

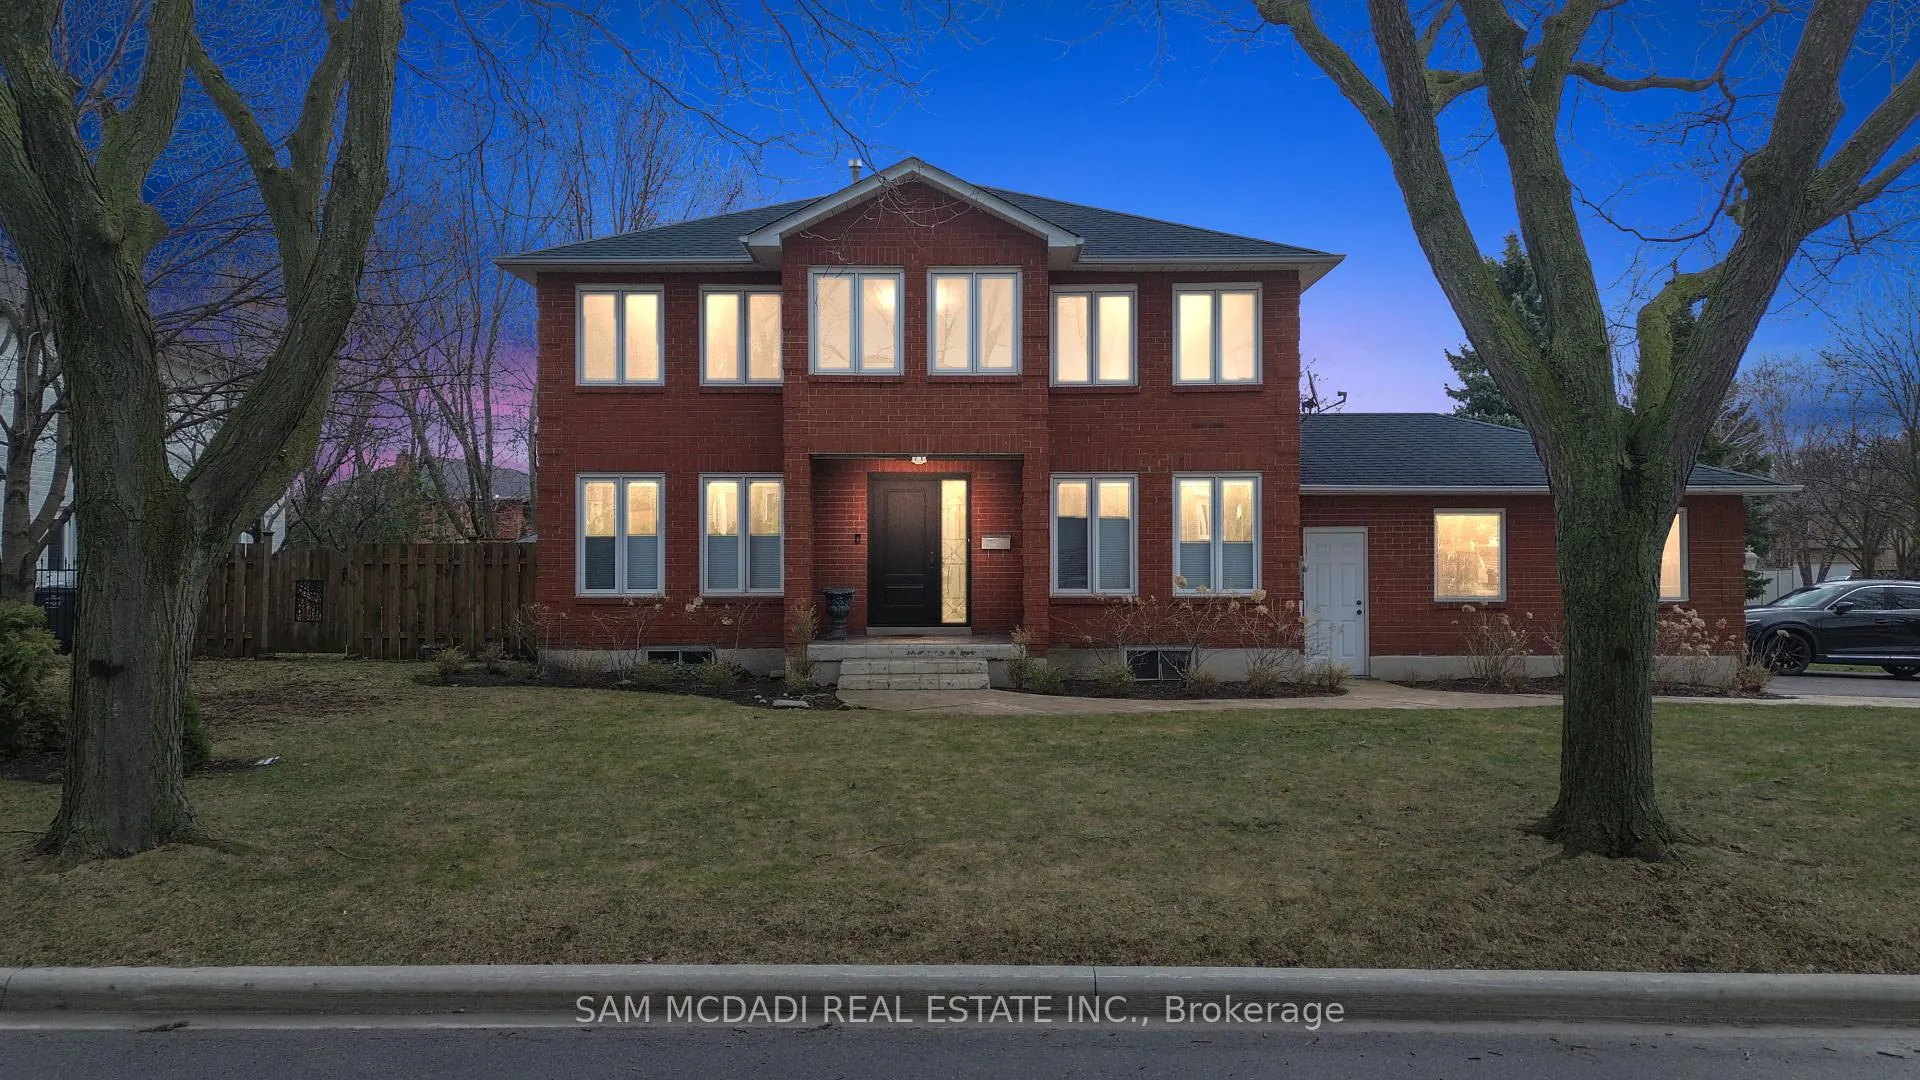
4025 Rolling Valley Drive
4025 Rolling Valley Drive
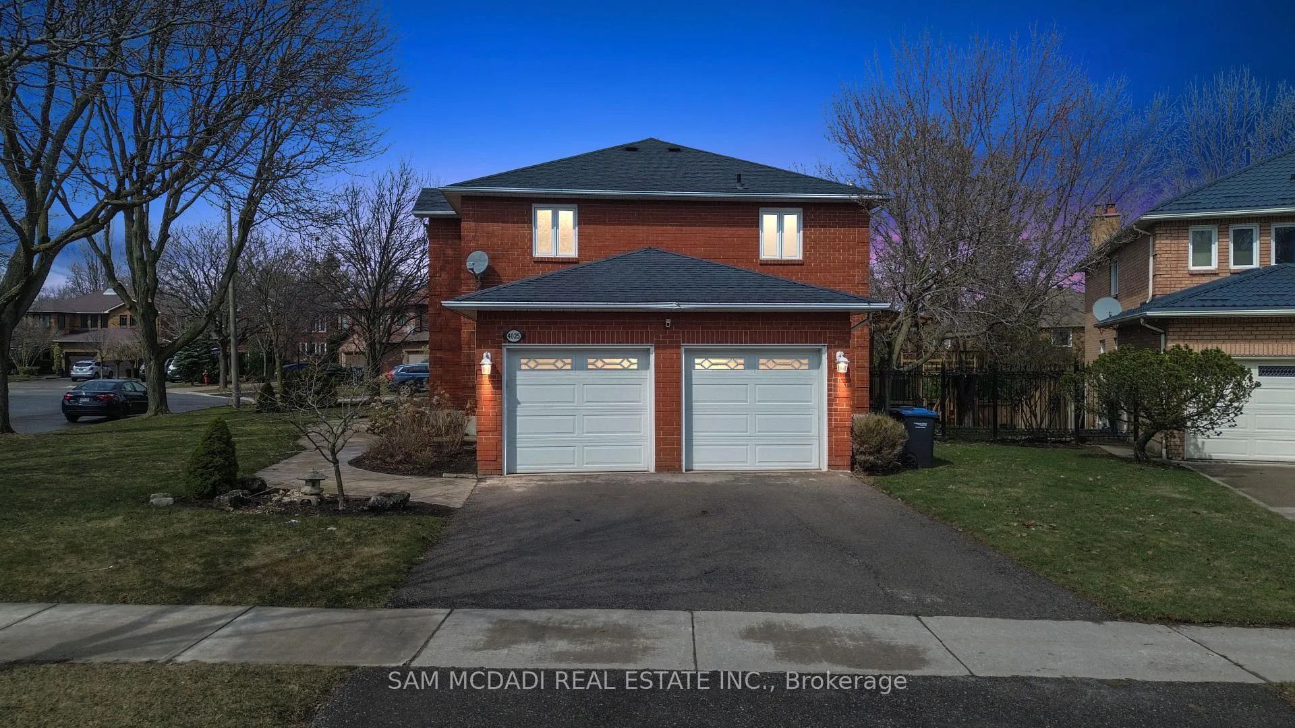
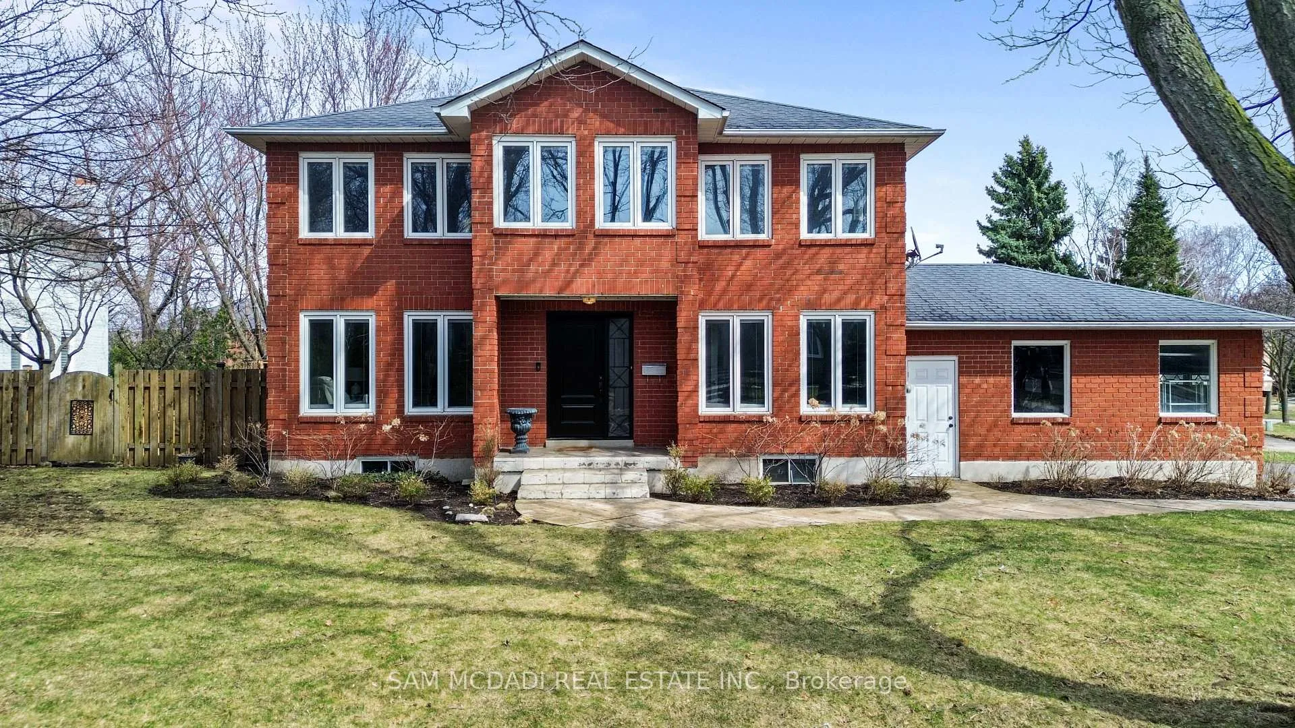
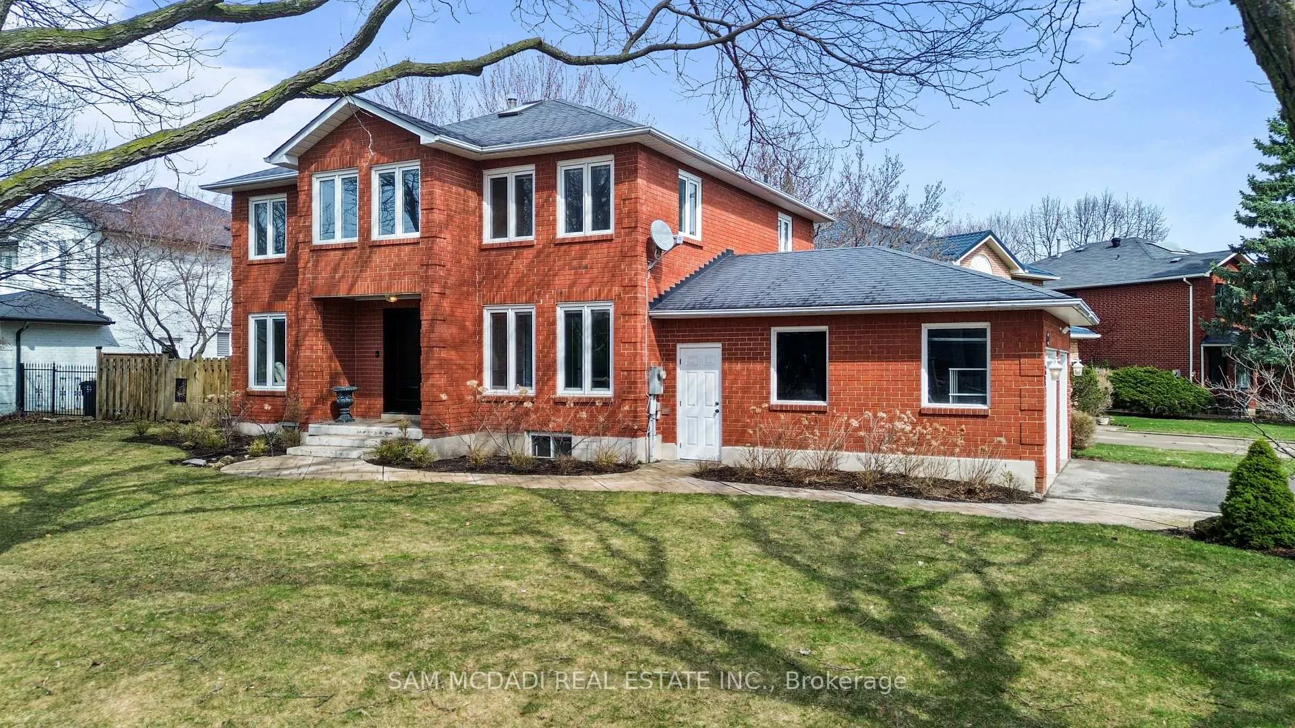
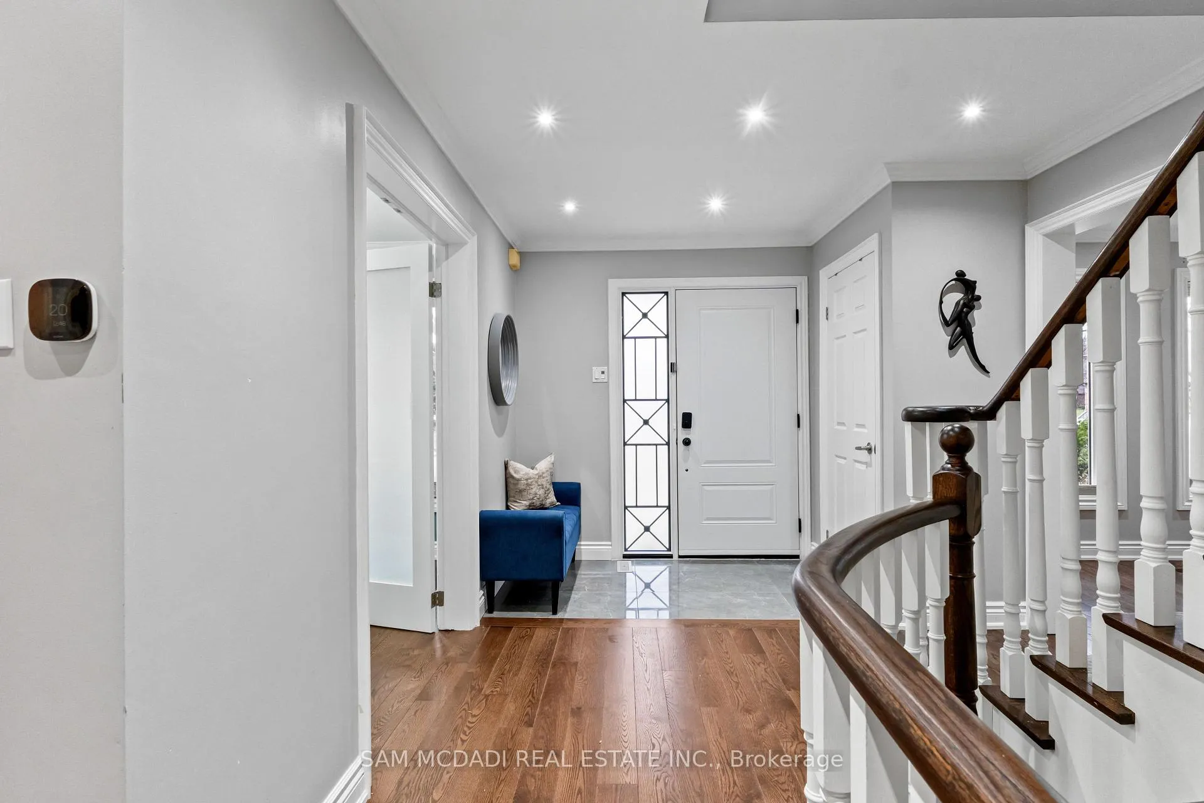 See all 47 photos
Property history
- $1,689,999ExpiredList: 2026-04-02|End: 2026-06-23|82 daysW12950924
Facts and features
- BasementFinished
- Price per sq ft~$751
- Water, sewerMunicipal
- Lot shapeIrregular
- Hardwood floors
- Fireplace
- Central air
The homeDetached, 2-storey, 2,000–2,500 sq ft
- Type: Detached
- Style: 2-storey
- Living space: 2,000–2,500 sq ft
- Basement: Finished, full
InsideFireplace Yes, Hardwood, Central vacuum
- Fireplace: Yes
- Flooring: Hardwood
- Features: Central vacuum
- Rooms above ground: 8
- Rooms in the basement: 1
- Bedrooms: 4
- Bathrooms: 3
- Kitchens: 1
- Family room: Yes
Outside and lotBrick, Asphalt shingle, Unknown
- Exterior: Brick
- Roof: Asphalt shingle
- Foundation: Unknown
- Size: 50.52 × 123.26 ft
- Shape: Irregular
Parking2 Garage, Attached, Private double
- Spaces: 2 Garage
- Garage: Attached
- Driveway: Private double
Heating, water and powerForced air, gas, Central air, Municipal water
- Heating: Forced air, gas
- Cooling: Central air
- Water: Municipal water
- Sewer: Municipal sewer
Costs and taxesTaxes $9,749 a year, HST included in the price, Hot water tank
- Taxes, 2025: $9,749 a year
- HST: HST included in the price
- Rental items: Hot water tank
- Under contract: Hot water heater
Included in the saleExisting stainless steel appliances, all existing electrical light fixtures, all window coverings, garage door opener and remote
- Included: Existing stainless steel appliances, all existing electrical light fixtures, all window coverings, garage door opener and remote
Listing detailsW12950924, Expired, Apr 2, 2026
- MLS® number: W12950924
- Status: Expired
- Listed on: Apr 2, 2026
- Days on market: 82
- Updated: Jun 23, 2026
- Possession: Flexible
- Occupied by: Owner
- Listing brokerage: SAM MCDADI REAL ESTATE INC.
About this home
4025 Rolling Valley Drive, Mississauga (Erin Mills), ON L5L 5P3
Welcome to this beautifully appointed 4-bedroom, 3-bathroom detached residence, ideally situated on a premium corner lot in one of Erin Mills' most desirable and family-friendly enclaves. Surrounded by mature trees and lush landscaping, this home offers exceptional curb appeal and a sense of privacy rarely found. Step inside to discover a thoughtfully updated interior featuring rich hardwood flooring throughout and a functional layout designed for modern living. The home boasts four generously sized bedrooms, perfect for growing families, along with fully renovated second-floor bathrooms showcasing contemporary finishes and quality craftsmanship. The main level offers a warm and inviting atmosphere, complemented by an updated mudroom that adds both convenience and organization for busy households. The finished basement provides additional versatile living space-ideal for a recreation room, home office, or guest accommodations. Outside, the expansive corner lot allows for a spacious driveway and ample outdoor potential, perfect for entertaining or relaxing in a tranquil setting. Located in the highly coveted Erin Mills community, this home is just moments from top-rated schools, scenic parks, shopping destinations, and convenient transit options, making everyday living effortless. This is a rare opportunity to own a beautifully maintained home in a prime location-perfect for families looking to settle into a vibrant and established neighbourhood.
Ask about this home
A HOMEH agent will answer your questions about this home.
Around this home
Daily convenience, out of 100, from the distances below
Schools nearby
School rating, out of 10.
Helpful calculators
Your HOMEH agent

"I would see it this week."