

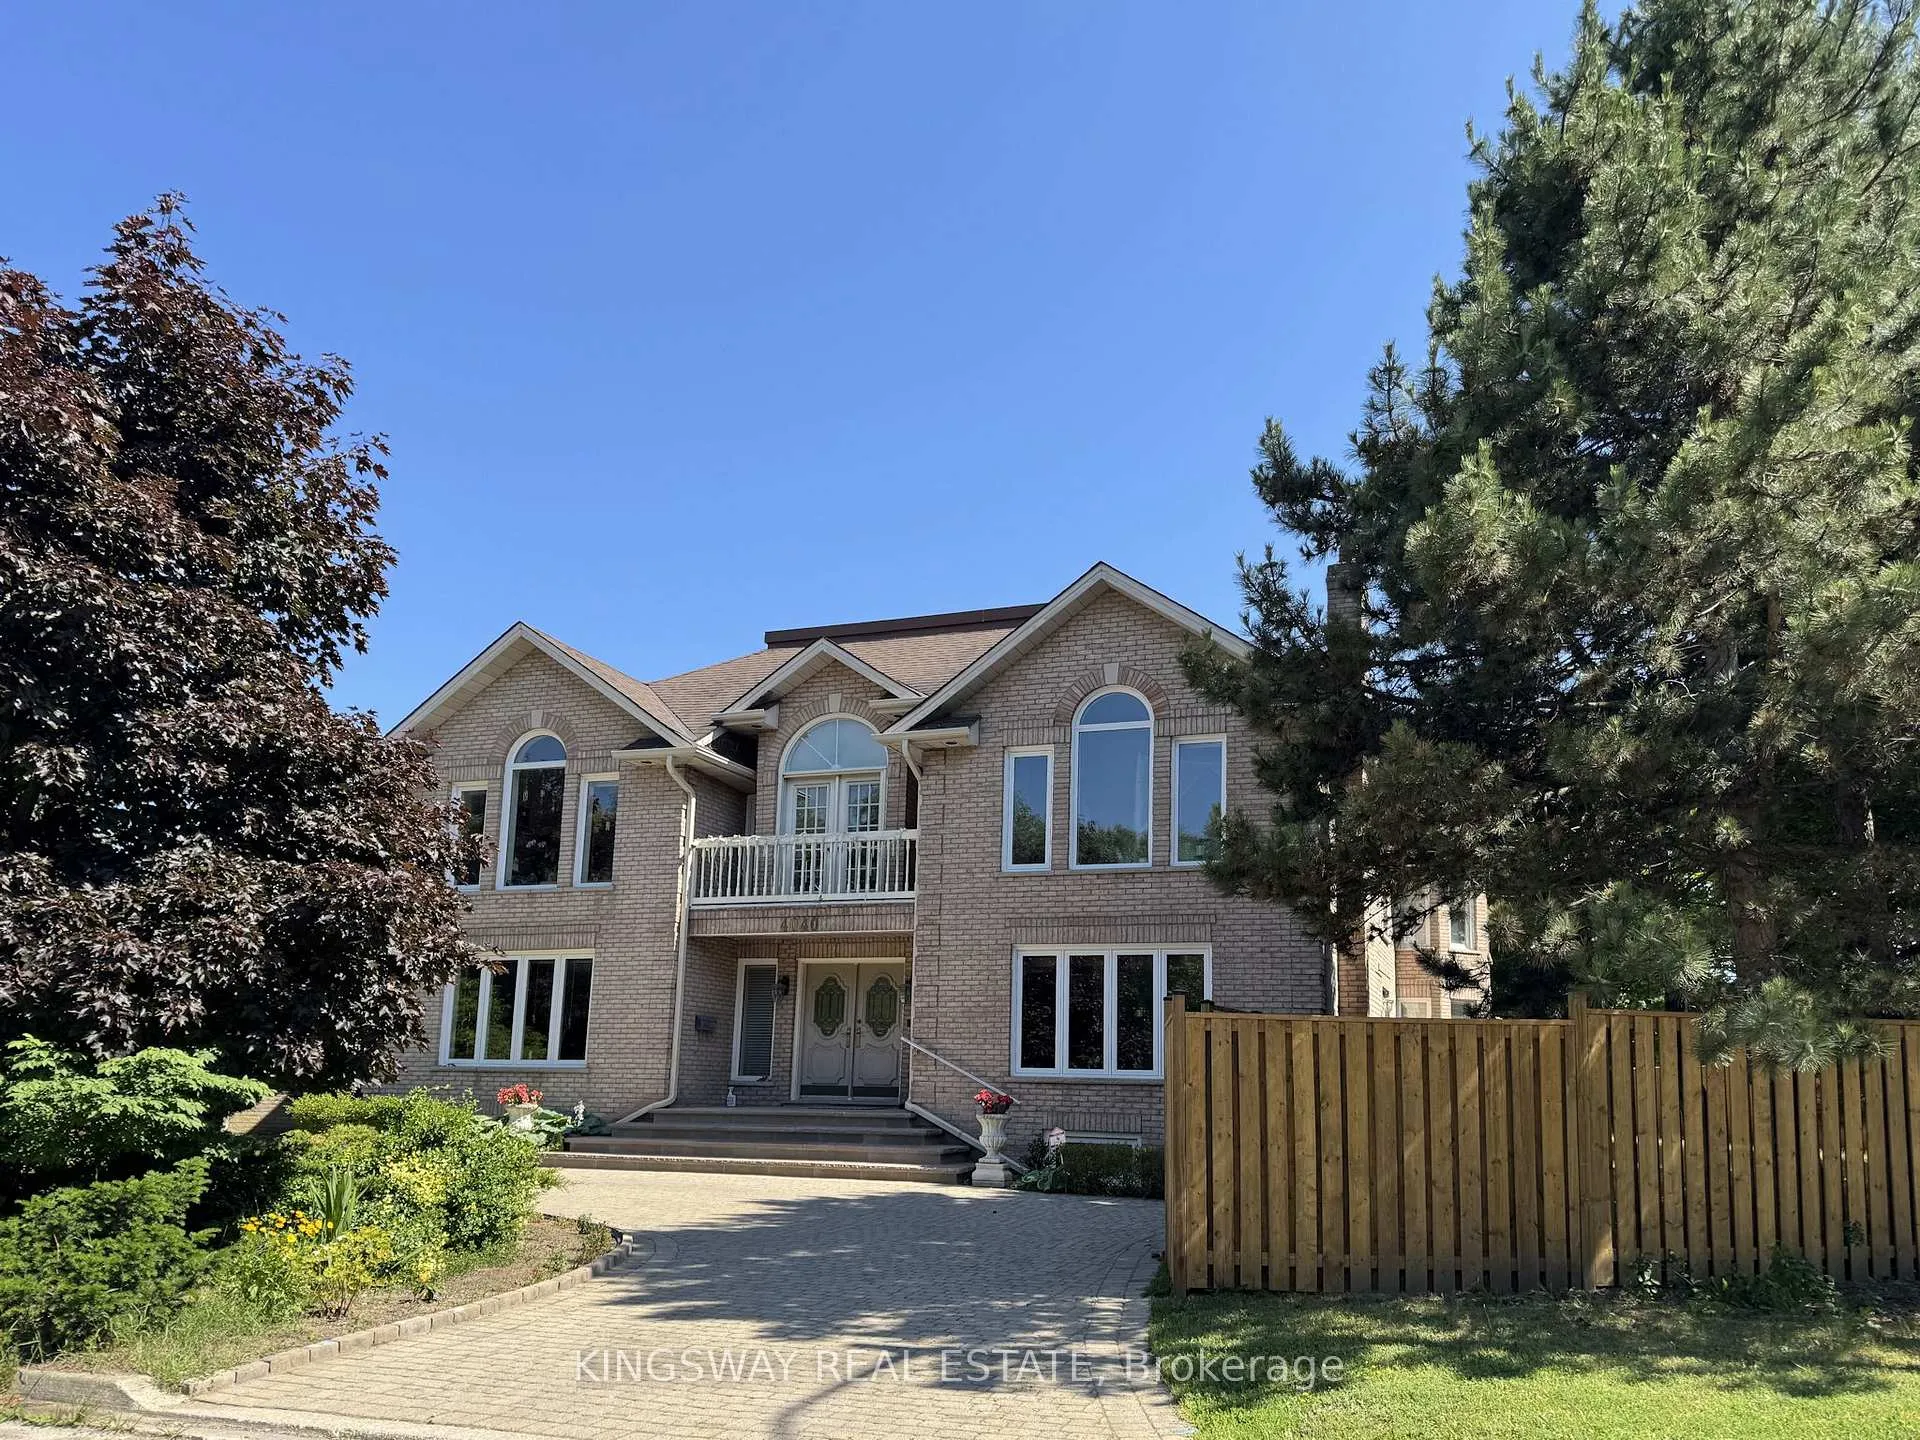
4040 Lookout Court
4040 Lookout Court
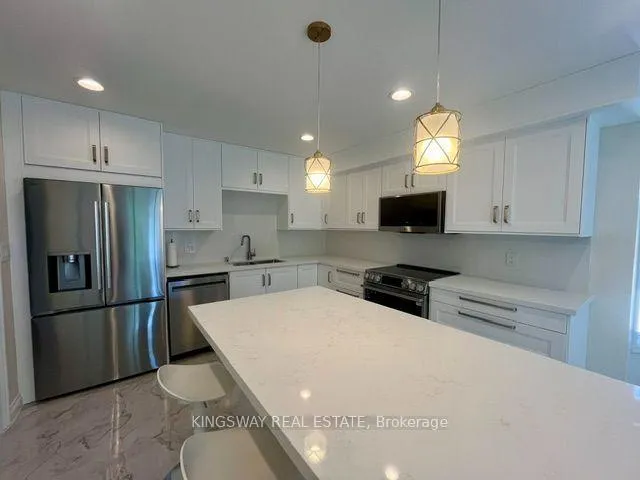 See all 26 photos
Property history
- $7,700ExpiredList: 2026-04-02|End: 2026-10-15|196 daysW12955644
- $3,677,000ExpiredList: 2026-04-02|End: 2026-10-15|196 daysW12955636
Facts and features
- BasementApartment
- Age of home31–50 years
- Price per sq ft~$865
- Water, sewerMunicipal
- Second kitchen
- Hardwood floors
- Fireplace
- Central air
The homeDetached, 2-storey, Age 31–50 years
- Type: Detached
- Style: 2-storey
- Age: 31–50 years
- Living space: 3,500–5,000 sq ft
- Basement: Apartment, finished
InsideFireplace Yes, Hardwood, Main level
- Fireplace: Yes
- Flooring: Hardwood
- Laundry: Main level
- Features: Carpet free, in-law suite
- Rooms above ground: 9
- Rooms in the basement: 4
- Bedrooms: 4 + 2 in the basement
- Bathrooms: 4
- Kitchens: 2
- Family room: Yes
Outside and lotBrick, Shingles, Unknown
- Exterior: Brick
- Roof: Shingles
- Foundation: Unknown
- Size: 41.44 × 125.49 ft
Parking2 Garage, Attached, Circular drive, private double
- Spaces: 2 Garage
- Garage: Attached
- Driveway: Circular drive, private double
Heating, water and powerForced air, gas, Central air, Municipal water
- Heating: Forced air, gas
- Cooling: Central air
- Water: Municipal water
- Sewer: Municipal sewer
Costs and taxesTaxes $12,598 a year, HST included in the price, Hwt
- Taxes, 2026: $12,598 a year
- HST: HST included in the price
- Rental items: Hwt
Included in the saleAll existing elf, 2 fridges, 2 stoves,2 dishwashers,2 washers,2 dryers,3 gas fireplaces, garage door opener
- Included: All existing elf, 2 fridges, 2 stoves,2 dishwashers,2 washers,2 dryers,3 gas fireplaces, garage door opener
Listing detailsW12955636, Expired, Apr 2, 2026
- MLS® number: W12955636
- Status: Expired
- Listed on: Apr 2, 2026
- Days on market: 196
- Updated: Oct 15, 2026
- Possession: 2026-06-15 / 60-89 days
- Occupied by: Tenant
- Listing brokerage: KINGSWAY REAL ESTATE
About this home
4040 Lookout Court, Mississauga (Rathwood), ON L4W 4E9
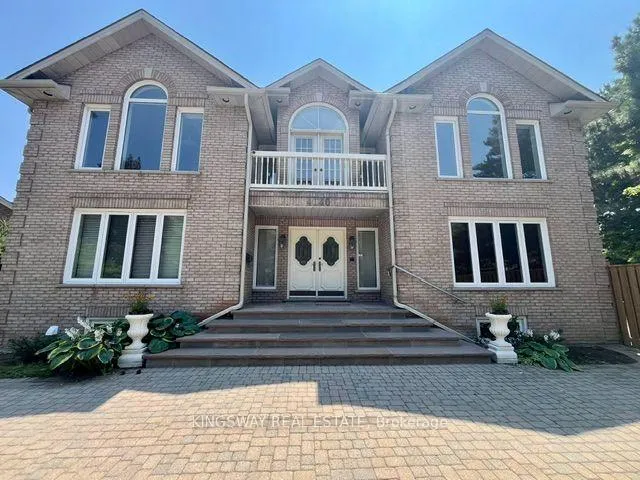
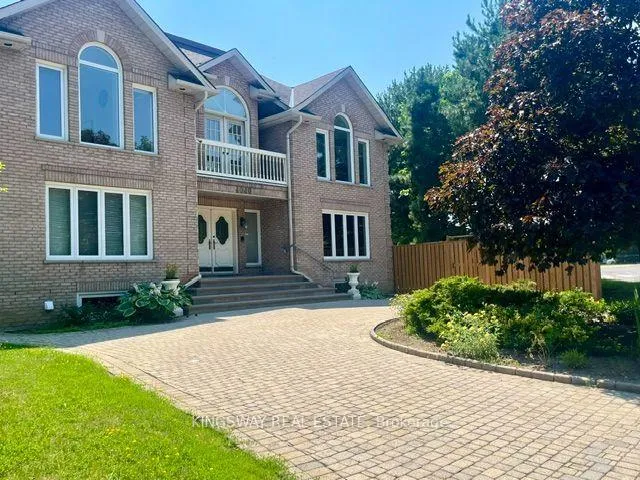
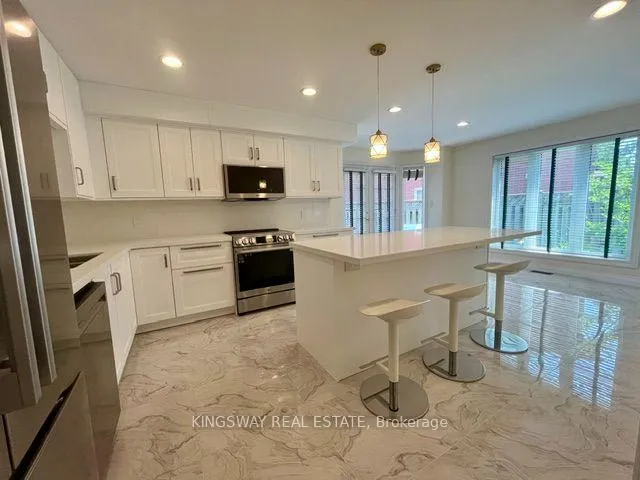
Step into luxury with this stunning custom-built home, perfectly situated on a prestigious cul-de-sac in the highly sought-after Rockwood Village. Showcasing a truly unique and elegant layout, this exceptional 4-bedroom residence offers a grand, two-storey vaulted foyer and a breathtaking O'Hara staircase that creates an unforgettable first impression.Designed for both comfort and entertaining, the home features spacious principal rooms, a sunken living room, and a banquet-sized dining area. Beautiful Brand New Kitchen with new floor tiles,S/S Appliances,centre island,new pot lights,freshly paintet.Just beautiful...High-end finishes include marble, hardwood, and ceramic flooring throughout, adding timeless sophistication to every space. Convenience of a main floor bathroom and laundry enhances everyday functionality. The fully finished lower level offers incredible versatility with a complete nanny or in-law suite, including a kitchen, bedroom, bathroom, recreation room, and a second laundry area.Perfectly located close to top-rated schools, public transit, shopping, and major highways, this home truly offers the best of luxury living and convenience.A rare opportunity not to be missed-this exquisite home is sure to impress even the most discerning buyers.
Ask about this home
A HOMEH agent will answer your questions about this home.
Around this home
Daily convenience, out of 100, from the distances below
Schools nearby
School rating, out of 10.
Helpful calculators
Your HOMEH agent

"I would see it this week."