

Unit GPH2, 4055 Parkside Village Drive
Unit GPH2, 4055 Parkside Village Drive
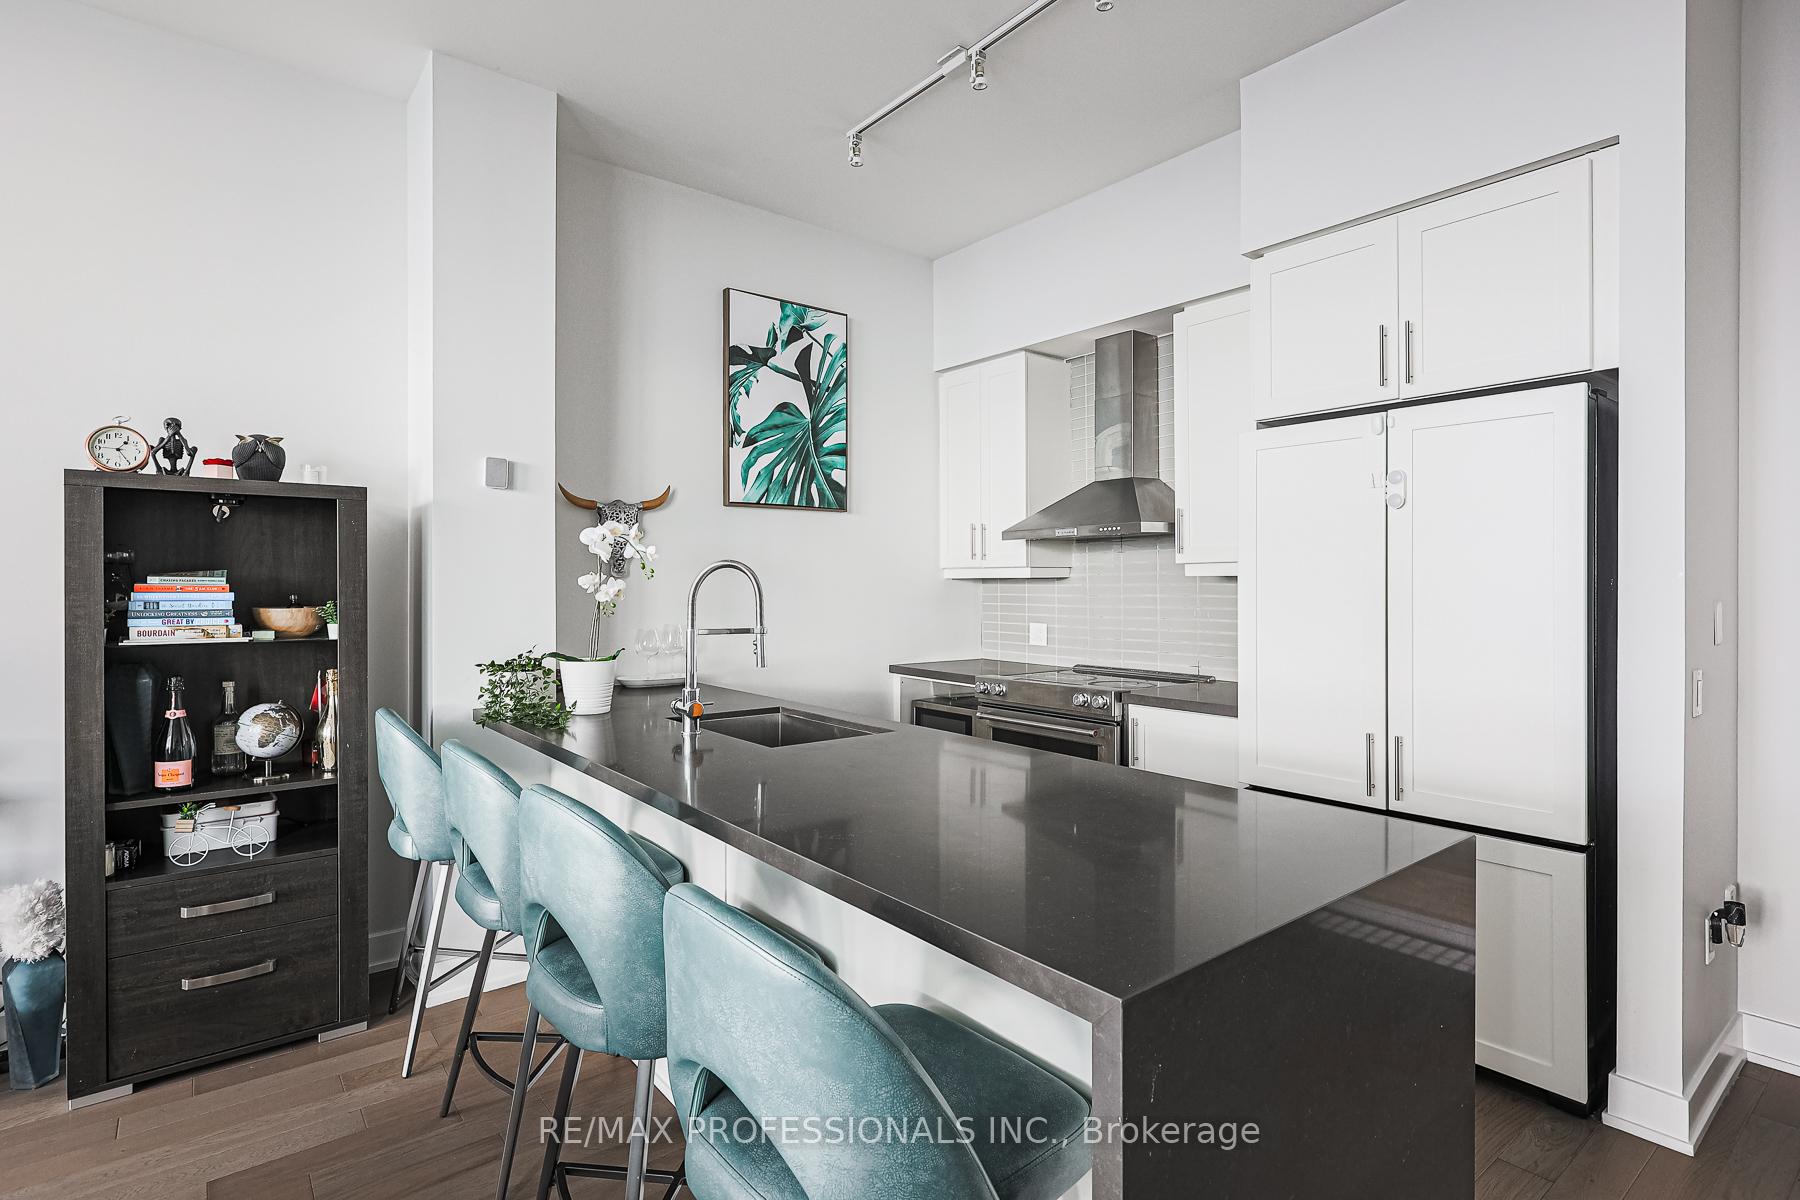 See all 38 photos
Property history
- $1,199,900TerminatedList: 2025-04-05|End: 2025-04-24|19 daysW12072764
Facts and features
- ExposureSouth west
- LaundryRoom, closet
- LockerOwned
- BalconyTerrace
- Hardwood floors
- Central air
- Exercise room
- Gym
- Party room/meeting room
- Rooftop deck/garden
The homeCondo Apartment, Apartment, Age 0–5 years
- Type: Condo Apartment
- Style: Apartment
- Age: 0–5 years
- Living space: 1,200–1,399 sq ft
- Basement: None
- Exposure: South West
- View: Skyline, city, clear
InsideHardwood, Tile, Laundry room, laundry closet, Concierge/security
- Flooring: Hardwood, Tile
- Laundry: Laundry room, laundry closet
- Security: Concierge/security
- Rooms above ground: 6
- Bedrooms: 2
- Bathrooms: 2
- Kitchens: 1
OutsideBrick, concrete, Terrace
- Exterior: Brick, concrete
- Balcony: Terrace
Parking and locker1 Parking, Underground, Parking type Owned
- Spaces: 1 Parking
- Garage: Underground
- Parking type: Owned
- Driveway: Underground
- Locker: Owned
BuildingBlock Nine, Storeys 34, Units 600
- Name: Block Nine
- Storeys: 34
- Units: 600
- Registered: 2020
- Condo corporation: 1089
- Amenities: Exercise room, gym, party room/meeting room, rooftop deck/garden
- Pets: Allowed
Heating, water and powerForced air, gas, Central air
- Heating: Forced air, gas
- Cooling: Central air
Costs and taxesTaxes $5,500 a year, Condo fee $830 a month, Cac included, building insurance included
- Taxes, 2024: $5,500 a year
- Condo fee: $830 a month
- Fee includes: Cac included, building insurance included
- HST: No HST
- Rental items: None
Included in the saleFridge, stove, washer, dryer, all window coverings, all bathroom mirrors, Not included None
- Included: Fridge, stove, washer, dryer, all window coverings, all bathroom mirrors
- Not included: None
NearbyArts centre, clear view, library, public transit, rec./commun.centre
- Close to: Arts centre, clear view, library, public transit, rec./commun.centre
Listing detailsW12072764, Terminated, Apr 5, 2025
- MLS® number: W12072764
- Status: Terminated
- Listed on: Apr 5, 2025
- Days on market: 19
- Updated: Apr 24, 2025
- Possession: 2025-05-01 / Flexible
- Occupied by: Partial
- Listing brokerage: RE/MAX PROFESSIONALS INC.
About this home
Unit GPH2, 4055 Parkside Village Drive, Mississauga (Creditview), ON L5B 0K8
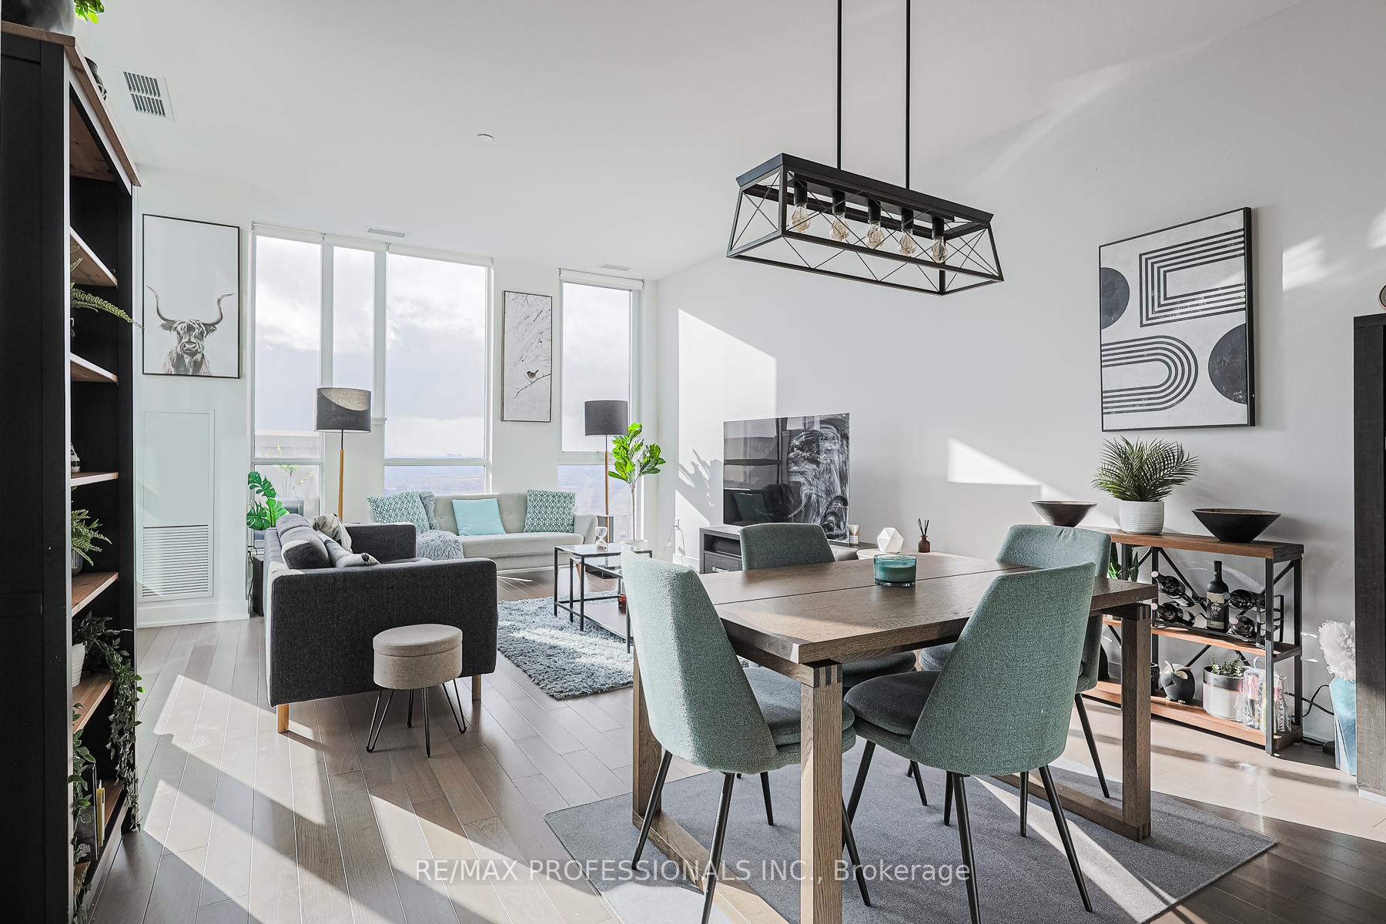
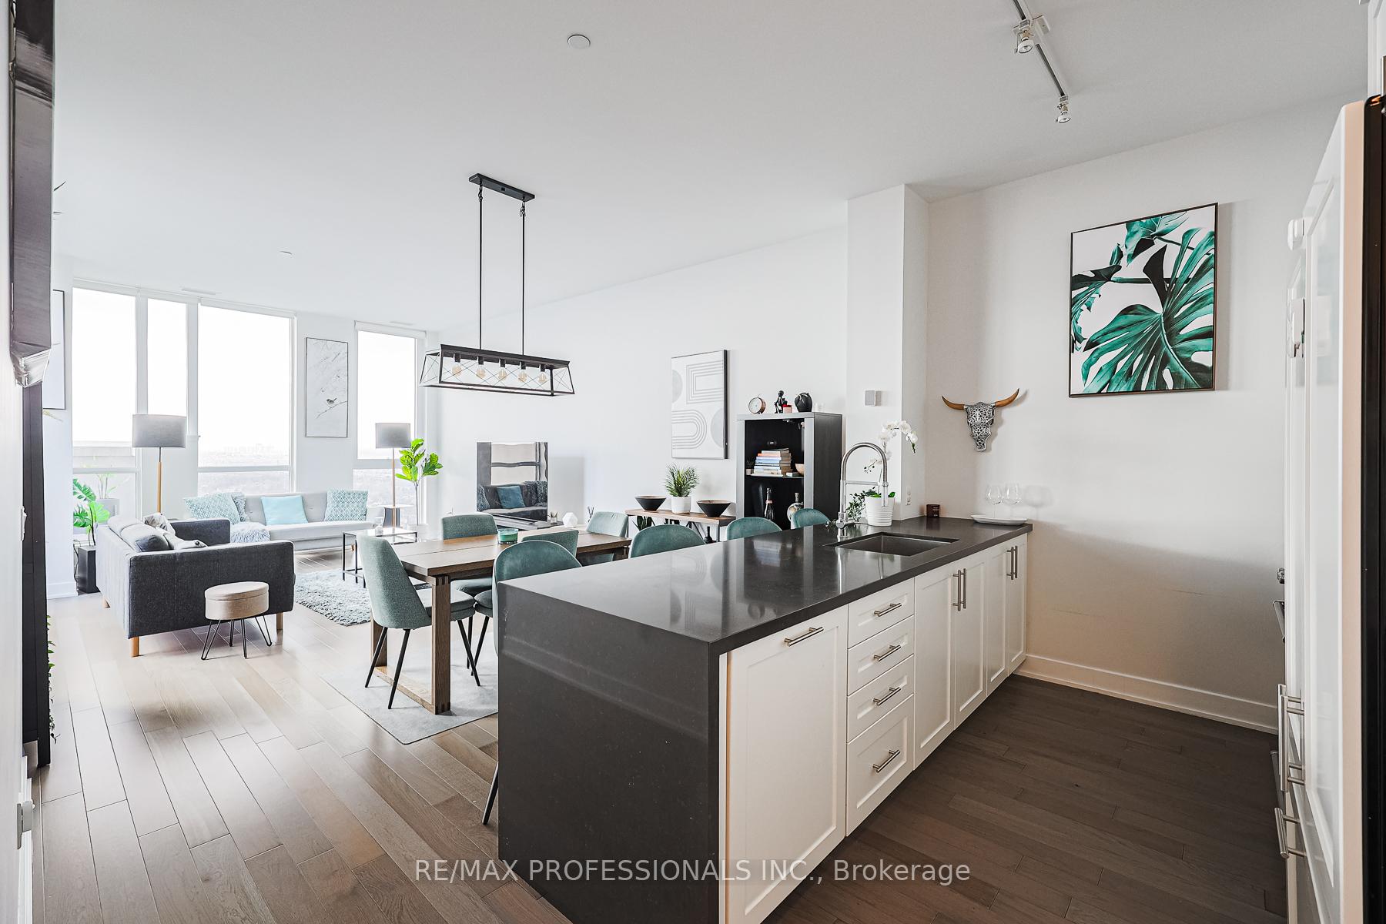
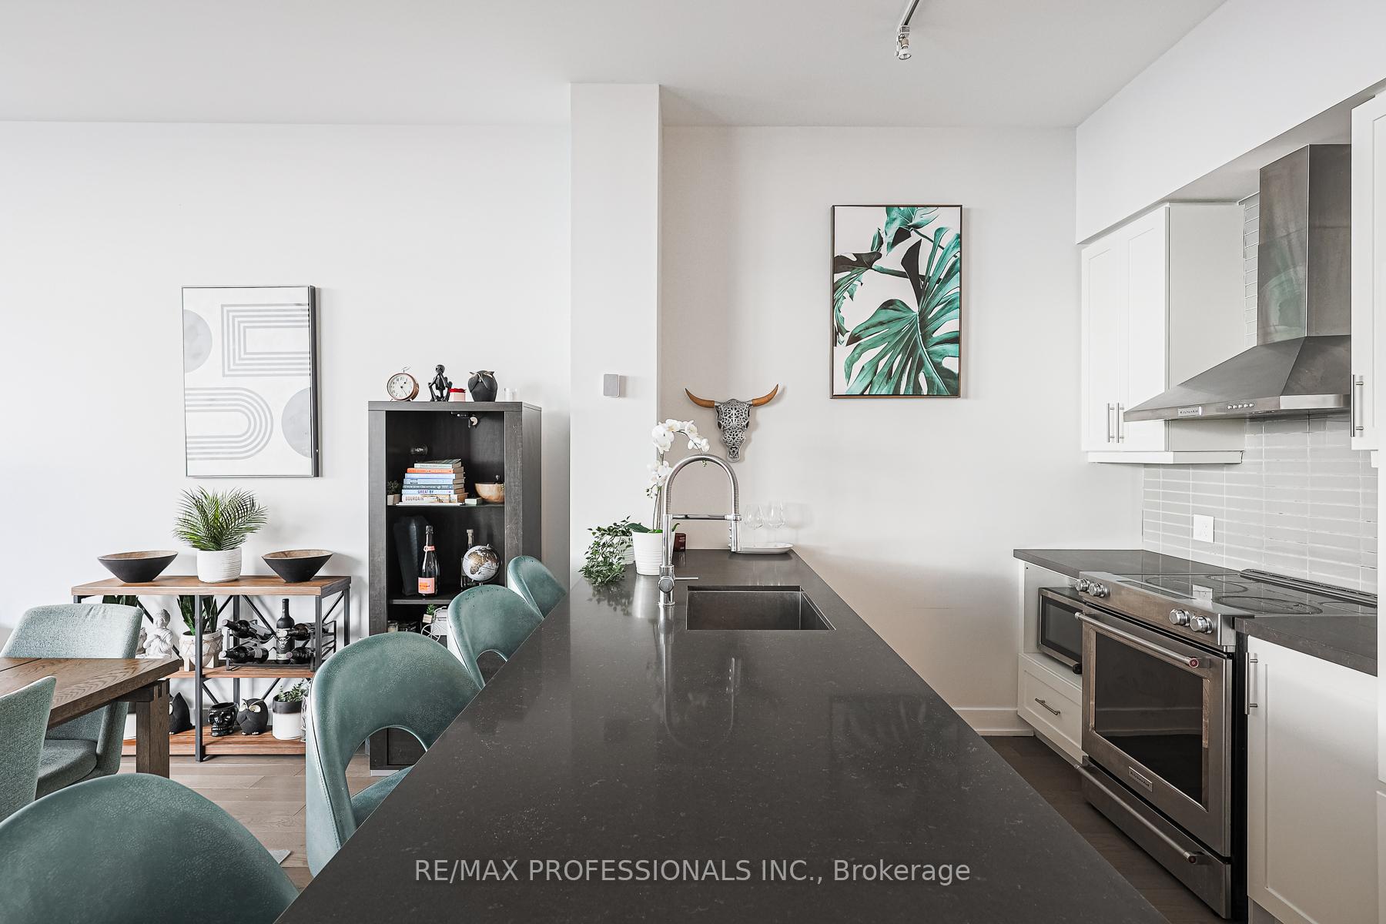
Grand Penthouse unit at Block Nine condos. Spanning 1226 sqft in the interior with 10ft ceilings throughout with another 595sqft on the large South West facing terrace providing all-day daylight and stunning clear views of Mississaugas Skyline and the Lake scape.The great room is the perfect place to eat, relax and entertain with the walkout to the spacious terrace. Primary bedroom has clear city views and a spacious 6-pc ensuite bathroom.Being only one of TWO units on the top floor this unit is quiet and private with little noise. **EXTRAS** Located in Mississaugas city centre, this unit is the perfect home for a downsizer or a newcomer looking for walkability and convenience to Restaurants, Entertainment, Shopping and Community. WATCH PROMO VIDEO FOR MORE INFO!
Ask about this home
A HOMEH agent will answer your questions about this home.
Know more about Block Nine

Condo building · 4055 Parkside Village Drive
Block Nine is a 34-storey condo with 600 suites, built in 2020 by Amacon. Right now 9 for sale and 16 for rent are on the market here.
- 34storeys
- 600suites
- $690/sq ft
- 2020built
No similar units for sale in Block Nine right now.
Around this home
Daily convenience, out of 100, from the distances below
Schools nearby
School rating, out of 10.
Helpful calculators
Your HOMEH agent

"I would see it this week."