

Unit 514, 4070 Confederation Parkway
Unit 514, 4070 Confederation Parkway
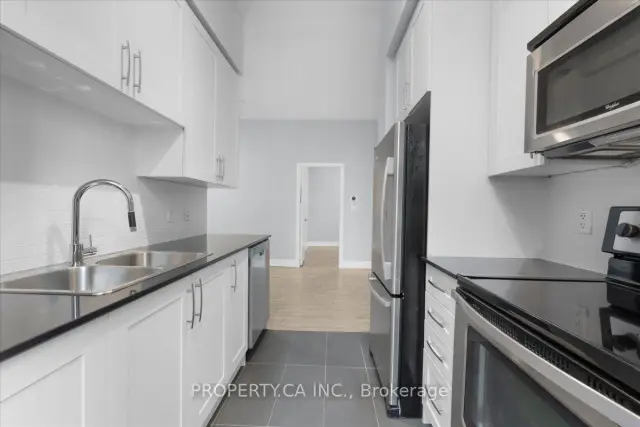 See all 21 photos
Facts and features
- ExposureWest
- LaundryIn-suite
- LockerOwned
- BalconyTerrace
- Hardwood floors
- Central air
- Exercise room
- Indoor pool
- Party room/meeting room
The homeCondo Apartment, Apartment, 700–799 sq ft
- Type: Condo Apartment
- Style: Apartment
- Living space: 700–799 sq ft
- Basement: None
- Exposure: West
InsideHardwood, Window floor to ceiling, In-suite laundry, Carpet free
- Flooring: Hardwood, Window floor to ceiling
- Laundry: In-suite laundry
- Features: Carpet free
- Rooms above ground: 5
- Bedrooms: 2
- Bathrooms: 2
- Kitchens: 1
OutsideConcrete, Terrace
- Exterior: Concrete
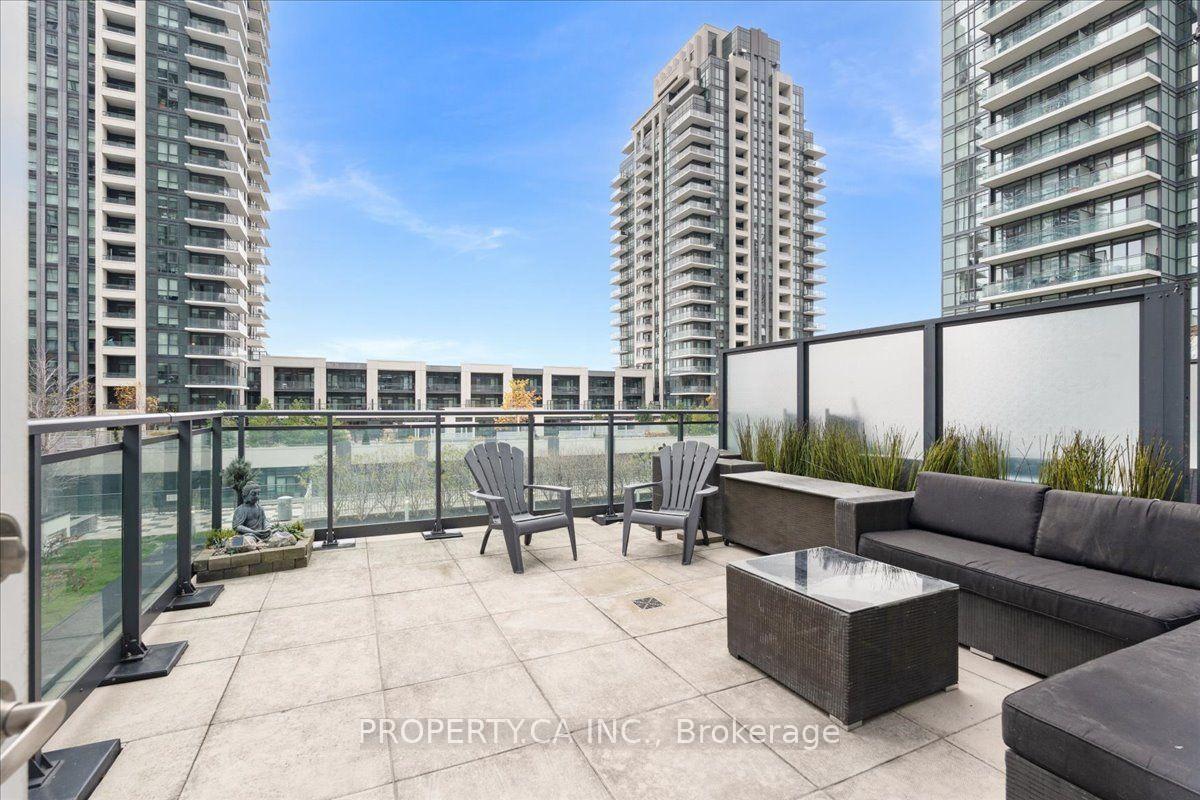
- Balcony: Terrace
Parking and locker1 Parking, Underground, Parking type Owned
- Spaces: 1 Parking
- Garage: Underground
- Parking type: Owned
- Driveway: Private
- Spot: 105
- Locker: Owned
BuildingThe Grand Residences at Parkside Village Condos, Storeys 45, Units 453
- Name: The Grand Residences at Parkside Village Condos
- Storeys: 45
- Units: 453
- Registered: 2014
- Condo corporation: 954
- Amenities: Exercise room, game room, indoor pool, party room/meeting room, bbqs allowed
- Pets: Allowed
Heating, water and powerForced air, gas, Central air
- Heating: Forced air, gas
- Cooling: Central air
Rent and termsRent $2,850 a month, Entire property, Unfurnished
- Rent: $2,850 a month
- Space for rent: Entire property
- Furnished: Unfurnished
- Lease: 12 months
- Paid: Monthly
- Rent includes: Building insurance, central air conditioning, common elements, heat, parking, water
- Deposit: Required
- Credit check: Required
- Employment letter: Required
- Rental application: Required
- References: Required
IncludedFridge, stove, built-in microwave, built-in dishwasher, ensuite stacked washer/dryer, all existing electric light fixtures and window coverings. includes one parking space and one locker., Hydro and internet excluded.
- Included: Fridge, stove, built-in microwave, built-in dishwasher, ensuite stacked washer/dryer, all existing electric light fixtures and window coverings. includes one parking space and one locker.
- Not included: Hydro and internet excluded.
Listing detailsW14193118, For Rent, Nov 18, 2026
- MLS® number: W14193118
- Status: For Rent
- Listed on: Nov 18, 2026
- Days on market: 3
- Updated: Nov 18, 2026
- Possession: Immediate
- Occupied by: Vacant
- Listing brokerage: PROPERTY.CA INC.
About this home
Unit 514, 4070 Confederation Parkway, Mississauga (Creditview), ON L5B 0E9
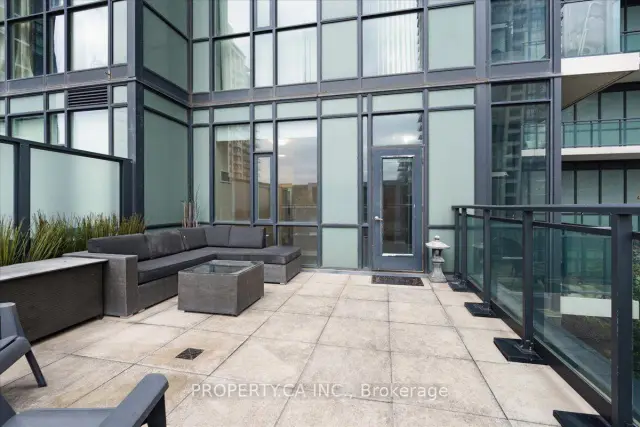
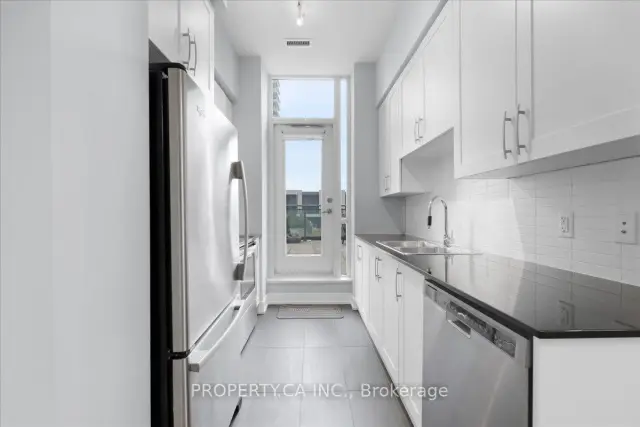
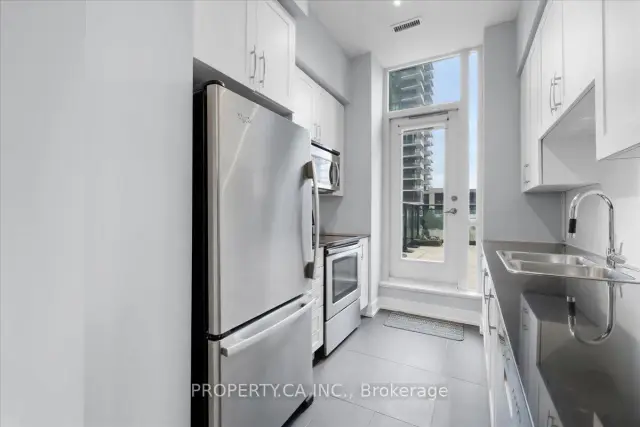
Imagine starting your morning with a coffee on a private extra large terrace (approx. 300 sq. feet) just outside from your kitchen. This thoughtfully designed 2 bedroom, 2 bath corner suite at The Grand Residences at Parkside Village offers a rare sense of space in the heart of Mississauga's City Centre, with soaring 10 ft ceilings and floor-to-ceiling windows that fill the suite with natural light. The kitchen, finished with granite countertops and a tile backsplash, opens directly onto the terrace, so moving from preparing dinner to dining outdoors on a warm evening feels effortless. The open-concept living and dining room has wall-to-wall windows, creating a bright, comfortable place to unwind at the end of the day. A split bedroom layout gives each room its own sense of privacy. The primary bedroom offers a walk-in closet, a 4pc ensuite and its own walk-out to a private balcony, a quiet spot for a good book or a last look at the skyline. The second bedroom adapts easily as a home office, nursery or guest room, while a 4pc main bath and ensuite laundry keep daily routines simple. New laminate flooring was installed in 2023. One underground parking space and a storage locker are included, and the building's 24 hour concierge, indoor pool, fitness centre, rec room, party room and rooftop terrace extend your living space well beyond the suite. Square One, cafes, restaurants and everyday conveniences are just steps away, with easy access to transit and major highways. Two private outdoor spaces and room to breathe make this a unit worth seeing in person.
Book a viewing
Know more about The Grand Residences at Parkside Village Condos
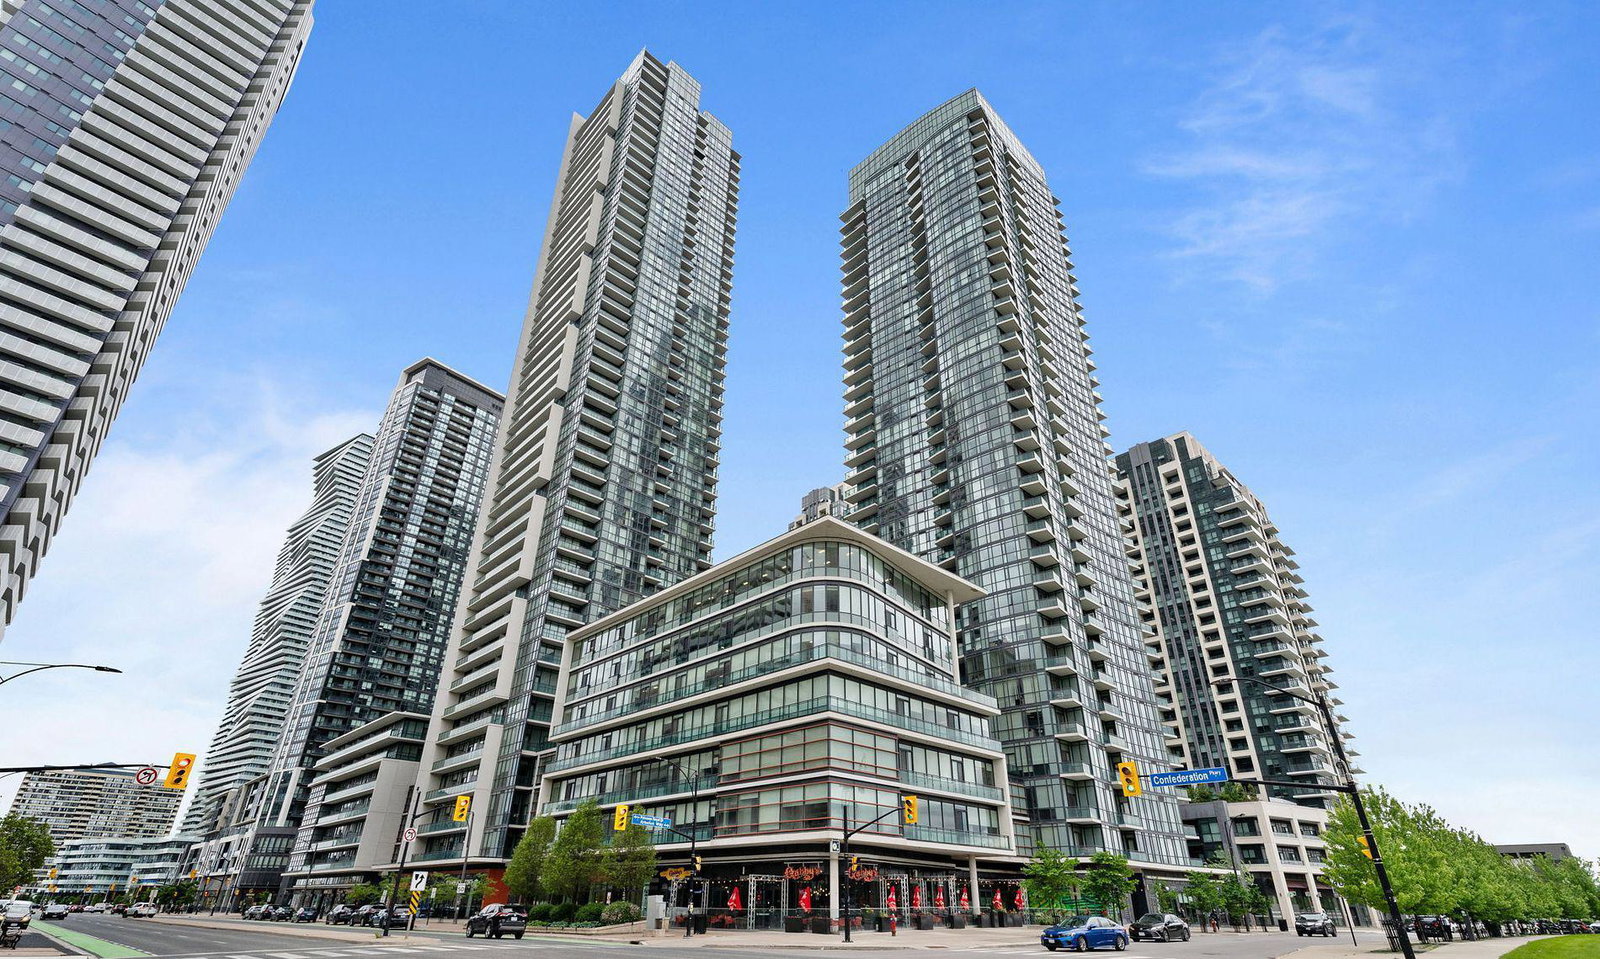
Condo building · 4070 Confederation Parkway
The Grand Residences at Parkside Village Condos is a 45-storey condo with 453 suites, built in 2014 by Amacon. Right now 6 for sale and 12 for rent are on the market here.
- 45storeys
- 453suites
- $639/sq ft
- 2014built
No similar units for rent in The Grand Residences at Parkside Village Condos right now.
Around this home
Daily convenience, out of 100, from the distances below
Schools nearby
School rating, out of 10.
Helpful calculators

Your HOMEH agent
"I would see it this week."