

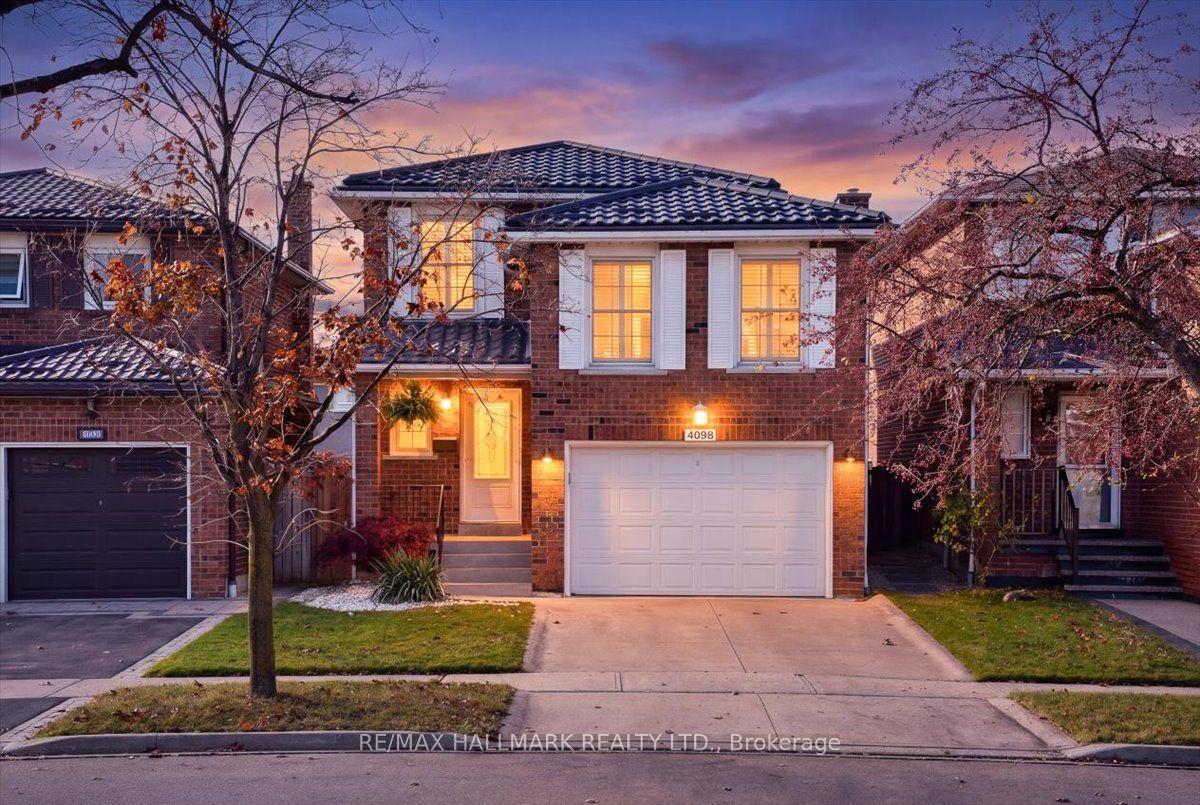
4098 Ottewell Crescent
4098 Ottewell Crescent
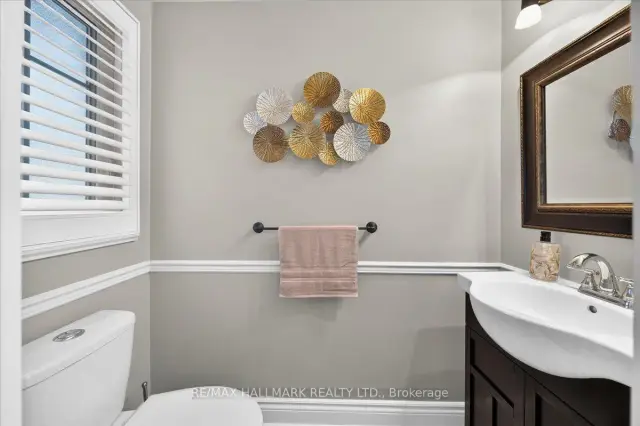 See all 25 photos
Facts and features
- BasementFinished
- Price per sq ft~$671
- Water, sewerMunicipal
- HeatingForced air
- Fireplace
- Central air
The homeLink, 2-storey, 1,500–2,000 sq ft
- Type: Link
- Style: 2-storey
- Living space: 1,500–2,000 sq ft
- Basement: Finished, full
InsideFireplace Yes, family room, living room, Lower level, On demand water heater
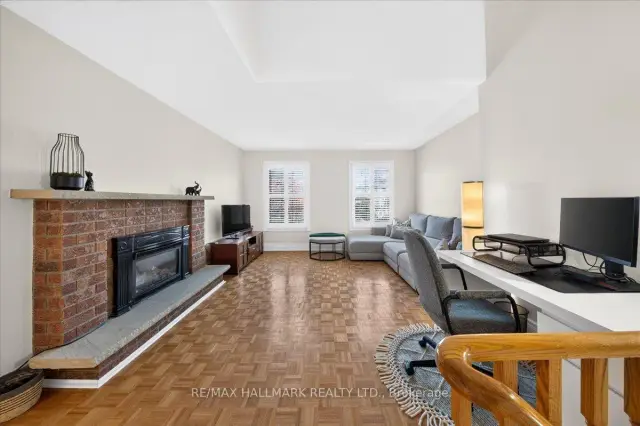
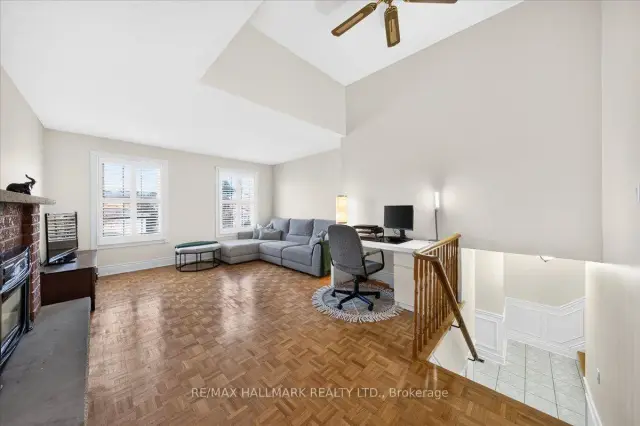
- Fireplace: Yes, family room, living room
- Laundry: Lower level
- Features: On demand water heater
- Rooms above ground: 7
- Rooms in the basement: 2
- Bedrooms: 3
- Bathrooms: 4
- Kitchens: 1
- Family room: Yes
Outside and lotBrick, Metal, Unknown
- Exterior: Brick
- Roof: Metal
- Foundation: Unknown
- Size: 30 × 105 ft
Parking1 Garage, Attached, Private
- Spaces: 1 Garage
- Garage: Attached
- Driveway: Private
Heating, water and powerForced air, gas, Central air, Municipal water
- Heating: Forced air, gas
- Cooling: Central air
- Water: Municipal water
- Sewer: Municipal sewer
Costs and taxesTaxes $6,999 a year, HST included in the price, Tankless hwt
- Taxes, 2025: $6,999 a year
- HST: HST included in the price
- Rental items: Tankless hwt
Included in the saleAll elfs, window coverings, appliances (s/s kitchen 2026), bbq with the gas hook up, central vacum, eat in kitchen set
- Included: All elfs, window coverings, appliances (s/s kitchen 2026), bbq with the gas hook up, central vacum, eat in kitchen set
Listing detailsW14193188, For Sale, Nov 18, 2026
- MLS® number: W14193188
- Status: For Sale
- Listed on: Nov 18, 2026
- Days on market: 3
- Updated: Nov 19, 2026
- Possession: Flexible
- Occupied by: Owner
- Listing brokerage: RE/MAX HALLMARK REALTY LTD.
About this home
4098 Ottewell Crescent, Mississauga (Rathwood), ON L4W 3Z8
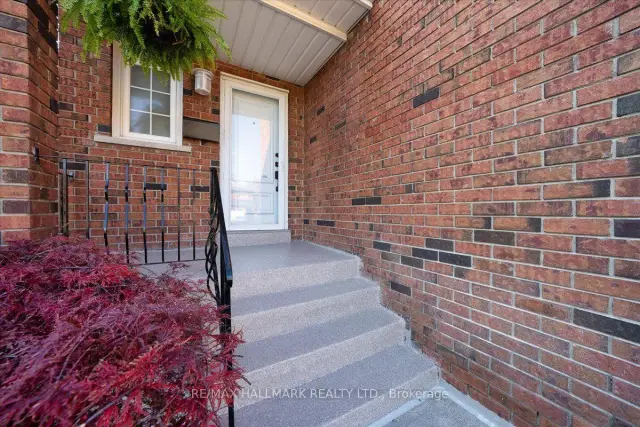
This well-built and maintained home is located on a quiet crescent in a mature, family-friendly Rockwood Village. Enjoy a park nearby or take a walk to Rockwood Plaza. Sitting on an elevated terrain in Rockwood Village and featuring a metal roof, this property is ready for all weather.The home features 3 bedrooms, 4 bathrooms, an open-concept entertainment room, brand new stainless steel appliances (2026), two working gas fireplaces, a finished basement with fourth-bedroom potential, and plenty of storage. Outside, enjoy a private backyard surrounded by mature cedars, a large deck, and a BBQ connected directly to the main gas line. An updated porch and front stairs (2026), as well as a concrete driveway, add to the curb appeal. Extra-large garage. Parking for 3 vehicles total in garage and driveway.Fully detached property above grade (link undergrade). Minutes from everything: Dixie GO Station with free parking (10min), Kipling Subway (14min), Costco/Walmart (10min), Sherway Gardens (12min), Square One (12min), Hwy 427 (9min), Hwy 401 (10min), and QEW (11min). Move-in ready!
Book a viewing
Around this home
Daily convenience, out of 100, from the distances below
Schools nearby
School rating, out of 10.
Helpful calculators

Your HOMEH agent
"Priced 1% over the Hestimate. I would see it this week."