

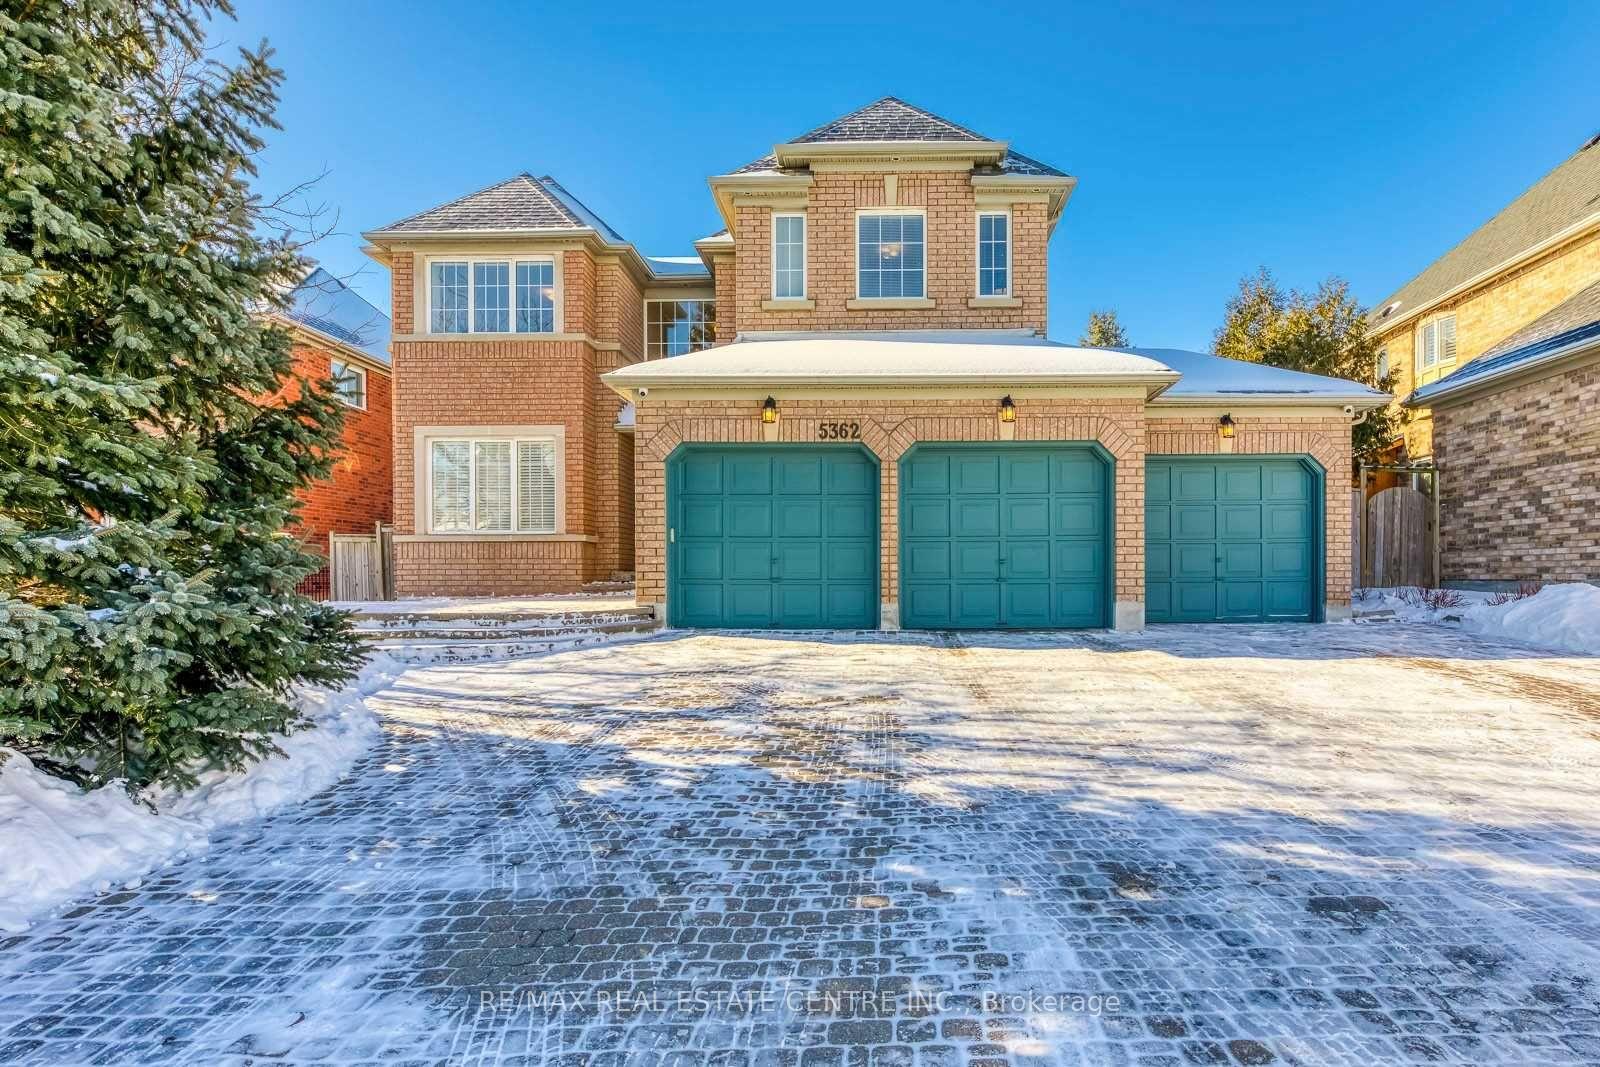
5362 Vail Court
Lower Level For Rent
1/335362 Vail Court
Lower Level For Rent
 See all 33 photos
2 Bedrooms
2 Bathrooms
0 Garage
700–1.1K sq.ft
Basement
Available Now
Facts and features
- BasementApartment
- Lot size61 ft deep
- Lease term12 months
- FurnishedUnfurnished
What stands out
- Central air
The homeLower Level, 2 1/2 storey, 700–1,100 sq ft
- Type: Lower Level
- Style: 2 1/2 storey
- Living space: 700–1,100 sq ft
- Basement: Apartment
InsideEnsuite, Carpet free, Rooms above ground 2
- Laundry: Ensuite
- Features: Carpet free
- Rooms above ground: 2
- Bedrooms: 2
- Bathrooms: 2
- Kitchens: 1
- Family room: Yes
Outside and lotBrick, Shingles, Concrete
Outside
- Exterior: Brick
- Roof: Shingles
- Foundation: Concrete
- Size: 60.96 ft deep
Parking1 Parking
- Spaces: 1 Parking
Heating, water and powerForced air, gas, Central air, Municipal water
- Heating: Forced air, gas
- Cooling: Central air
- Water: Municipal water
- Sewer: Municipal sewer
Rent and termsRent $2,299 a month, Basement, Unfurnished
- Rent: $2,299 a month
- Space for rent: Basement
- Furnished: Unfurnished
- Lease: 12 months
- Paid: Other
- Rent includes: Parking
- Deposit: Required
- Credit check: Required
- Employment letter: Required
- Rental application: Required
- References: Required
Listing detailsW14193144, For Rent, Nov 17, 2026
- MLS® number: W14193144
- Status: For Rent
- Listed on: Nov 17, 2026
- Days on market: 4
- Updated: Nov 18, 2026
- Possession: 2026-11-18 / Immediate
- Occupied by: Owner
- Listing brokerage: RE/MAX REAL ESTATE CENTRE INC.
About this home
5362 Vail Court, Mississauga (Central Erin Mills), ON L5M 6G9
Carpet Free
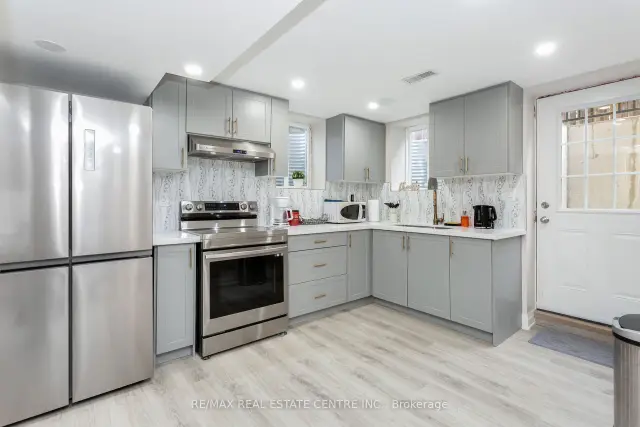
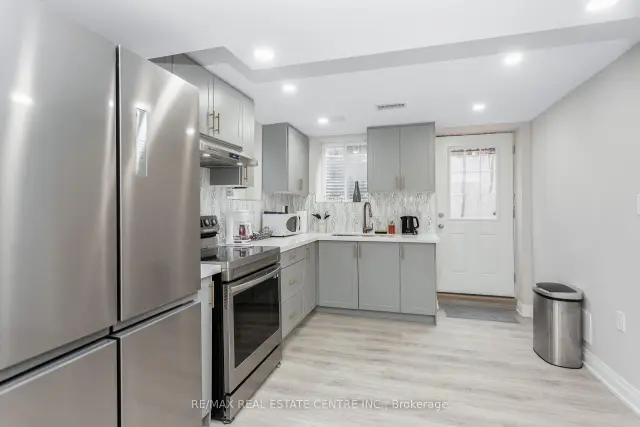
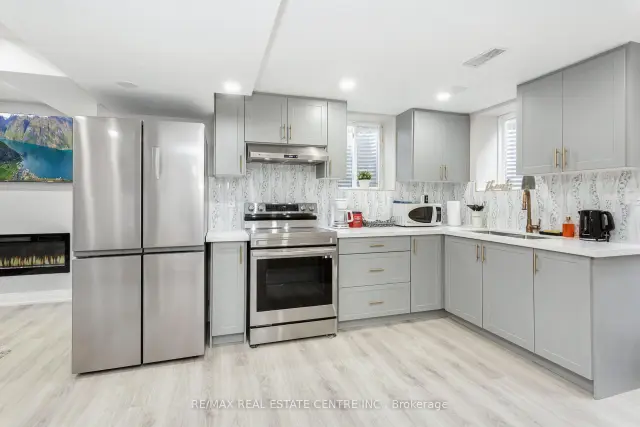
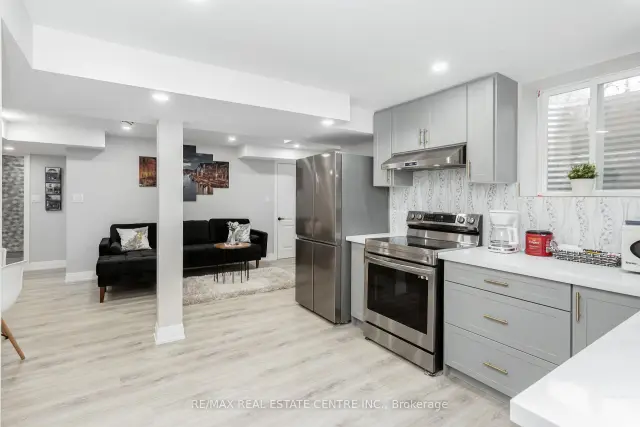
Beautifully finished and almost new, this legal basement apartment features two bedrooms, two full bathrooms, and an upgraded kitchen with granite countertops. The modern finishes and comfortable layout make it a place you'll be happy to come home to.Nestled on a quiet court in one of Mississauga's most sought-after neighbourhoods, this home is close to John Fraser Secondary School, St. Aloysius Gonzaga Secondary School, and Erin Mills Town Centre.
Read more
Book a viewing
Sat21Nov
Sun22Nov
Mon23Nov
Tue24Nov
Wed25Nov
Thu26Nov
Fri27Nov
Pick A Time
Around this home
Manor Hill Dr/Forest Hill Dr
Errands
Transit
Parks
Schools
Daily convenience, out of 100, from the distances below
ParkManor Hill Park · 5 within 1 km3 min walk190 m
GroceryKwick Stop Convenience14 min walk871 m
SchoolGuiding Light Academy17 min walk1.0 km
Train stationUnnamed Stop9 min walk583 m
PharmacyI.D.A.14 min walk865 m
Cafés & foodB.BAR-B.Q · 7 within 1 km14 min walk852 m
Gym & rec centreVic Johnston Memorial Arena17 min walk1.1 km
WalkDriveStraight-line distance, open map data
Grocery0.9 km
Park0.2 km
Coffee1.0 km
Dining0.9 km
Gym1.3 km
Unnamed Stop0.6 km
Schools nearby
School rating, out of 10.
Guiding Light Academyelementary · Private · 1.0 km
—
Middlebury Public Schoolelementary · Public · 1.0 km
—
Streetsville Secondary Schoolsecondary · Public · 1.1 km
7.9/10Good
Contact agent
Helpful calculators
Rent vs buy
Affordability
Mortgage
Down payment
Stress test
CMHC insurance

Your HOMEH agent
NimaHOMEH agent · Mississauga
"I would see it this week."
Ask Nima
Keep exploring
You are here