

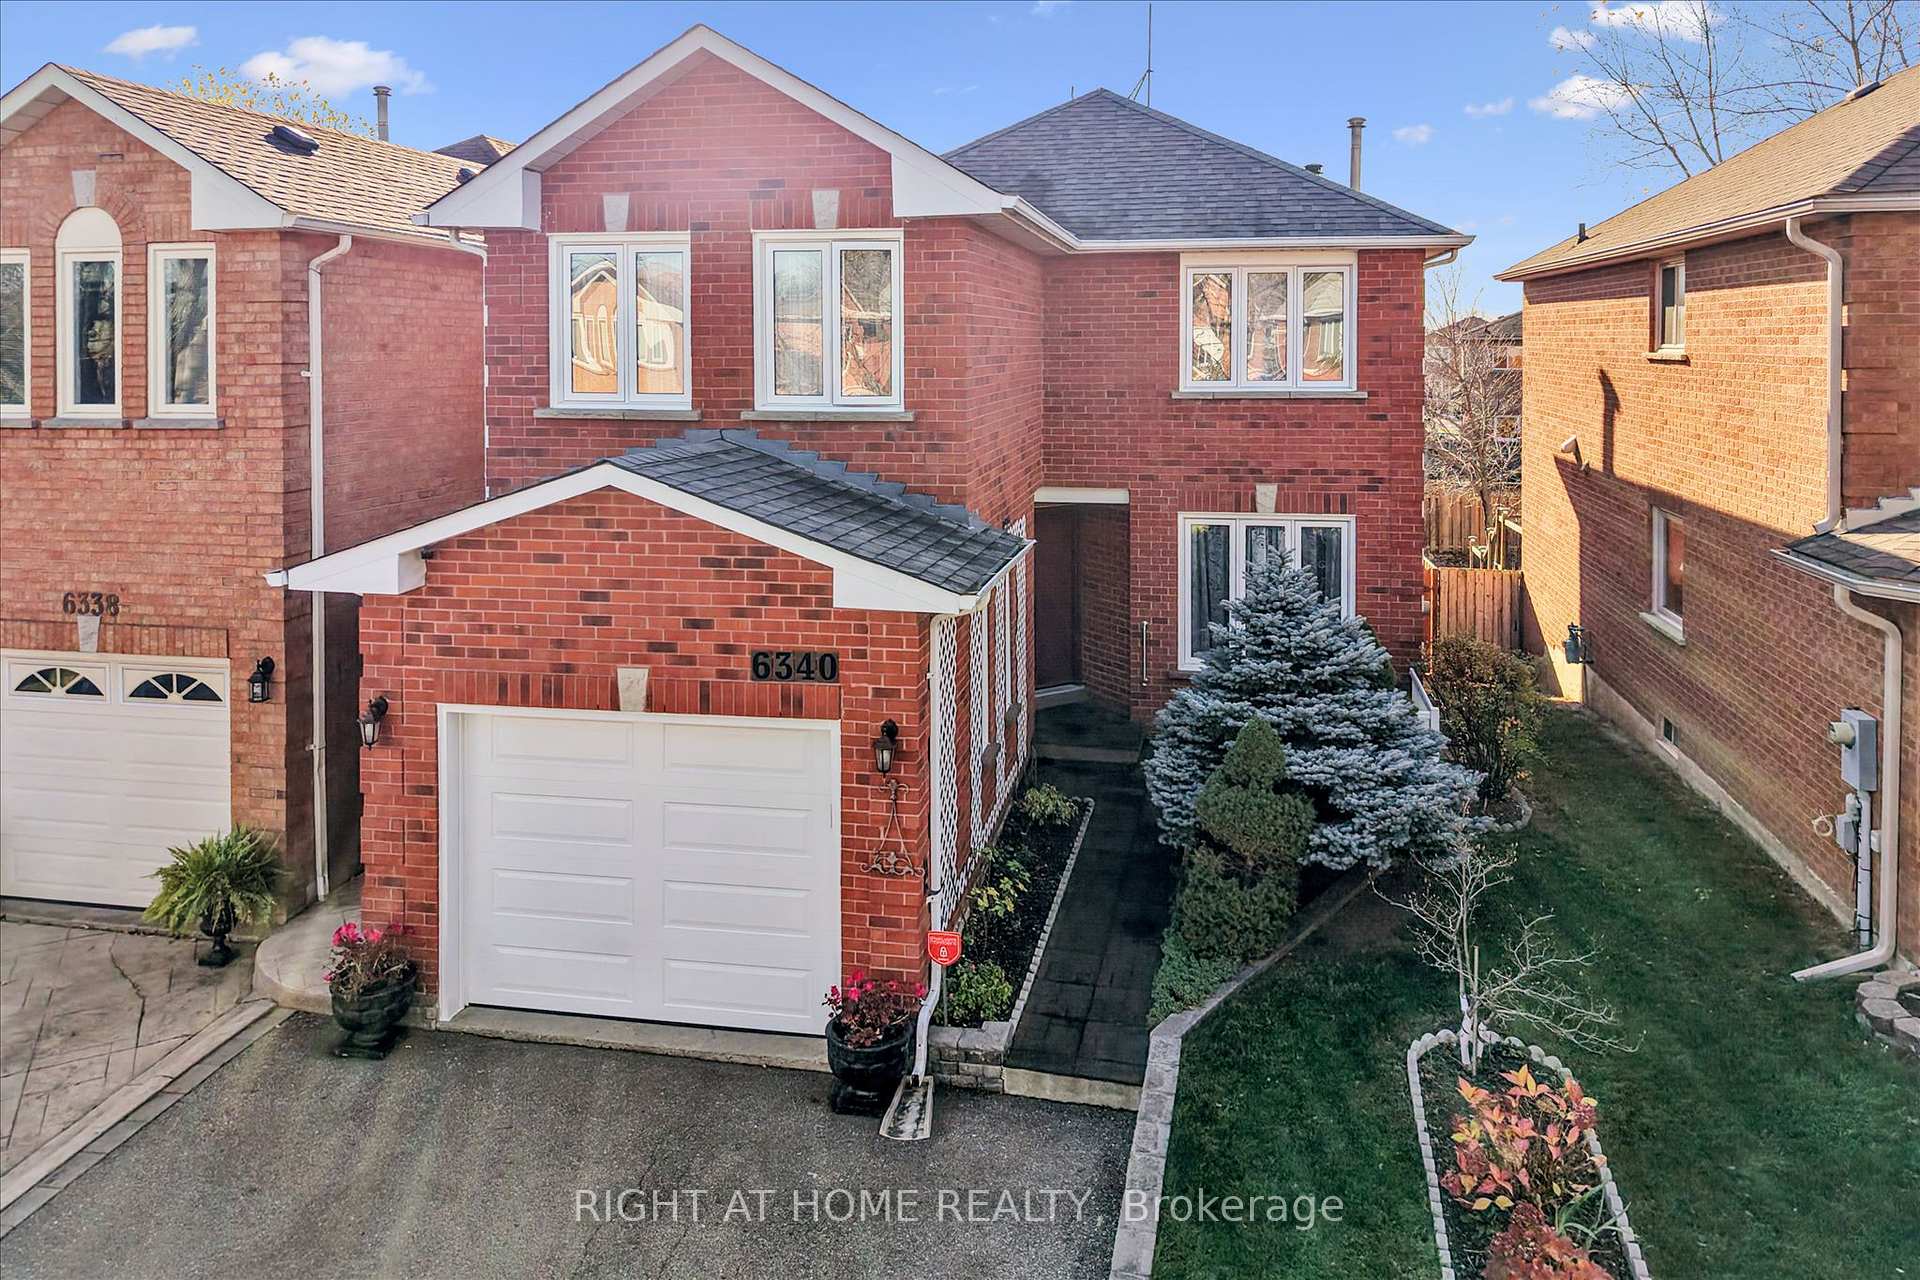
6340 Longspur Road
6340 Longspur Road
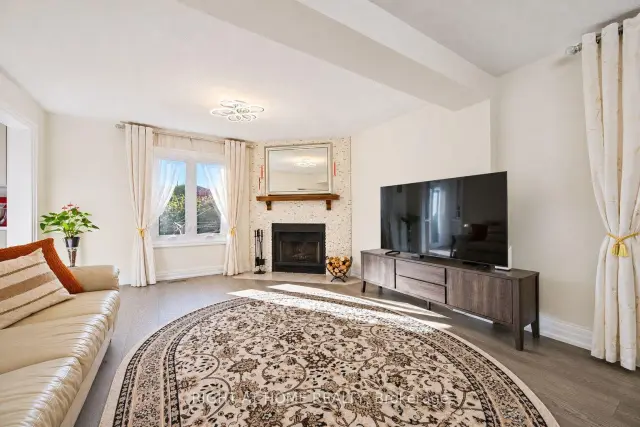 See all 48 photos
Facts and features
- BasementFinished
- Price per sq ft~$657
- Water, sewerMunicipal
- HeatingForced air
- Second kitchen
- Fireplace
- Central air
The homeDetached, 2-storey, 1,500–2,000 sq ft
- Type: Detached
- Style: 2-storey
- Living space: 1,500–2,000 sq ft
- Basement: Finished, full
InsideFireplace Yes, wood, Lower level, Auto garage door remote, central vacuum, in-law capability, water heater
- Fireplace: Yes, wood
- Laundry: Lower level
- Features: Auto garage door remote, central vacuum, in-law capability, water heater
- Security: Carbon monoxide detectors, smoke detector
- Rooms above ground: 8
- Rooms in the basement: 5
- Bedrooms: 5 + 1 in the basement
- Bathrooms: 4
- Kitchens: 2
Outside and lotBrick, Asphalt shingle, Concrete
- Exterior: Brick
- Roof: Asphalt shingle
- Foundation: Concrete
- Features: Deck, patio
- Other structures: Gazebo
- Size: 33.17 × 131.51 ft
Parking1 Garage, Built-in
- Spaces: 1 Garage
- Garage: Built-in
Heating, water and powerForced air, gas, Central air, Municipal water
- Heating: Forced air, gas
- Cooling: Central air
- Water: Municipal water
- Sewer: Municipal sewer
Costs and taxesTaxes $6,698 a year, HST included in the price, Hot water tank
- Taxes, 2026: $6,698 a year
- HST: HST included in the price
- Rental items: Hot water tank
- Under contract: Hot water heater
Included in the sale2 (two) ss refrigerators, ss dishwasher, ss electric stove, ss range hood, ss combo rangehood/microwave, washer, dryer, central vac with attachments, window coverings (except curtains in master bedroom), gazebo, garage storage system, all alfs, garage remote; in the basement:tv, treadmill, bed with 2 (two) nightstands, and sofabed., Curtains in master bedroom; security system, sensors, and cameras; outdoor plants (hydrangea)located in the front yard (sentimental value).
- Included: 2 (two) ss refrigerators, ss dishwasher, ss electric stove, ss range hood, ss combo rangehood/microwave, washer, dryer, central vac with attachments, window coverings (except curtains in master bedroom), gazebo, garage storage system, all alfs, garage remote; in the basement:tv, treadmill, bed with 2 (two) nightstands, and sofabed.
- Not included: Curtains in master bedroom; security system, sensors, and cameras; outdoor plants (hydrangea)located in the front yard (sentimental value).
NearbyFenced yard, park, public transit, rec./commun.centre, school
- Close to: Fenced yard, park, public transit, rec./commun.centre, school
Listing detailsW14193054, For Sale, Nov 18, 2026
- MLS® number: W14193054
- Status: For Sale
- Listed on: Nov 18, 2026
- Days on market: 3
- Updated: Nov 18, 2026
- Possession: 2027-02-16 / Flexible
- Occupied by: Owner
- Listing brokerage: RIGHT AT HOME REALTY
About this home
6340 Longspur Road, Mississauga (Lisgar), ON L5N 6G8
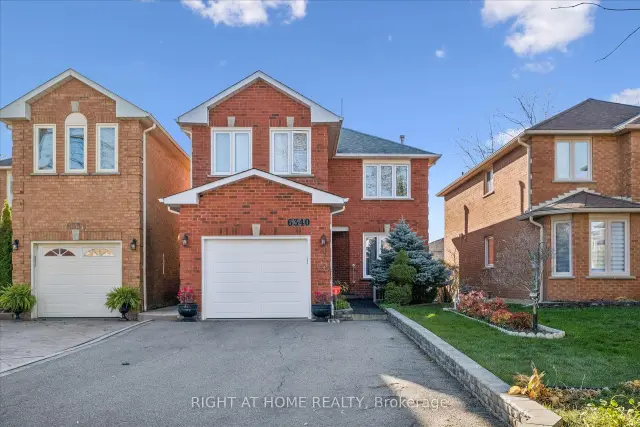
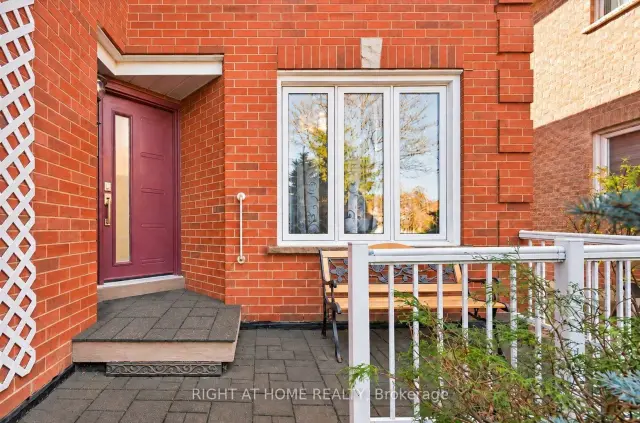
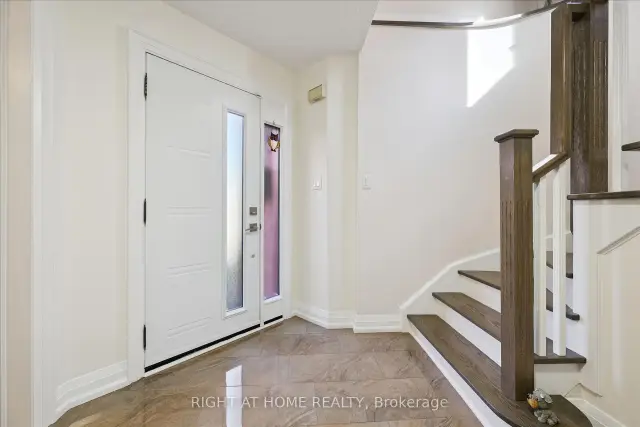
Welcome to 6340 Longspur Road! This well-maintained 5+1 bedroom, 4 full-bathroom home offers a versatile layout, numerous upgrades, and hardwood flooring throughout-completely carpet-free. The bright, spacious kitchen features stainless steel appliances, marble-look quartz countertops with a matching backsplash, and a walkout to a secluded terrace leading to an expansive multi-tiered deck. The combined living and dining area features a functional wood-burning fireplace. A versatile main-floor room with convenient access to a full bathroom offers flexible use as a bedroom, home office, or sitting room. A beautifully upgraded staircase leads to the second floor, featuring a primary bedroom with a private ensuite, three additional spacious bedrooms, and a shared bathroom. The finished basement provides additional living space with a bright bedroom, full bathroom, kitchen area with potential for stove installation, and a cozy recreation room. A separate laundry room offers ample storage. Whole-home hardwired Ethernet. Set on an approximately 130-foot-deep lot, the private backyard features a large multi-tiered deck with a gazebo and plenty of room for gardening, entertaining, and children's activities. The double-width driveway accommodates four vehicles. Located on a quiet, family-friendly street in a desirable Mississauga neighbourhood, this home offers convenient access to parks, trails, schools, shopping, major highways, and public transit. An excellent opportunity to enjoy space, flexibility, and everyday convenience!
Book a viewing
Around this home
Daily convenience, out of 100, from the distances below
Schools nearby
School rating, out of 10.
Helpful calculators

Your HOMEH agent
"Priced 2% over the Hestimate. I would see it this week."