

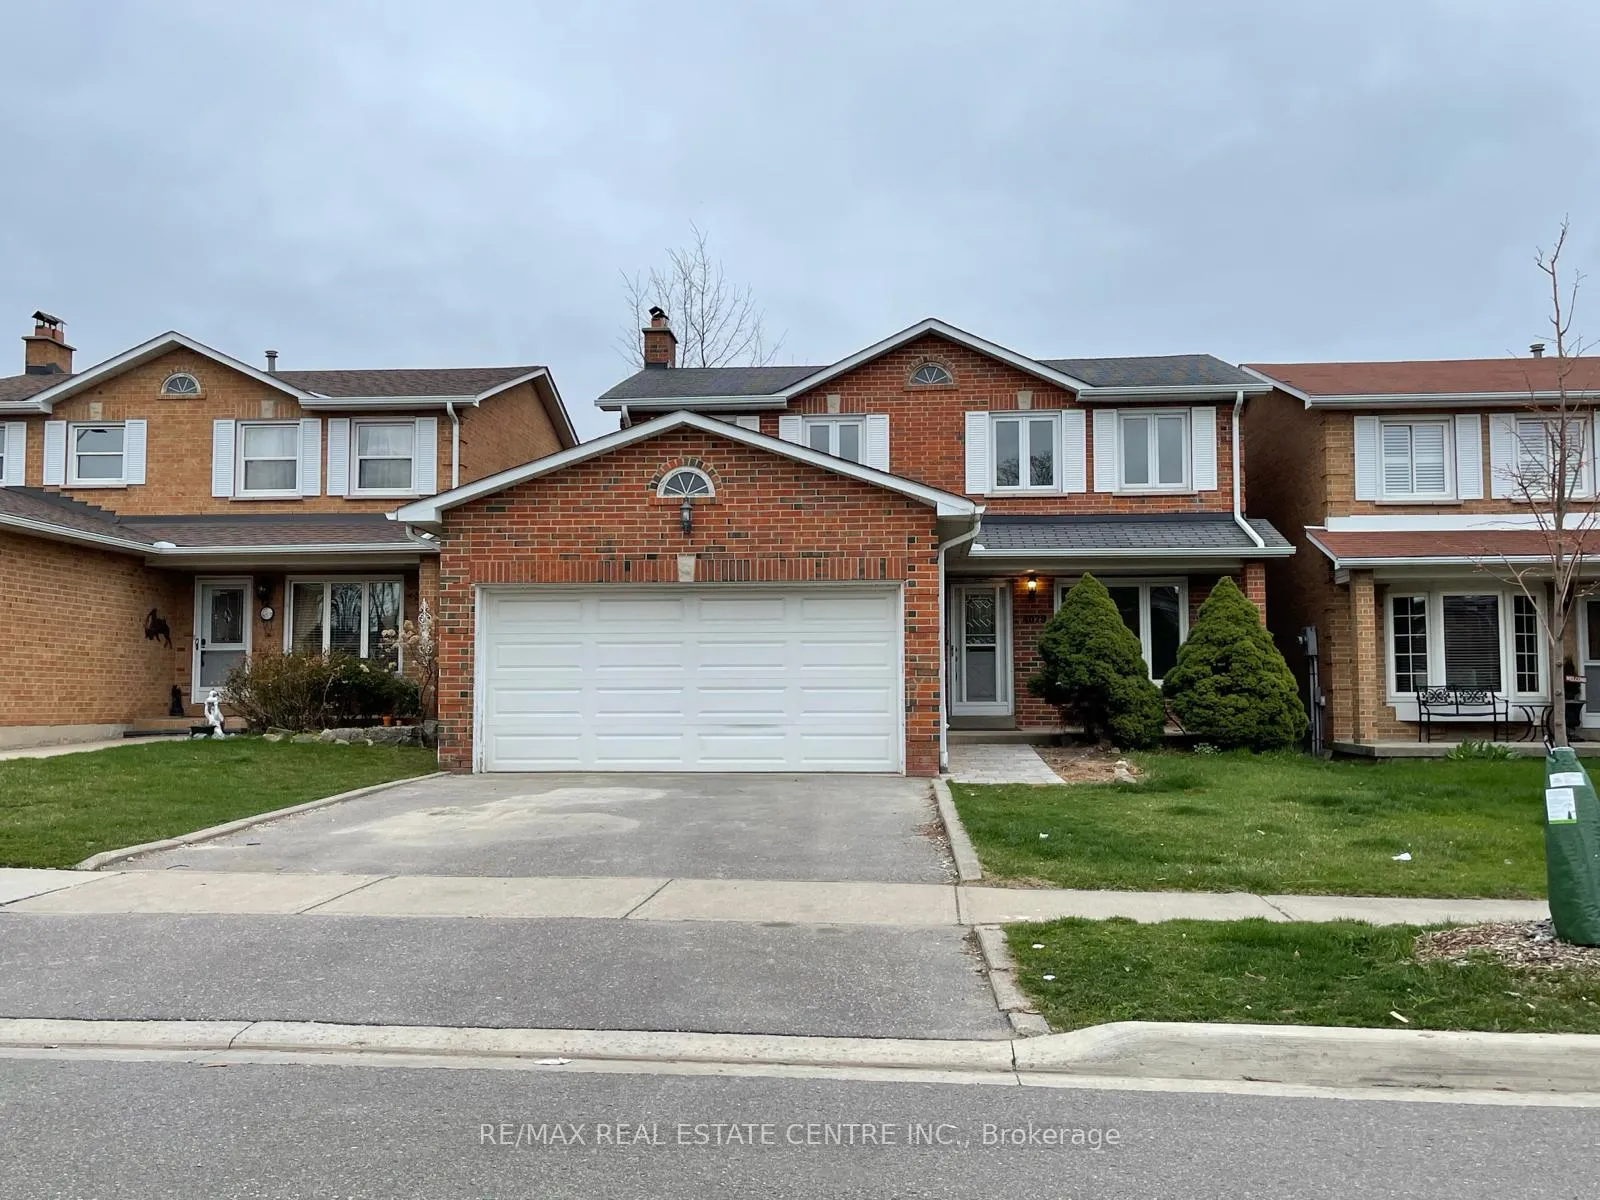
Bsmt, 4079 Independence Avenue
Detached Terminated
1/23Bsmt, 4079 Independence Avenue
Detached Terminated
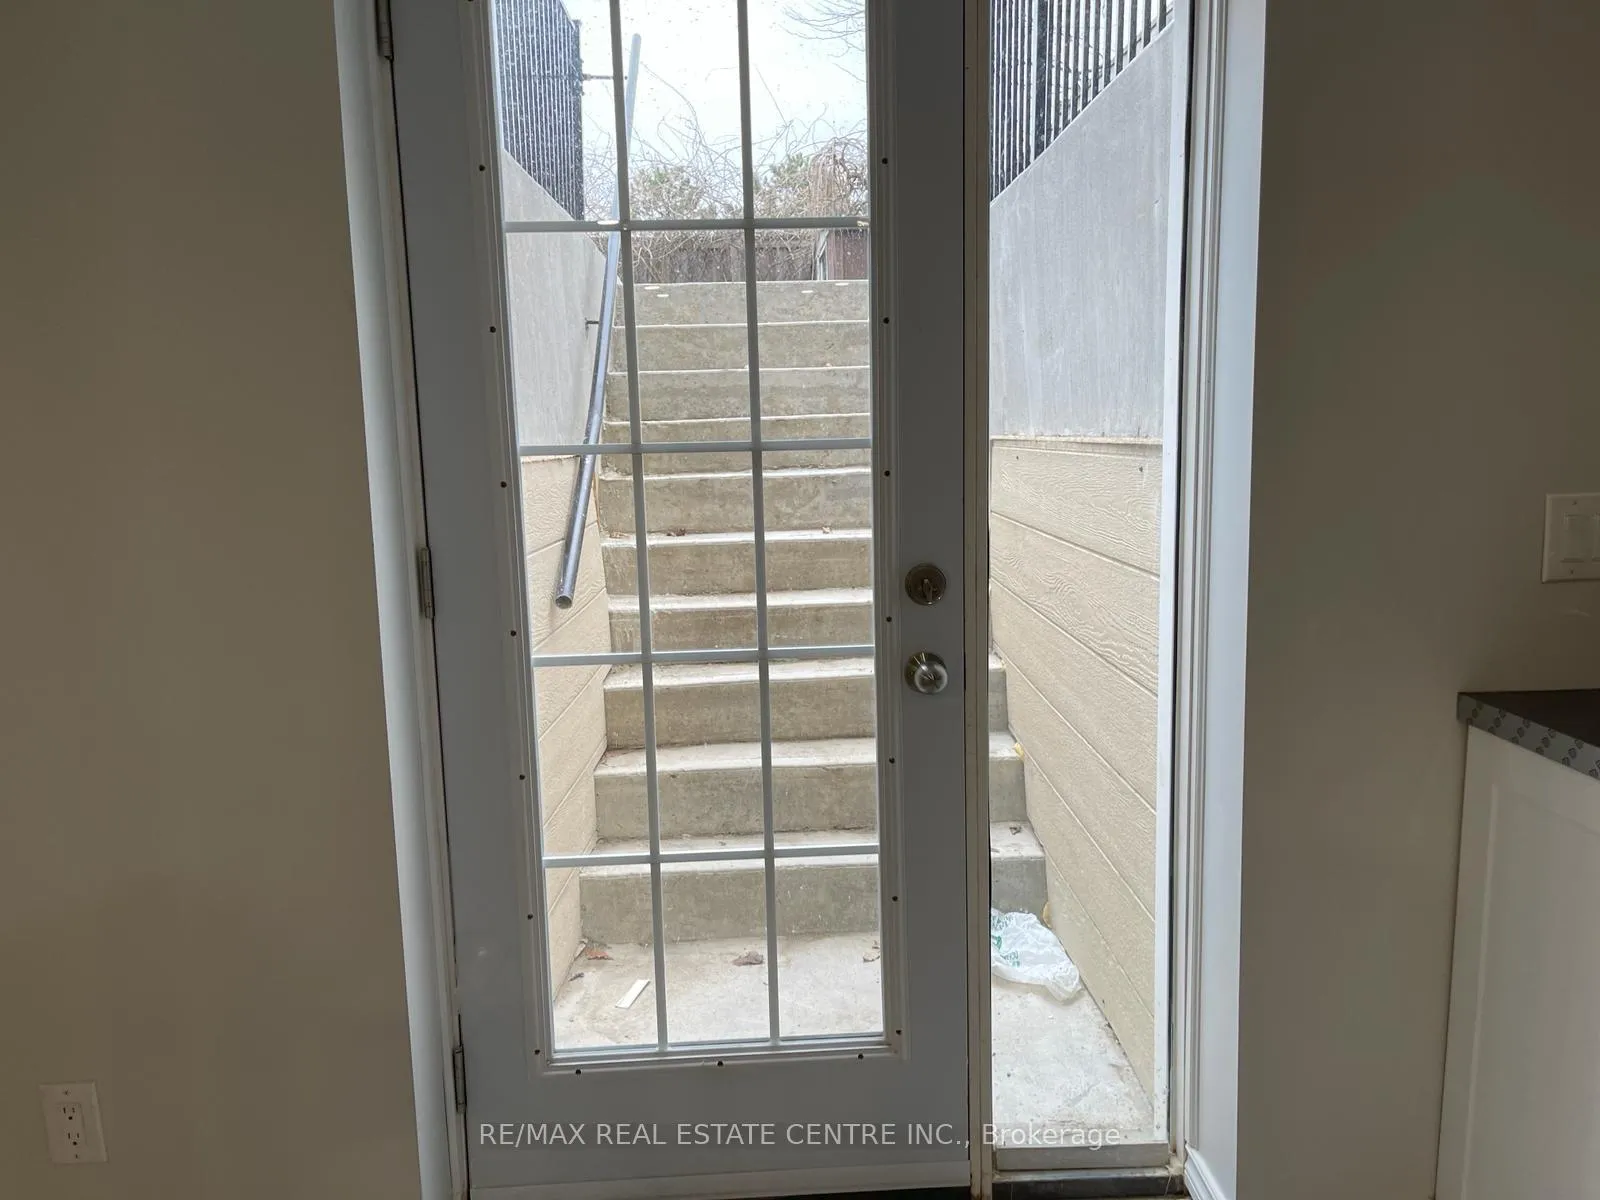 See all 23 photos
2 Bedrooms
1 Bathroom
0 Garage
700–1.1K sq.ft
Basement
— Unit
Property history
- $1,750TerminatedList: 2026-03-02|End: 2026-04-29|58 daysW12837280
- $1,850TerminatedList: 2025-08-02|End: 2025-08-22|20 daysW12321946
Facts and features
- BasementApartment
- Lease term12 months
- FurnishedUnfurnished
- LaundryEnsuite
What stands out
- Fireplace
- Central air
The homeDetached, 2-storey, 700–1,100 sq ft
- Type: Detached
- Style: 2-storey
- Living space: 700–1,100 sq ft
- Basement: Apartment, finished
InsideFireplace Yes, Ensuite, Carpet free
- Fireplace: Yes
- Laundry: Ensuite
- Features: Carpet free
- Rooms above ground: 4
- Bedrooms: 2
- Bathrooms: 1
- Kitchens: 1
- Family room: Yes
Outside and lotBrick front, shingle, Shingles, Unknown
- Exterior: Brick front, shingle
- Roof: Shingles
- Foundation: Unknown
Parking1 Parking
- Spaces: 1 Parking
Heating, water and powerForced air, gas, Central air, Municipal water
- Heating: Forced air, gas
- Cooling: Central air
- Water: Municipal water
- Sewer: Municipal sewer
Rent and termsRent $1,750 a month, Basement, Unfurnished
- Rent: $1,750 a month
- Space for rent: Basement
- Furnished: Unfurnished
- Lease: 12 months
- Rent includes: Parking
IncludedExisting appliances, washer/dryer, all elf's . tenant to share utilities with upstairs tenants with 30/70 split
- Included: Existing appliances, washer/dryer, all elf's . tenant to share utilities with upstairs tenants with 30/70 split
Listing detailsW12837280, Terminated, Mar 2, 2026
- MLS® number: W12837280
- Status: Terminated
- Listed on: Mar 2, 2026
- Days on market: 58
- Updated: Apr 29, 2026
- Possession: 2026-04-01 / 30-59 days
- Occupied by: Tenant
- Listing brokerage: RE/MAX REAL ESTATE CENTRE INC.
About this home
Bsmt, 4079 Independence Avenue, Mississauga (Rathwood), ON L4Z 2T9
Carpet Free
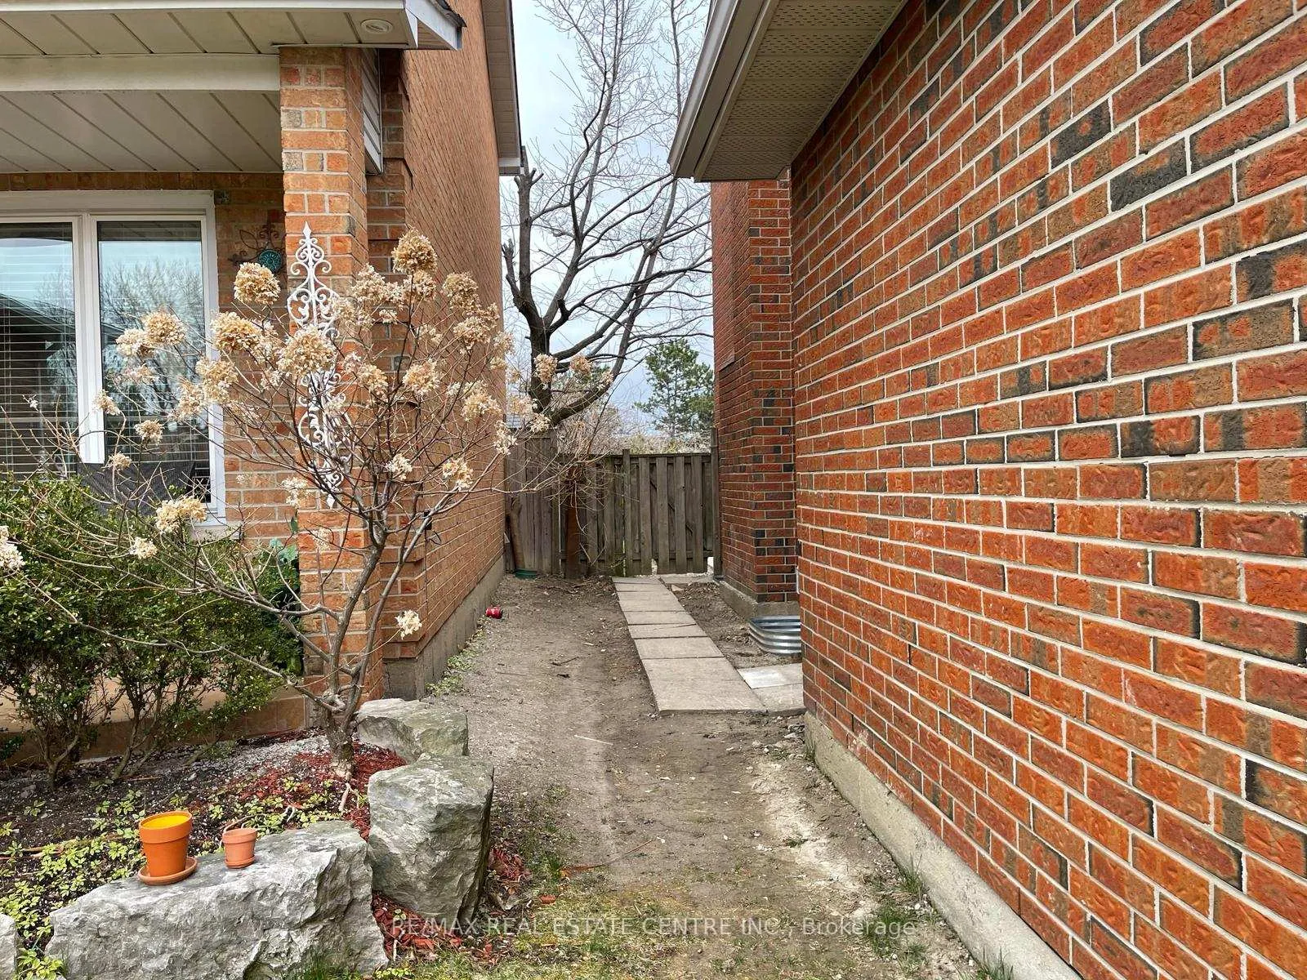
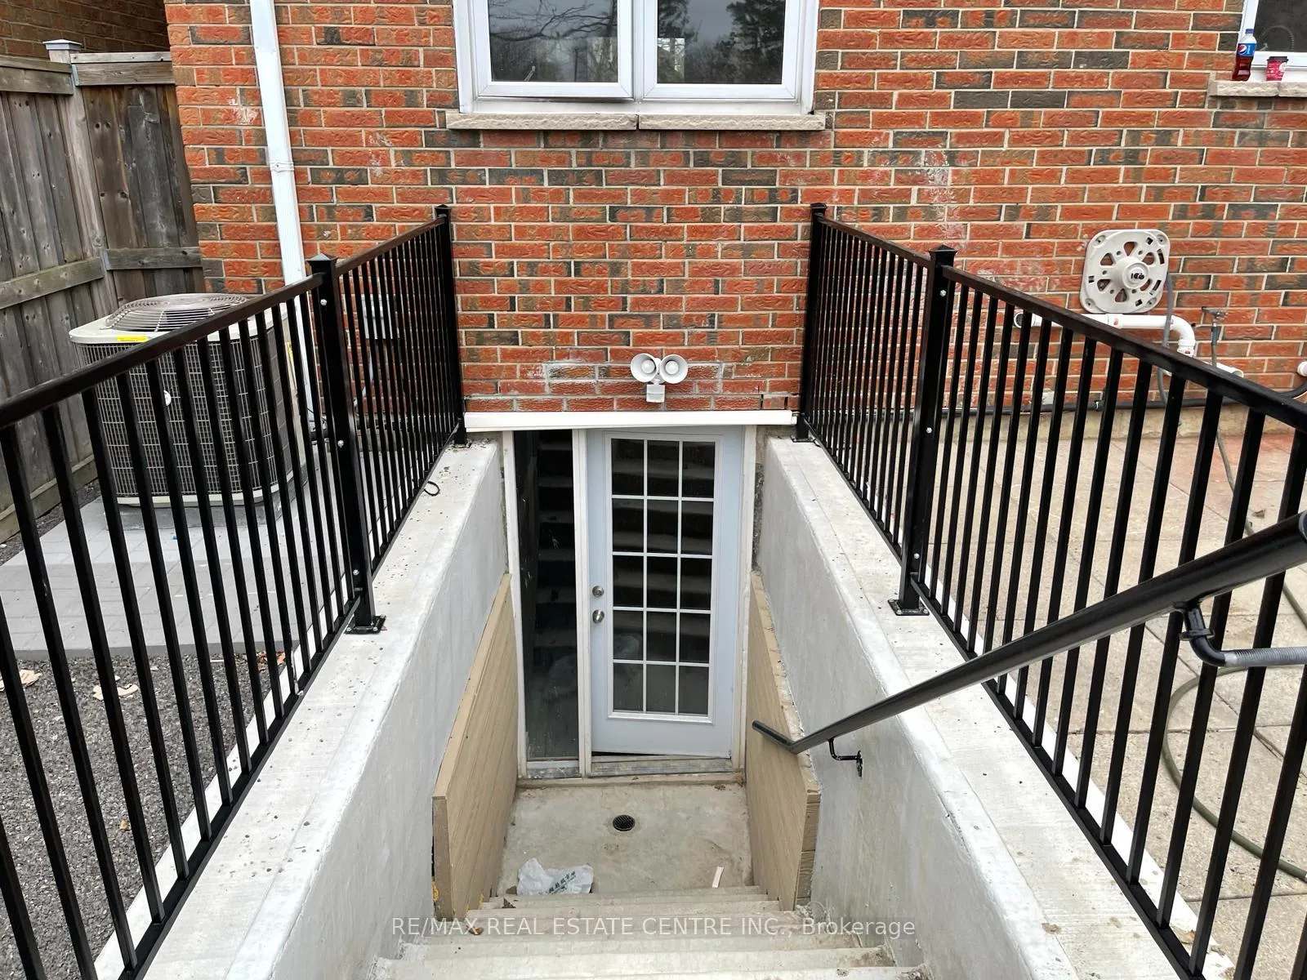
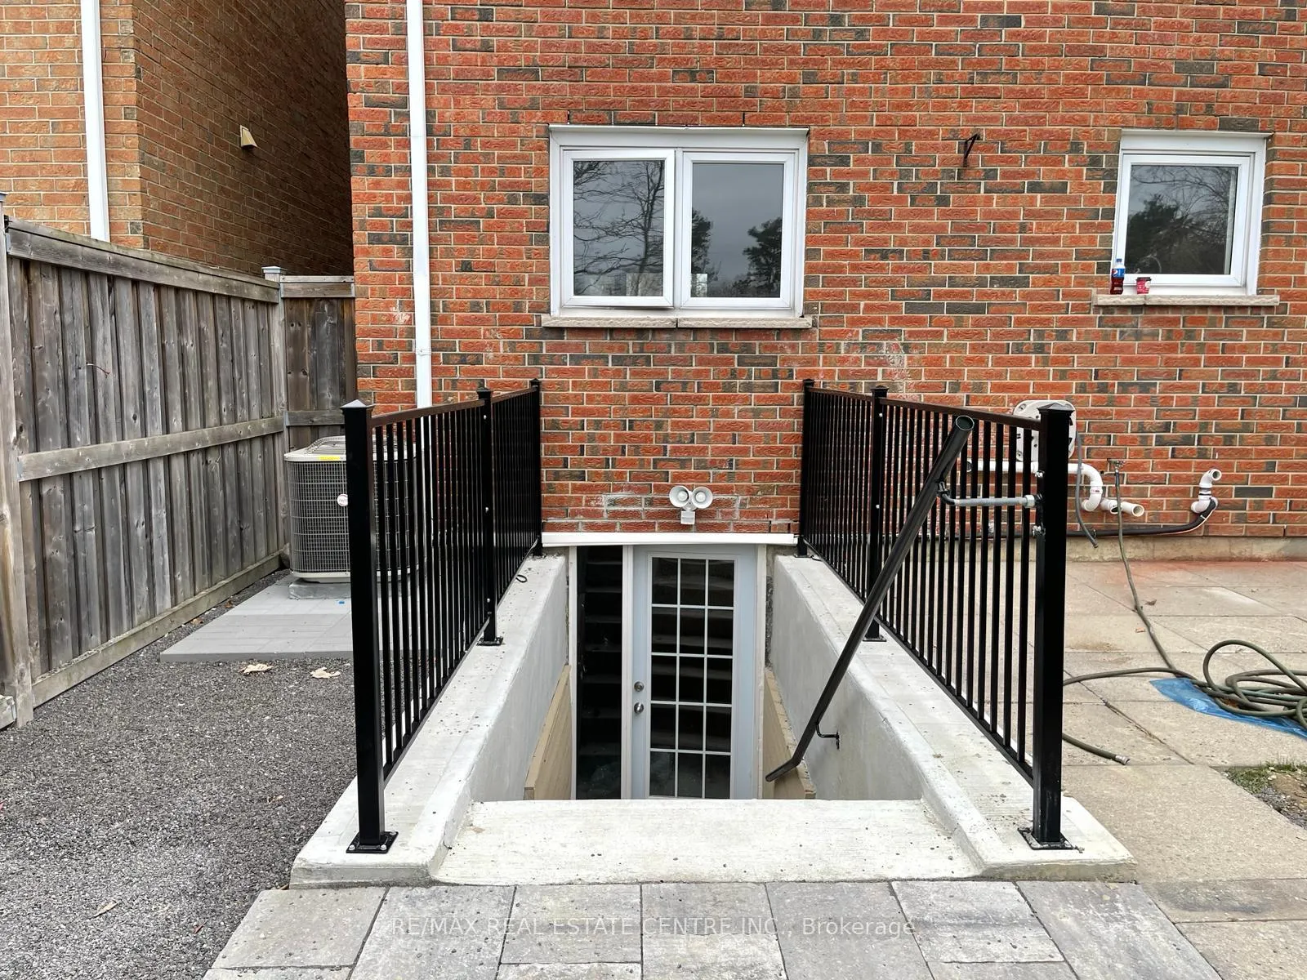
Bright & Spacious 2 Bedroom Basement W/Separate Entrance In Excellent Neighborhood. Well maintained Appliances, 3Pc Bathroom. Conveniently Located Close To Square One Mall, Shopping, Hwys & More. Utilities Shared with Upstairs tenants in 30/70 Split
Read more
Ask about this home
A HOMEH agent will answer your questions about this home.
Ask a question
Around this home
Central Pkwy/ Burhamthorpe
Errands
Parks
Schools
Daily convenience, out of 100, from the distances below
ParkWoodington Green Park · 10 within 1 km5 min walk287 m
GroceryFood Basics5 min walk305 m
SchoolSt. Charles Garnier School7 min walk400 m
PharmacyRexall3 min walk181 m
Cafés & foodMcDonald's · 7 within 1 km3 min walk200 m
Gym & rec centreMississauga Valley Gymnasium11 min walk697 m
LibraryMississauga Library - Mississauga Valley12 min walk733 m
WalkDriveStraight-line distance, open map data
Grocery0.3 km
Park0.3 km
Dining0.2 km
Gym0.7 km
Schools nearby
School rating, out of 10.
St. Charles Garnier Schoolelementary · Private · 0.4 km
7.7/10Good
Sts. Peter & Paul Catholic Schoolelementary · Catholic · 0.4 km
6.7/10Good
ÉÉC René-Lamoureuxelementary · Private · 0.4 km
5.8/10Fair
Contact agent
Helpful calculators
Rent vs buy
Affordability
Mortgage
Down payment
Stress test
CMHC insurance
Your HOMEH agent

KimHOMEH agent · Mississauga
"I would see it this week."
Ask Kim