

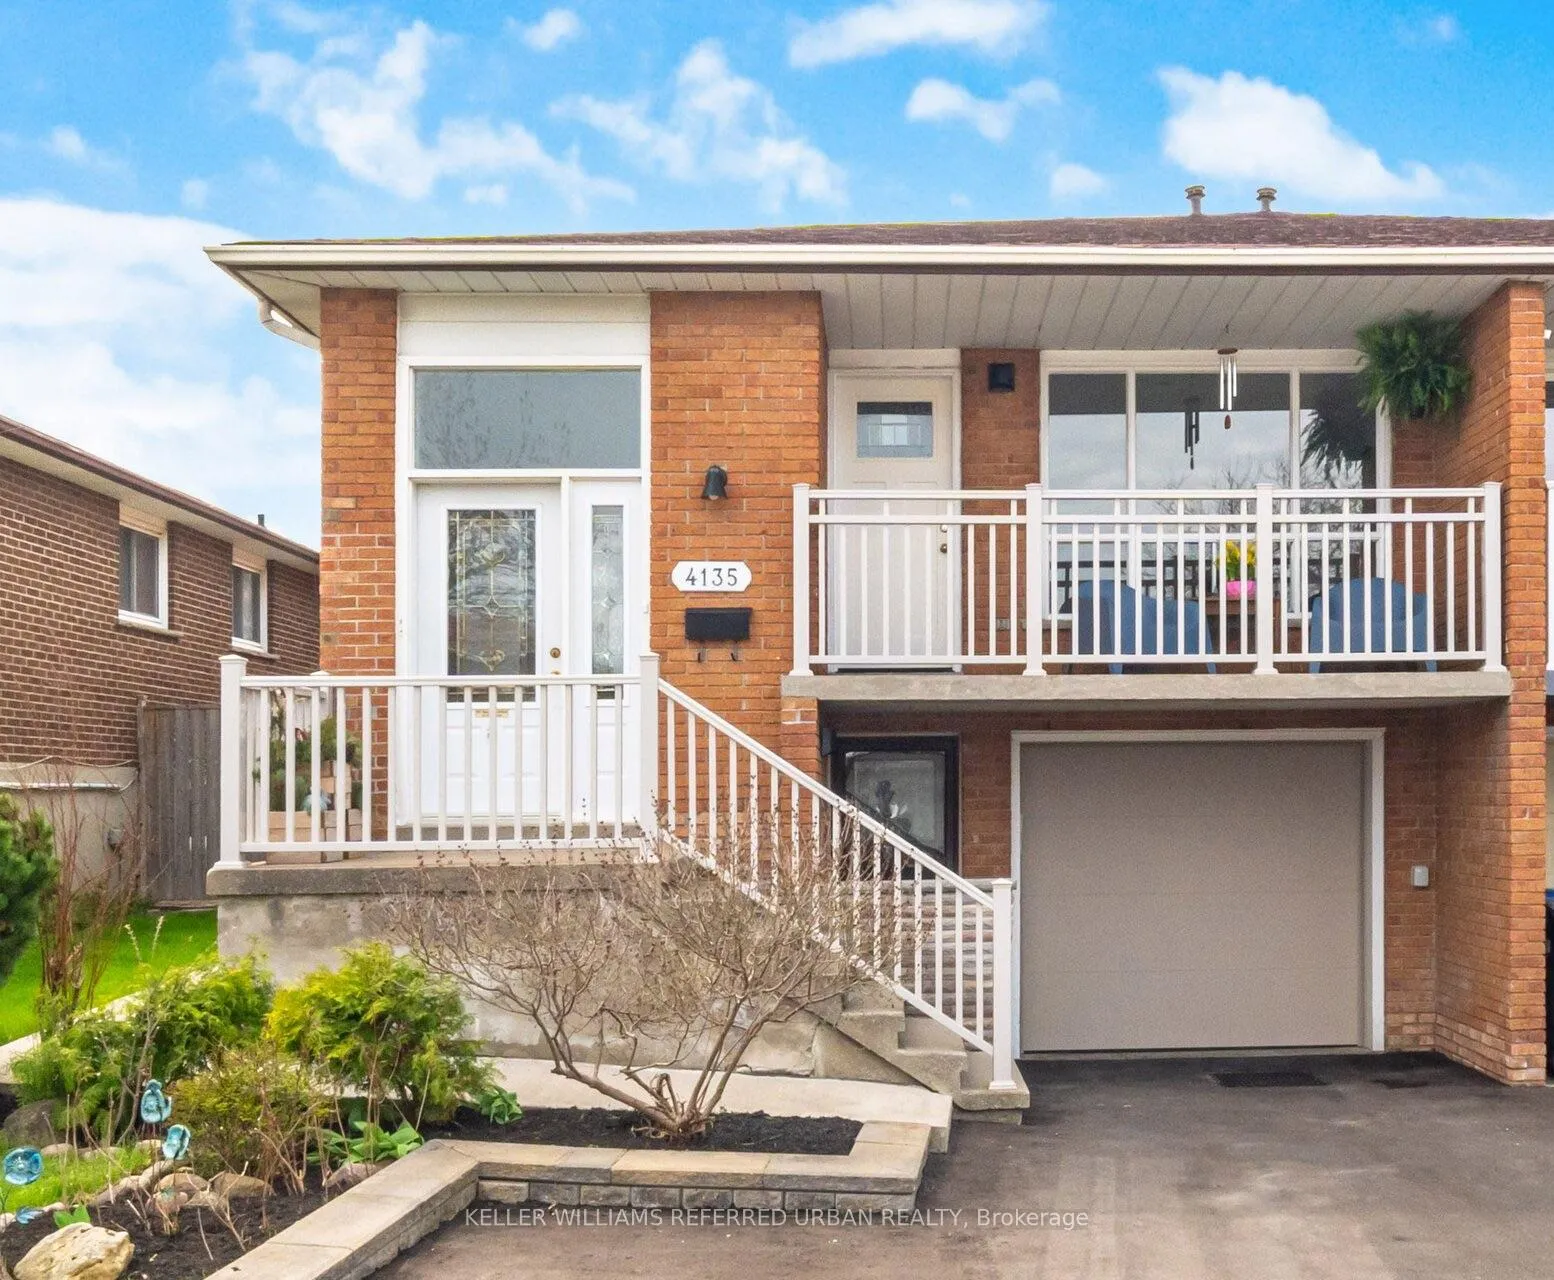
4135 Dunmow Crescent
4135 Dunmow Crescent
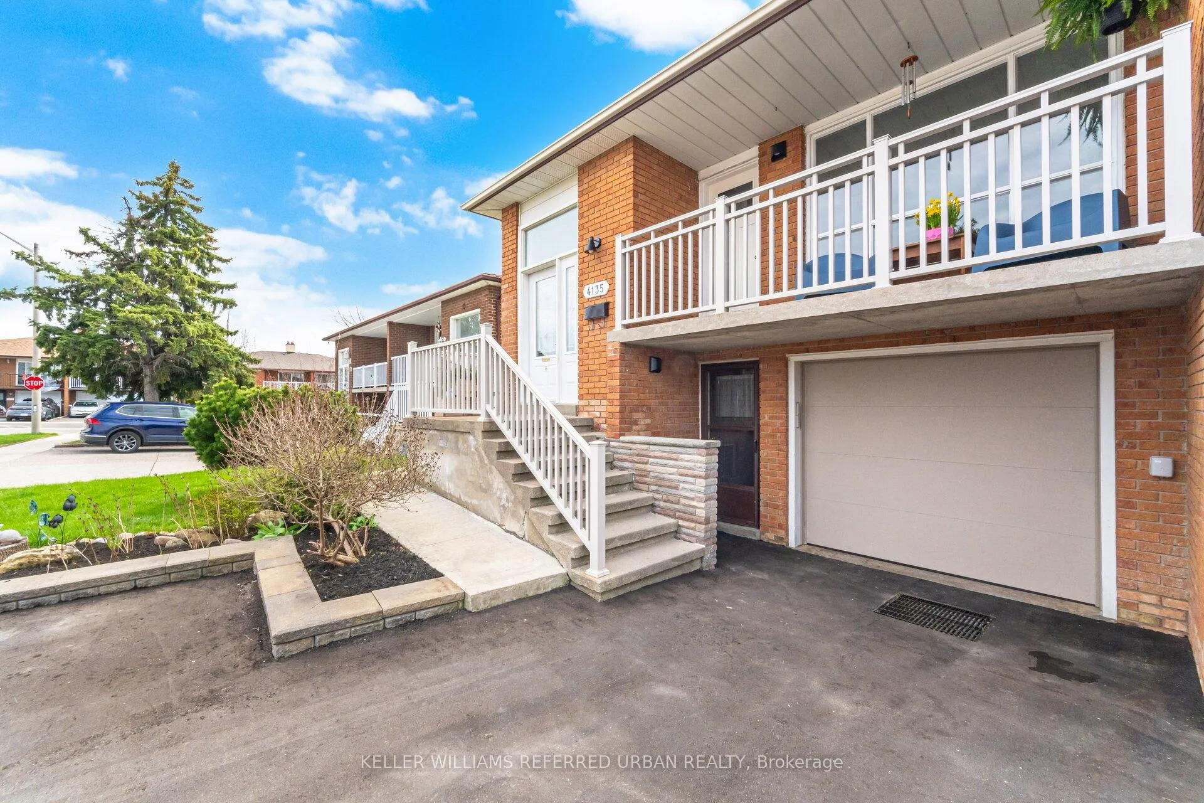
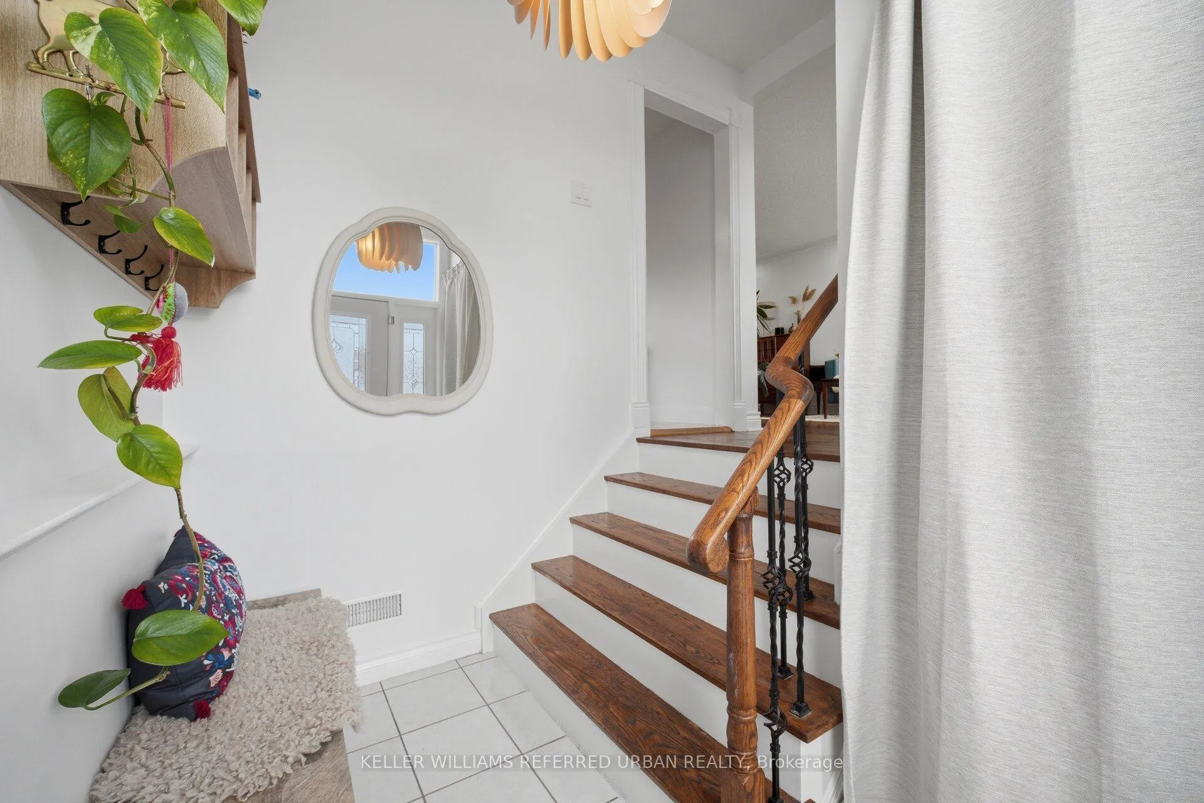
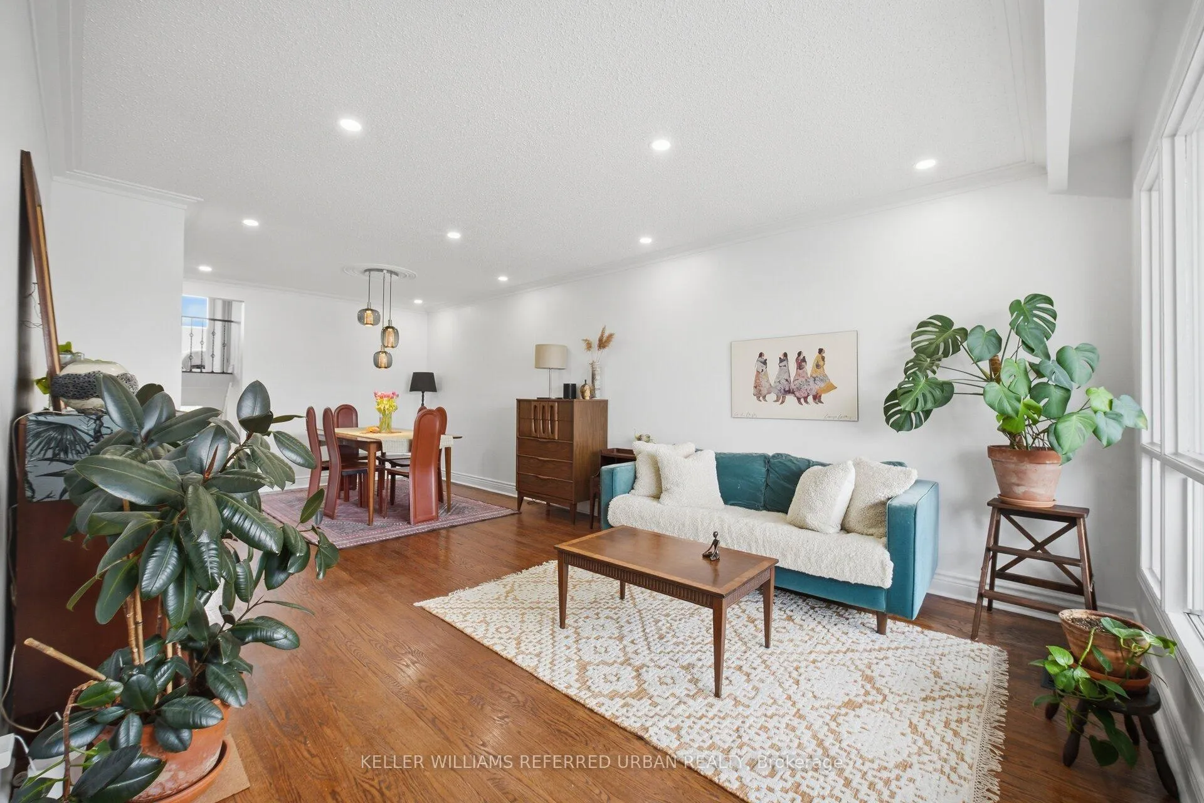
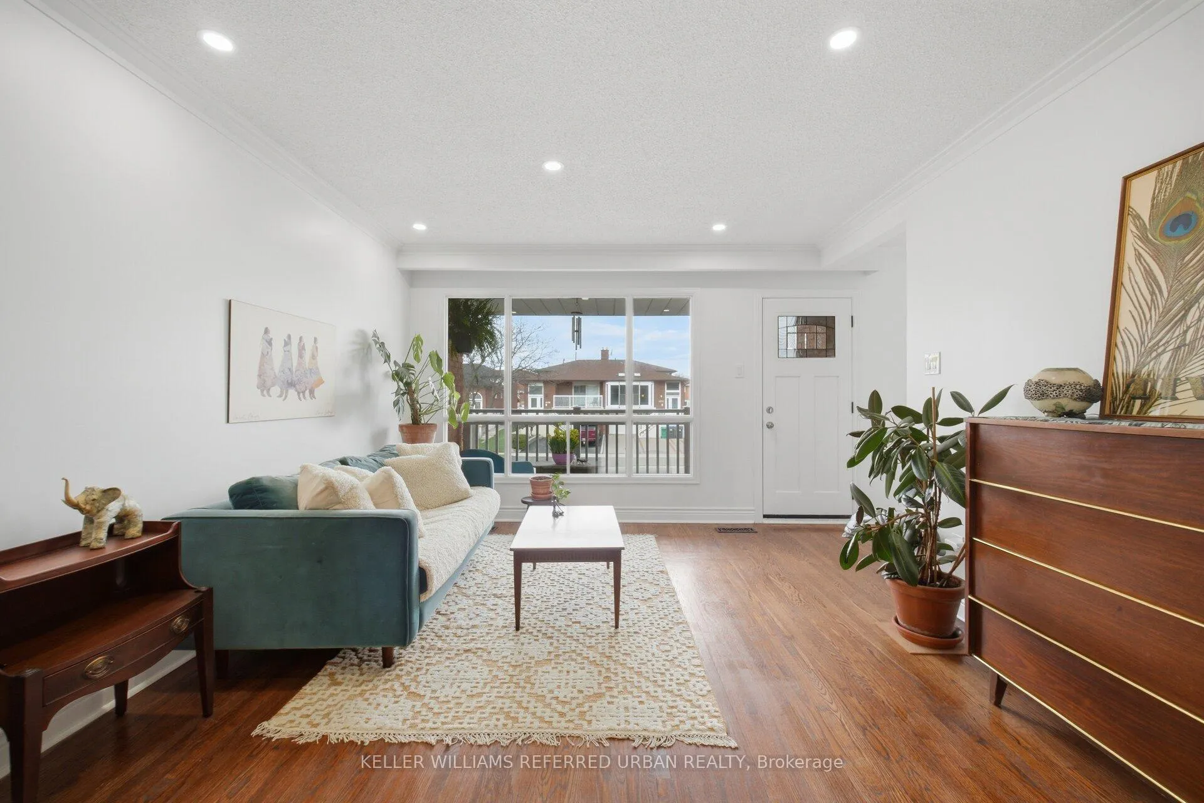 See all 38 photos
Property history
- $1,195,000ExpiredList: 2026-04-22|End: 2026-06-23|62 daysW13030940
Facts and features
- BasementApartment
- Age of home31–50 years
- Price per sq ft~$683
- Water, sewerMunicipal
- Second kitchen
- Separate entrance
- Hardwood floors
- Fireplace
- Central air
The homeSemi-Detached, Backsplit 5, Age 31–50 years
- Type: Semi-Detached
- Style: Backsplit 5
- Age: 31–50 years
- Living space: 1,500–2,000 sq ft
- Basement: Apartment, separate entrance
InsideFireplace Yes, wood, Hardwood, Tile, Carbon monoxide detectors, smoke detector
- Fireplace: Yes, wood
- Flooring: Hardwood, Tile
- Security: Carbon monoxide detectors, smoke detector
- Rooms above ground: 8
- Rooms in the basement: 4
- Bedrooms: 4 + 1 in the basement
- Bathrooms: 3
- Kitchens: 2
- Family room: Yes
Outside and lotBrick, concrete, Asphalt shingle, Concrete
- Exterior: Brick, concrete
- Roof: Asphalt shingle
- Foundation: Concrete
- Other structures: Fence - full, gazebo
- Size: 30.17 × 100 ft
- Zoning: Res
Parking1 Garage, Attached, Private
- Spaces: 1 Garage
- Garage: Attached
- Driveway: Private
Heating, water and powerForced air, gas, Central air, Municipal water
- Heating: Forced air, gas
- Cooling: Central air
- Water: Municipal water
- Sewer: Municipal sewer
Costs and taxesTaxes $7,206 a year, HST No HST
- Taxes, 2025: $7,206 a year
- HST: No HST
Included in the sale2 fridges, 2 stoves, 1 dishwasher, 2 hood-ranges, 2 washers & 2 dryers, all electric light fixtures, all window coverings, pergola in backyard, hwt (owned). master bedroom wardrobe., Shelves in the garage
- Included: 2 fridges, 2 stoves, 1 dishwasher, 2 hood-ranges, 2 washers & 2 dryers, all electric light fixtures, all window coverings, pergola in backyard, hwt (owned). master bedroom wardrobe.
- Not included: Shelves in the garage
NearbyLibrary, place of worship, public transit, school, hospital, park
- Close to: Library, place of worship, public transit, school, hospital, park
Listing detailsW13030940, Expired, Apr 22, 2026
- MLS® number: W13030940
- Status: Expired
- Listed on: Apr 22, 2026
- Days on market: 62
- Updated: Jun 23, 2026
- Possession: 60-89 days
- Occupied by: Owner+tenant
- Listing brokerage: KELLER WILLIAMS REFERRED URBAN REALTY
About this home
4135 Dunmow Crescent, Mississauga (Rathwood), ON L4Z 1E1
Situated on a quiet crescent in Mississauga's sought-after Rathwood community, this extensively updated five-level, four-bedroom semi-detached backsplit offers exceptional space, flexibility, and an income generating basement apartment in one of the city's most established family neighbourhoods. Updated throughout with both style and functionality in mind, this is a truly move-in ready home. The renovated eat-in kitchen features modern cabinetry, quality appliances, stone counters, and stylish finishes that flow seamlessly throughout the home. Both bathrooms have also been updated, while new flooring on the walk-out level and in the basement suite adds warmth and durability. Fresh paint throughout the home, along with updated interior and exterior lighting, creates a bright, clean, and cohesive living space from top to bottom. Major recent upgrades include the furnace (2025), driveway (2025), and water heater (2023), giving the next owner added peace of mind and long-term value with important improvements taken care of. The five-level backsplit design is a standout feature, offering an impressive amount of living space with natural separation throughout. This versatile layout is ideal for growing families, multi-generational living, or buyers needing dedicated work-from-home space. The walk-out level provides direct access to the manicured backyard and includes a spacious family room, along with a bedroom or office, full bath, and private laundry.The lower level is currently tenanted, providing immediate rental income and meaningful financial flexibility for homeowners. Everyday amenities are just minutes away, including shopping and services at Rockwood Mall and Square One, along with parks, community centres, and well-regarded schools. The area is known for its abundance of green space, recreational facilities, and a quiet, established atmosphere that continues to attract families looking for both stability and convenience.
Ask about this home
A HOMEH agent will answer your questions about this home.
Around this home
Daily convenience, out of 100, from the distances below
Schools nearby
School rating, out of 10.
Helpful calculators
Your HOMEH agent

"I would see it this week."