

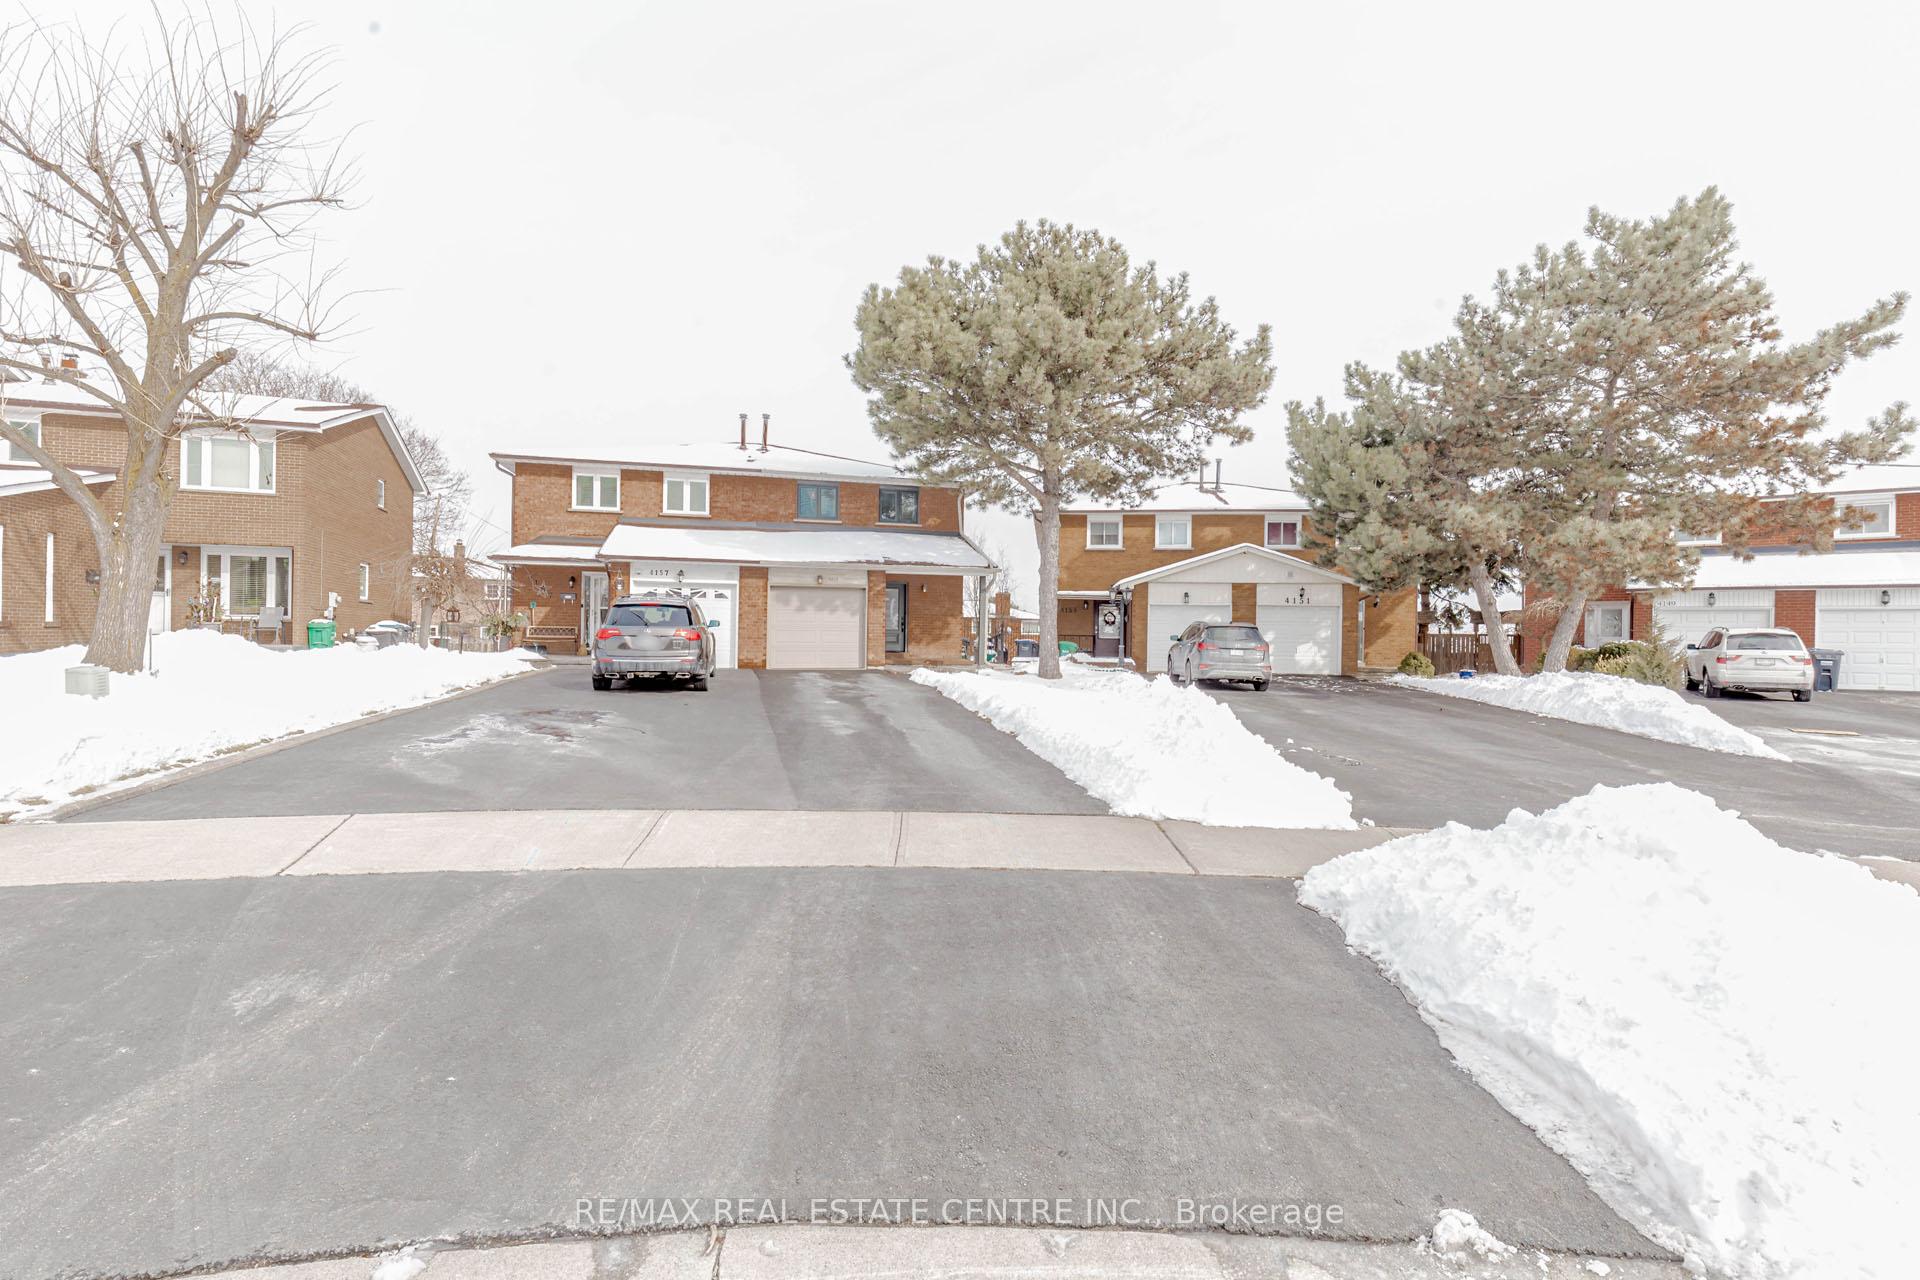
4155 Dursley Crescent
Semi-Detached Suspended
1/484155 Dursley Crescent
Semi-Detached Suspended
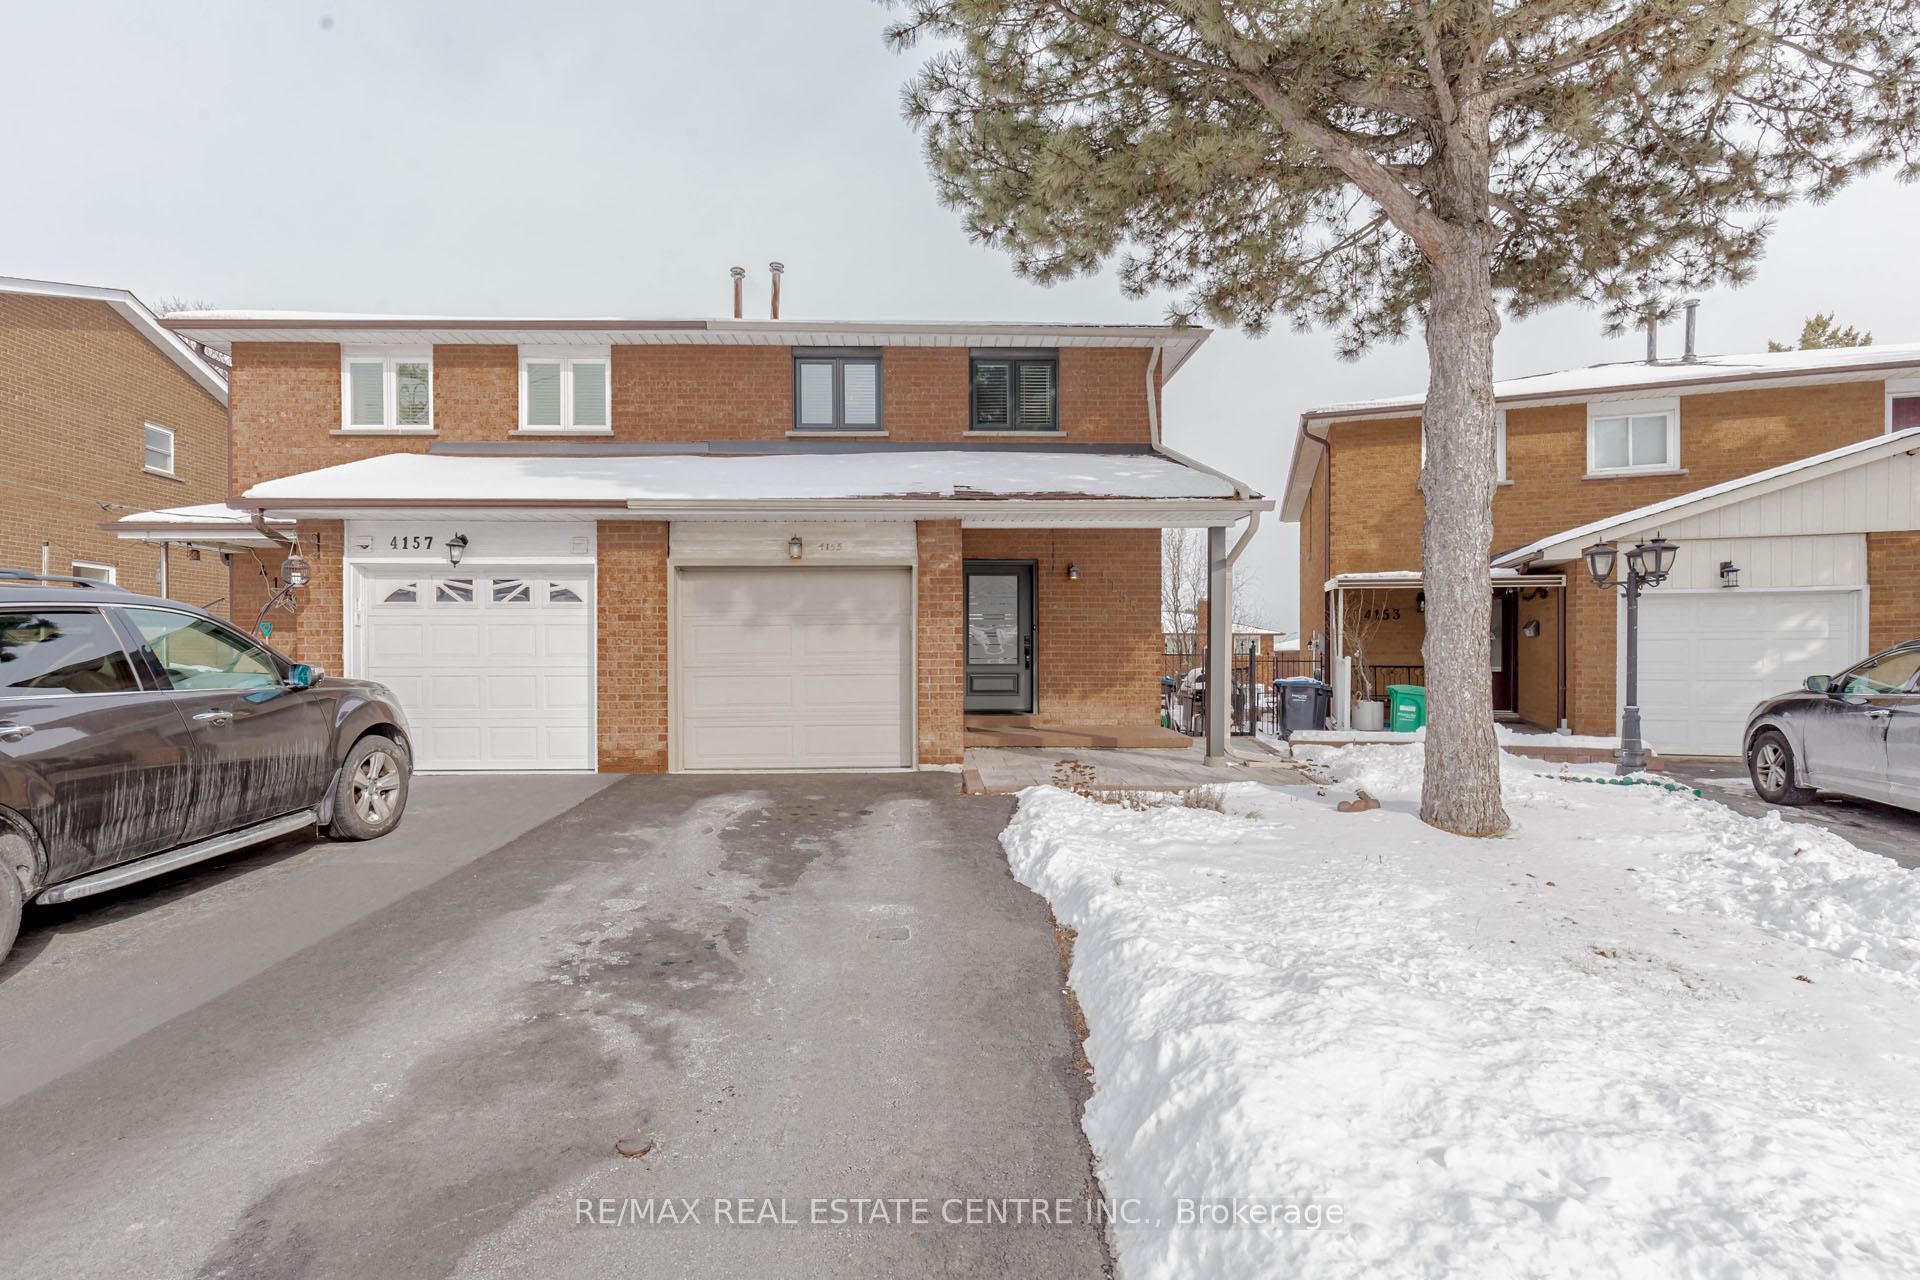 See all 48 photos
Last asked:Suspended Oct 1, 2025
$949,000
Hestimate*: $841,317▼ 11%3 Bedrooms
2 Bathrooms
1 Garage
1.1K–1.5K sq.ft
19.2×106.75 ft
$5,121/yr
Property history
- $949,000SuspendedList: 2025-08-01|End: 2025-10-01|61 daysW12319576
- $950,000TerminatedList: 2025-05-16|End: 2025-07-31|76 daysW12153471
- $975,000SuspendedList: 2025-03-04|End: 2025-04-06|33 daysW11999151
- $899,000SuspendedList: 2025-02-20|End: 2025-03-03|11 daysW11979797
Facts and features
- BasementWalk-out
- Price per sq ft~$730
- Water, sewerMunicipal
- HeatingForced air
What stands out
- Separate entrance
- Hardwood floors
- Central air
The homeSemi-Detached, 2-storey, 1,100–1,500 sq ft
- Type: Semi-Detached
- Style: 2-storey
- Living space: 1,100–1,500 sq ft
- Basement: Finished with walk-out, separate entrance
InsideHardwood, Ceramic, Broadloom, Lower level, Auto garage door remote
- Flooring: Hardwood, Ceramic, Broadloom
- Laundry: Lower level
- Features: Auto garage door remote
- Rooms above ground: 6
- Rooms in the basement: 1
- Bedrooms: 3
- Bathrooms: 2
- Kitchens: 1
- Family room: Yes
Outside and lotBrick, Asphalt shingle, Unknown
Outside
- Exterior: Brick
- Roof: Asphalt shingle
- Foundation: Unknown
- Size: 19.2 × 106.75 ft
- Zoning: RM5
Parking1 Garage, Attached, Private
- Spaces: 1 Garage
- Garage: Attached
- Driveway: Private
Heating, water and powerForced air, gas, Central air, Municipal water
- Heating: Forced air, gas
- Cooling: Central air
- Water: Municipal water
- Sewer: Municipal sewer
- Natural gas: Available
- Hydro: Available
- Cable: Available
Costs and taxesTaxes $5,121 a year, HST No HST, Hot water tank
- Taxes, 2024: $5,121 a year
- HST: No HST
- Rental items: Hot water tank
Included in the saleFridge, stove, washer and dryer
- Included: Fridge, stove, washer and dryer
NearbyFenced yard, library, public transit, school bus route, school, park
- Close to: Fenced yard, library, public transit, school bus route, school, park
Listing detailsW12319576, Suspended, Aug 1, 2025
- MLS® number: W12319576
- Status: Suspended
- Listed on: Aug 1, 2025
- Days on market: 61
- Updated: Oct 1, 2025
- Possession: 2025-09-01 / Flexible
- Occupied by: Owner
- Listing brokerage: RE/MAX REAL ESTATE CENTRE INC.
About this home
4155 Dursley Crescent, Mississauga (Rathwood), ON L4Z 1J6
Auto Garage Door RemoteFenced YardLibraryPublic TransitSchool Bus RouteSchool
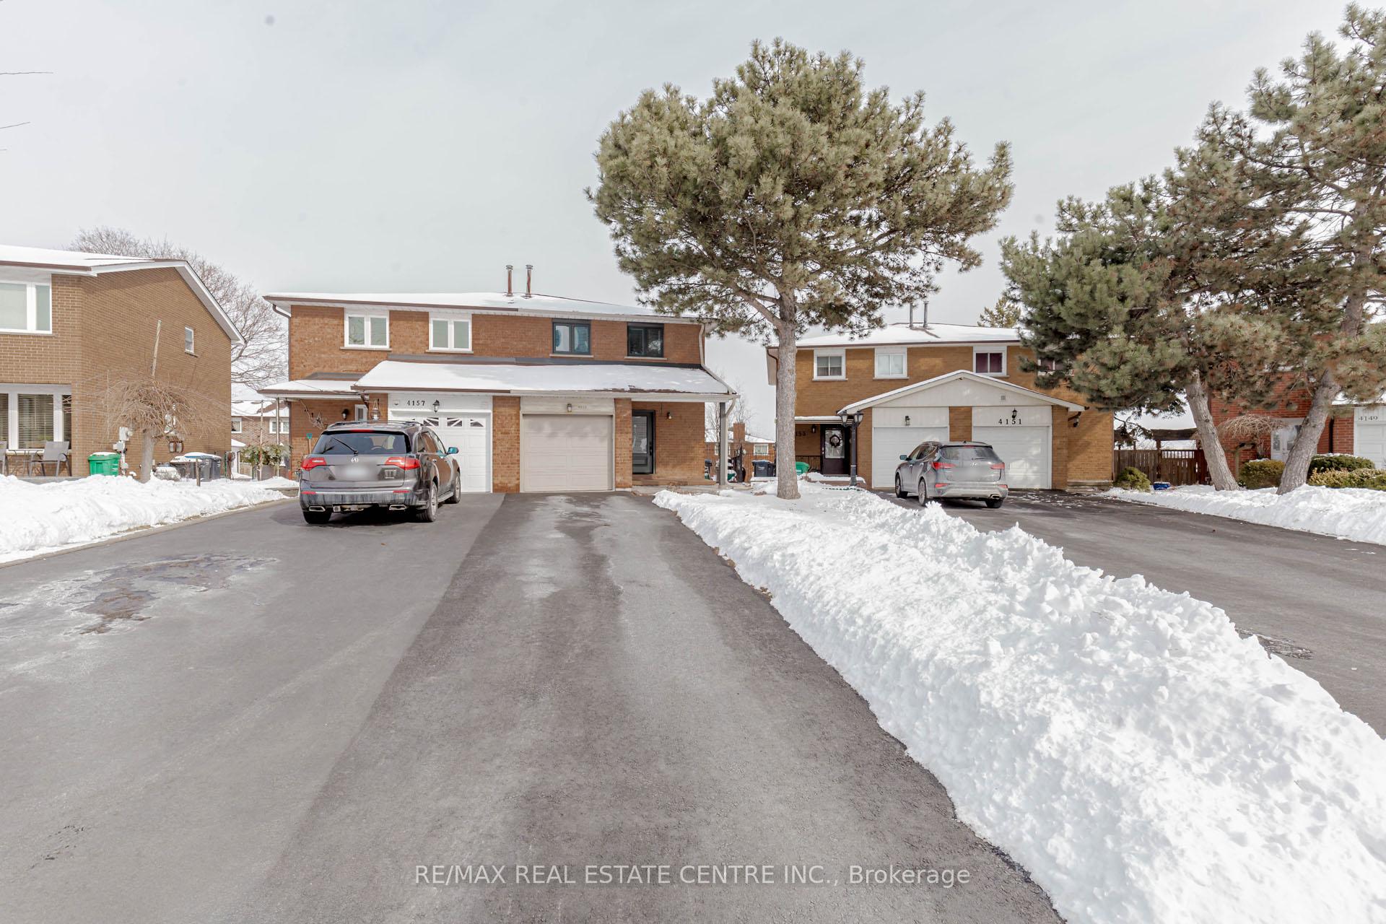
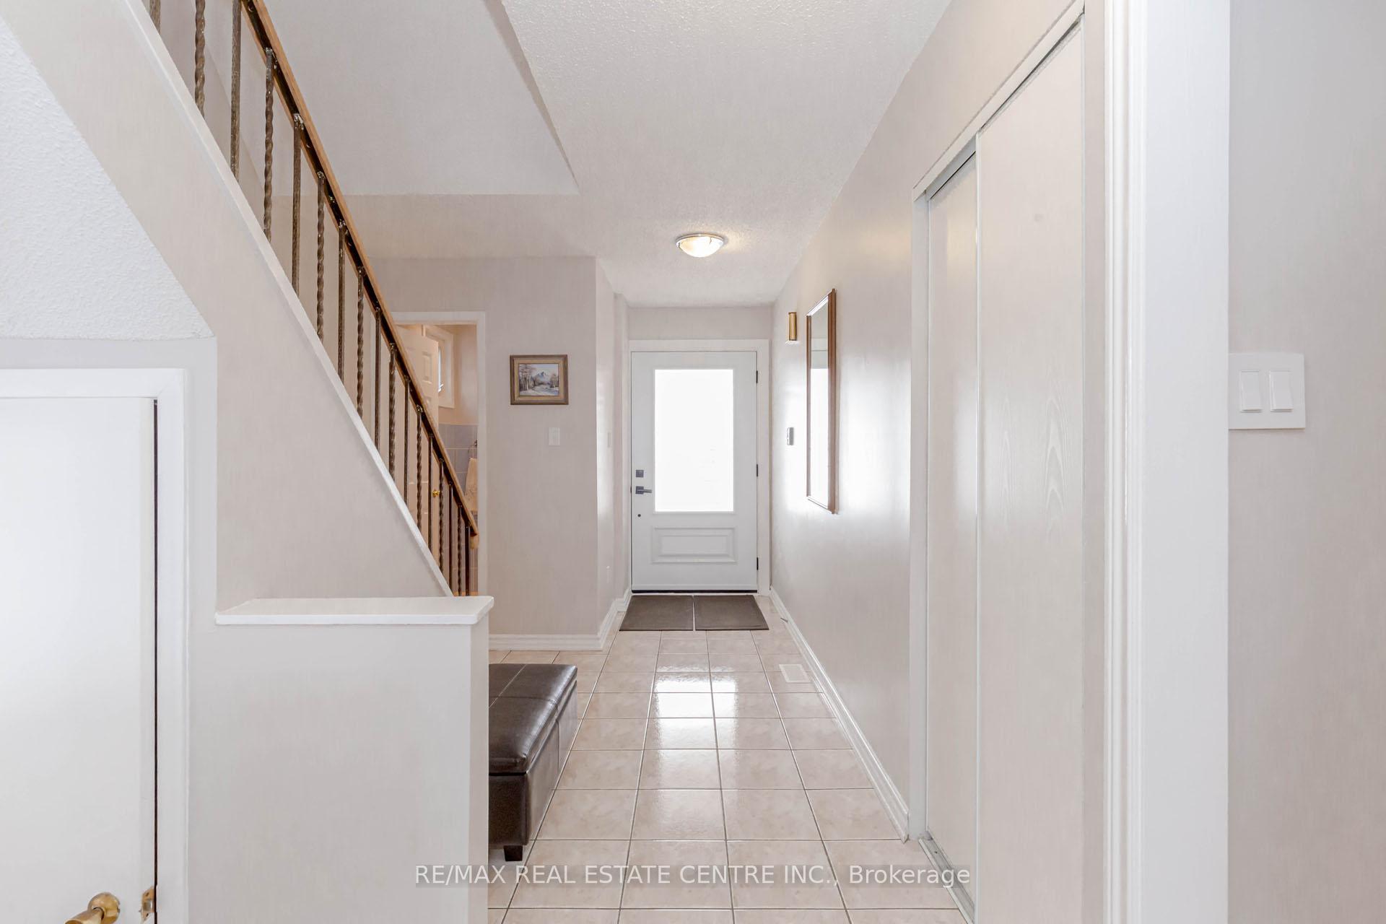
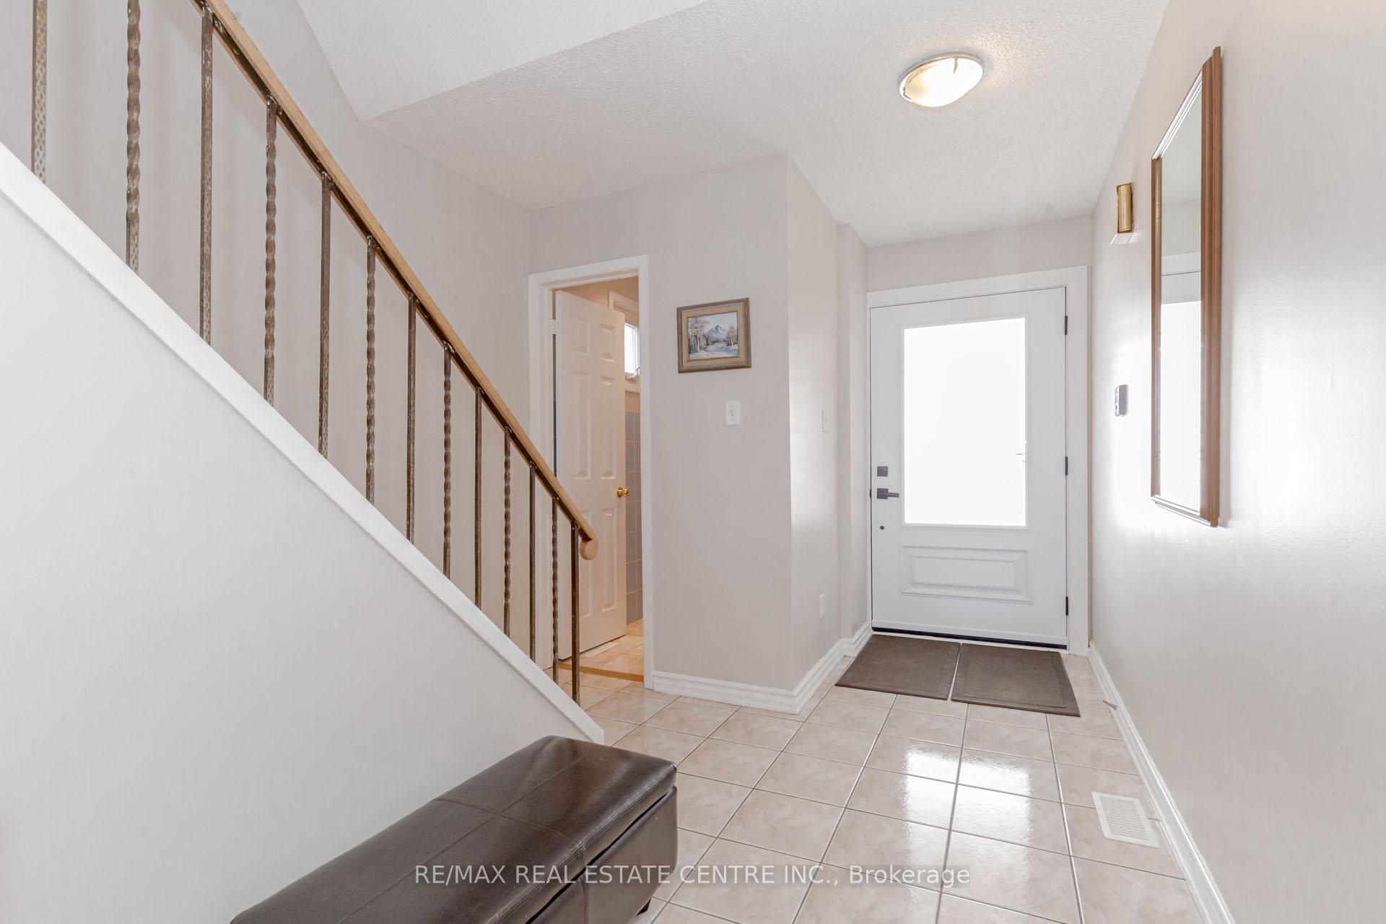
Welcome to Dursley Crescent. We are thrilled to offer this rare opportunity to own a 2 storey, 3 bedroom home on Dursley Crescent! Located in the Downtown Core of Mississauga, Steps to Square One, All Major Amenities, Transit, Schools, Parks and Highways. Pride of ownership (same owners for 29 years). Extended driveway with 3 car parking spaces on driveway plus single car garage. Potential to make basement or in-law suite with walk out basement.
Read more
Ask about this home
A HOMEH agent will answer your questions about this home.
Ask a question
Thinking of selling your home?See what your home is worth today.
Around this home
Burnhamthorpe / Robert Speck
Errands
Parks
Schools
Daily convenience, out of 100, from the distances below
ParkBishopstoke Park · 8 within 1 km5 min walk279 m
GroceryCircle K10 min walk616 m
SchoolSts. Peter & Paul Catholic School3 min walk160 m
PharmacyRexall9 min walk533 m
Cafés & foodHaze Resto Lounge · 15 within 1 km9 min walk544 m
Gym & rec centreMississauga Valley Gymnasium13 min walk787 m
LibraryMississauga Library - Mississauga Valley14 min walk850 m
WalkDriveStraight-line distance, open map data
Grocery0.6 km
Park0.3 km
Coffee0.9 km
Dining0.5 km
Gym0.8 km
Schools nearby
School rating, out of 10.
Sts. Peter & Paul Catholic Schoolelementary · Catholic · 0.2 km
6.7/10Good
St. Charles Garnier Schoolelementary · Private · 0.6 km
7.7/10Good
Spark Asher Academyelementary · Private · 0.6 km
—
Contact agent
Helpful calculators
Mortgage
Affordability
Closing costs
Land transfer tax
Property tax
Down payment
CMHC insurance
Stress test
Cashback Rebate
Your HOMEH agent

KimHOMEH agent · Mississauga
"Priced 11% over the Hestimate. I would see it this week."
Ask Kim