

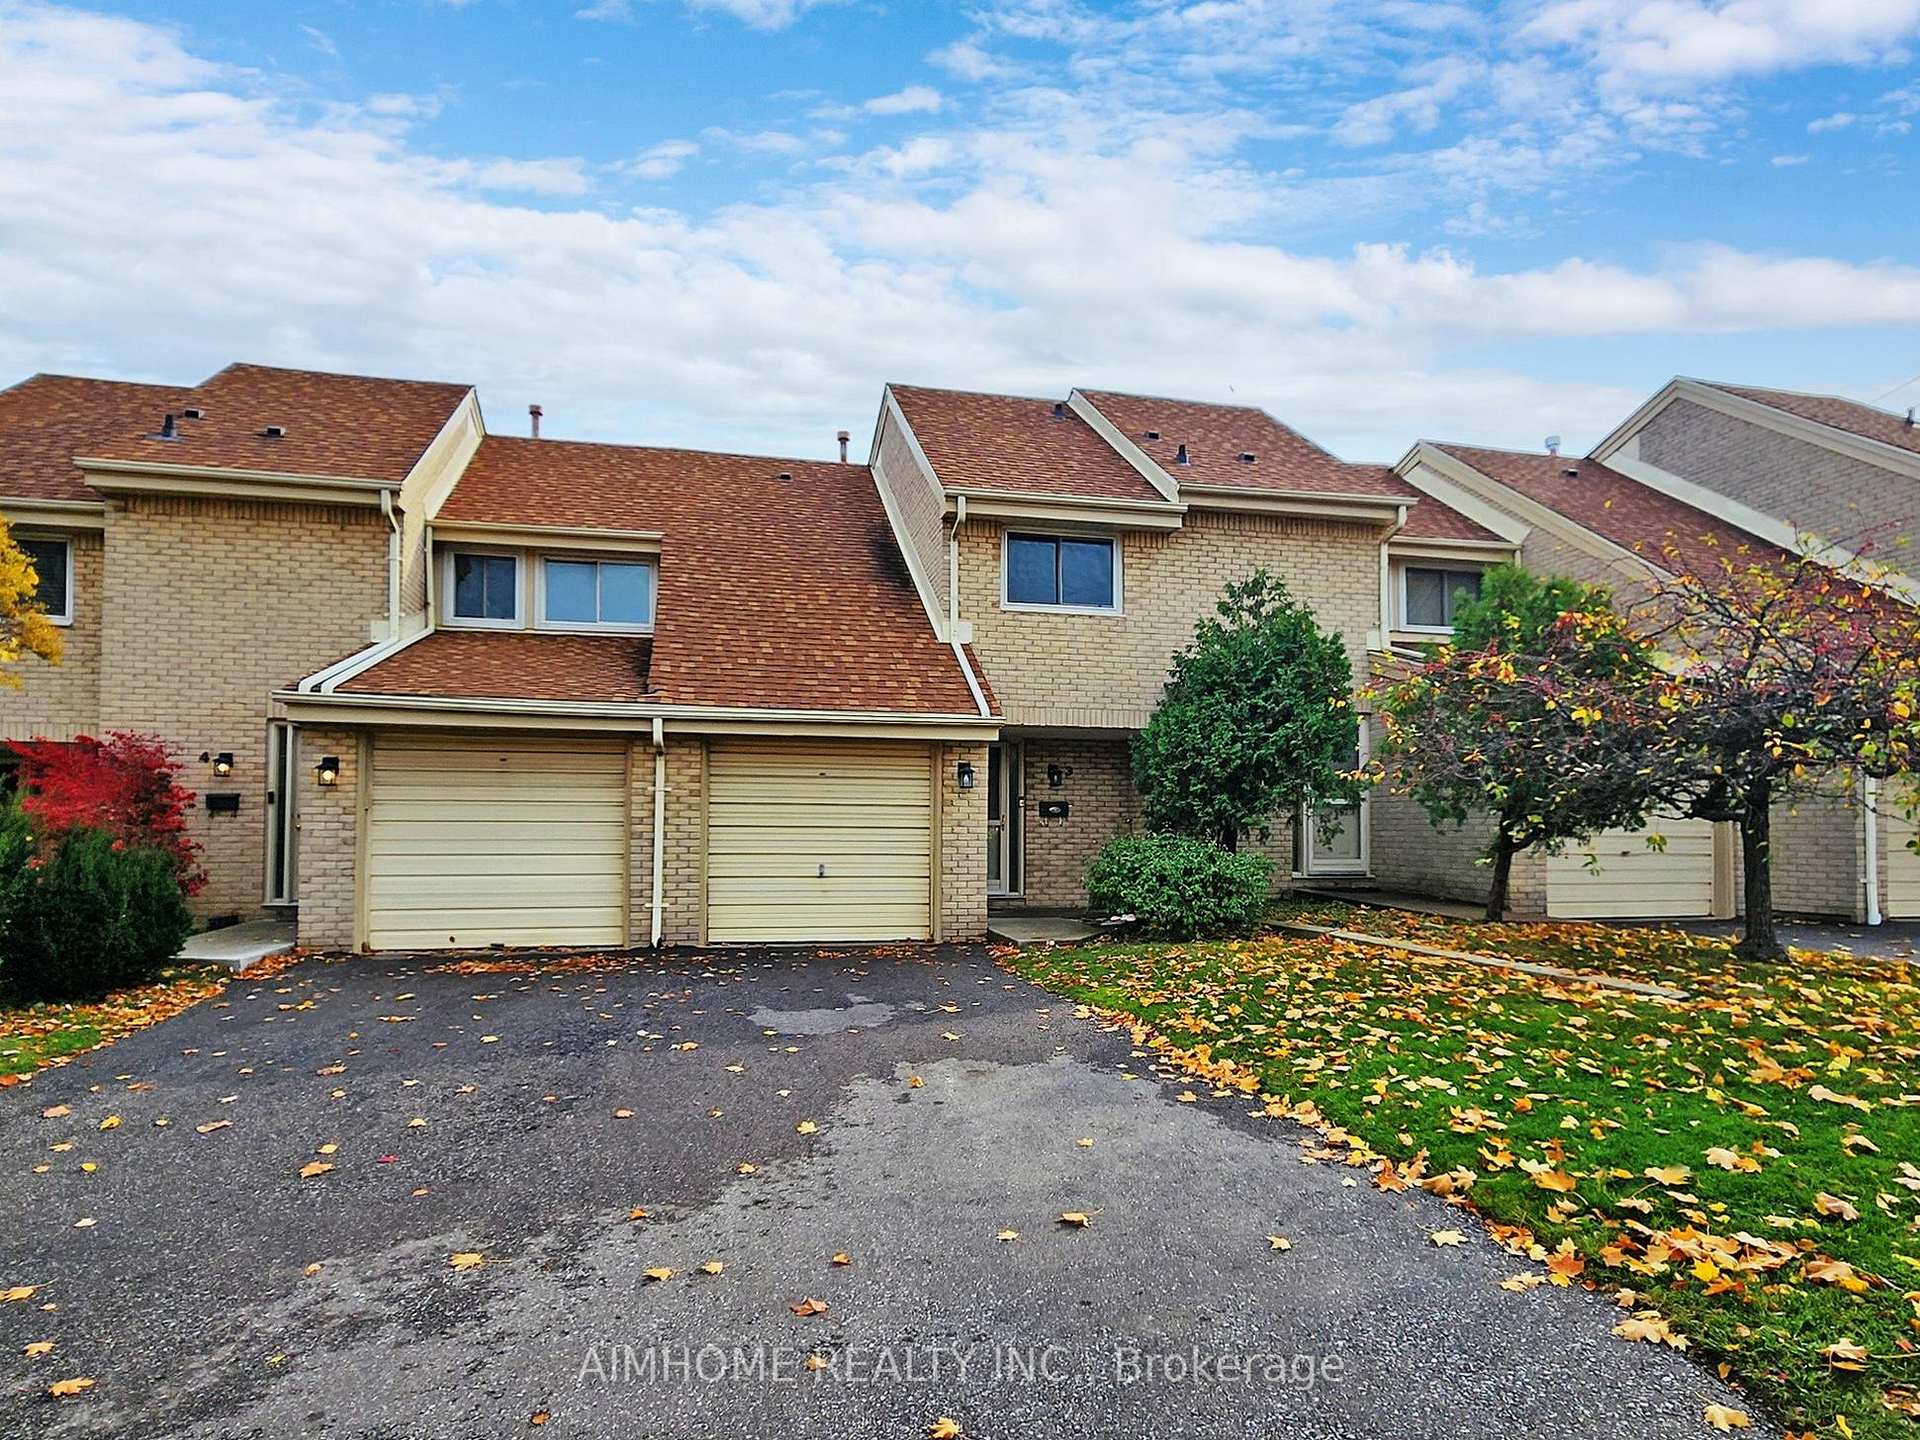
Unit 3, 4171 Glen Erin Drive
Unit 3, 4171 Glen Erin Drive
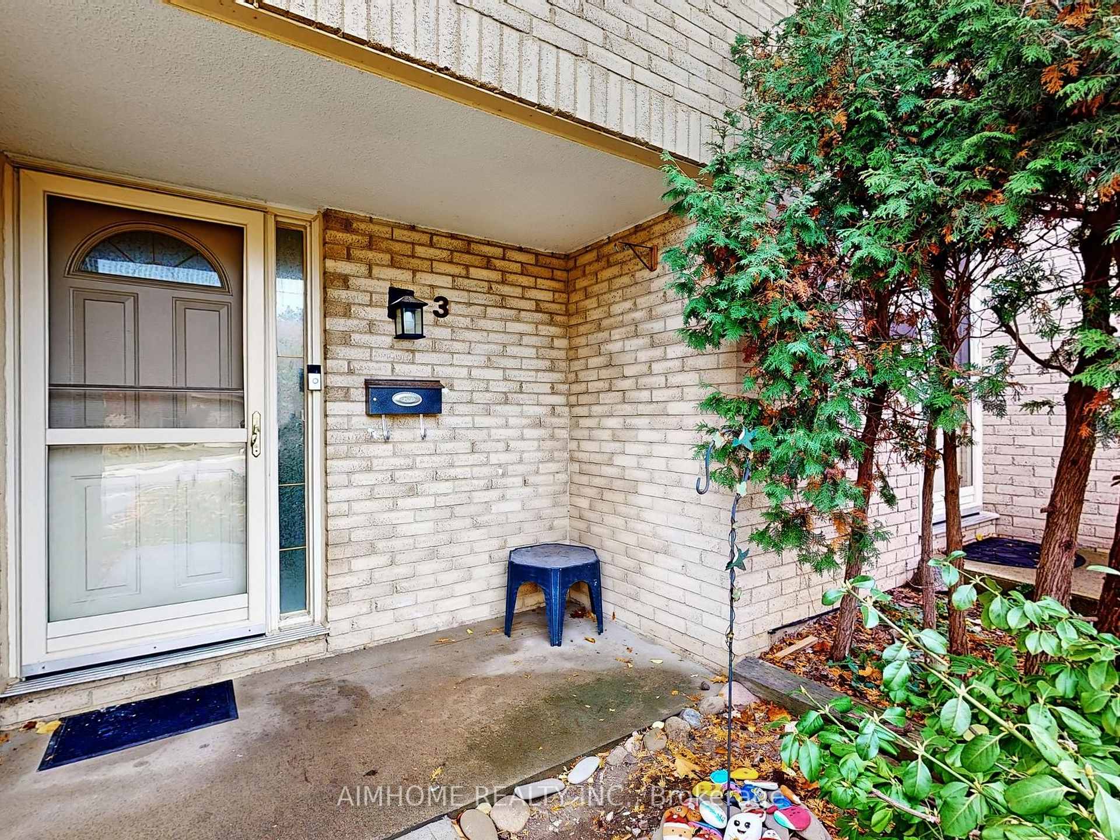
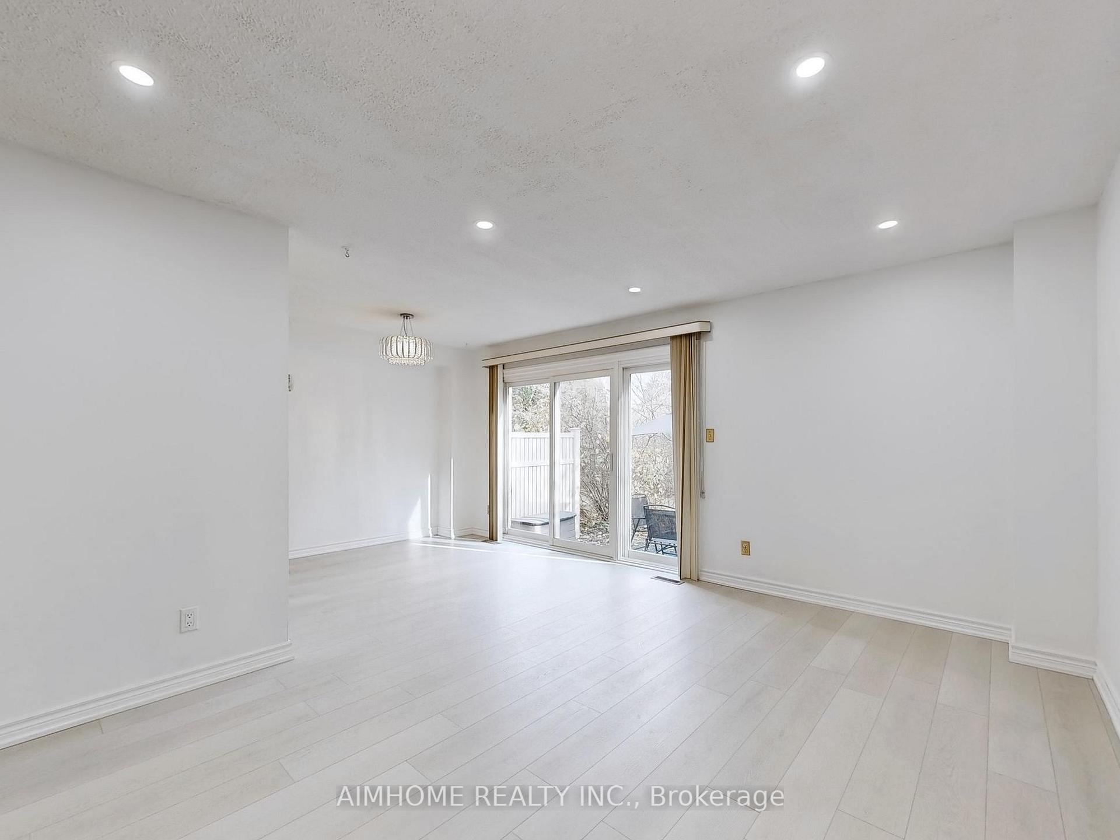
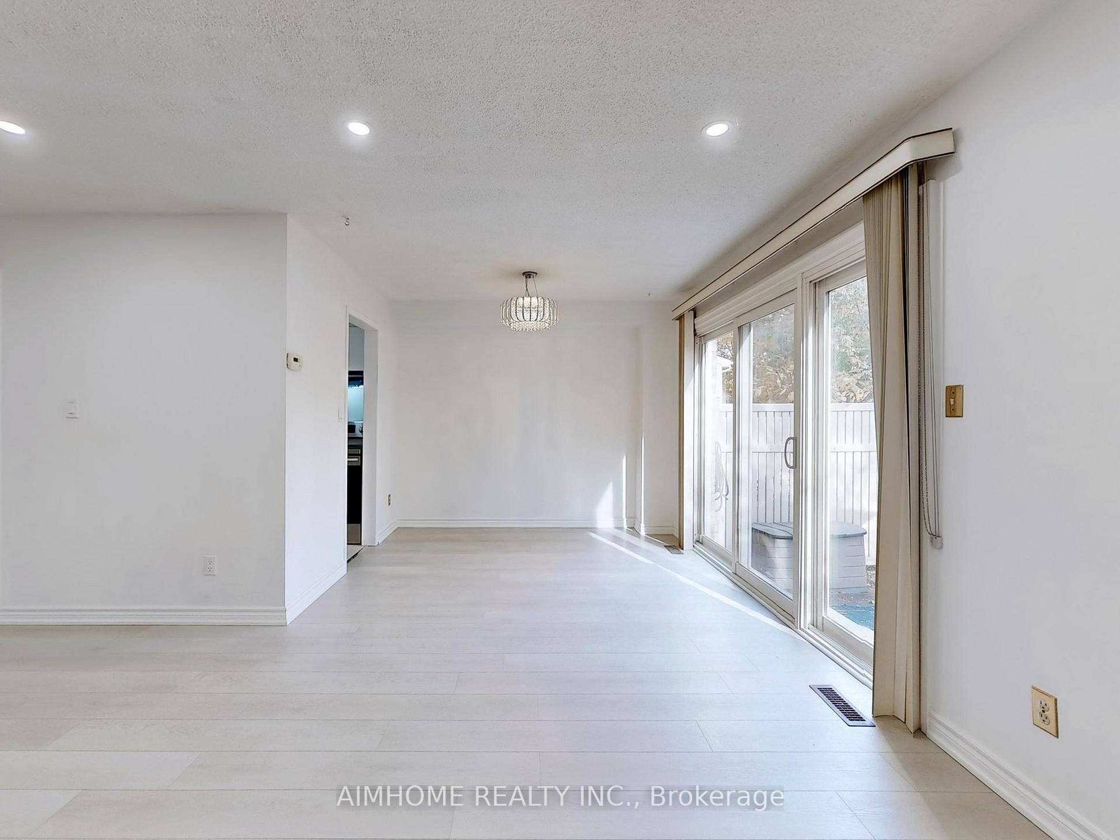
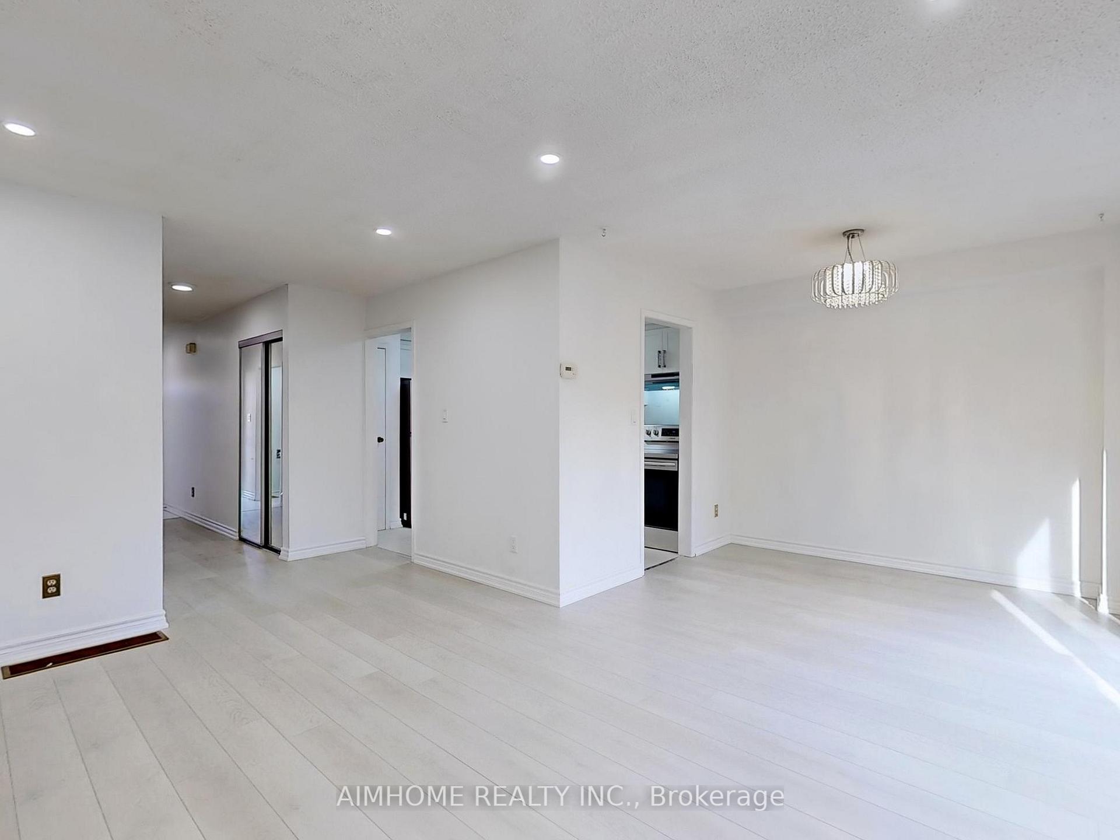 See all 34 photos
Property history
Facts and features
- BasementFinished
- ExposureSouth
- LaundryEnsuite, room
- LockerNone
- Central air
The homeCondo Townhouse, 2-storey, 1,200–1,399 sq ft
- Type: Condo Townhouse
- Style: 2-storey
- Living space: 1,200–1,399 sq ft
- Basement: Finished, full
- Exposure: South
InsideCeramic, Broadloom, Ensuite, laundry room, lower level, Storage
- Flooring: Ceramic, Broadloom
- Laundry: Ensuite, laundry room, lower level
- Features: Storage
- Rooms above ground: 7
- Bedrooms: 3
- Bathrooms: 4
- Kitchens: 1
OutsideBrick, Open
- Exterior: Brick
- Balcony: Open
Parking and locker3 Parking (1 garage + 2 drive), Attached, Parking type Owned
- Spaces: 3 Parking (1 garage + 2 drive)
- Garage: Attached
- Parking type: Owned
- Driveway: Private
- Locker: None
Building4171 Glen Erin Drive Townhomes, Units 97, Registered 1978
- Name: 4171 Glen Erin Drive Townhomes
- Units: 97
- Registered: 1978
- Condo corporation: 177
- Amenities: Bbqs allowed, visitor parking
- Pets: Allowed
Heating, water and powerForced air, gas, Central air
- Heating: Forced air, gas
- Cooling: Central air
Costs and taxesTaxes $4,061 a year, Condo fee $488 a month, Common elements included, building insurance included, parking included, water included
- Taxes, 2024: $4,061 a year
- Condo fee: $488 a month
- Fee includes: Common elements included, building insurance included, parking included, water included
- HST: HST included in the price
- Rental items: Hot water tank( rent: around $28.5/month)
NearbyClear view, cul de sac/dead end, place of worship, public transit, ravine, wooded/treed
- Close to: Clear view, cul de sac/dead end, place of worship, public transit, ravine, wooded/treed
Listing detailsW10404882, Sold, Oct 31, 2024
- MLS® number: W10404882
- Status: Sold
- Listed on: Oct 31, 2024
- Days on market: 81
- Updated: Jan 20, 2025
- Possession: 2024-11-01 / November 1, 2024
- Occupied by: Owner
- Listing brokerage: AIMHOME REALTY INC.
About this home
Unit 3, 4171 Glen Erin Drive, Mississauga (Erin Mills), ON L5L 2G3
Highly Sought-After Forest Grove Townhouse *Private Ravine Views * Extra $$$ Fully Renovated and Upgraded * New Flooring, Freshly Painted Walls, Brand-New Custom Kitchen and Modern Pot Lighting* Rare Parking for Three Cars * Exceptionally Rare! 3 Spacious Bedrooms * Master Bedroom with a Private 3-Piece Ensuite * Additional 4-Piece Bathroom on the Second Floor with a Deep Soaker Tub * Well-Designed, Spacious Floor Plan * Fully Finished Basement Featuring a Large Recreation Room and a 3-Piece Bathroom, Perfect for Family Activities *Prime Location Close to Highway 403, Steps to Bus Stops, Schools, Community Center, Shopping, and Restaurants * An Ideal Choice for First-Time Homebuyers, Investors, or Family Looking for a Perfect Blend of Modern Living and a Natural Setting. Check 3D Virtual Tour!
Ask about this home
A HOMEH agent will answer your questions about this home.
Know more about 4171 Glen Erin Drive Townhomes
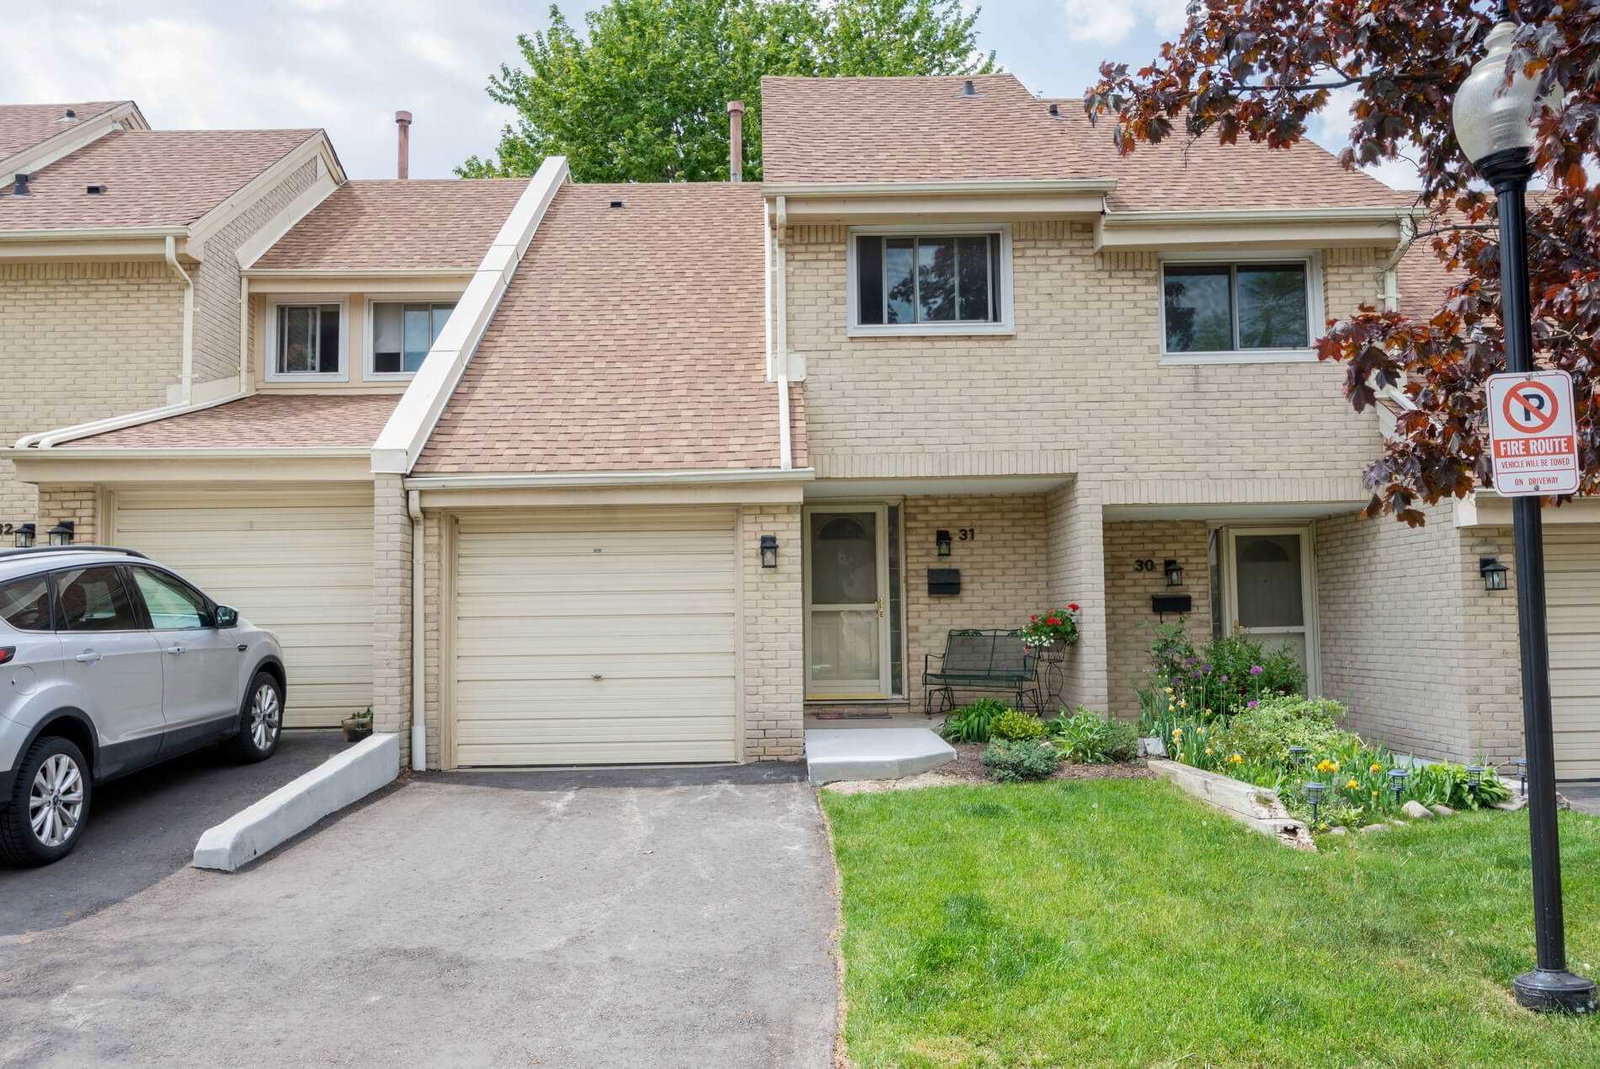
Condo building · 4171 Glen Erin Drive
4171 Glen Erin Drive Townhomes is a condo with 97 suites, built in 1978 by Unknown. No units are on the market here right now.
- 1storey
- 97suites
- 1978built
No similar units for sale in 4171 Glen Erin Drive Townhomes right now.
Around this home
Daily convenience, out of 100, from the distances below
Schools nearby
School rating, out of 10.
Helpful calculators
Your HOMEH agent

"I would see it this week."