

Unit 54, 5050 Intrepid Drive
Unit 54, 5050 Intrepid Drive
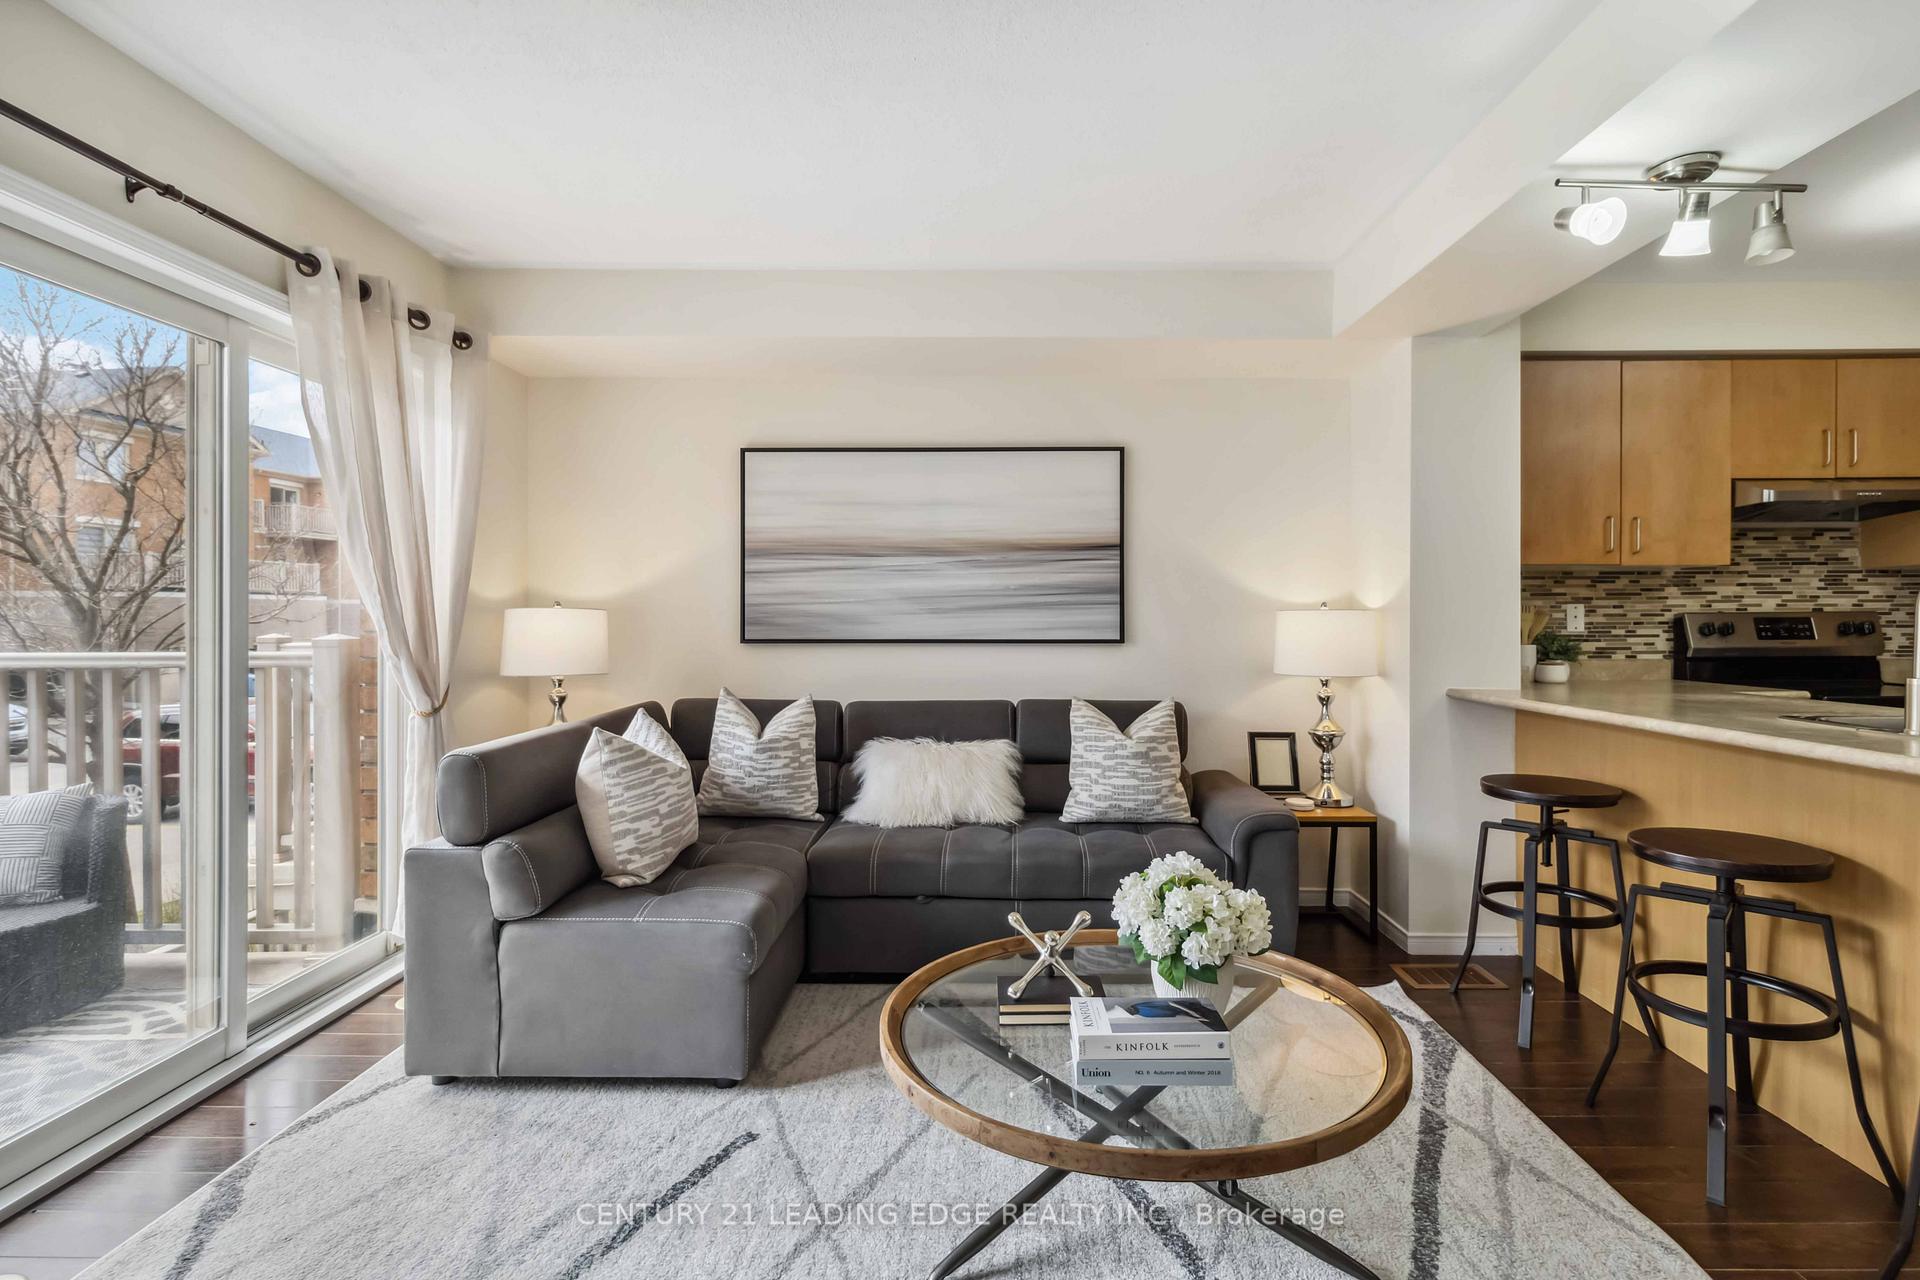 See all 40 photos
Property history
Facts and features
- BasementFinished
- ExposureSouth west
- LaundryIn-suite laundry, closet
- LockerNone
- Central air
The homeCondo Townhouse, Stacked townhouse, 0–499 sq ft
- Type: Condo Townhouse
- Style: Stacked townhouse
- Living space: 0–499 sq ft
- Basement: Finished
- Exposure: South West
InsideTile, Vinyl, In-suite laundry, laundry closet, main level, Carpet free, water heater
- Flooring: Tile, Vinyl
- Laundry: In-suite laundry, laundry closet, main level
- Features: Carpet free, water heater
- Rooms above ground: 5
- Bedrooms: 2
- Bathrooms: 2
- Kitchens: 1
OutsideBrick, Open, Patio, privacy
- Exterior: Brick
- Balcony: Open
- Features: Patio, privacy
Parking and locker1 Parking, Exclusive, Surface
- Spaces: 1 Parking
- Parking type: Exclusive
- Driveway: Surface
- Locker: None
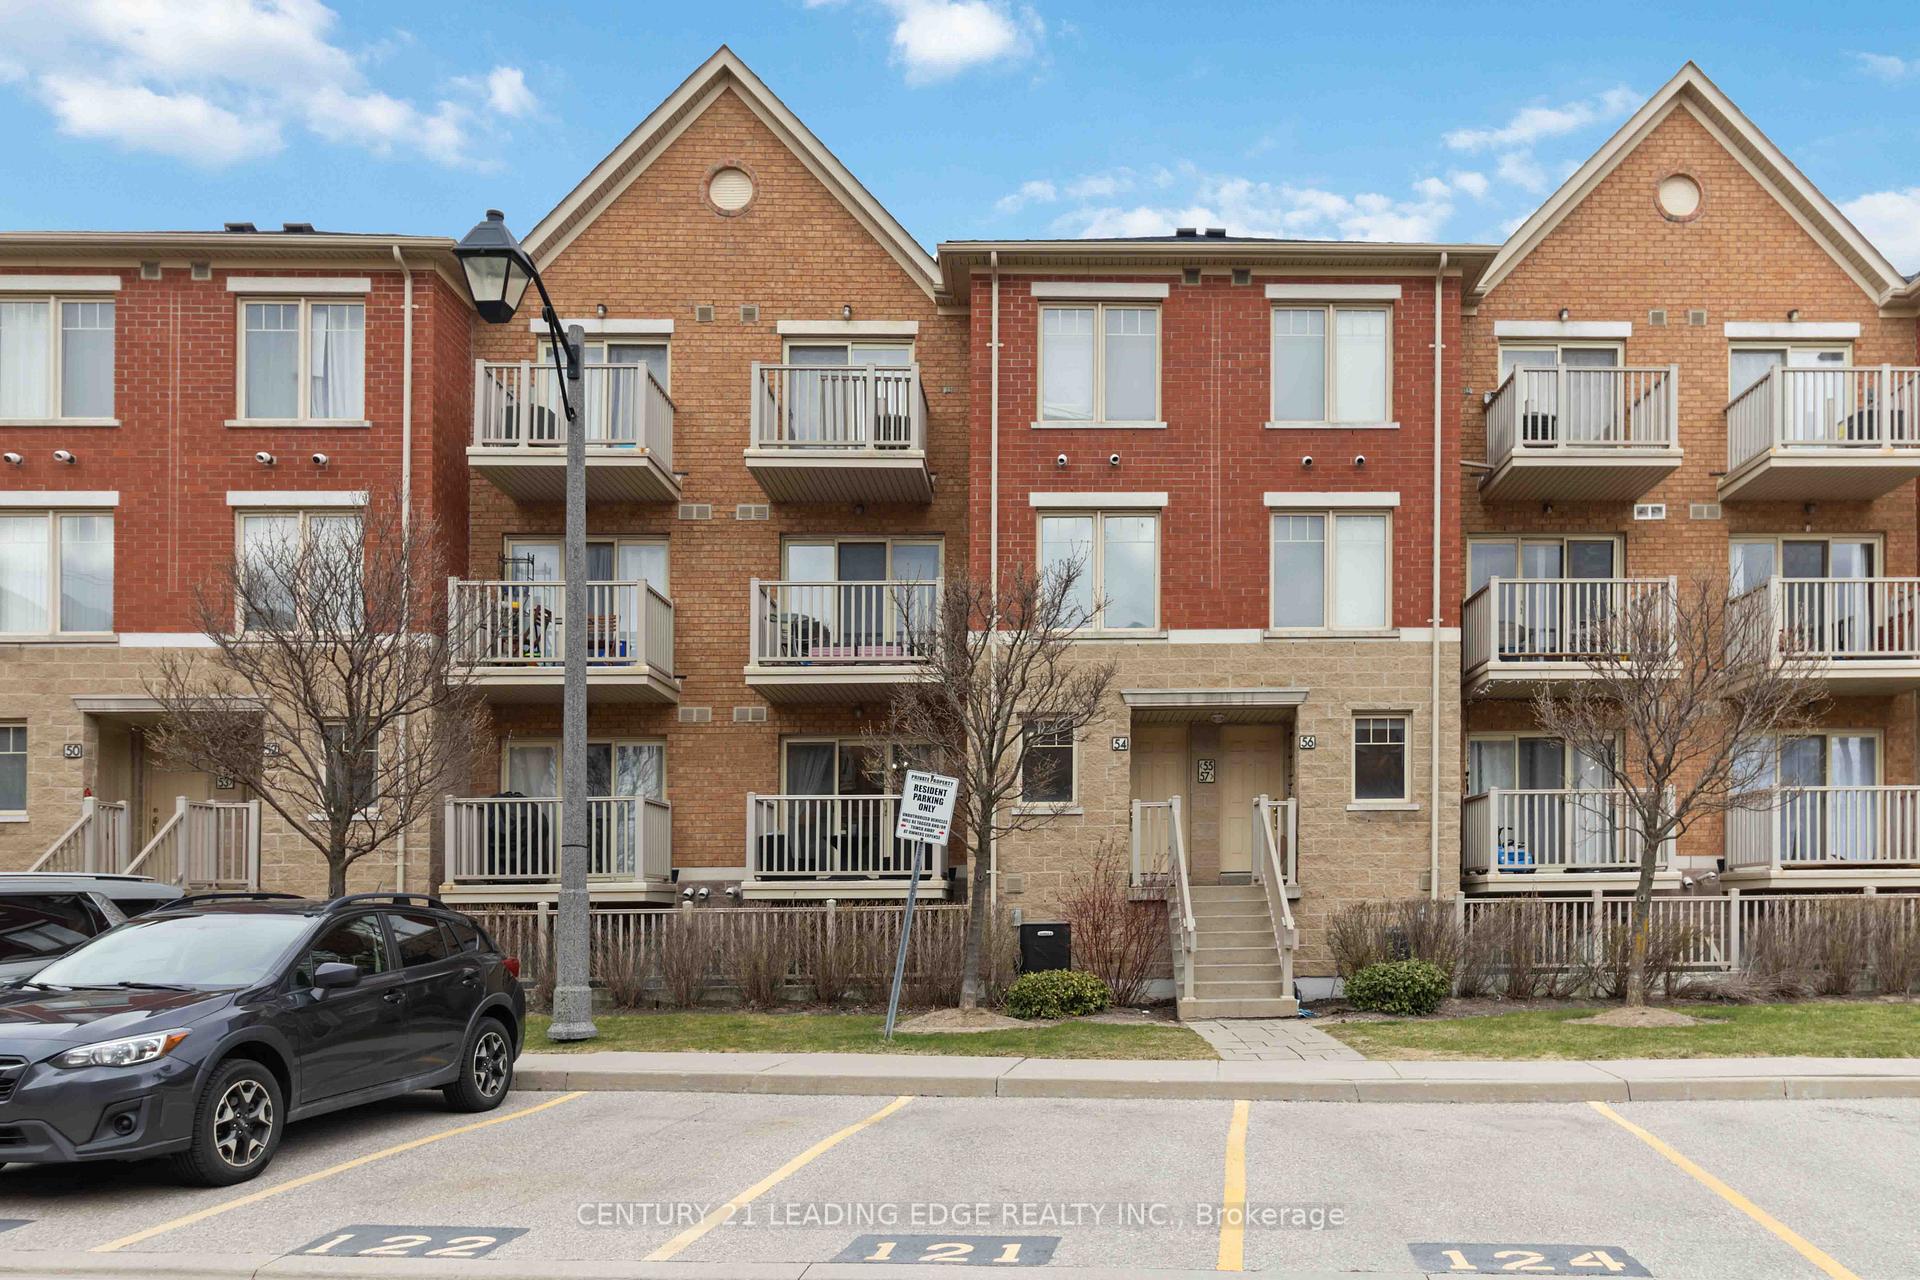
BuildingGarden Villas I Townhomes, Storeys 3, Units 158
- Name: Garden Villas I Townhomes
- Storeys: 3
- Units: 158
- Registered: 2007
- Condo corporation: 814
- Pets: Allowed
Heating, water and powerForced air, gas, Central air
- Heating: Forced air, gas
- Cooling: Central air
Costs and taxesTaxes $3,010 a year, Condo fee $315 a month, Common elements included, water included, parking included
- Taxes, 2024: $3,010 a year
- Condo fee: $315 a month
- Fee includes: Common elements included, water included, parking included
- HST: HST included in the price
- Rental items: Hot water tank
Included in the saleIncludes all existing appliances: ss fridge, ss stove, ss dishwasher, ss exhaust range. washer & dryer. all existing window coverings. all existing electric light fixtures. all bathroom mirrors and cabinetry. medicine cabinet in main bathroom. all decor wall shelves fixed to the walls. all closet organizers., All staging items.
- Included: Includes all existing appliances: ss fridge, ss stove, ss dishwasher, ss exhaust range. washer & dryer. all existing window coverings. all existing electric light fixtures. all bathroom mirrors and cabinetry. medicine cabinet in main bathroom. all decor wall shelves fixed to the walls. all closet organizers.
- Not included: All staging items.
NearbyHospital, park, public transit, rec./commun.centre, school
- Close to: Hospital, park, public transit, rec./commun.centre, school
Listing detailsW12090589, Sold, Apr 17, 2025
- MLS® number: W12090589
- Status: Sold
- Listed on: Apr 17, 2025
- Days on market: 60
- Updated: Jun 16, 2025
- Possession: 2025-04-17 / Flexible
- Occupied by: Owner
- Listing brokerage: CENTURY 21 LEADING EDGE REALTY INC.
About this home
Unit 54, 5050 Intrepid Drive, Mississauga (Churchill Meadows), ON L5M 0E6
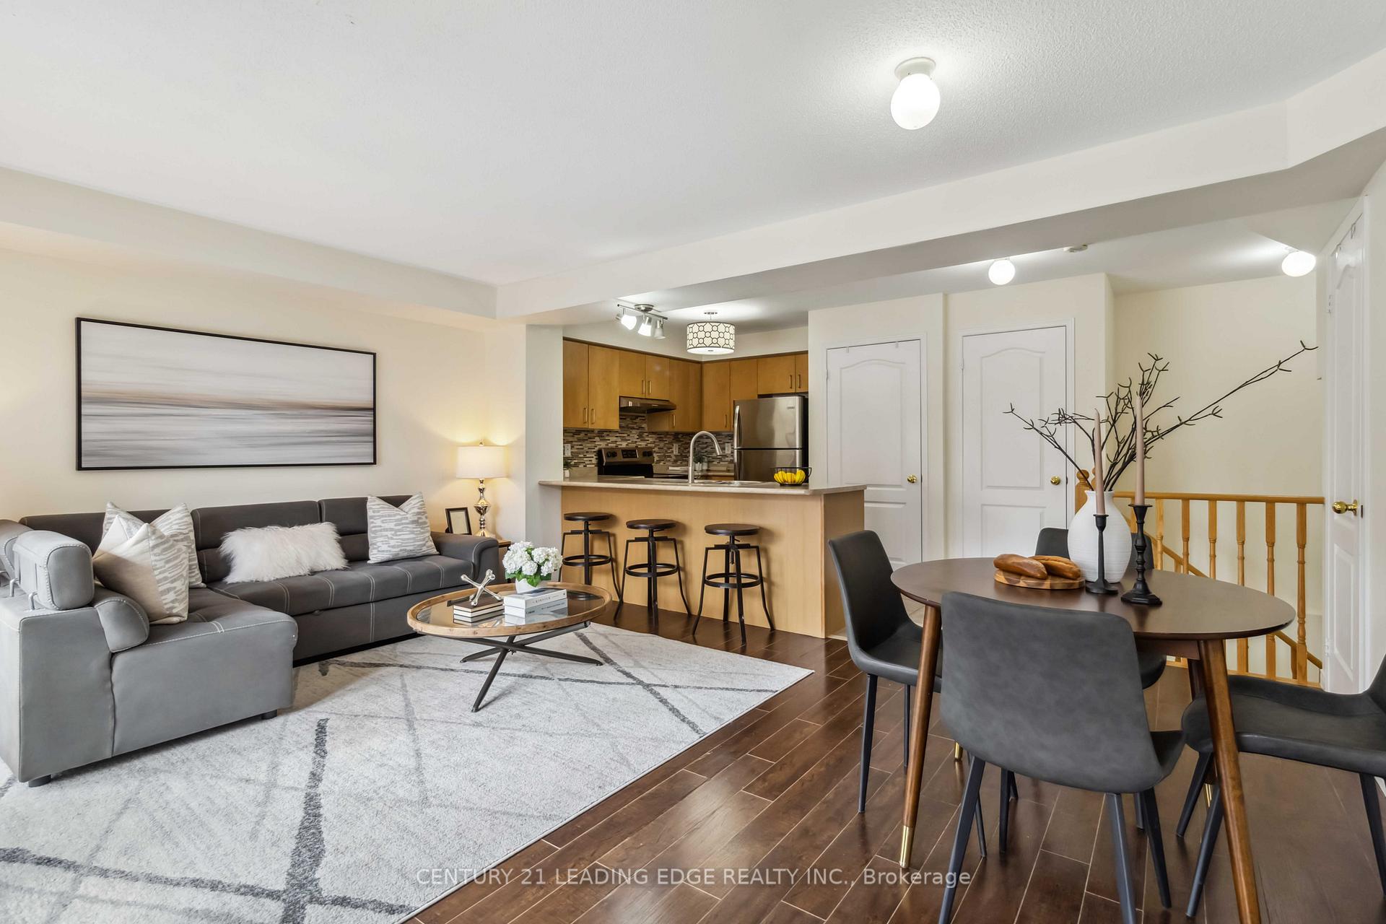
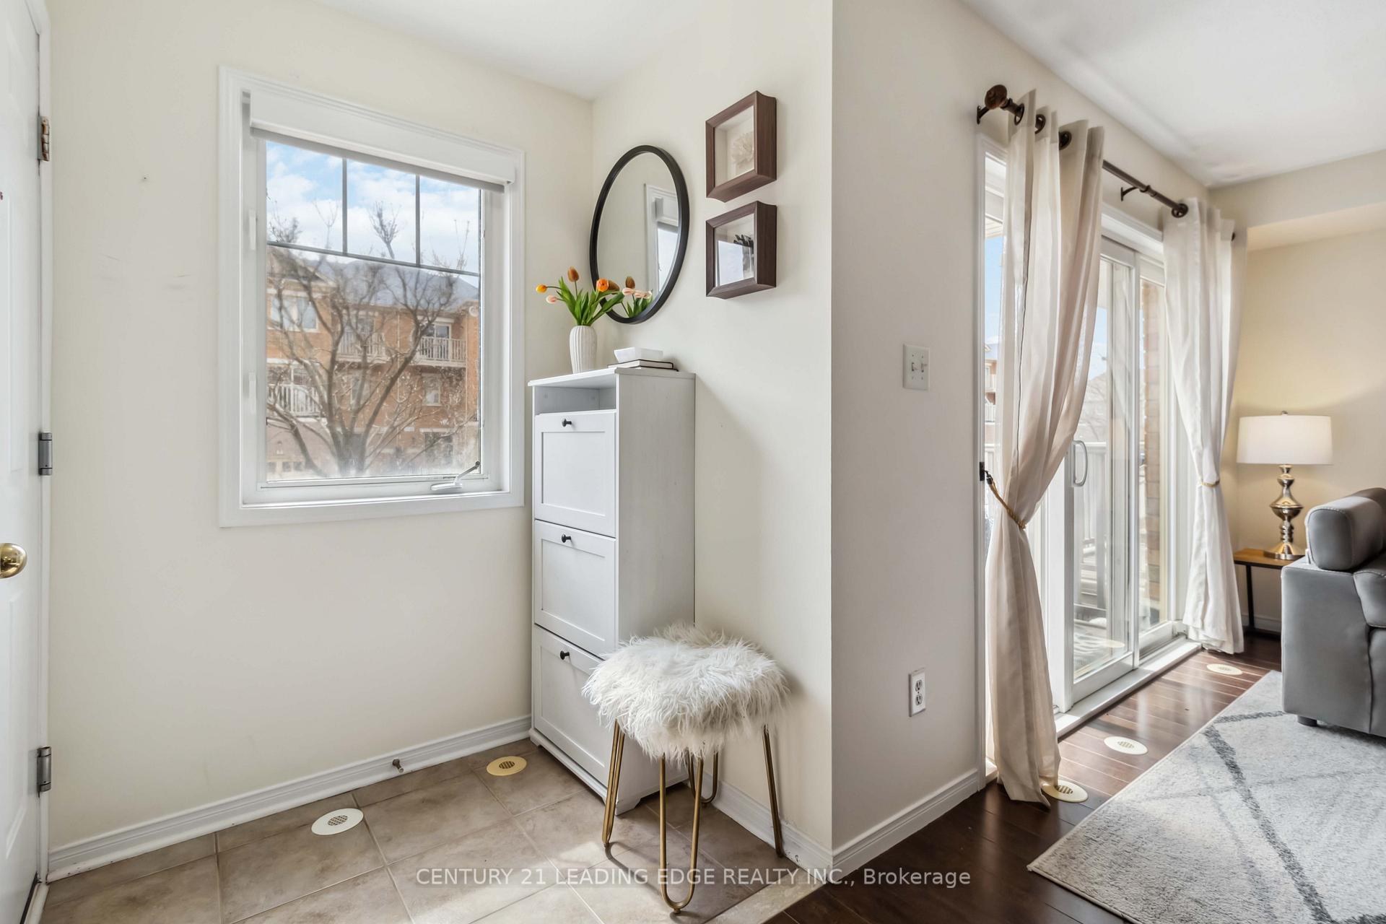
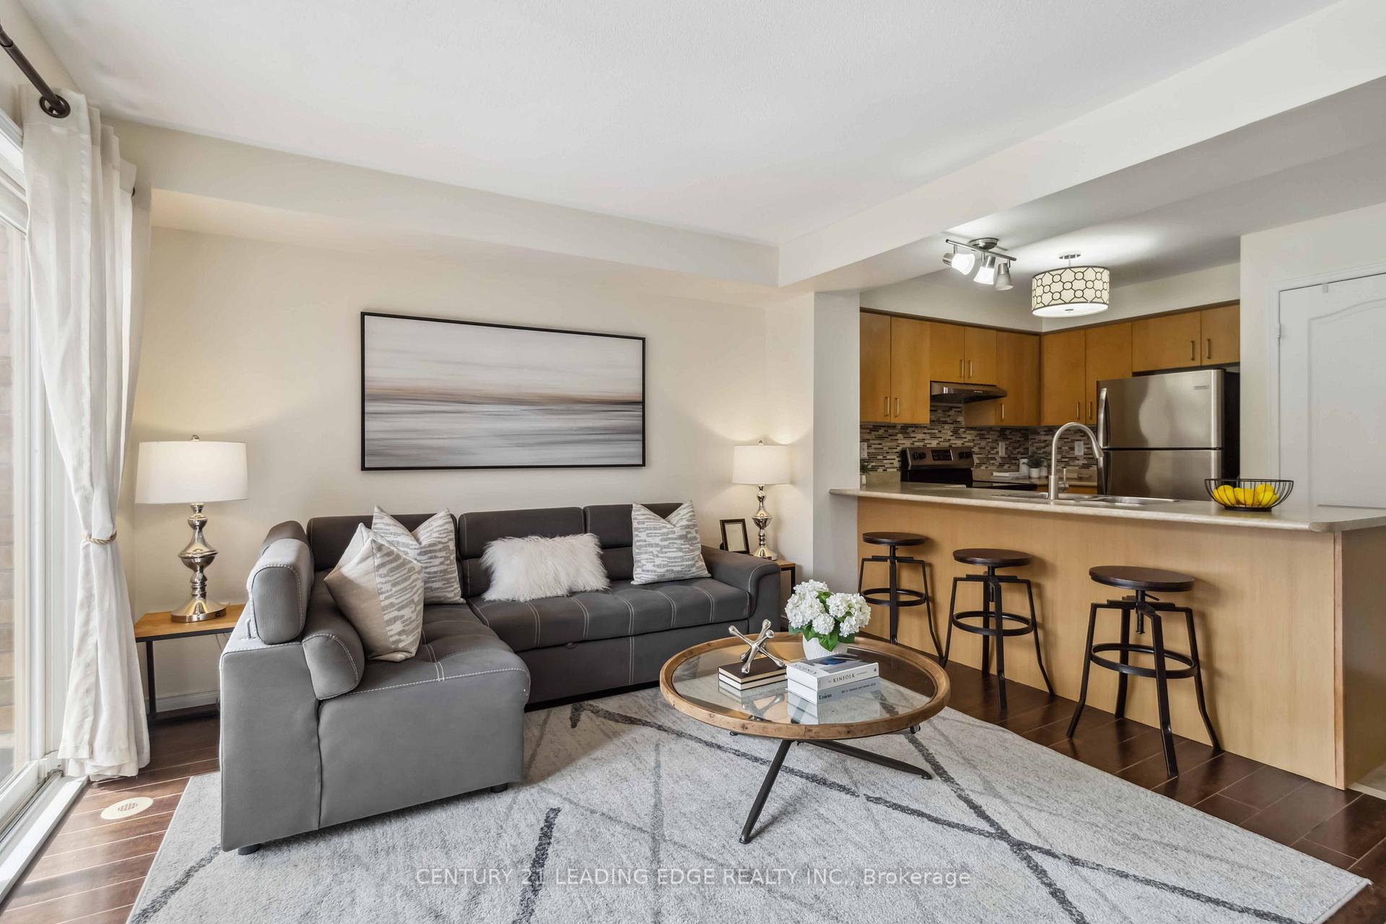
Priced to Sell! Welcome Home to This Beautiful and Bright 2 Level Unit with Modern Open Concept Main Floor Complete with a Walk Out to A Great Size South West Facing Balcony. Spacious & Bright Combined Living and Dining Room. The Kitchen boasts Stainless Steel Appliances, a Convenient Breakfast Bar and Overlooks the Living and Dining Room. The Lower Level has New Luxury Vinyl Flooring and has 2 Full Bathrooms. The Primary Bedroom can be your own escape with your full 4 Pc Ensuite Bath, Walk In Closet and Large Glass Walk Out to Your 7' 3" x 5' 8" Private Patio. There is a Children's Playground in the Complex and you are walking distance to a number of fantastic parks where you will find Splash Pads, Tennis Courts, Soccer Fields, Additional Playgrounds and trails. This home is perfectly situation for great connectivity to Highways 403, 401, 407 & the QEW. You are also only about 12 minutes to Oakville or Streetsville. Wonderful Complex and Friendly Neighbourhood. Convenience are at the heart of this homes location. You are close to shopping and all amenities. The area is a food lovers dream with countless places to eat where you can find anything and everything you crave. Churchill Meadows Community Centre and Mattamy Sports Park is also nearby where you can enjoy Swimming, Therapy Pools and so much more. There are also Multiple Medical Centers all within walking distance. This is a great property and a great place to call home.
Ask about this home
A HOMEH agent will answer your questions about this home.
Know more about Garden Villas I Townhomes
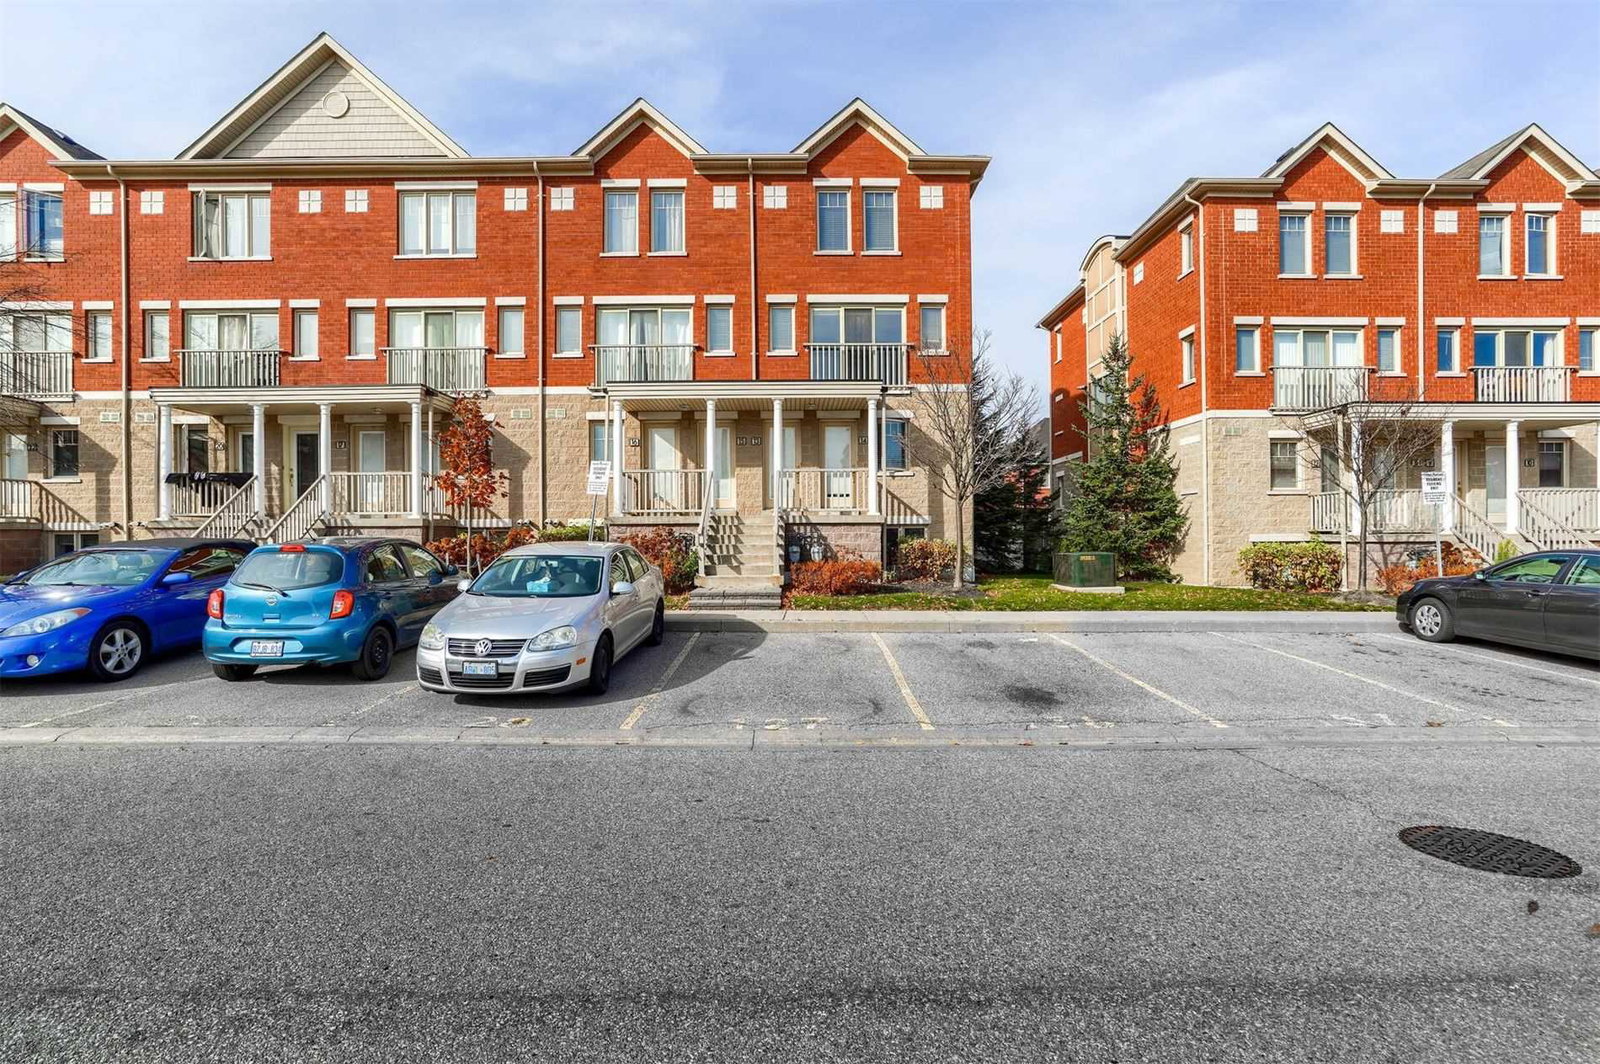
Condo building · 5050 Intrepid Drive
Garden Villas I Townhomes is a 3-storey condo with 158 suites, built in 2007 by Great Gulf. Right now 2 for rent are on the market here.
- 3storeys
- 158suites
- $490/sq ft
- 2007built
No similar units for sale in Garden Villas I Townhomes right now.
Around this home
Daily convenience, out of 100, from the distances below
Schools nearby
School rating, out of 10.
Helpful calculators
Your HOMEH agent

"I would see it this week."