

Unit 3, 5050 Intrepid Drive
Unit 3, 5050 Intrepid Drive
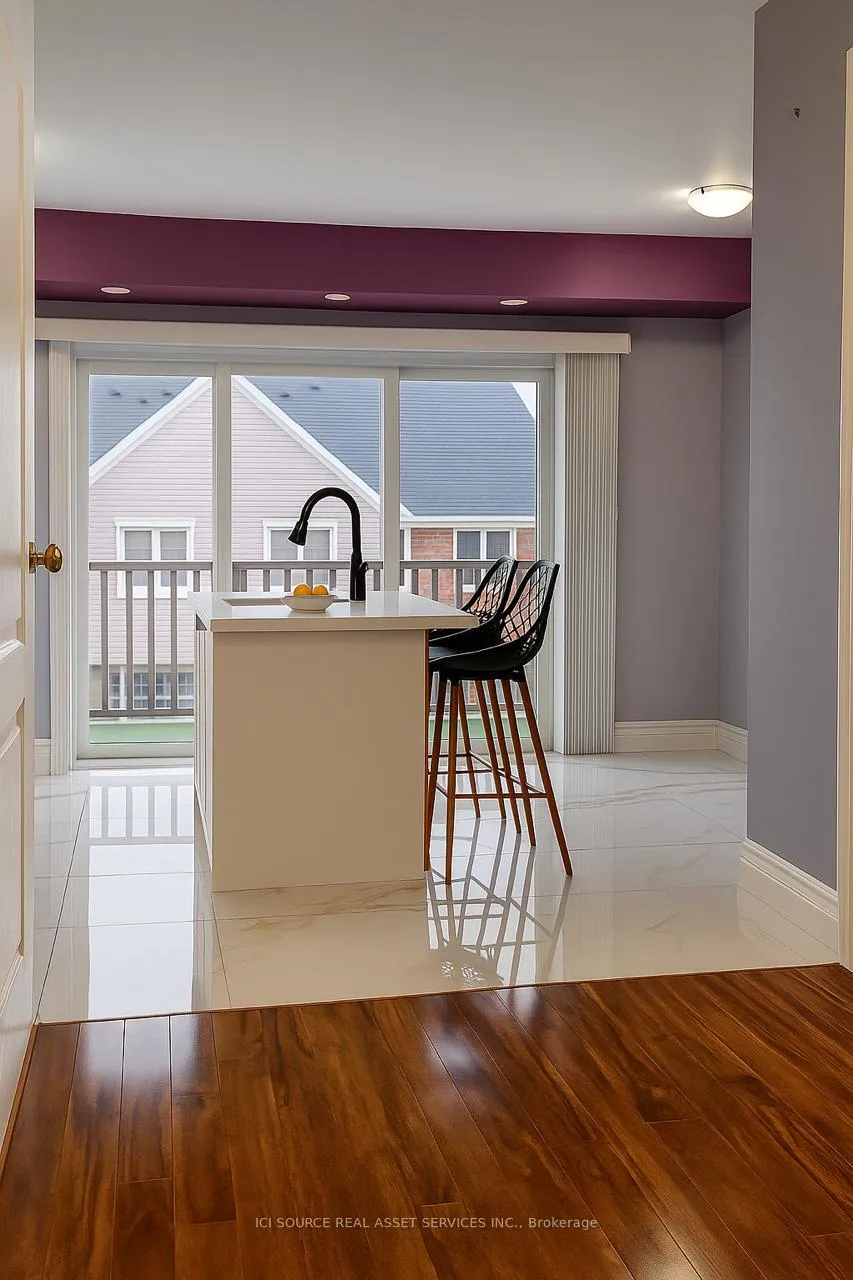 See all 22 photos
Property history
- $689,900TerminatedList: 2025-11-21|End: 2026-02-10|81 daysW12576332
Facts and features
- BasementNone
- ExposureSouth east
- LaundryEnsuite
- LockerNone
- Central air
The homeCondo Townhouse, 2-storey, 1,000–1,199 sq ft
- Type: Condo Townhouse
- Style: 2-storey
- Living space: 1,000–1,199 sq ft
- Basement: None
- Exposure: South East
InsideEnsuite, Separate heating controls, ventilation system, water heater owned, Rooms above ground 5
- Laundry: Ensuite
- Features: Separate heating controls, ventilation system, water heater owned
- Rooms above ground: 5
- Bedrooms: 2
- Bathrooms: 3
- Kitchens: 1
- Family room: Yes
OutsideBrick, Open
- Exterior: Brick
- Balcony: Open
Parking and locker1 Parking, Exclusive, Private
- Spaces: 1 Parking
- Parking type: Exclusive
- Driveway: Private
- Locker: None
BuildingGarden Villas I Townhomes, Storeys 3, Units 158
- Name: Garden Villas I Townhomes
- Storeys: 3
- Units: 158
- Registered: 2007
- Condo corporation: 814
- Amenities: Visitor parking
- Pets: Allowed
Heating, water and powerForced air, gas, Central air
- Heating: Forced air, gas
- Cooling: Central air
Costs and taxesTaxes $3,794 a year, Condo fee $360 a month, Common elements included, building insurance included, parking included
- Taxes, 2025: $3,794 a year
- Condo fee: $360 a month
- Fee includes: Common elements included, building insurance included, parking included
- HST: No HST
Included in the saleFridge, stove, dishwasher, washer, dryer, all light fixtures, window coverings, and bathroom mirrors.
- Included: Fridge, stove, dishwasher, washer, dryer, all light fixtures, window coverings, and bathroom mirrors.
NearbyHospital, public transit, rec./commun.centre, school
- Close to: Hospital, public transit, rec./commun.centre, school
Listing detailsW12576332, Terminated, Nov 21, 2025
- MLS® number: W12576332
- Status: Terminated
- Listed on: Nov 21, 2025
- Days on market: 81
- Updated: Feb 10, 2026
- Possession: Flexible
- Occupied by: Owner
- Listing brokerage: ICI SOURCE REAL ASSET SERVICES INC.
About this home
Unit 3, 5050 Intrepid Drive, Mississauga (Churchill Meadows), ON L5M 0E5
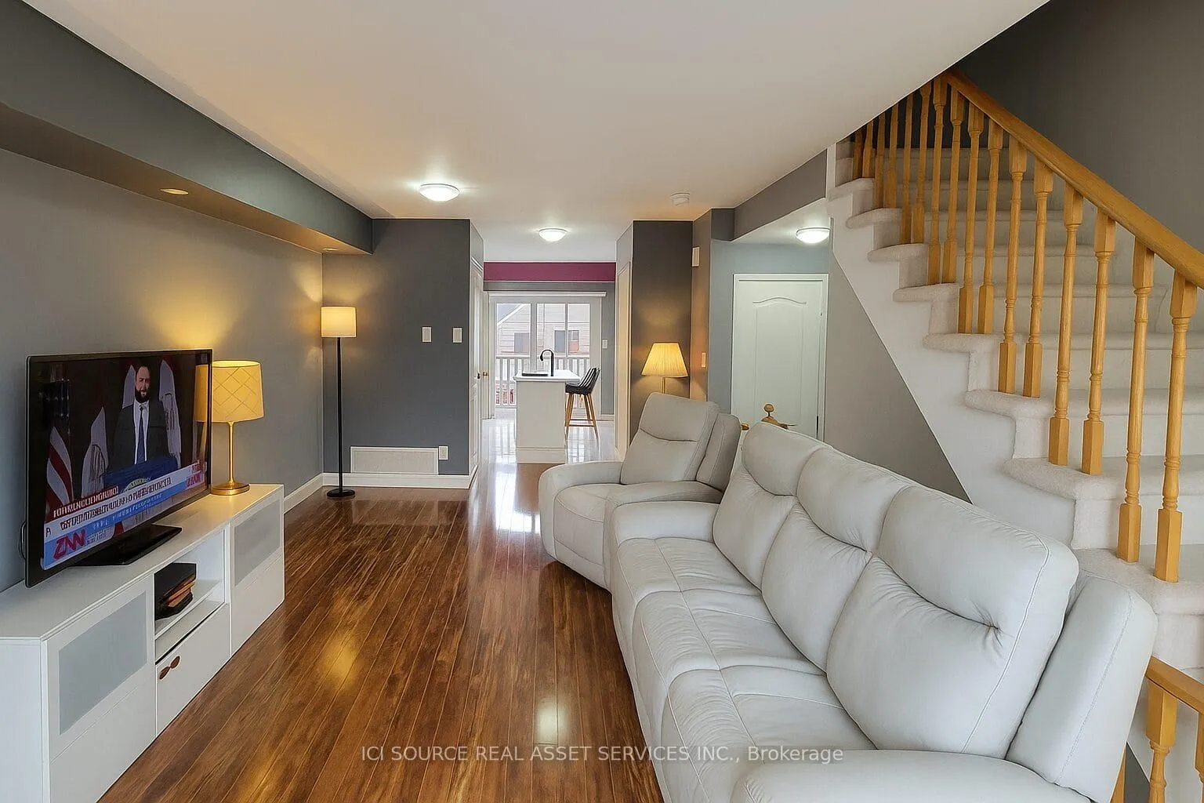
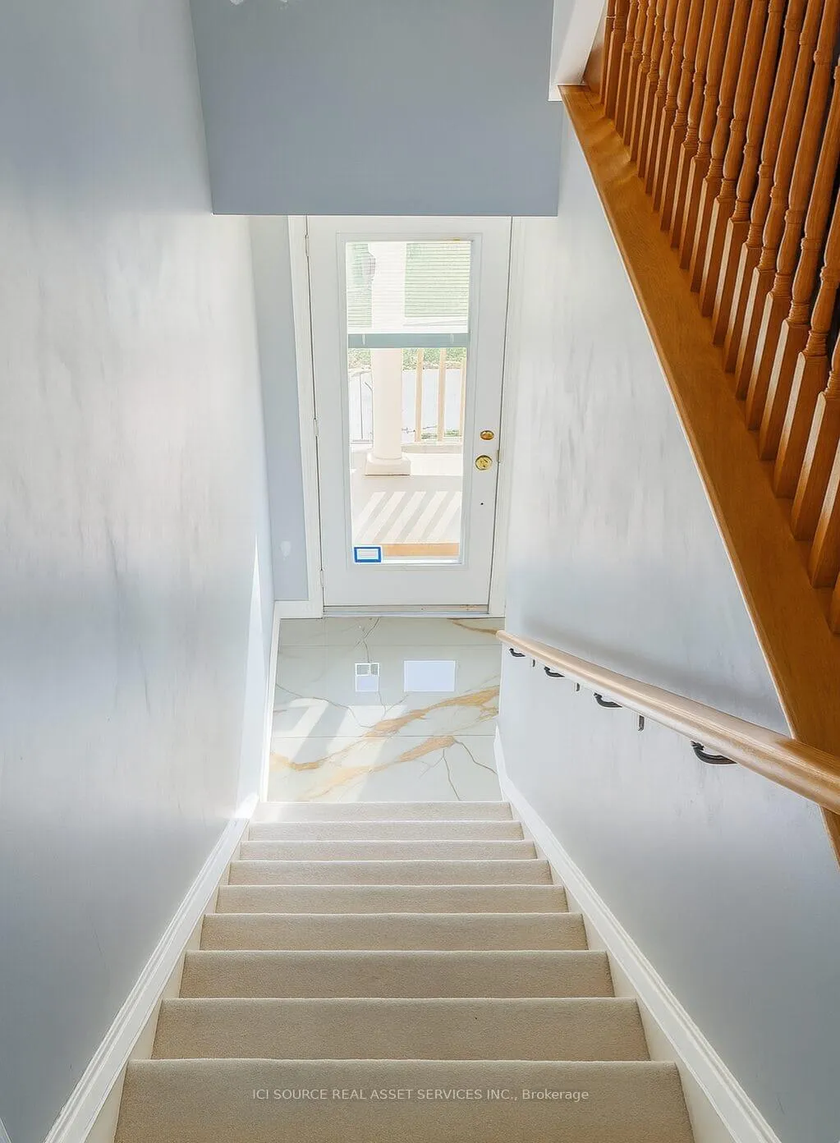
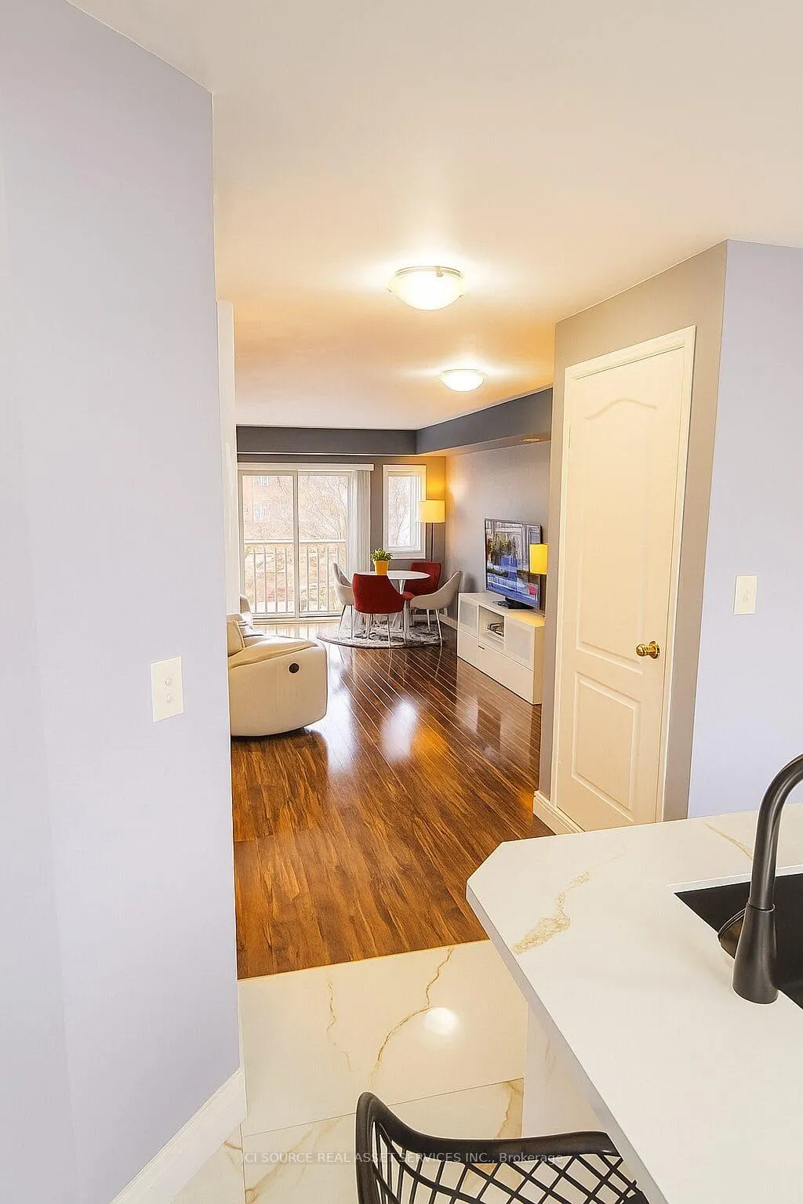
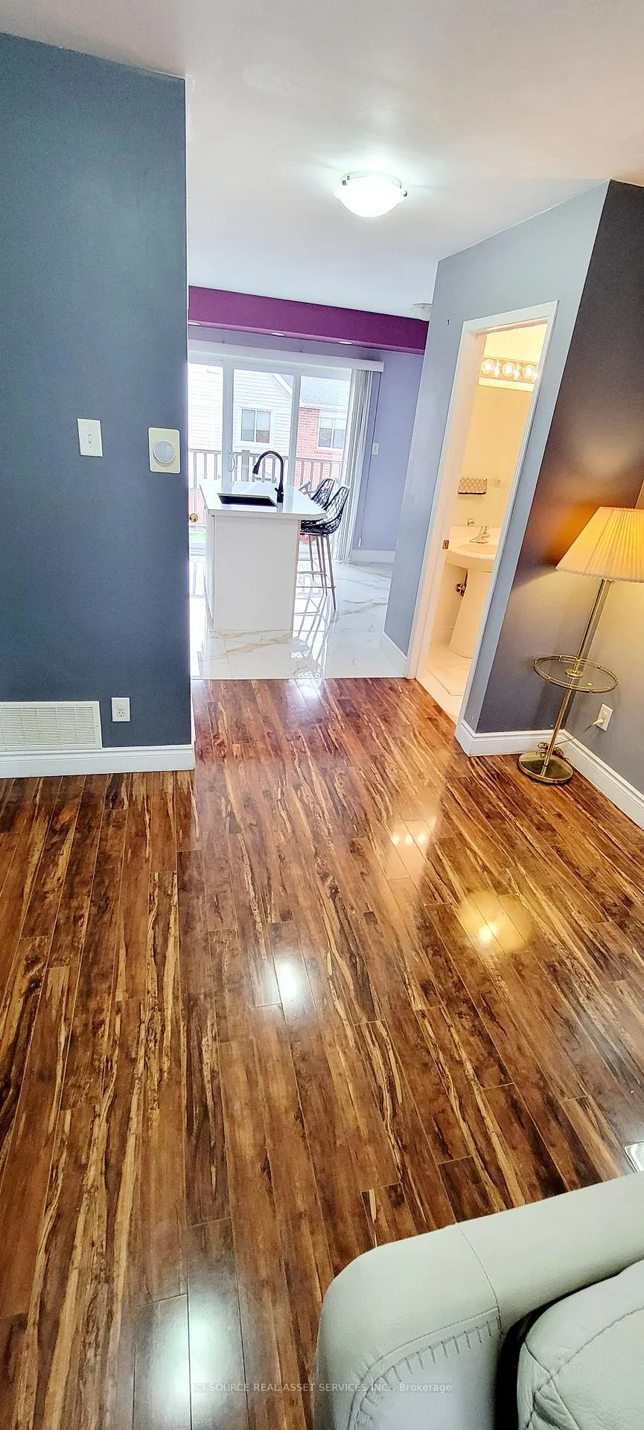
Welcome to this bright and beautifully maintained two-storey upper-unit home located in the highly desirable Eglinton & Ninth Line community-a fast-growing area known for its peaceful, family-friendly atmosphere, excellent schools, and unbeatable access to everyday amenities. This location offers the perfect balance of suburban comfort and urban convenience, with parks, trails, and new shopping developments just steps away.Inside, the home features a functional upper-level layout filled with natural light, including 2 spacious bedrooms and 3 clean well-kept bathrooms and finishes throughout. The warm and inviting living areas flow seamlessly into the kitchen and dining spaces, making the home ideal for family and friends gatherings, relaxing evenings, or working from home. The large Windows (full-height Juliet doors) bring in abundant natural light, thoughtful updates create a welcoming atmosphere, while the upper-level retreat provides excellent privacy and comfort.Located in one of Mississauga's fastest-growing neighborhoods, you'll enjoy being minutes from Erin Mills Town Centre, top-rated schools, Churchill Meadows Community Centre, Credit Valley Hospital, and major commuter highways including the 403, 407, and QEW. Outdoor lovers will appreciate the nearby trails, parks, and green spaces along the Ninth Line corridor, as well as newly developed retail areas just steps away.Offering a low-maintenance lifestyle in a peaceful, family-friendly setting, this home is a fantastic opportunity for first-time buyers, downsizers, young families, or investors looking for a move-in-ready property in a prime West Mississauga location. *For Additional Property Details Click The Brochure Icon Below*
Ask about this home
A HOMEH agent will answer your questions about this home.
Know more about Garden Villas I Townhomes
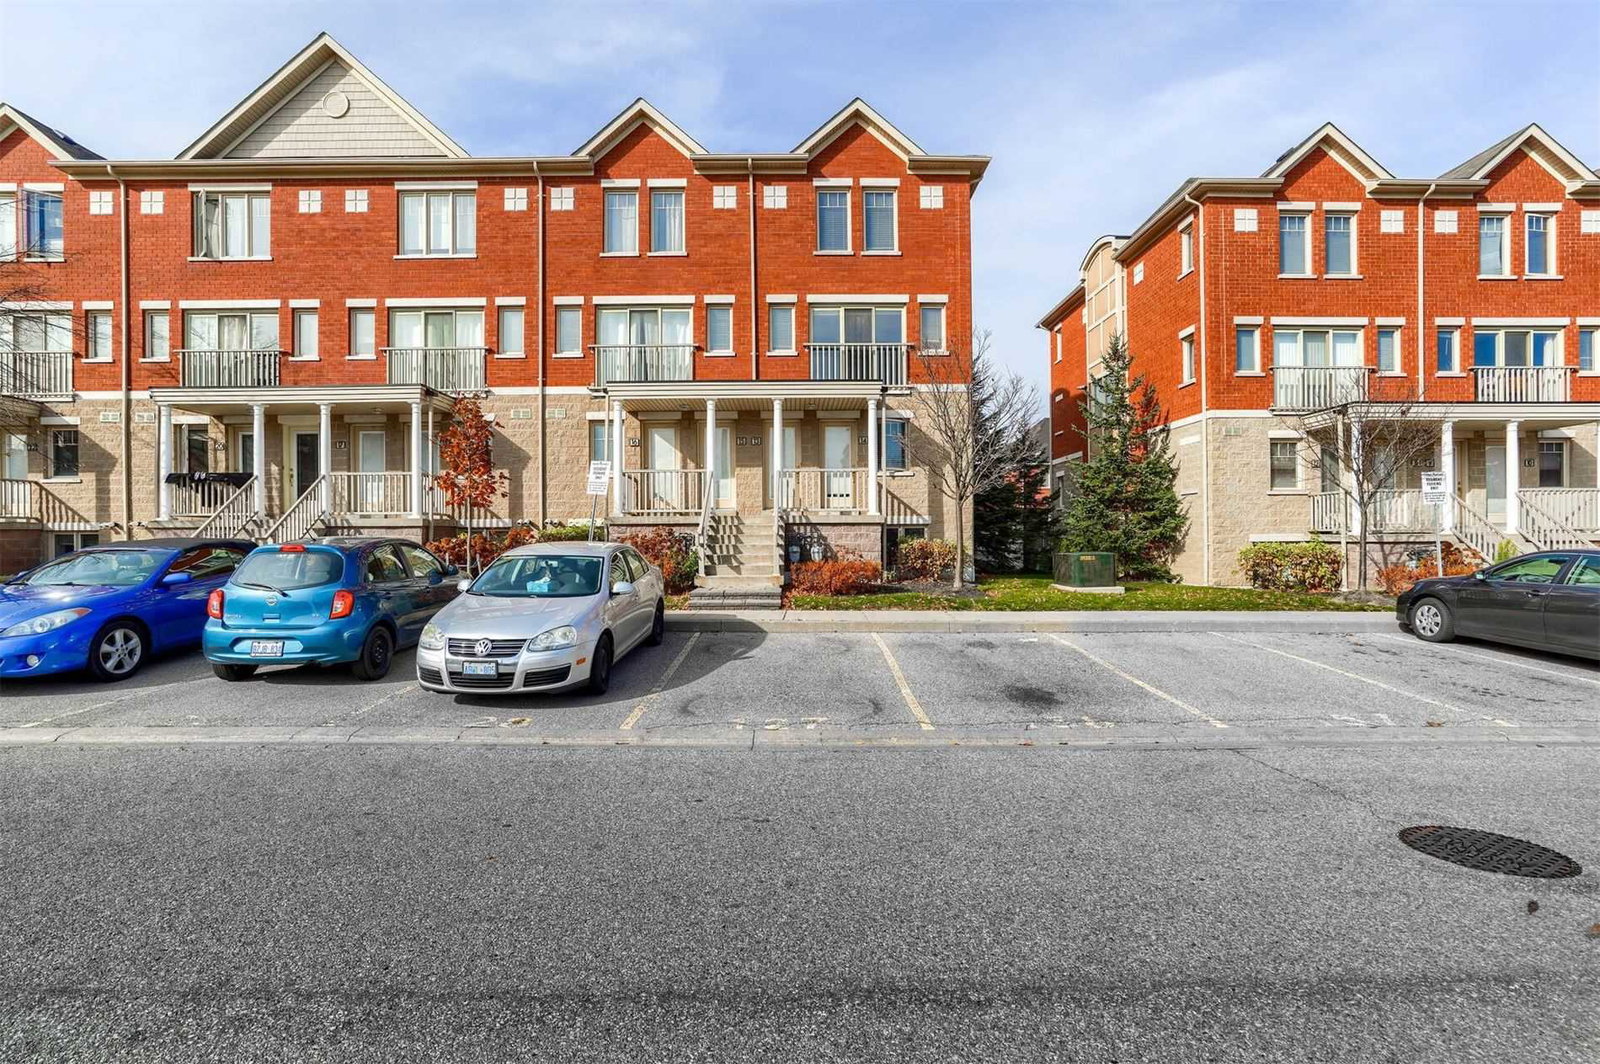
Condo building · 5050 Intrepid Drive
Garden Villas I Townhomes is a 3-storey condo with 158 suites, built in 2007 by Great Gulf. Right now 2 for rent are on the market here.
- 3storeys
- 158suites
- $490/sq ft
- 2007built
No similar units for sale in Garden Villas I Townhomes right now.
Around this home
Daily convenience, out of 100, from the distances below
Schools nearby
School rating, out of 10.
Helpful calculators
Your HOMEH agent

"I would see it this week."