

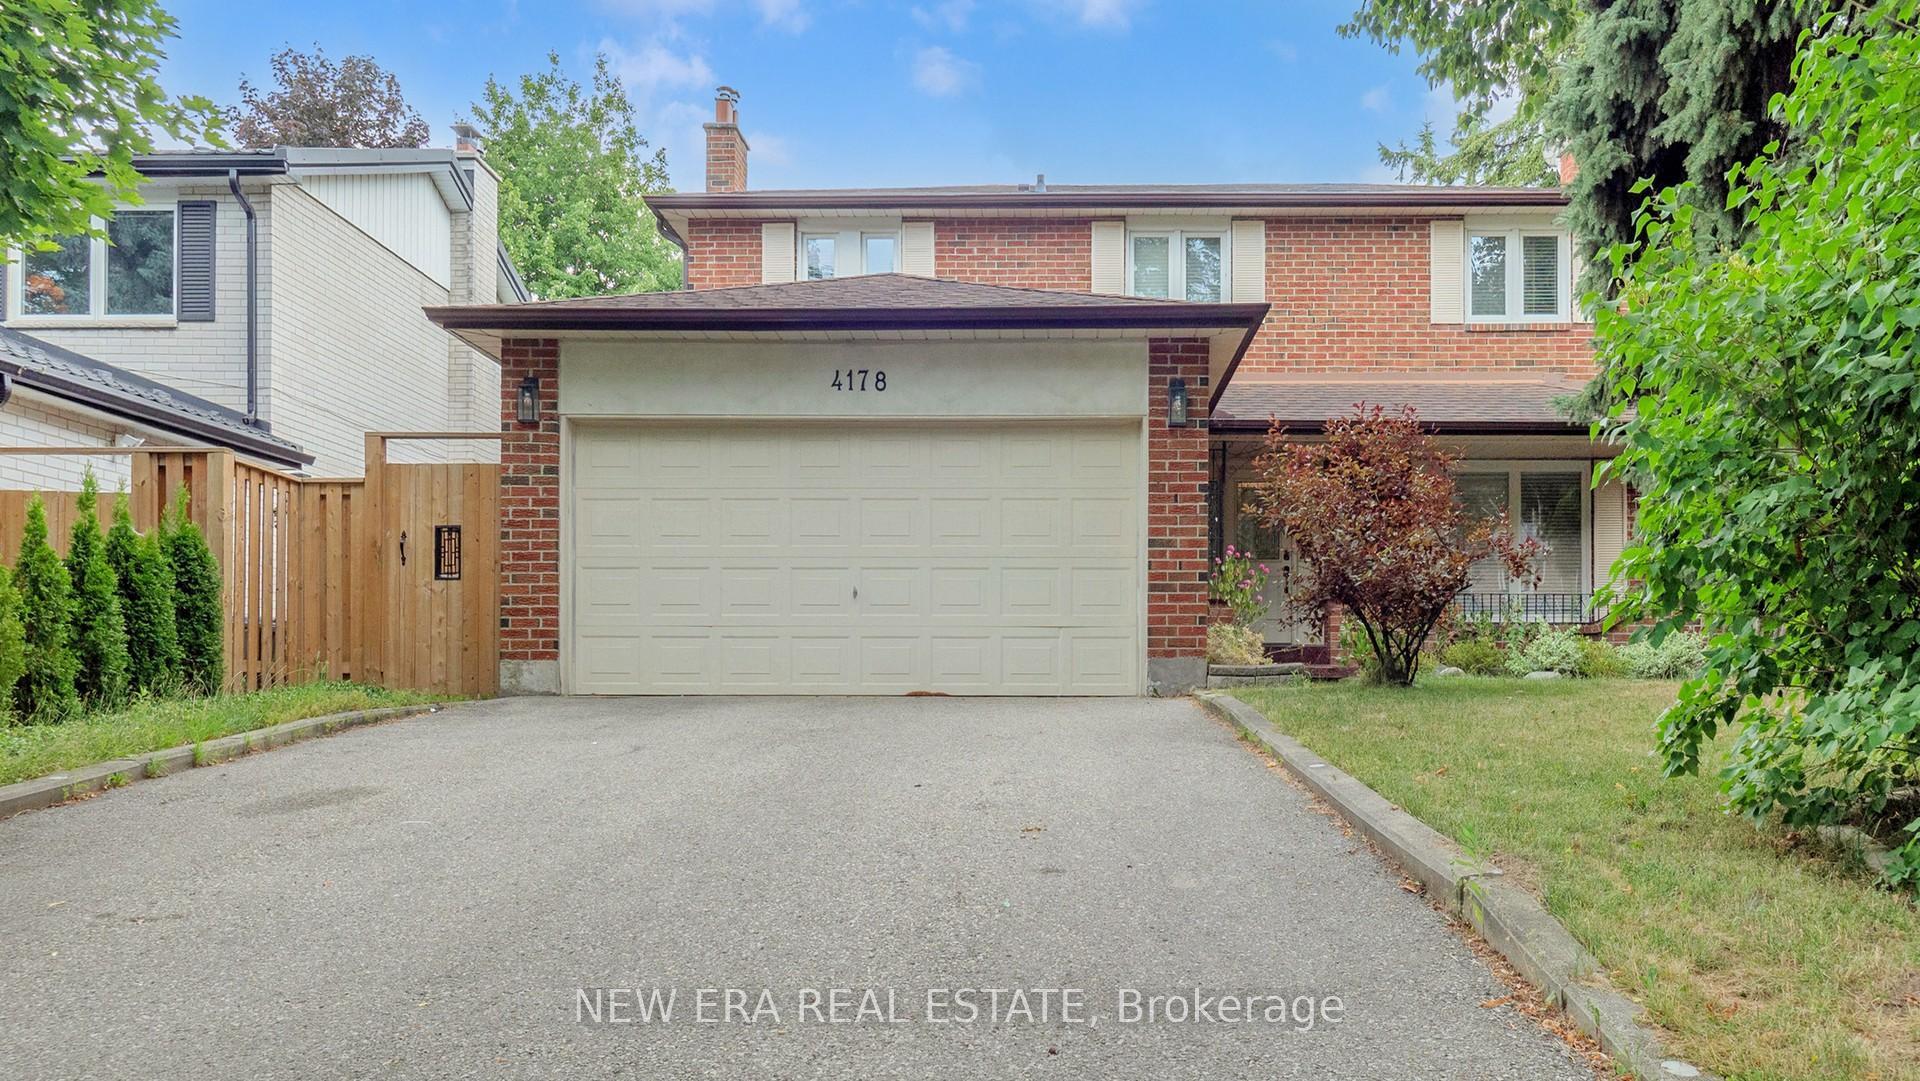
4178 Garnetwood Chase
4178 Garnetwood Chase
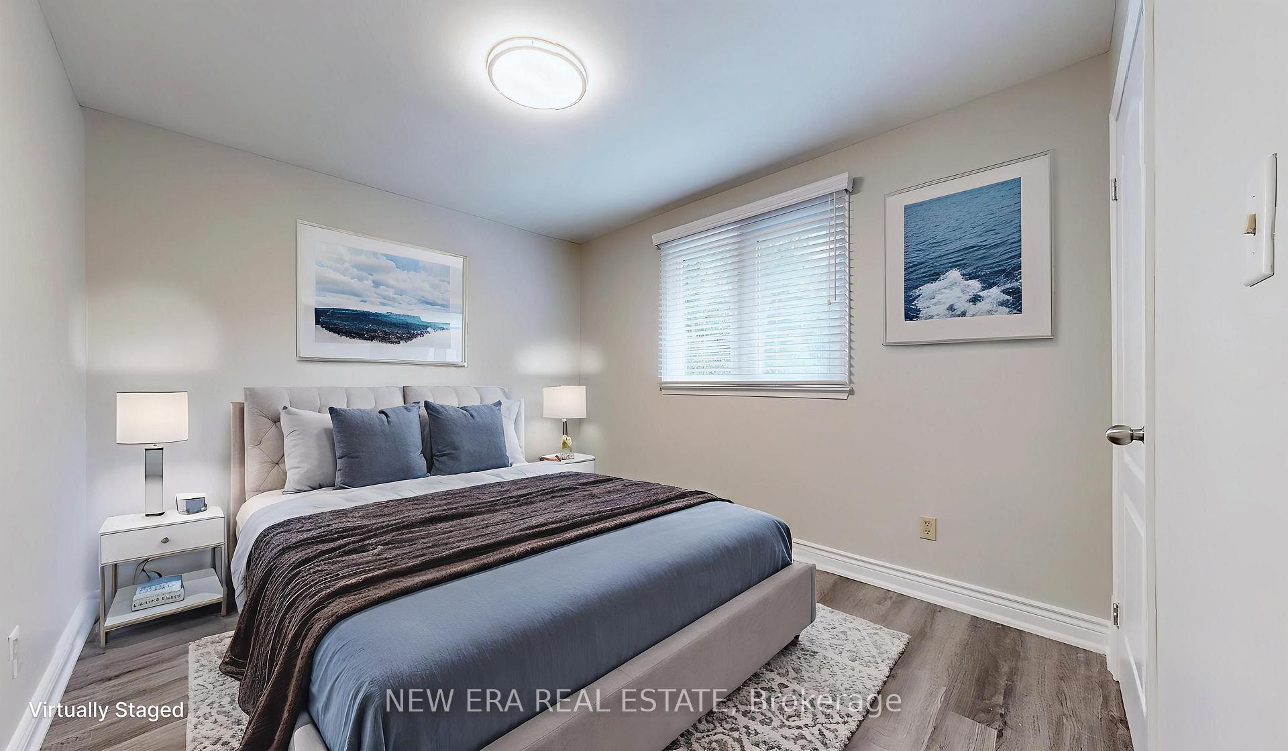
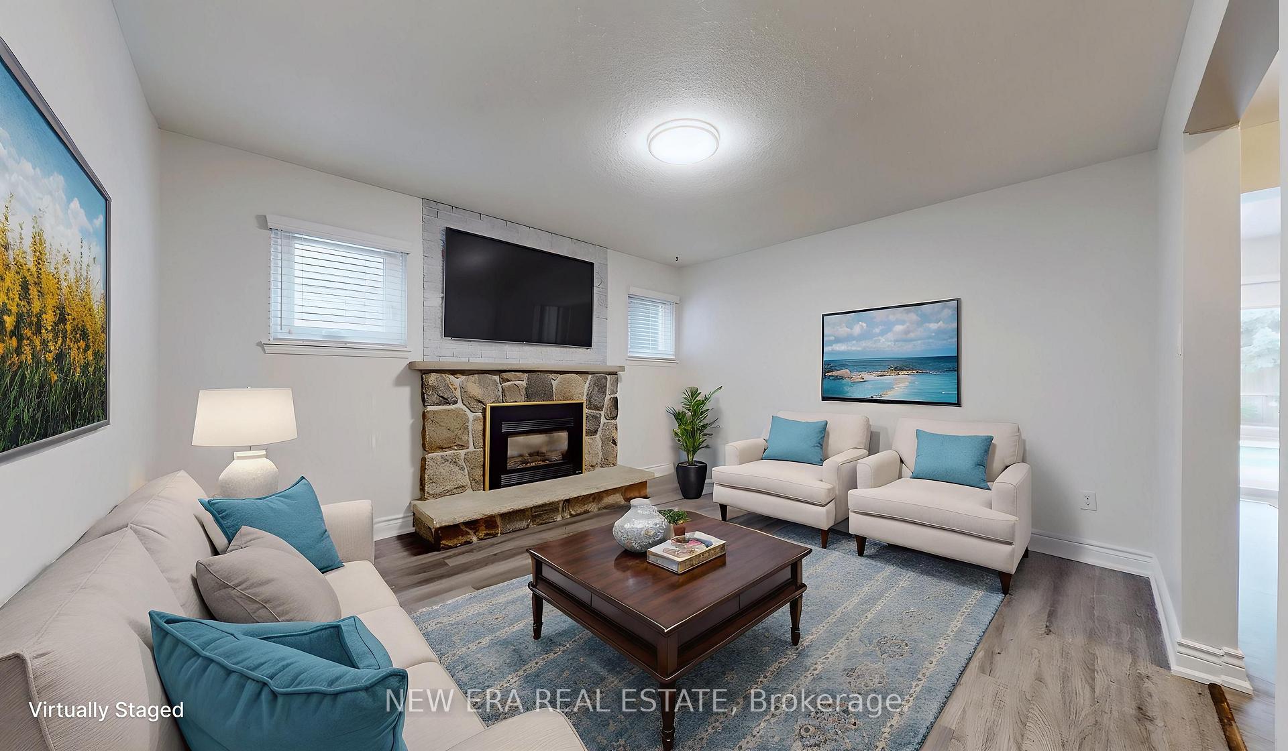
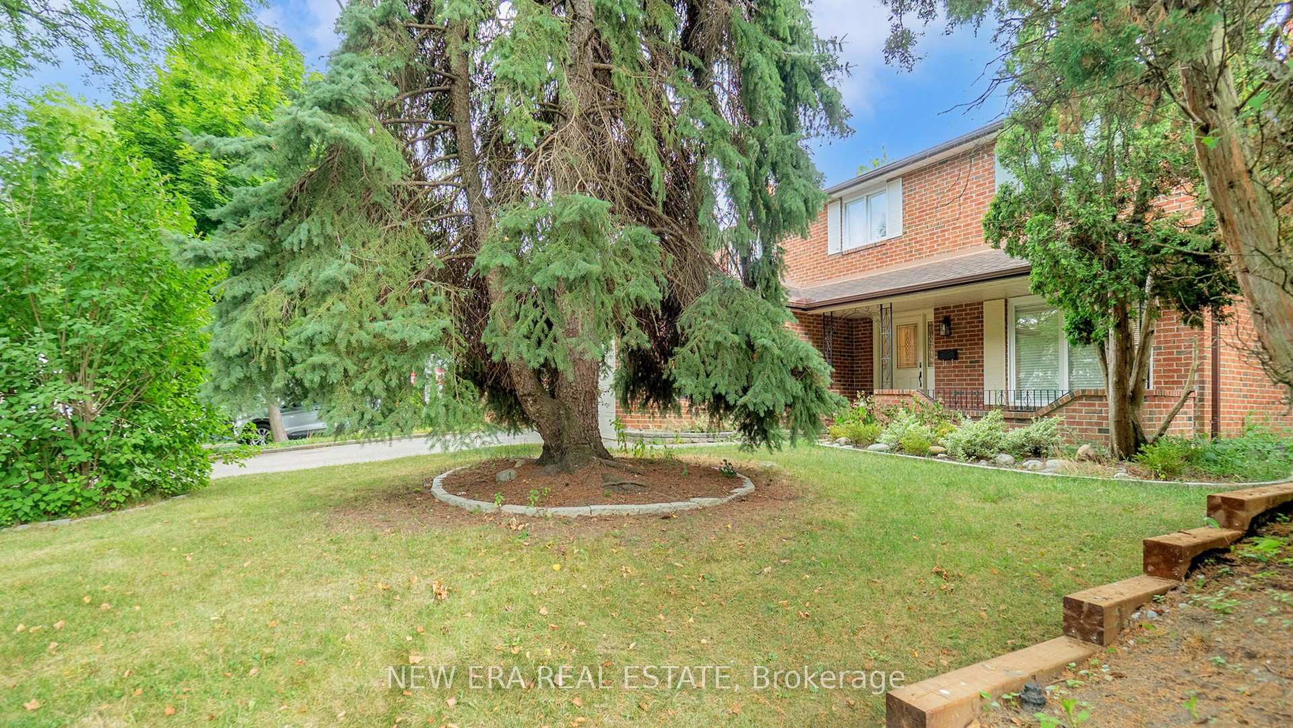
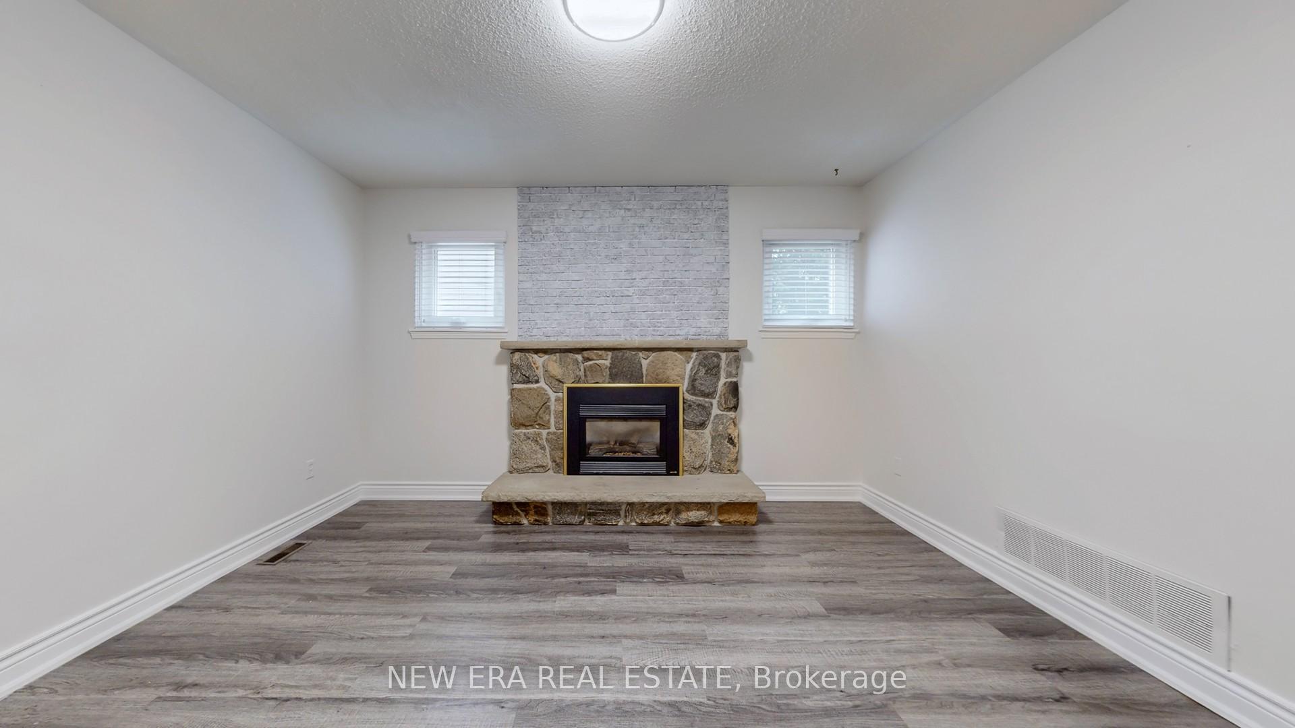 See all 46 photos
Property history
- $1,469,000ExpiredList: 2025-07-31|End: 2025-11-04|96 daysW12317321
Facts and features
- BasementFinished
- Age of home31–50 years
- Price per sq ft~$653
- Water, sewerMunicipal
- Fireplace
- Central air
- Inground pool
The homeDetached, 2-storey, Age 31–50 years
- Type: Detached
- Style: 2-storey
- Age: 31–50 years
- Living space: 2,000–2,500 sq ft
- Basement: Finished, full
InsideFireplace Yes, natural gas, Vinyl, Lower level
- Fireplace: Yes, natural gas
- Flooring: Vinyl
- Laundry: Lower level
- Features: Water heater
- Security: Smoke detector
- Rooms above ground: 8
- Rooms in the basement: 3
- Bedrooms: 4 + 1 in the basement
- Bathrooms: 4
- Kitchens: 1
- Family room: Yes
Outside and lotBrick, Asphalt shingle, Poured concrete
- Exterior: Brick
- Roof: Asphalt shingle
- Foundation: Poured concrete
- Pool: Inground
- Features: Privacy
- Size: 57.49 × 115 ft
- Shape: Rectangular
- Zoning: R3
Parking2 Garage, Attached, Private double
- Spaces: 2 Garage
- Garage: Attached
- Driveway: Private double
Heating, water and powerForced air, gas, Central air, Municipal water
- Heating: Forced air, gas
- Cooling: Central air
- Water: Municipal water
- Sewer: Municipal sewer
Costs and taxesTaxes $9,015 a year, HST included in the price, Hot water tank
- Taxes, 2025: $9,015 a year
- HST: HST included in the price
- Rental items: Hot water tank
- Under contract: Hot water tank-gas
Included in the saleHeated in-ground pool with natural-gas heater + gas bbq hookup, all appliances in kitchen (fridge, stove, dishwasher, microwave), washer & dryer in laundry room
- Included: Heated in-ground pool with natural-gas heater + gas bbq hookup, all appliances in kitchen (fridge, stove, dishwasher, microwave), washer & dryer in laundry room
NearbyArts centre, hospital, library, park, public transit, place of worship
- Close to: Arts centre, hospital, library, park, public transit, place of worship
Listing detailsW12317321, Expired, Jul 31, 2025
- MLS® number: W12317321
- Status: Expired
- Listed on: Jul 31, 2025
- Days on market: 96
- Updated: Nov 4, 2025
- Possession: 2025-09-01 / Flexible
- Occupied by: Owner
- Listing brokerage: NEW ERA REAL ESTATE
About this home
4178 Garnetwood Chase, Mississauga (Rathwood), ON L4W 2G7
Experience comfortable and refined suburban living at 4178 Garnetwood Chase, nestled in Rockwood Village /Rathwood, one of Mississaugas most sought-after family neighbourhoods. This exquisite 4-bedroom (plus finished basement) residence welcomes you with a gracious, open plan ideal for entertaining formal living and generous family room flow seamlessly into a beautifully landscaped, fully fenced, and heated pool backyard, equipped with gas-BBQ hookup and lush privacy. Inside, newly painted walls and modern vinyl plank flooring on the main and second levels enhance the homes fresh allure. The principal suite features a walk-in closet and a tidy 2-piece ensuite. Three additional generous bedrooms offer plenty of room for everyone or for an office or hobby space. The fully finished basement boasts a spacious great room, separate games room, and sizeable laundry, perfect for additional living and recreation. Located in Rockwood Village, the home is surrounded by mature streets, leafy parks (Rockwood Park, GarnetwoodPark, Beechwood), shopping at Rockwood Mall, and convenient access to schools. Its minutes to Rathburn Road,Dixie, Hwy 427/401, MiWay bus routes and GO Transit, offering great commuter options. With a newer roof and furnace, this home truly shows pride of ownership throughout. Freshly painted and move-in ready, its a rare offering where modern comfort meets outdoor leisure. Book your private tour today this one wont last!
Ask about this home
A HOMEH agent will answer your questions about this home.
Around this home
Daily convenience, out of 100, from the distances below
Schools nearby
School rating, out of 10.
Helpful calculators
Your HOMEH agent

"I would see it this week."