

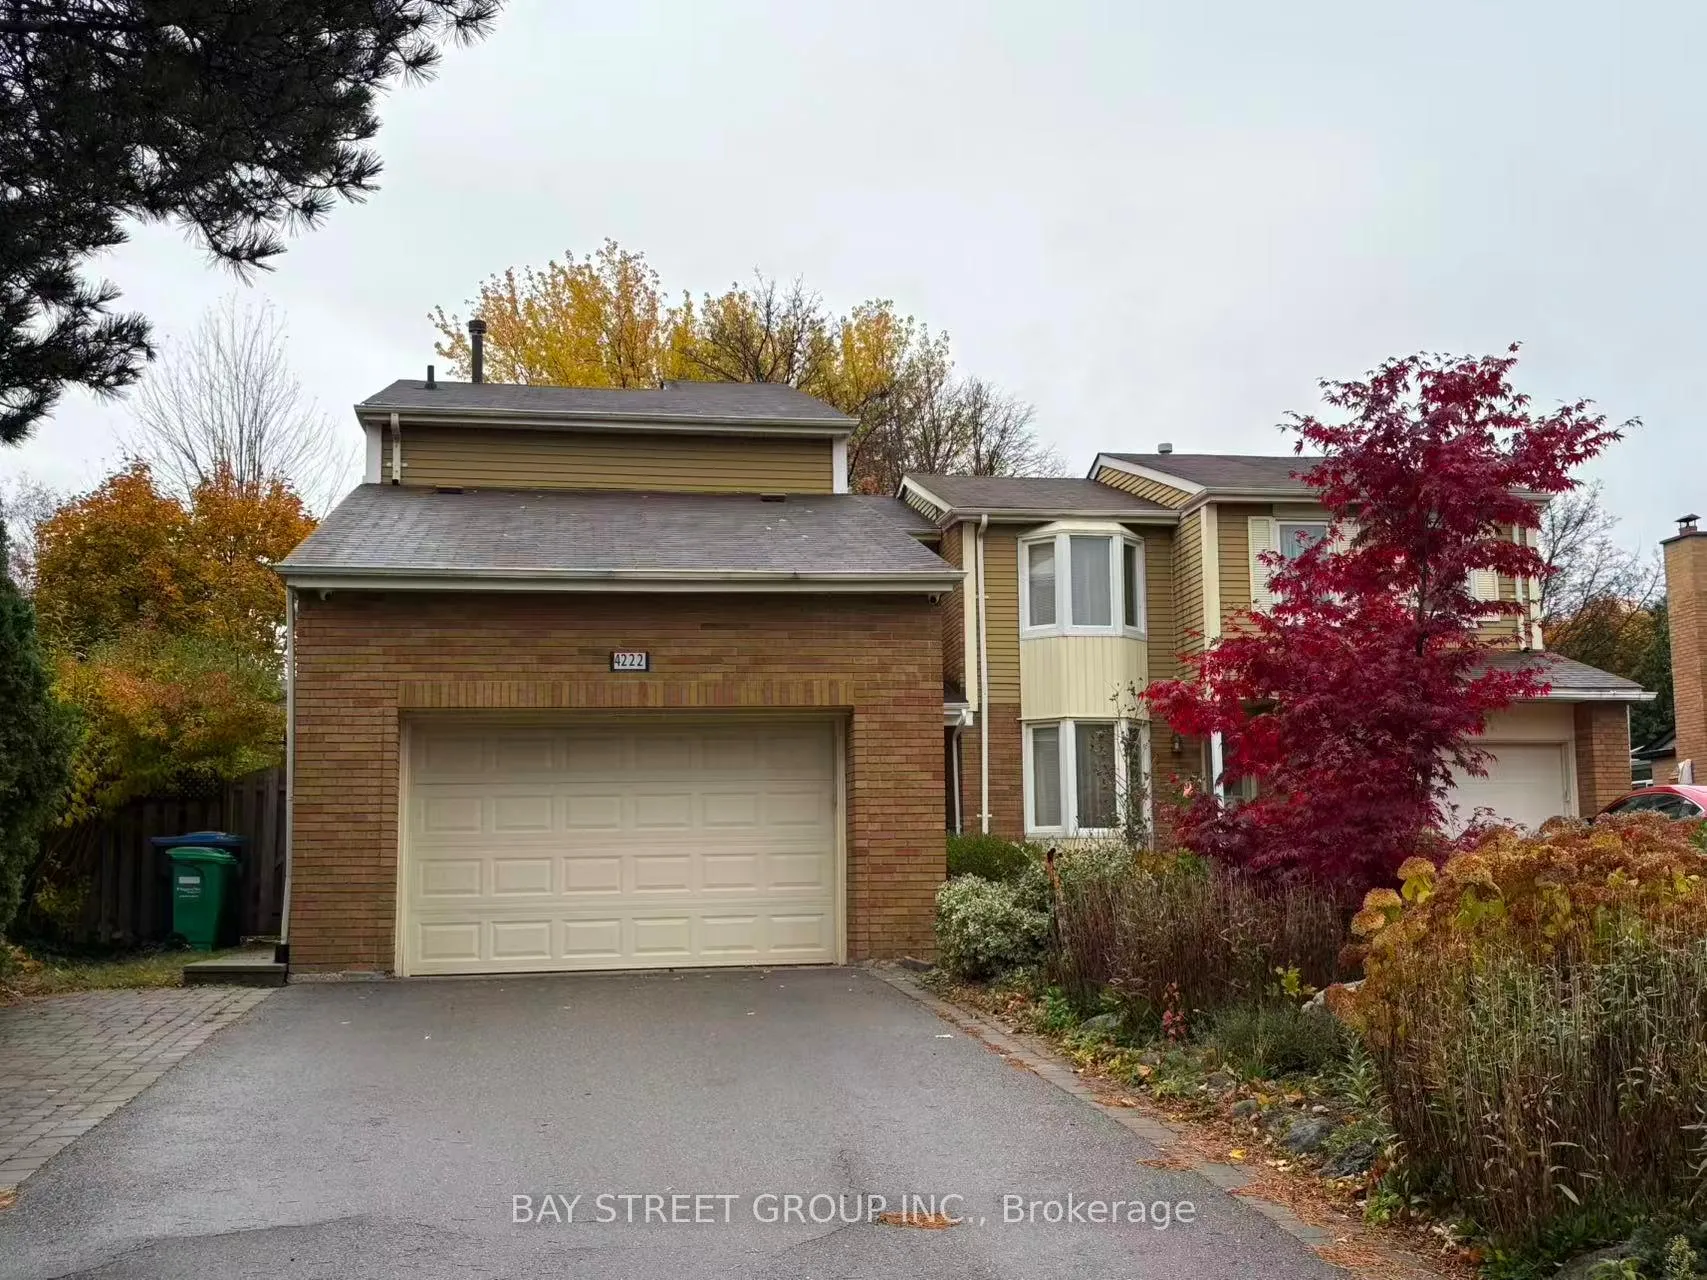
4222 Martlen Crescent
Semi-Detached Rented
1/114222 Martlen Crescent
Semi-Detached Rented
 See all 11 photos
2 Bedrooms
1 Bathroom
0 Garage
1.5K–2K sq.ft
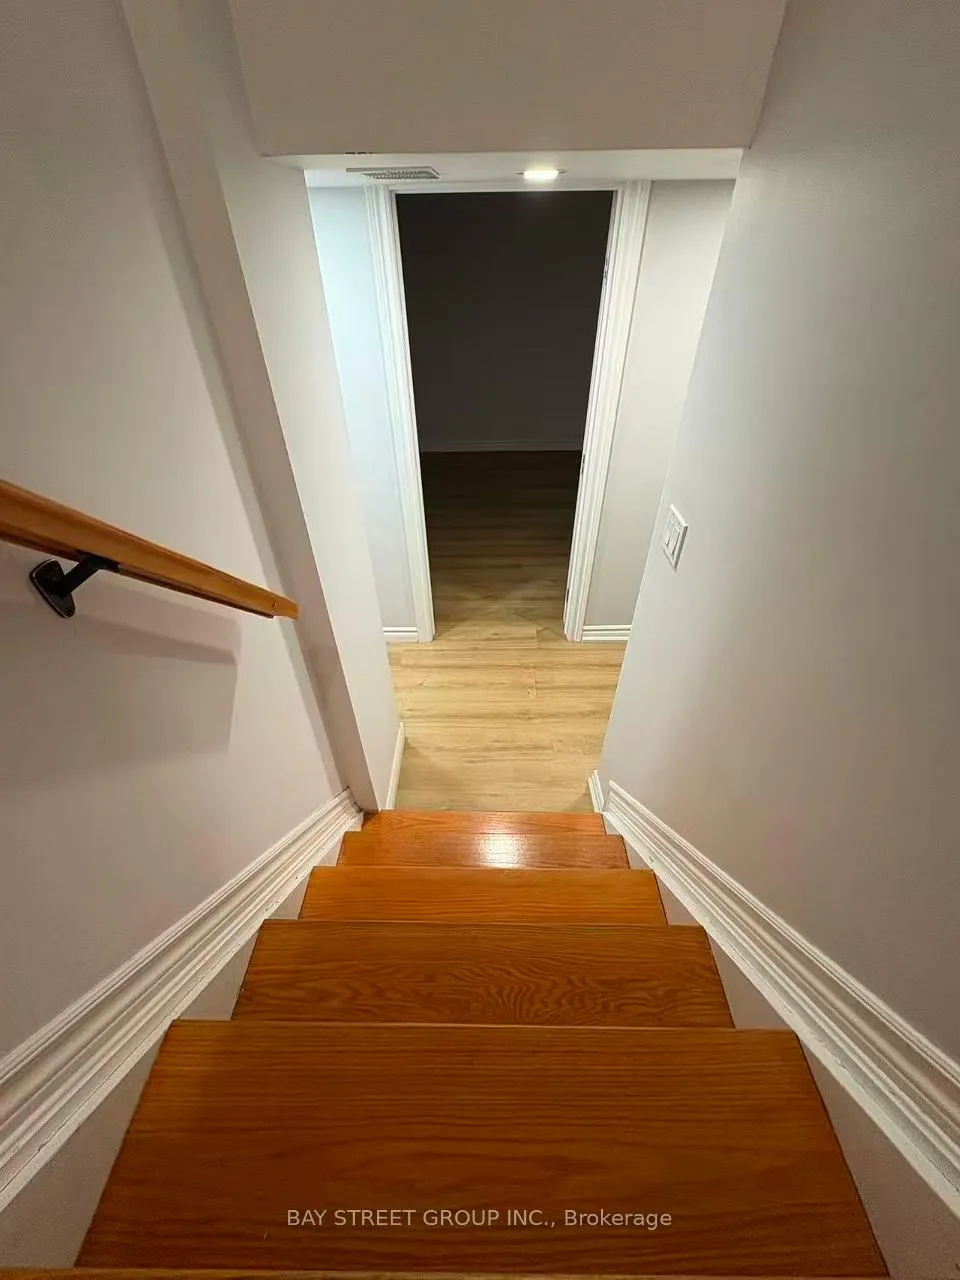
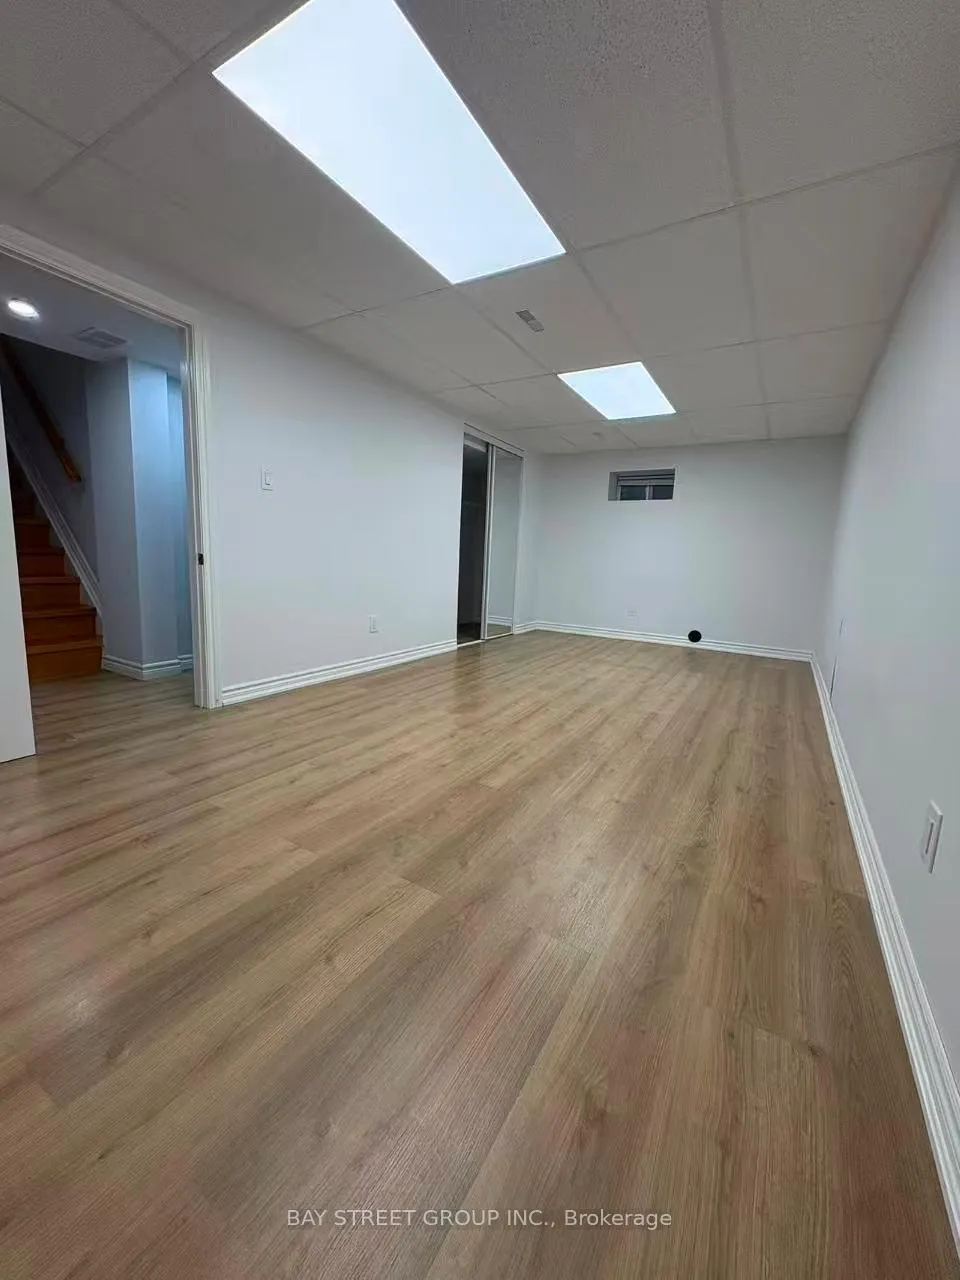
Basement
— Unit
Property history
Facts and features
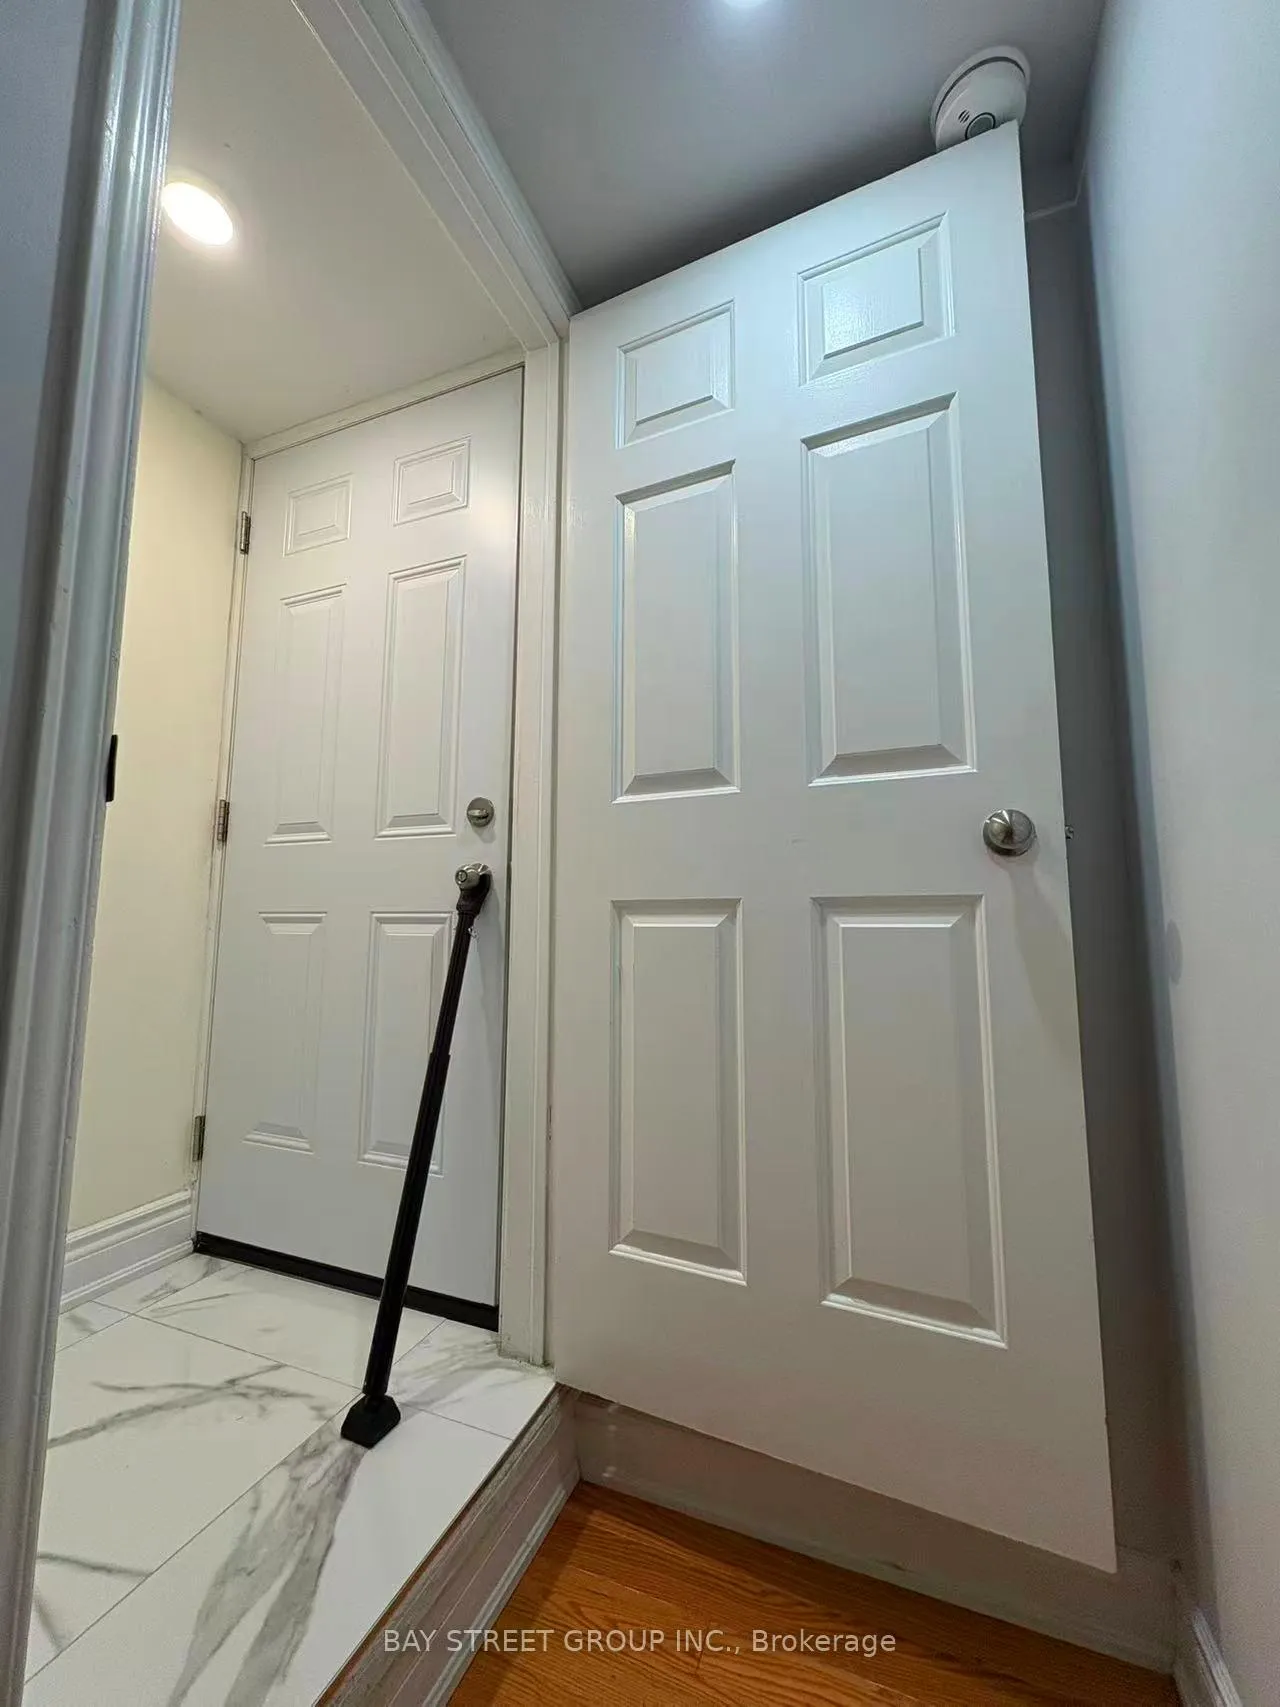
- BasementSeparate entrance
- Lot size28 × 152 ft
- Lease term12 months
- FurnishedUnfurnished
What stands out
- Separate entrance
- Central air
The homeSemi-Detached, 2-storey, 1,500–2,000 sq ft
- Type: Semi-Detached
- Style: 2-storey
- Living space: 1,500–2,000 sq ft
- Basement: Separate entrance
InsideEnsuite, Rooms above ground 3, Bedrooms 2
- Laundry: Ensuite
- Rooms above ground: 3
- Bedrooms: 2
- Bathrooms: 1
- Kitchens: 1
Outside and lotBrick, Asphalt shingle, Concrete
Outside
- Exterior: Brick
- Roof: Asphalt shingle
- Foundation: Concrete
- Size: 28 × 151.97 ft
Parking1 Parking, Attached
- Spaces: 1 Parking
- Garage: Attached
Heating, water and powerForced air, gas, Central air, Municipal water
- Heating: Forced air, gas
- Cooling: Central air
- Water: Municipal water
- Sewer: Municipal sewer
Rent and termsRent $1,500 a month, Basement, Unfurnished
- Rent: $1,500 a month
- Space for rent: Basement
- Furnished: Unfurnished
- Lease: 12 months
- Rent includes: High speed internet
IncludedFridge, stove, washer & dryer. high speed wifi. cooktop. all light fixtures and window coverings as they exist. separate entry, one parking
- Included: Fridge, stove, washer & dryer. high speed wifi. cooktop. all light fixtures and window coverings as they exist. separate entry, one parking
Listing detailsW12558068, Rented, Nov 19, 2025
- MLS® number: W12558068
- Status: Rented
- Listed on: Nov 19, 2025
- Days on market: 88
- Updated: Feb 15, 2026
- Possession: 2025-11-20 / Immediate
- Occupied by: Owner
- Listing brokerage: BAY STREET GROUP INC.
About this home
4222 Martlen Crescent, Mississauga (Erin Mills), ON L5L 2H3
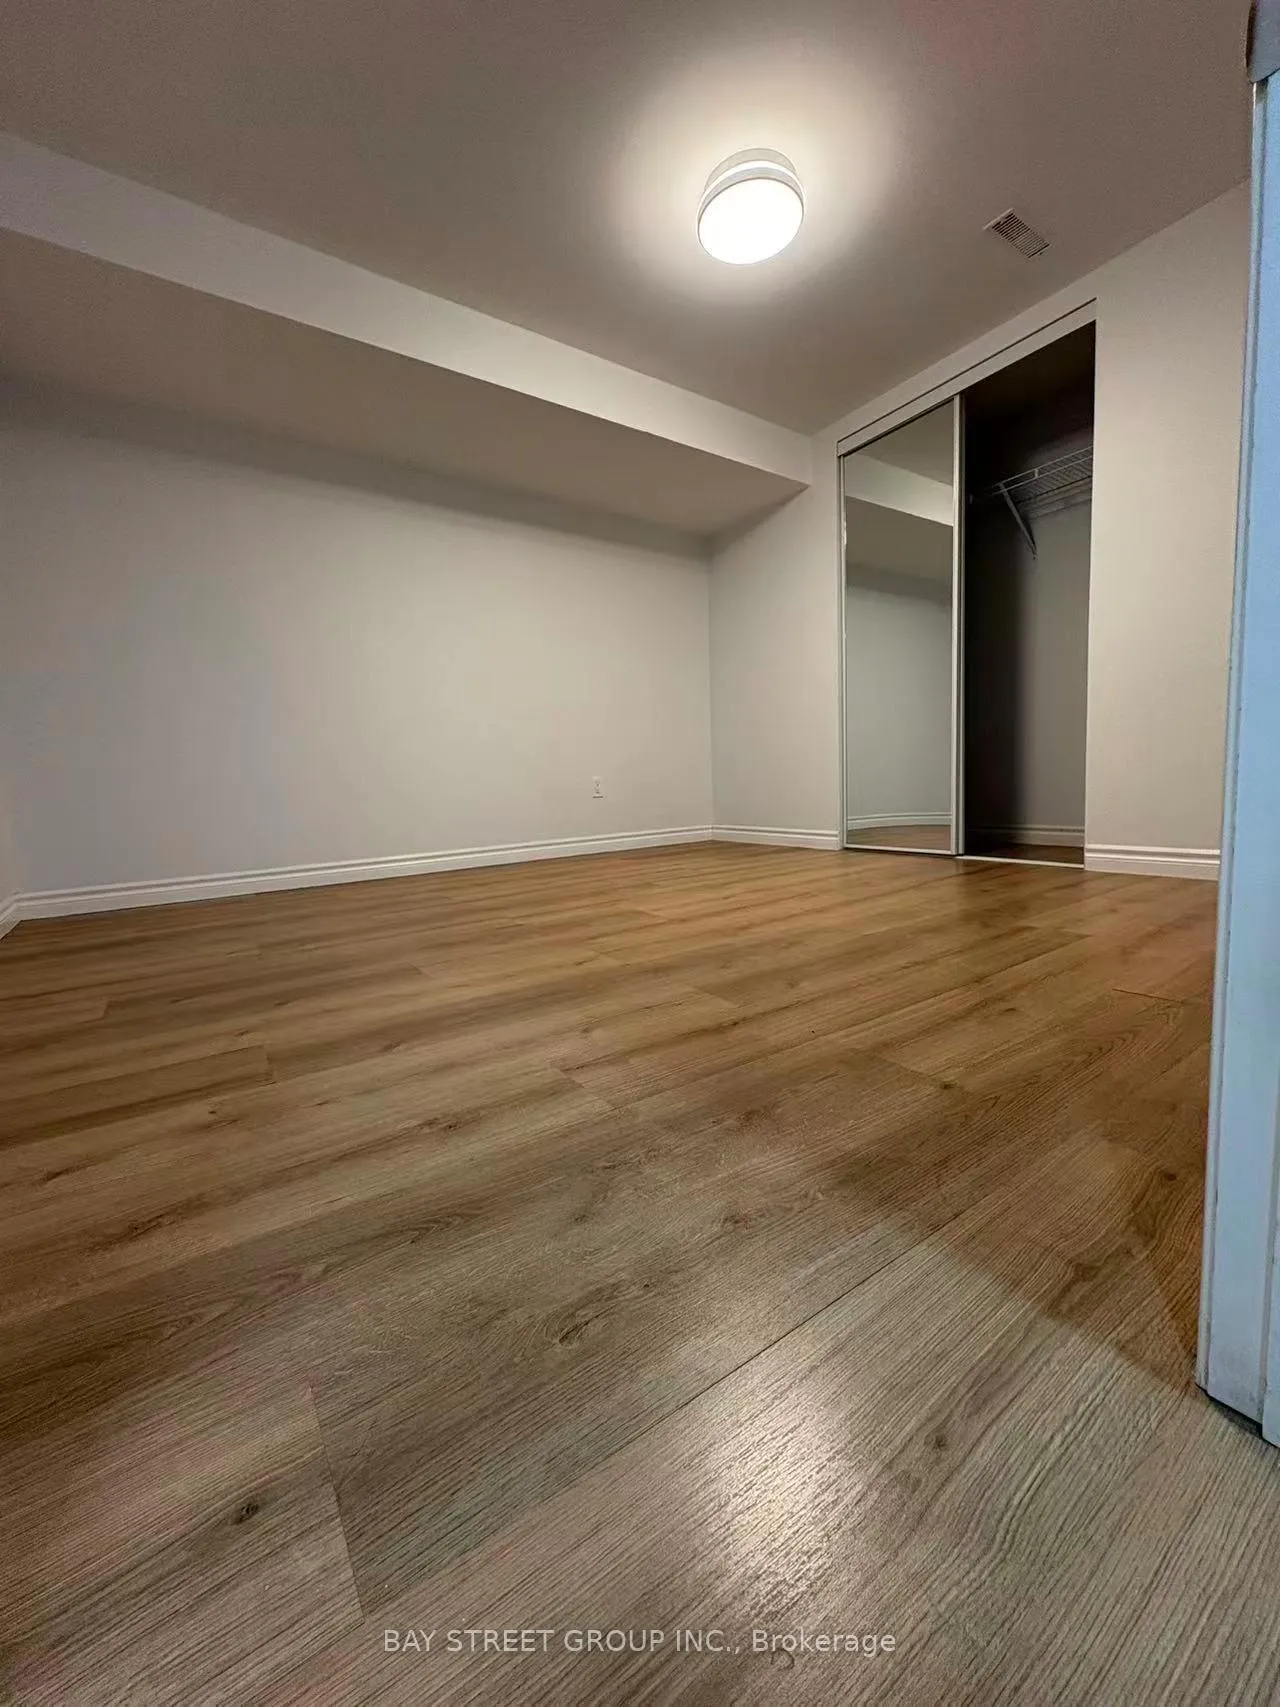
Beautifully updated and move-in ready, this spacious semi-detached basement unit offers a private entrance, a full bathroom, and stylish finishes throughout. Enjoy the comfort of a fully finished lower level with a generous layout, perfect for relaxing or entertaining. Unbeatable central location! Just minutes from Highways 403 & 407, GO Transit, top-rated schools, shopping centers, restaurants, and scenic parks. Convenience and lifestyle come together in this exceptional rental opportunity!
Read more
Ask about this home
A HOMEH agent will answer your questions about this home.
Ask a question
Around this home
Winston Churchill & Hwy 403
Errands
Parks
Schools
Daily convenience, out of 100, from the distances below
ParkGlen Erin Trail Park · 2 within 1 km6 min walk363 m
GroceryCandy Crust Convenience6 min walk354 m
SchoolSt Clare School10 min walk600 m
PharmacyMedical Clinic Pharmacy16 min walk979 m
Cafés & foodSan Francesco's Foods · 6 within 1 km6 min walk359 m
Gym & rec centreLife Time8 min walk492 m
LibraryMississauga Library - South Common24 min walk1.5 km
WalkDriveStraight-line distance, open map data
Grocery0.4 km
Park0.4 km
Coffee0.9 km
Dining0.9 km
Gym0.5 km
Schools nearby
School rating, out of 10.
St Clare Schoolelementary · Private · 0.6 km
6.8/10Good
Education Forwardelementary · Public · 1.0 km
—
Caledon Campuselementary · Public · 1.0 km
—
Contact agent
Helpful calculators
Rent vs buy
Affordability
Mortgage
Down payment
Stress test
CMHC insurance
Your HOMEH agent

KimHOMEH agent · Mississauga
"I would see it this week."
Ask Kim