

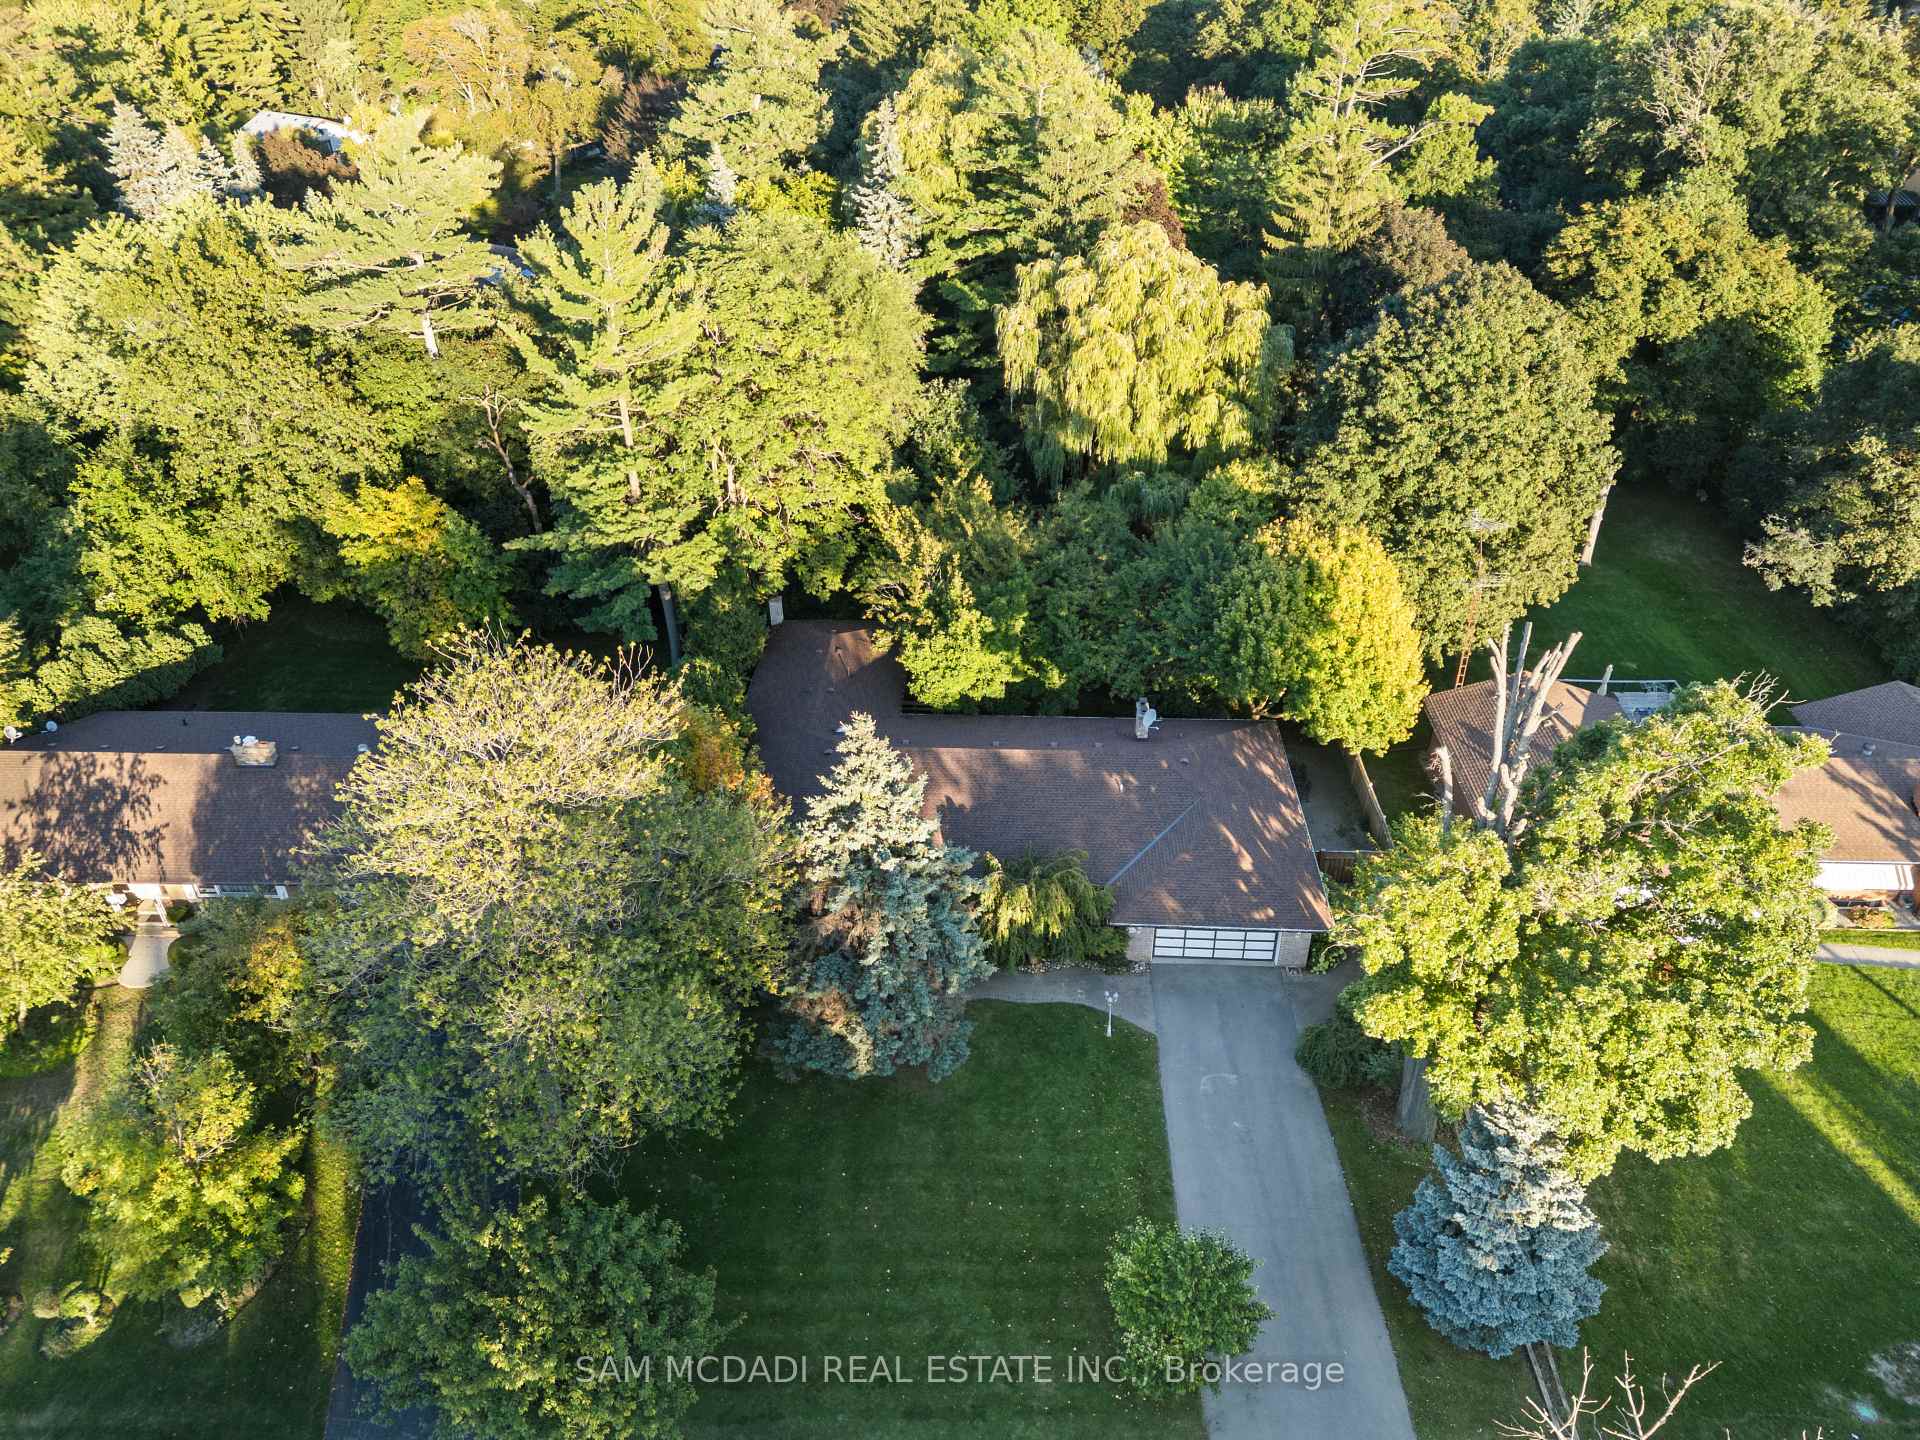
610 Kedleston Way
610 Kedleston Way
 See all 47 photos
Property history
Facts and features
- BasementFull
- Water, sewerMunicipal
- Lot shapeRectangular
- HeatingForced air
- Hardwood floors
- Fireplace
- Central air
The homeDetached, Bungalow, 2,500–3,000 sq ft
- Type: Detached
- Style: Bungalow
- Living space: 2,500–3,000 sq ft
- Basement: Full
InsideFireplace Yes, wood, natural gas, fireplace insert, Hardwood, Main level
- Fireplace: Yes, wood, natural gas, fireplace insert
- Flooring: Hardwood
- Laundry: Main level
- Features: Primary bedroom - main floor, carpet free, sauna, built-in oven
- Rooms above ground: 7
- Bedrooms: 3
- Bathrooms: 4
- Kitchens: 1
- Family room: Yes
Outside and lotBrick, Shingles, Concrete
- Exterior: Brick
- Roof: Shingles
- Foundation: Concrete
- Features: Landscaped, porch
- Other structures: Garden shed, sauna
- Size: 100 × 280.97 ft
- Shape: Rectangular
Parking2 Garage, Attached, Private double
- Spaces: 2 Garage
- Garage: Attached
- Driveway: Private double
Heating, water and powerForced air, gas, Central air, Municipal water
- Heating: Forced air, gas
- Cooling: Central air
- Water: Municipal water
- Sewer: Municipal sewer
Costs and taxesTaxes $16,128 a year, HST included in the price, Hot water heater (if rental)
- Taxes, 2025: $16,128 a year
- HST: HST included in the price
- Rental items: Hot water heater (if rental)
Included in the saleExisting appliances, window coverings, electrical light fixtures. all inclusions are in "as is" condition with no associated warranties, Not included None
- Included: Existing appliances, window coverings, electrical light fixtures. all inclusions are in "as is" condition with no associated warranties
- Not included: None
NearbyFenced yard, golf, greenbelt/conservation, wooded/treed
- Close to: Fenced yard, golf, greenbelt/conservation, wooded/treed
Listing detailsW12439019, Sold, Oct 1, 2025
- MLS® number: W12439019
- Status: Sold
- Listed on: Oct 1, 2025
- Days on market: 61
- Updated: Dec 1, 2025
- Possession: 30-59 days
- Occupied by: Owner
- Listing brokerage: SAM MCDADI REAL ESTATE INC.
About this home
610 Kedleston Way, Mississauga (Lorne Park), ON L5H 1Y5
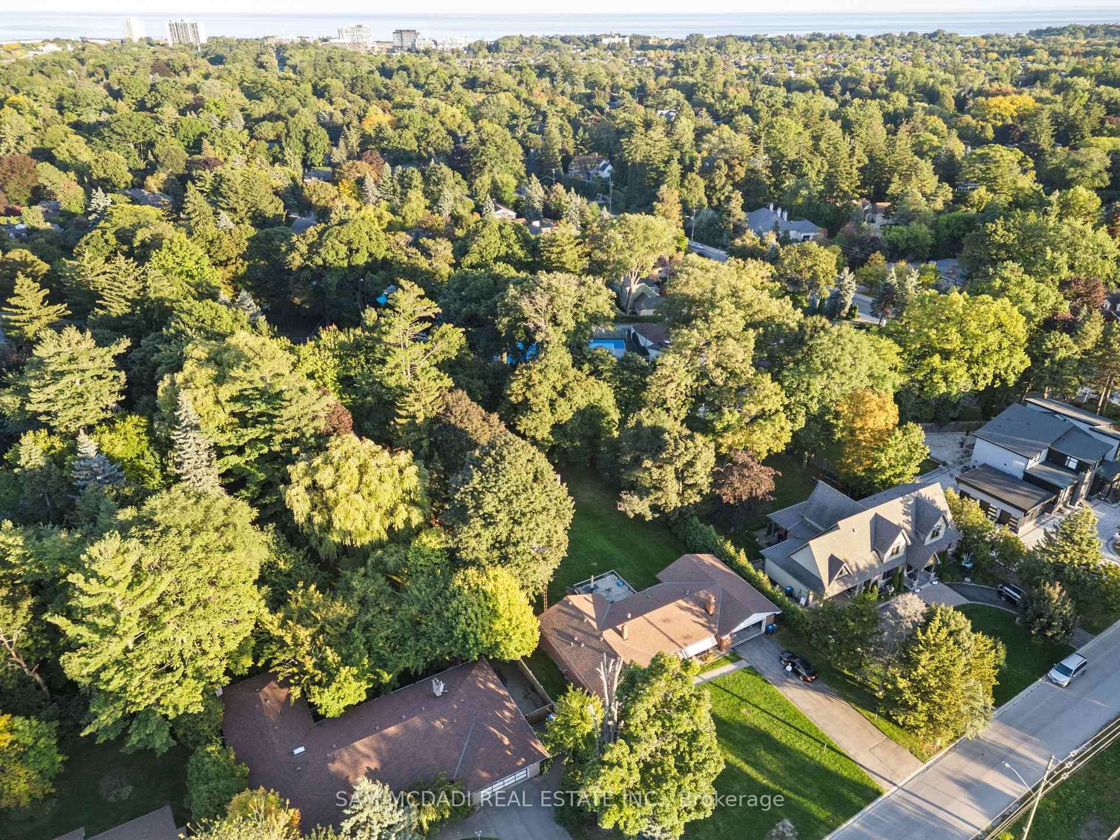
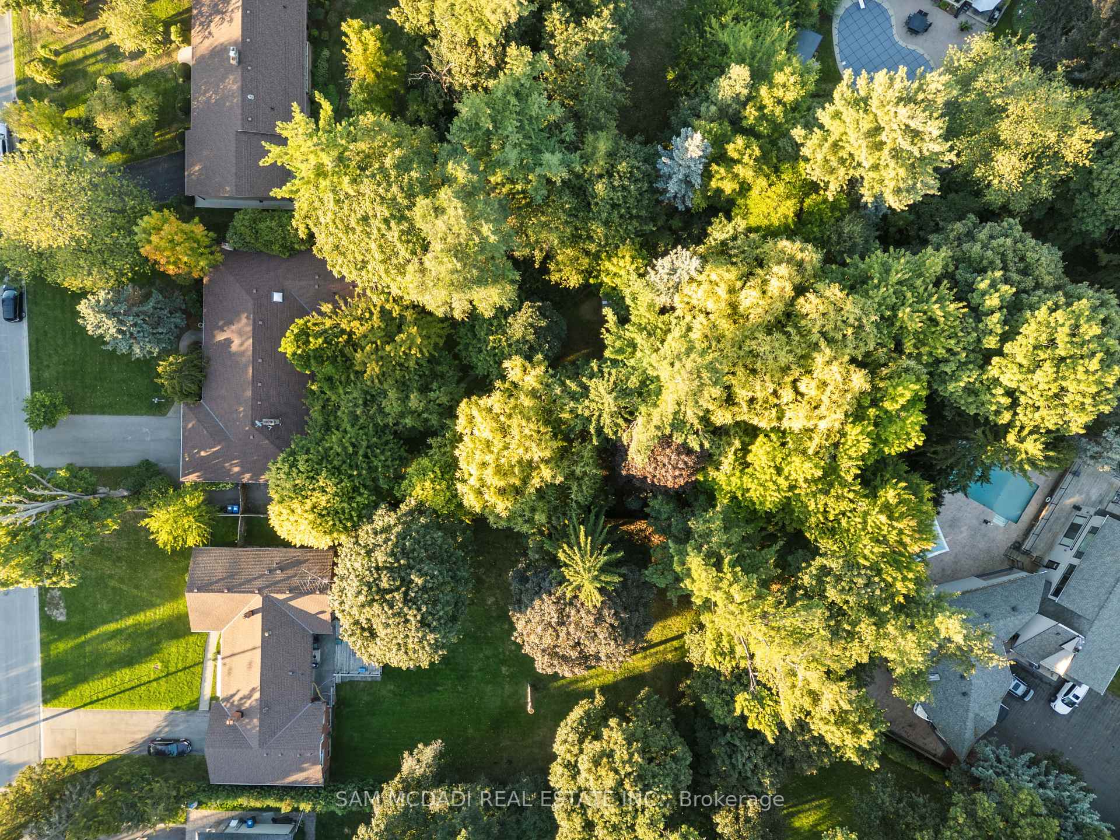
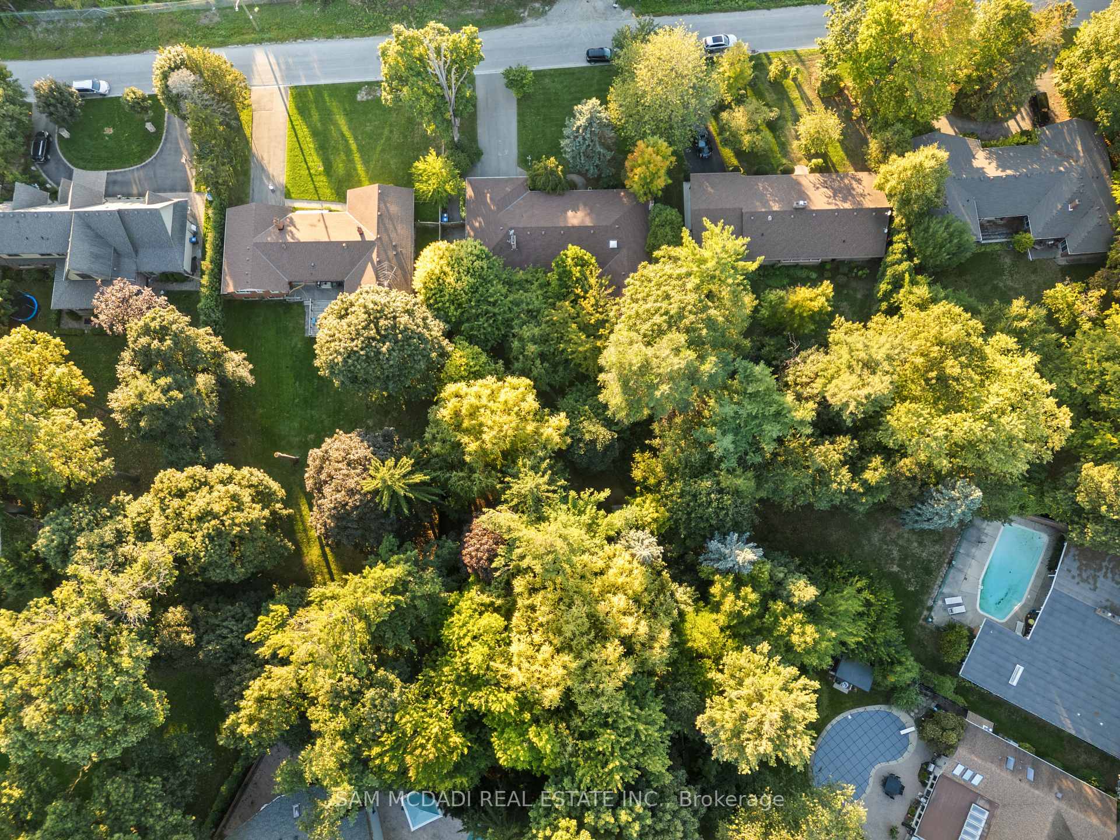
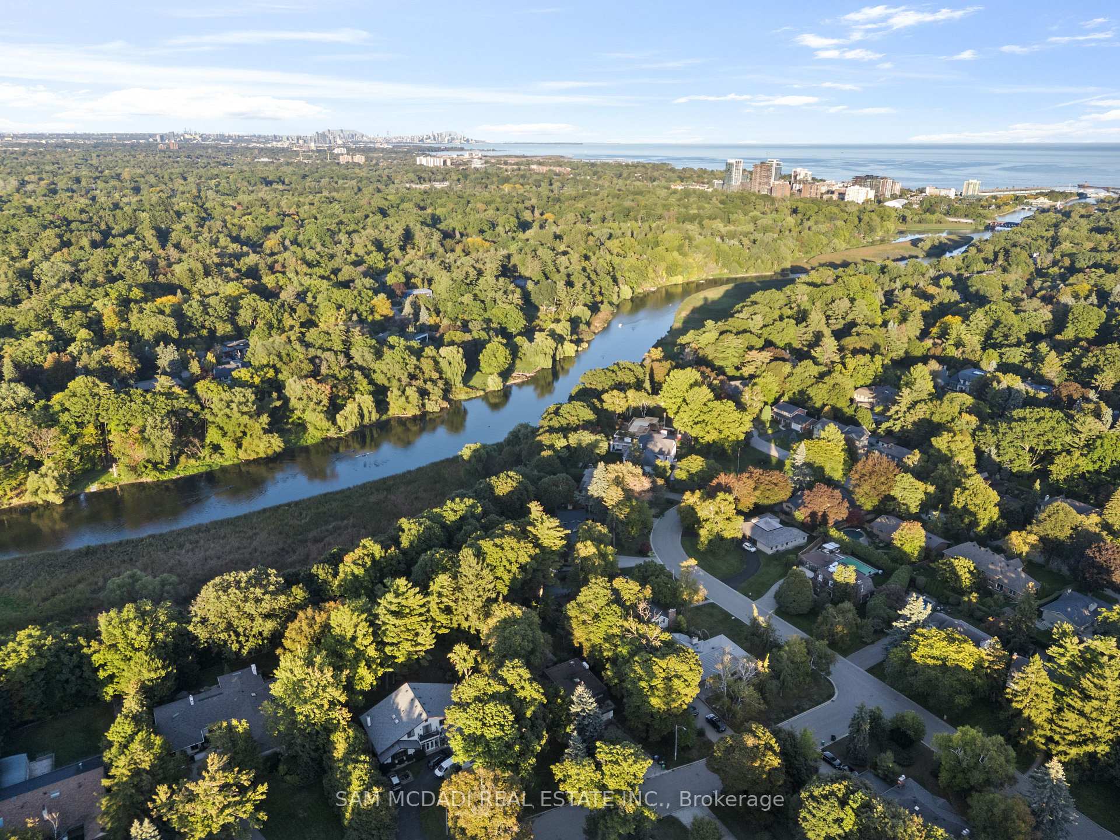
Welcome to 610 Kedleston Way, a charming 3-bedroom bungalow nestled in Lorne Park. This inviting home sits on a spacious lot with mature trees, offering both comfort and privacy in a family-friendly setting. From the moment you arrive, you'll notice the warm curb appeal, highlighted by a wide driveway, attached garage, Parking for 8 vehicles and a welcoming front entry. Inside, the home features a functional and thoughtfully designed layout. A bright living and dining area with large windows that flood the space with natural light, creating the perfect atmosphere for both everyday living and entertaining. The kitchen provides ample cabinetry and counter space, making it a great hub for family meals. The lower level expands the home with an unfinished basement that can easily serve as a recreation room, media area, or play space, while still offering plenty of storage and potential for customization. Step outside to enjoy the fully fenced backyard, your own private oasis perfect for summer barbecues, gardening, or simply relaxing or add a pool and tennis court. The lots mature greenery provides shade and tranquility, making it an ideal extension of your living space. One of the most exciting features of this property is its size. With such a large lot, the possibilities are nearly endless. Whether you choose to enjoy the home as it is, renovate, or build your dream home from the ground up, this property provides a rare opportunity to create a space perfectly tailored to your vision. Located in a sought-after community with easy access to excellent schools, parks, shopping, transit, and major highways, 610 Kedleston Way offers the perfect balance of comfort, convenience, and potential. Whether you're a first-time buyer, downsizer, or looking for the ideal canvas to design your forever home, this is an opportunity not to be missed.
Ask about this home
A HOMEH agent will answer your questions about this home.
Around this home
Daily convenience, out of 100, from the distances below
Schools nearby
School rating, out of 10.
Helpful calculators
Your HOMEH agent

"I would see it this week."