

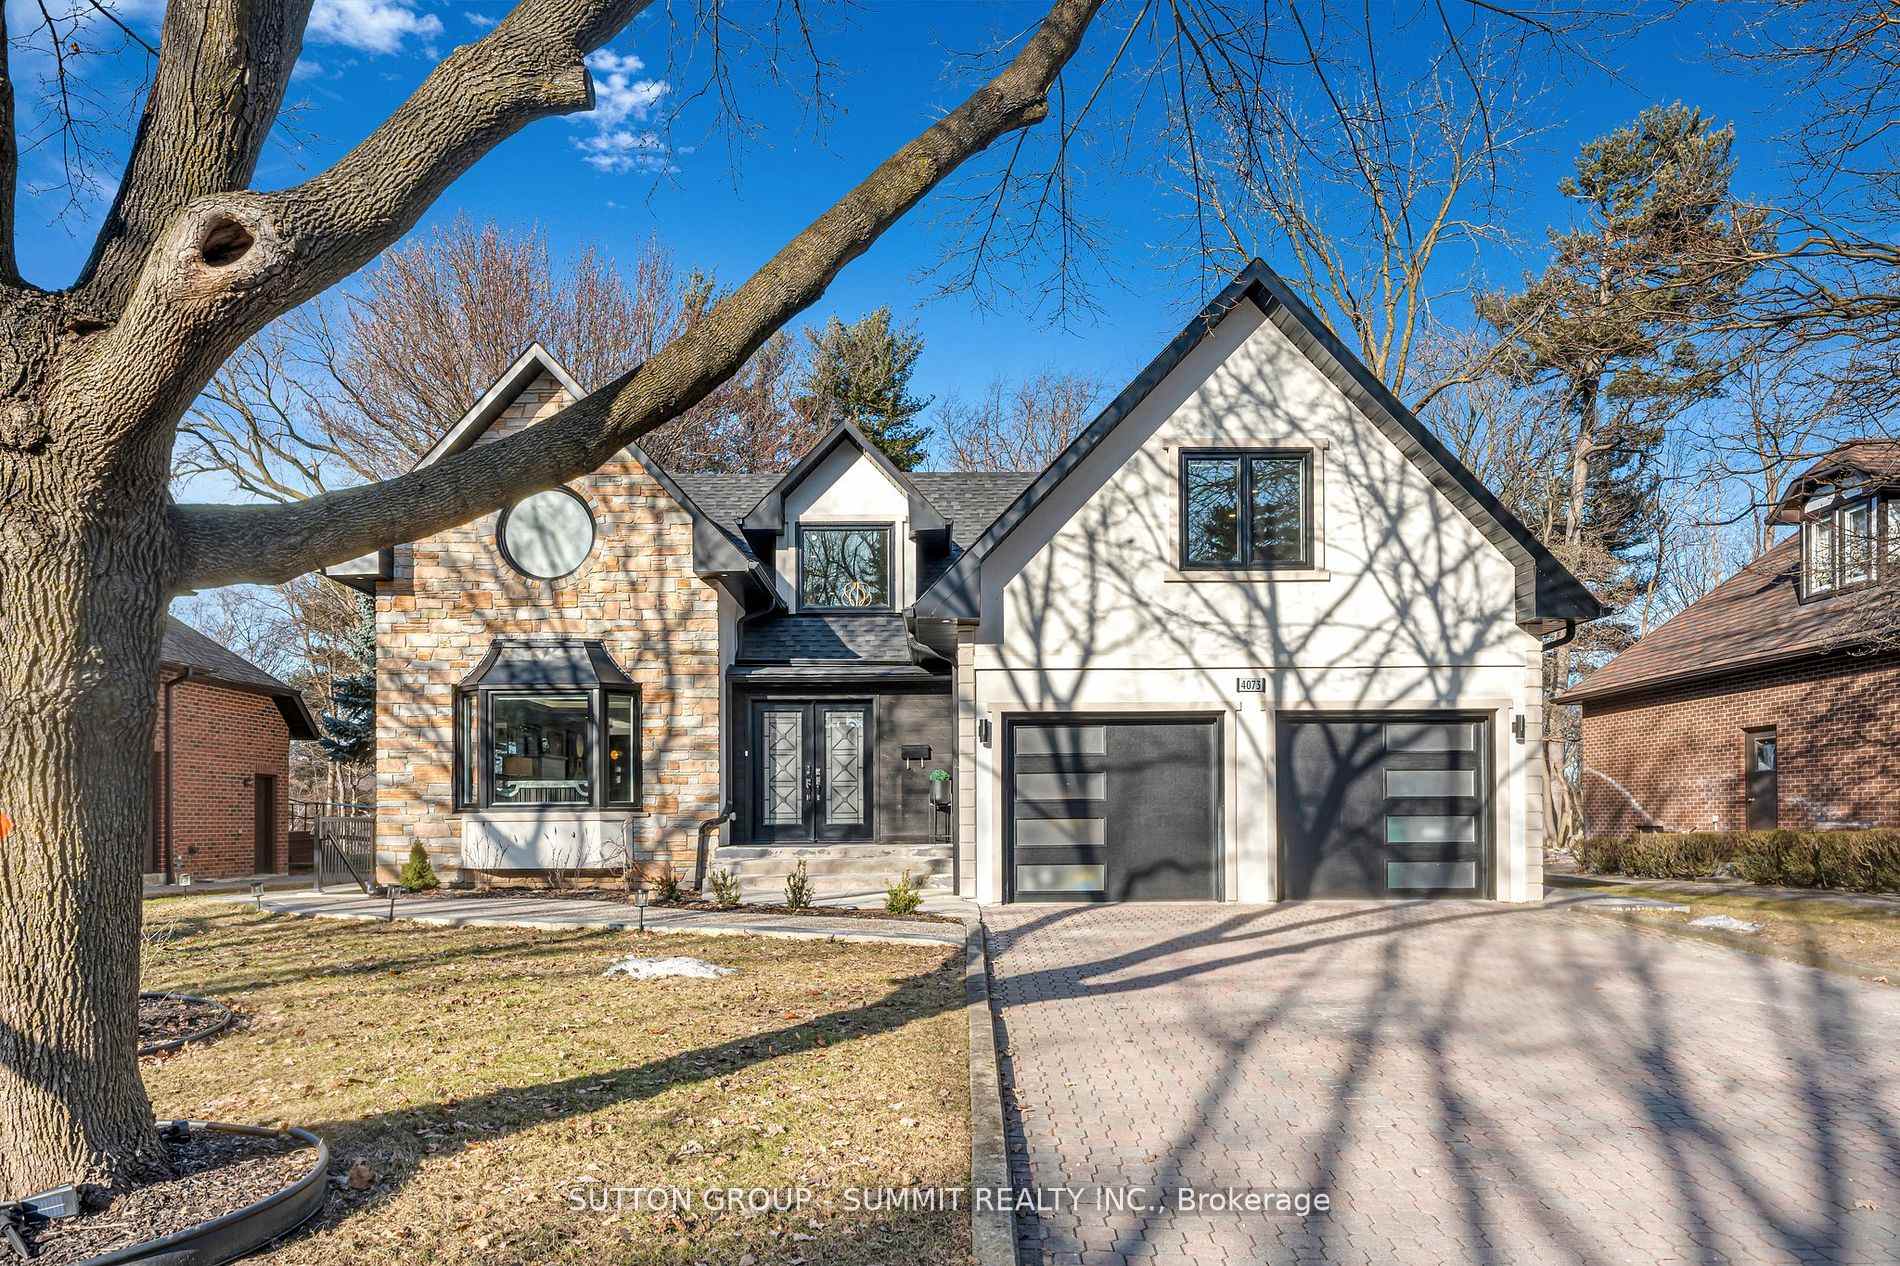
4073 Summit Court
4073 Summit Court
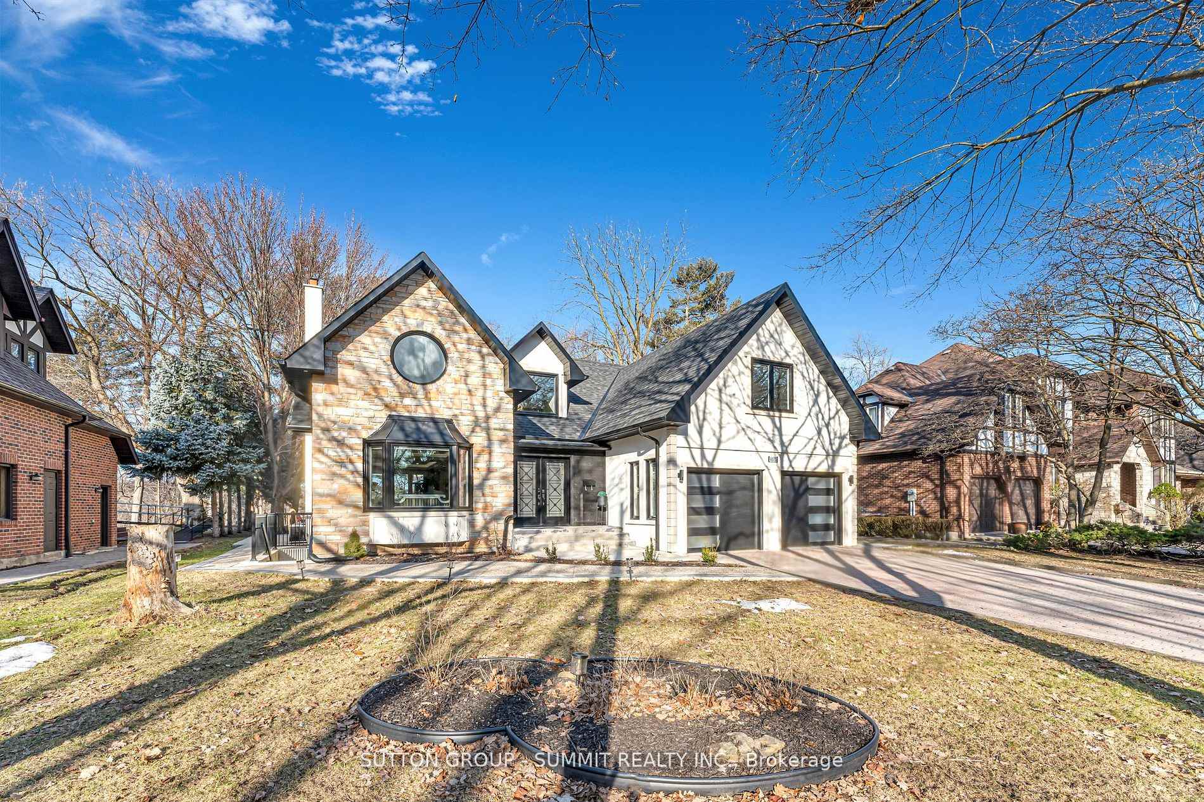
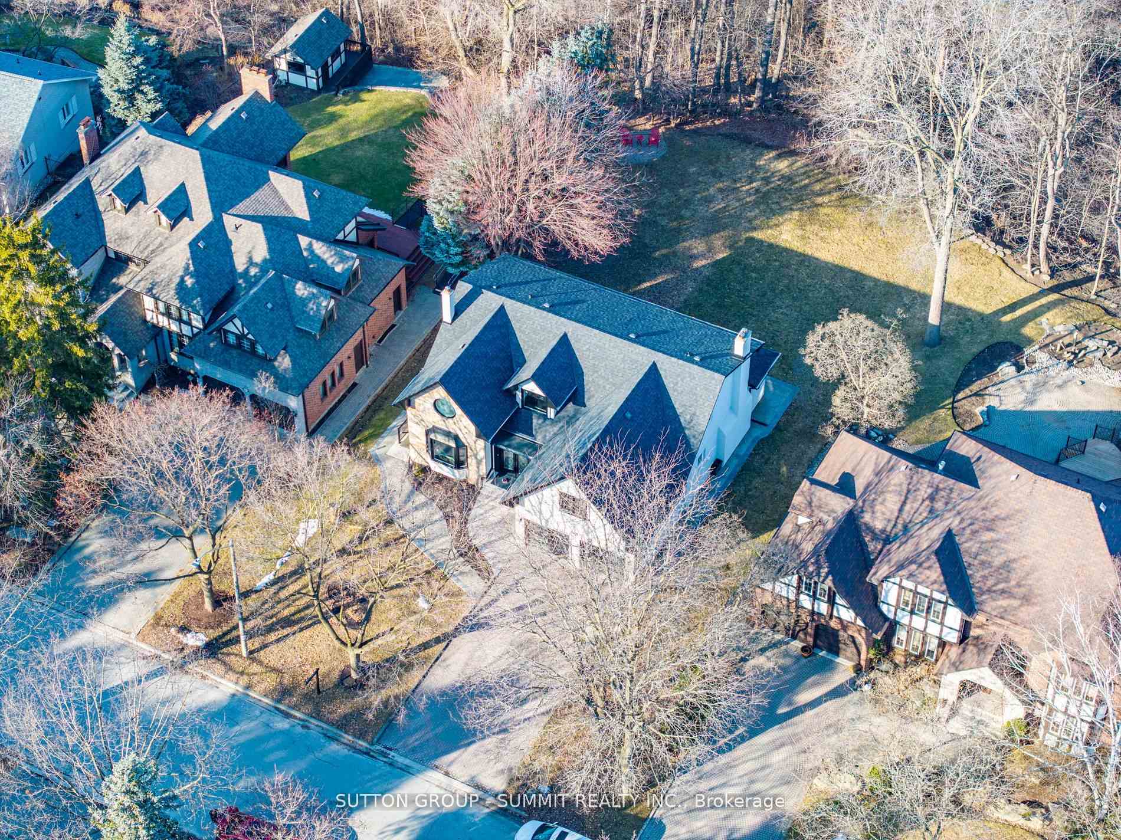
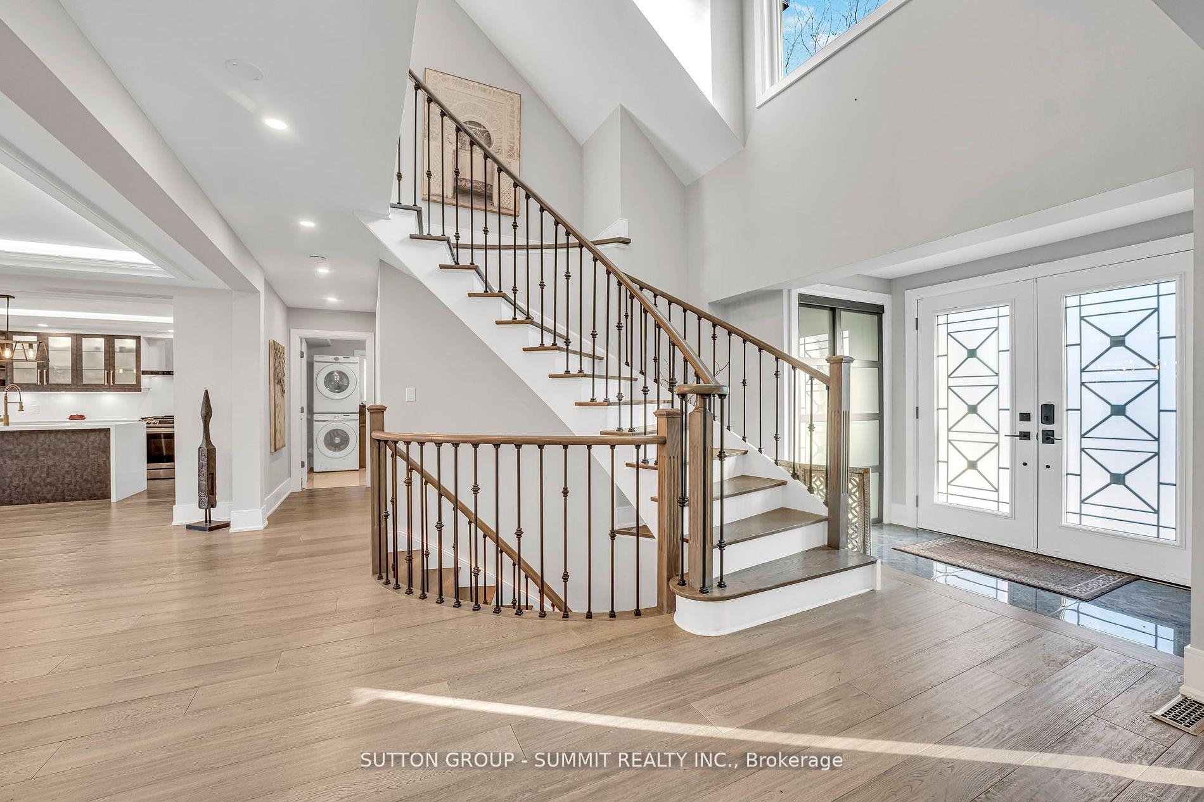
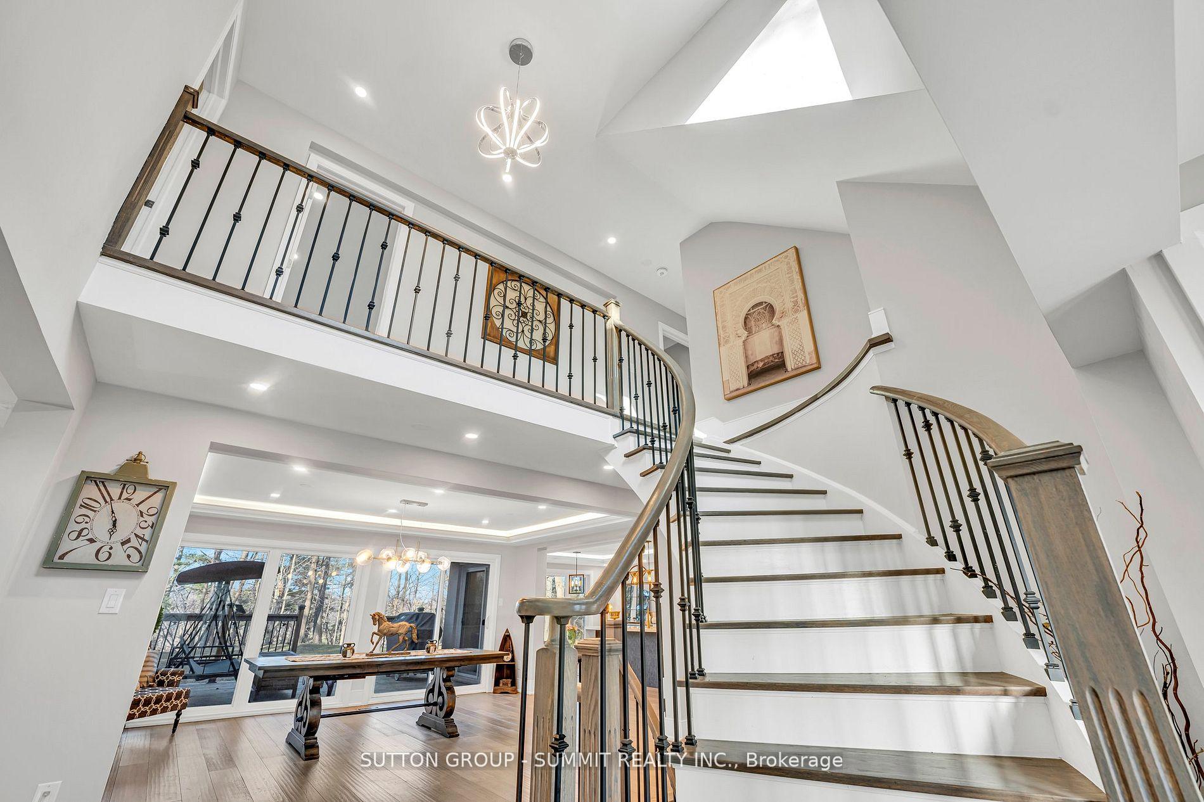 See all 40 photos
Property history
Facts and features
- BasementFinished
- Water, sewerMunicipal
- HeatingForced air
- CoolingCentral air
- Second kitchen
- Separate entrance
- Fireplace
- Central air
The homeDetached, 2-storey, 3,000–3,500 sq ft
- Type: Detached
- Style: 2-storey
- Living space: 3,000–3,500 sq ft
- Basement: Finished, separate entrance
InsideFireplace Yes, Carpet free, in-law suite, water heater, Rooms above ground 11
- Fireplace: Yes
- Features: Carpet free, in-law suite, water heater
- Rooms above ground: 11
- Rooms in the basement: 6
- Bedrooms: 4 + 3 in the basement
- Bathrooms: 6
- Kitchens: 2
- Family room: Yes
Outside and lotStone, stucco (plaster), Shingles, Concrete
- Exterior: Stone, stucco (plaster)
- Roof: Shingles
- Foundation: Concrete
- Size: 74.8 × 147.08 ft
Parking2 Garage, Built-in, Private
- Spaces: 2 Garage
- Garage: Built-in
- Driveway: Private
Heating, water and powerForced air, gas, Central air, Municipal water
- Heating: Forced air, gas
- Cooling: Central air
- Water: Municipal water
- Sewer: Municipal sewer
Costs and taxesTaxes $16,603 a year, HST included in the price, Tankless water heater
- Taxes, 2024: $16,603 a year
- HST: HST included in the price
- Rental items: Tankless water heater
Included in the saleRoof 2023, a/c 2023, furnace 2024, stainless steel: fridge, gas stove, hood, dishwasher, washer and dry. quartz oversized island, counter tops and back splash, wifi connected 7 zone sprinkler system, additional: washer/dryer (combine), fridge, stove, upgraded windows. closet organizers, luxury walk-in closet with organizers additional in basement. pot lights on all 3 levels. crown molding on main level and all bedrooms upstairs. recessed ceilings with ambient lighting creating a sleek and modern atmosphere, enhancing the mood of the entertainment space with a soft, customizable glow., Not included None
- Included: Roof 2023, a/c 2023, furnace 2024, stainless steel: fridge, gas stove, hood, dishwasher, washer and dry. quartz oversized island, counter tops and back splash, wifi connected 7 zone sprinkler system, additional: washer/dryer (combine), fridge, stove, upgraded windows. closet organizers, luxury walk-in closet with organizers additional in basement. pot lights on all 3 levels. crown molding on main level and all bedrooms upstairs. recessed ceilings with ambient lighting creating a sleek and modern atmosphere, enhancing the mood of the entertainment space with a soft, customizable glow.
- Not included: None
Listing detailsW12514542, Sold, Nov 5, 2025
- MLS® number: W12514542
- Status: Sold
- Listed on: Nov 5, 2025
- Days on market: 26
- Updated: Dec 1, 2025
- Possession: Flexible
- Occupied by: Owner
- Listing brokerage: SUTTON GROUP - SUMMIT REALTY INC.
About this home
4073 Summit Court, Mississauga (Erin Mills), ON L5L 3C2
Welcome to this luxurious river side estate, nestled against the scenic Credit River. This stunning home combines elegance and comfort, offering exceptional living spaces both inside and out. The grand entrance features double doors leading to a palatial foyer with soaring ceilings and a sweeping staircase, setting the stage for the luxury within. The fully renovated interior boasts a chef's kitchen with top-tier appliances, custom cabinetry, and ample counter space, ideal for entertaining. The formal dining and living areas are bathed in natural light from floor-to-ceiling windows, show casing breathtaking views of the lush backyard. A powder room on the main floor adds style and convenience, while hardwood floors and detailed finishes create a timeless charm. Step outside to an expansive backyard with serene views of the forest and river. Professional landscaping and aggregate concrete paving add elegance to the exterior. Upstairs, the home features four large bedrooms, including a master suite with spa-inspired finishes. The second floor includes three full bathrooms, while the fully finished basement offers an independent nanny suite with independent laundry, 3 piece bathroom, living room and bedroom with separate side entrance and kitchenette. Plus two additional bedrooms, a large recreation room, and a full bathroom creating a perfect private guests suite. This home is a perfect blend of luxury, comfort, and natural beauty, providing a peaceful retreat in a stunning setting.
Ask about this home
A HOMEH agent will answer your questions about this home.
Around this home
Daily convenience, out of 100, from the distances below
Schools nearby
School rating, out of 10.
Helpful calculators
Your HOMEH agent

"I would see it this week."