

3569 Redmond Road
3569 Redmond Road
 See all 50 photos
Property history
Facts and features
- BasementFinished
- Water, sewerMunicipal
- HeatingForced air
- CoolingCentral air
- Second kitchen
- Hardwood floors
- Fireplace
- Central air
The homeDetached, 2-storey, 2,500–3,000 sq ft
- Type: Detached
- Style: 2-storey
- Living space: 2,500–3,000 sq ft
- Basement: Finished
InsideFireplace Yes, family room, rec room, Hardwood, Broadloom, Ceramic, Lower level
- Fireplace: Yes, family room, rec room
- Flooring: Hardwood, Broadloom, Ceramic
- Laundry: Lower level
- Features: Auto garage door remote, central vacuum, in-law capability
- Rooms above ground: 9
- Bedrooms: 4
- Bathrooms: 4
- Kitchens: 2
- Family room: Yes
Outside and lotBrick, Shingles, Poured concrete
- Exterior: Brick
- Roof: Shingles
- Foundation: Poured concrete
- Size: 40.09 × 115.01 ft
Parking2 Garage, Attached, Private double
- Spaces: 2 Garage
- Garage: Attached
- Driveway: Private double
Heating, water and powerForced air, gas, Central air, Municipal water
- Heating: Forced air, gas
- Cooling: Central air
- Water: Municipal water
- Sewer: Municipal sewer
Costs and taxesTaxes $8,467 a year, HST included in the price
- Taxes, 2025: $8,467 a year
- HST: HST included in the price
Included in the saleLight fixtures, 2 fridges, 2 stoves, dishwasher, washer, dryer, cac, central vacuum, garage door opener, large cold room, 3 skylight windows, new roof 2020
- Included: Light fixtures, 2 fridges, 2 stoves, dishwasher, washer, dryer, cac, central vacuum, garage door opener, large cold room, 3 skylight windows, new roof 2020
NearbyGolf, fenced yard, hospital, park, public transit, school
- Close to: Golf, fenced yard, hospital, park, public transit, school
Listing detailsW12429438, Sold, Sep 26, 2025
- MLS® number: W12429438
- Status: Sold
- Listed on: Sep 26, 2025
- Days on market: 66
- Updated: Dec 1, 2025
- Possession: Flexible
- Occupied by: Vacant
- Listing brokerage: RE/MAX HALLMARK REALTY LTD.
About this home
3569 Redmond Road, Mississauga (Fairview), ON L5B 3W2
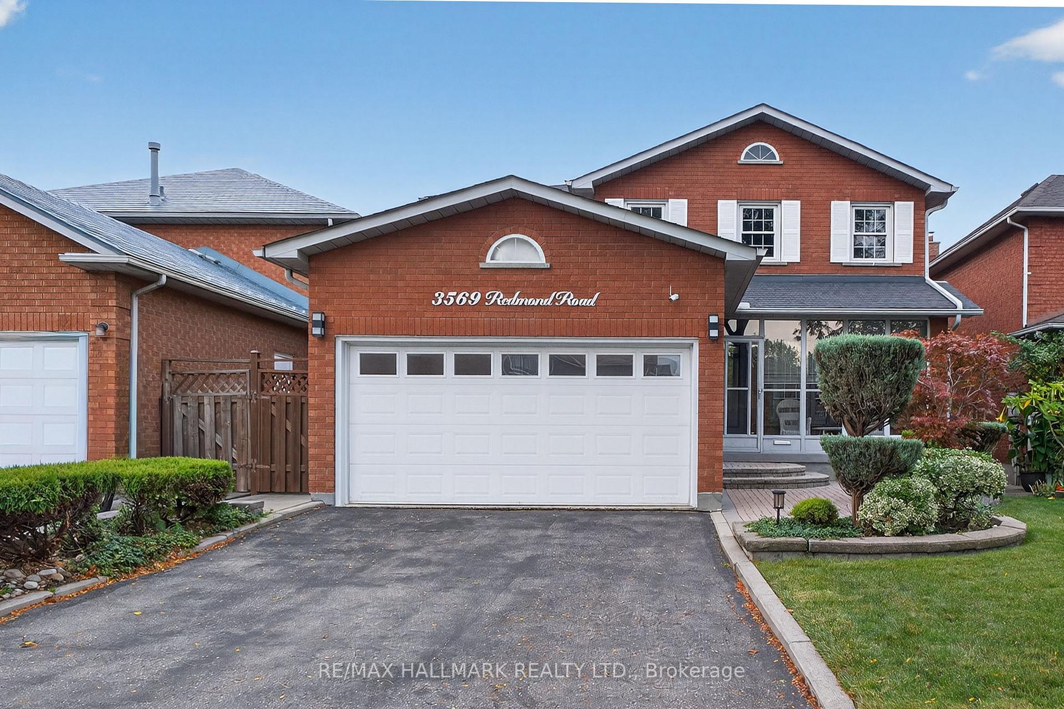
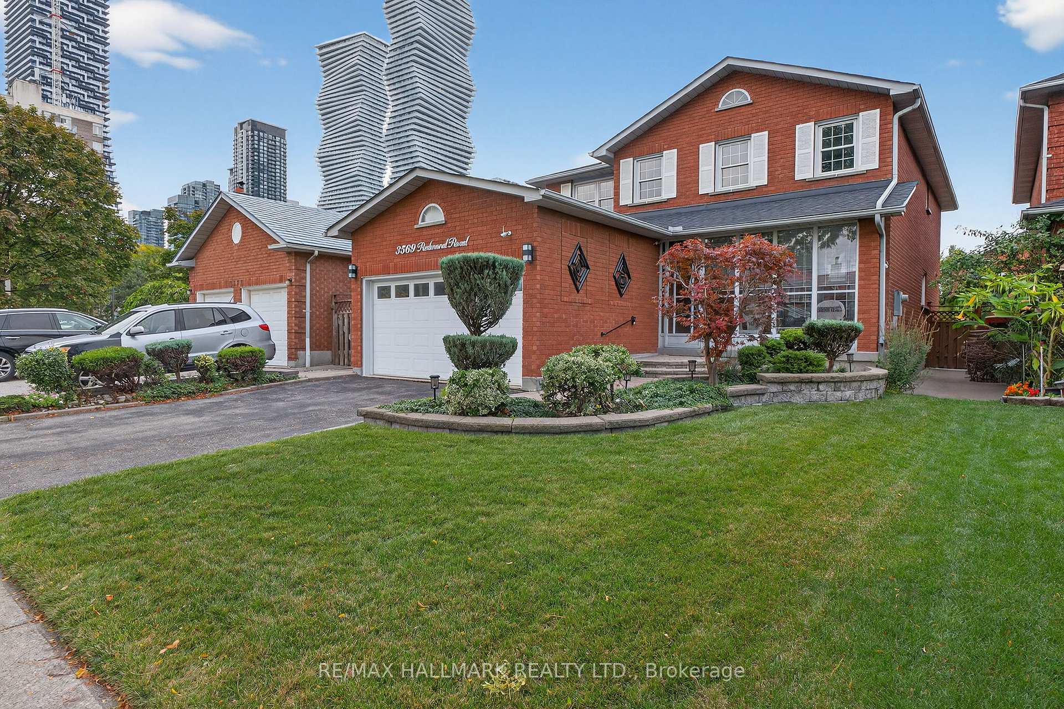
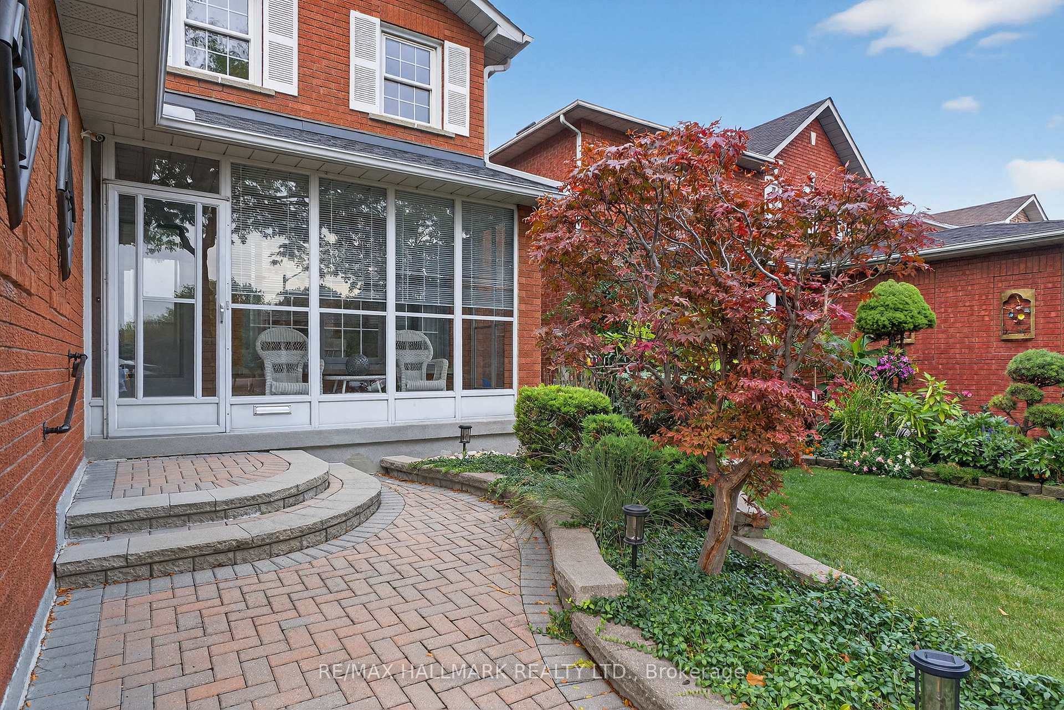
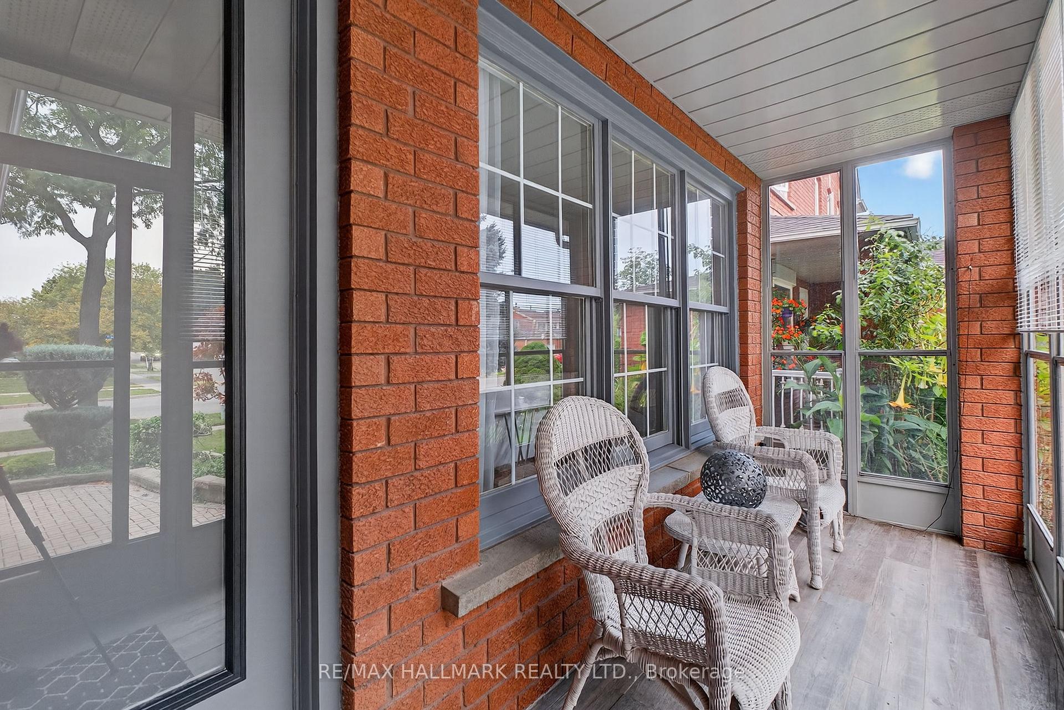
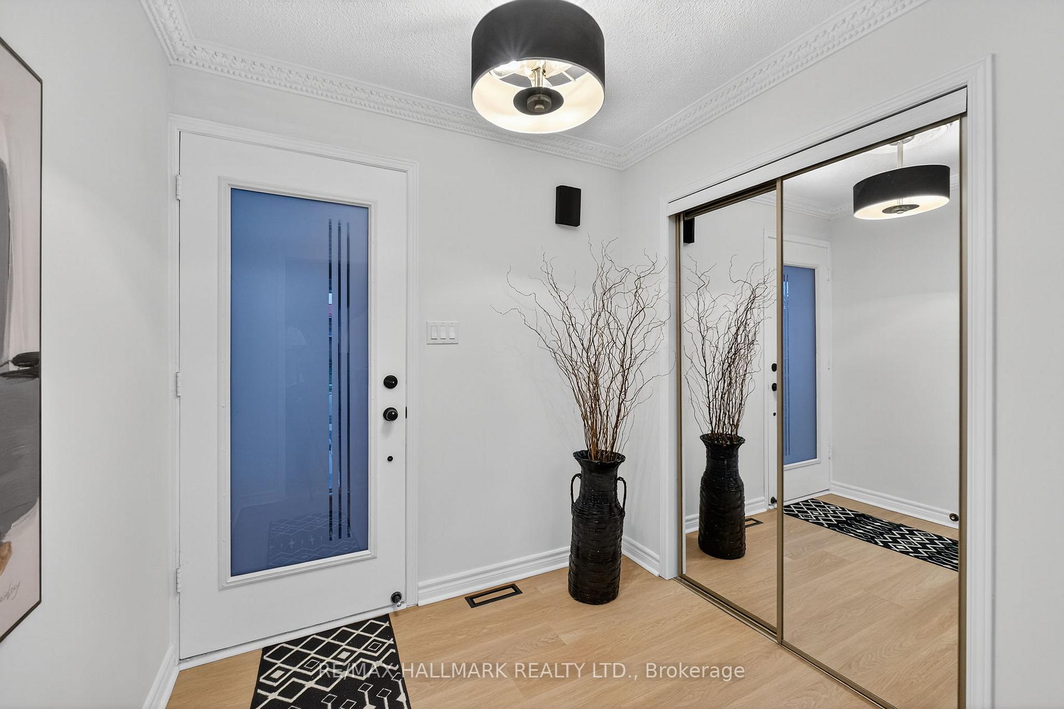
*Wow*Welcome To This Exquisite Newly Renovated Dream Home Situated In A Prime Mississauga Location Featuring Exceptional Curb Appeal, Lavish Landscaping & Lush Gardens That Create A Truly Inviting Ambiance With A Double Garage & Interlocked Walkway Leading To A Screened-In Porch Perfect For Sipping Your Morning Coffee Or Relaxing In The Evenings With A Glass Of Wine And Your Favourite Book!*Discover A Totally Upgraded Fantastic Open Concept Design With Gorgeous Embellished Hardwood Floors, Elegant Crown Mouldings & A Skylight Illuminating The Cathedral Ceiling Staircase*The Expansive Living & Dining Rooms Flow Seamlessly Into A Gorgeous Gourmet Chef-Inspired Kitchen Boasting Quartz Counters, Custom Backsplash, Stainless Steel Appliances, Modern Gold Hardware, Valance Lighting, Pantry & Walkout To Your Solarium & Patio*Cozy Family Room Featuring A Gas Fireplace Perfect For Hosting Or Entertaining Guests*The Absolutely Stunning Master Retreat Offers A Custom Panelled Privacy Door, His & Hers Closets & A Luxurious 5 Piece Spa Ensuite With Black & Gold Detailing, Floating Soaker Tub, Glass Shower With Rainfall Showerhead & Built-In Niche*Four Spacious Bedrooms On The Second Floor Provide Ample Space For Family And Guests*All Bathrooms Have Been Tastefully Upgraded With Modern Finishes*The Professionally Finished Basement Features A Large Rec Room With Gas Fireplace, Family-Sized Kitchen, 3 Piece Bath & Laundry Room*The Private Fenced Backyard With Sunroom, Expansive Green Space & Lush Gardens Creates The Ultimate Setting For Family Bbqs, Kids & Pets At Play, Or Quiet Outdoor Relaxation!*This Move-In Ready Luxury Home Combines Elegance, Comfort & Functionality In One Of Mississauga's Most Sought-After Communities*Put This Beauty On Your Must-See List Today!*
Ask about this home
A HOMEH agent will answer your questions about this home.
Around this home
Daily convenience, out of 100, from the distances below
Schools nearby
School rating, out of 10.
Helpful calculators
Your HOMEH agent

"Priced 1% over the Hestimate. I would see it this week."