

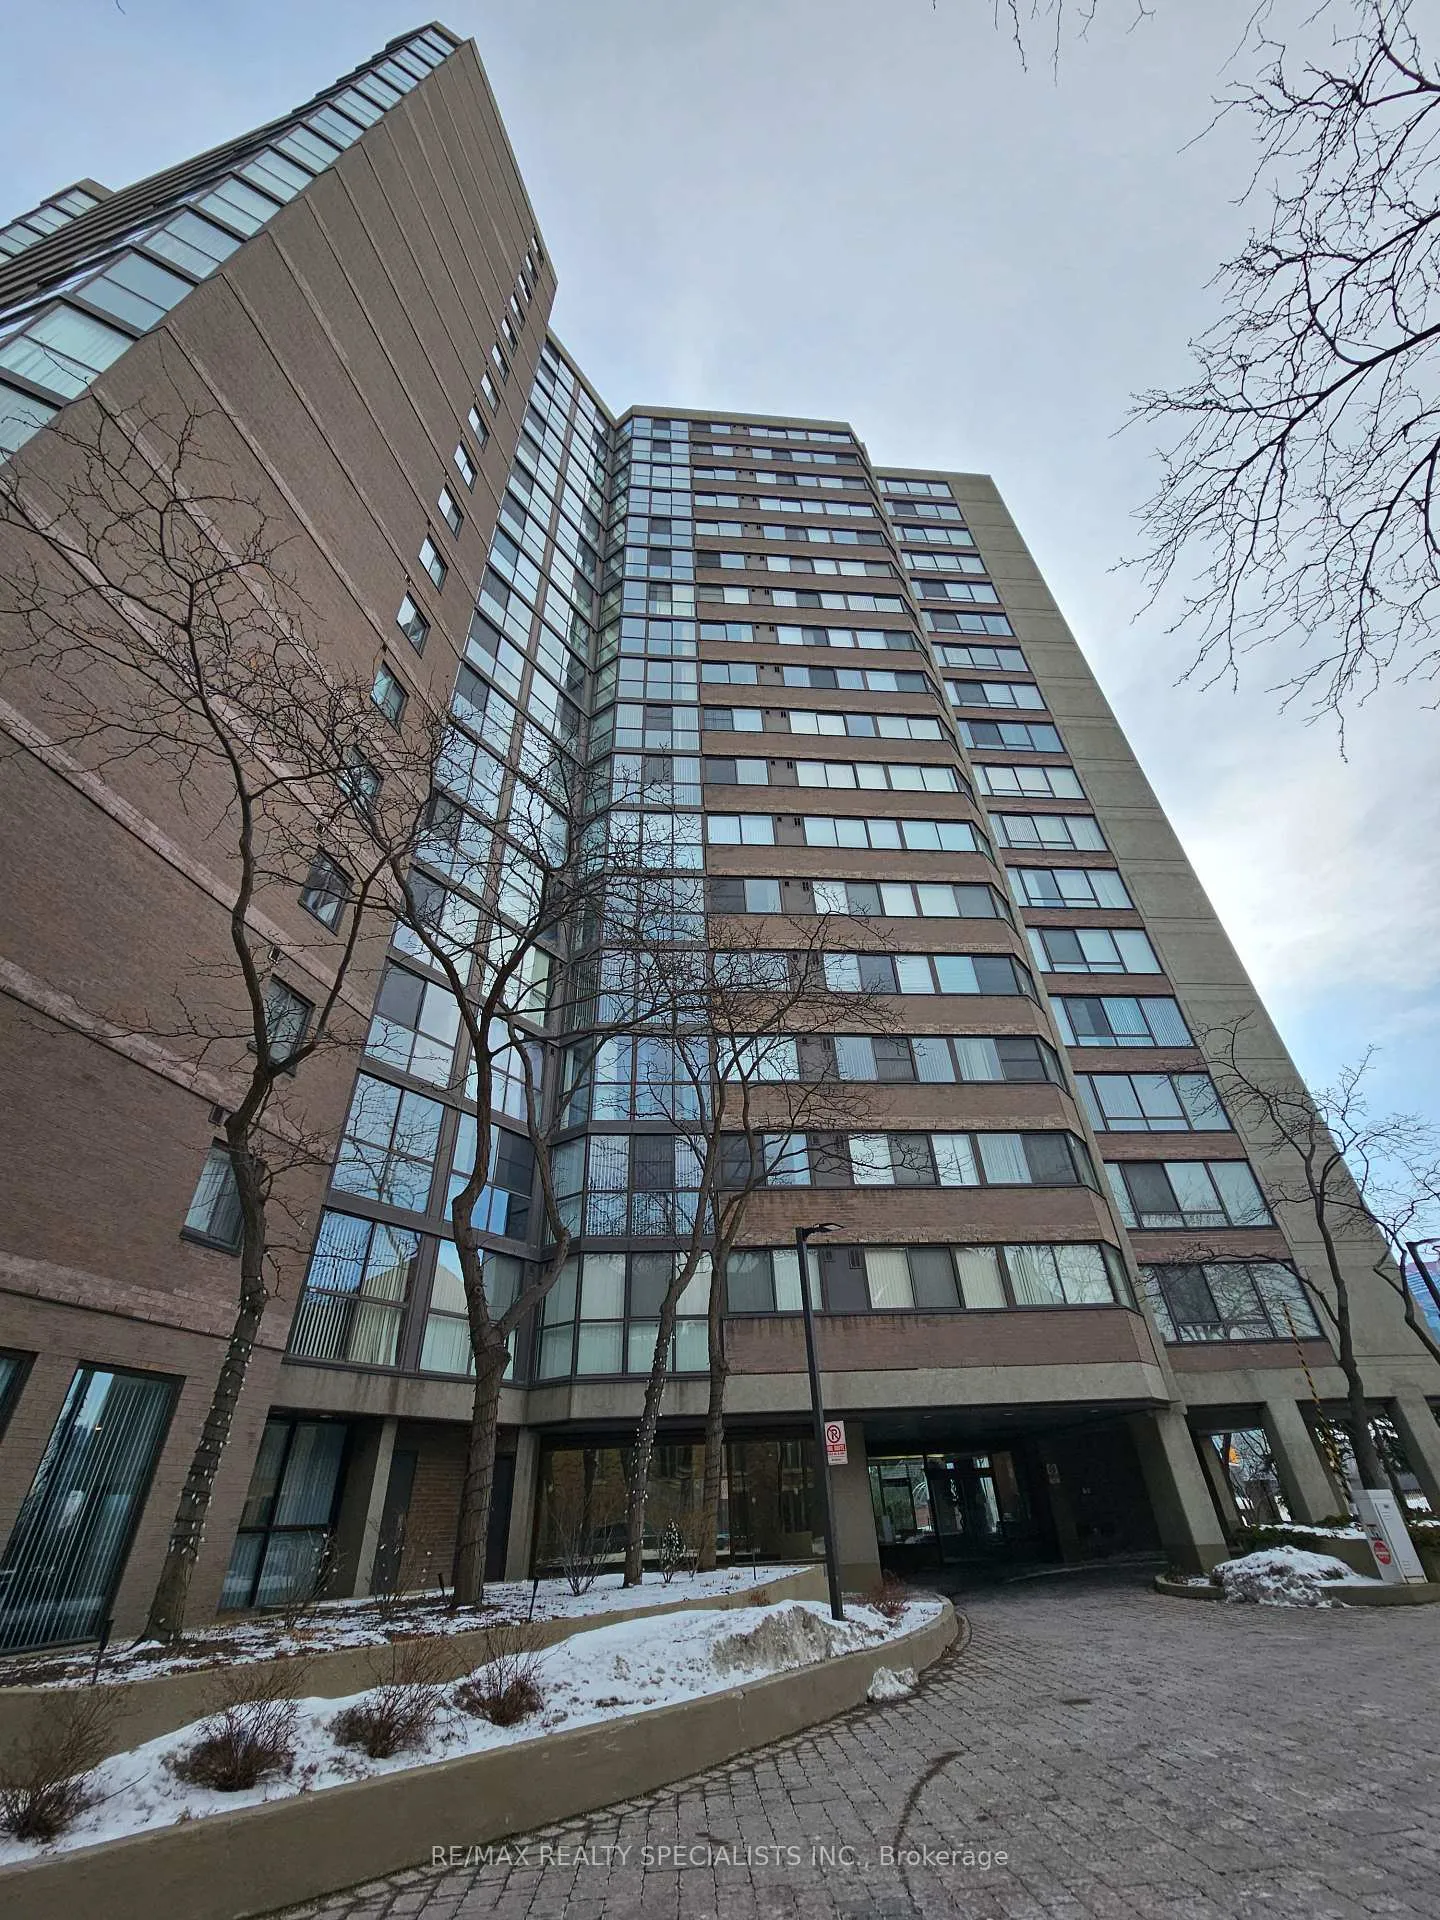
Unit 1808, 4235 Sherwoodtowne Boulevard
Unit 1808, 4235 Sherwoodtowne Boulevard
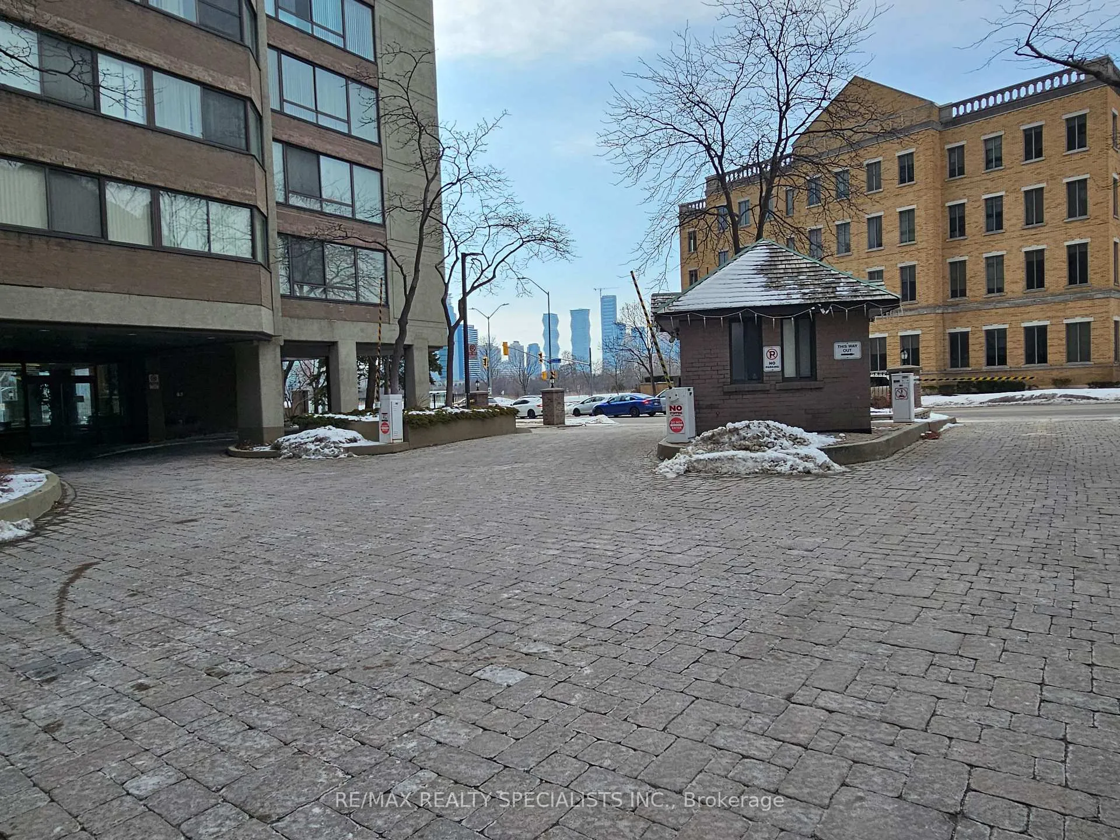
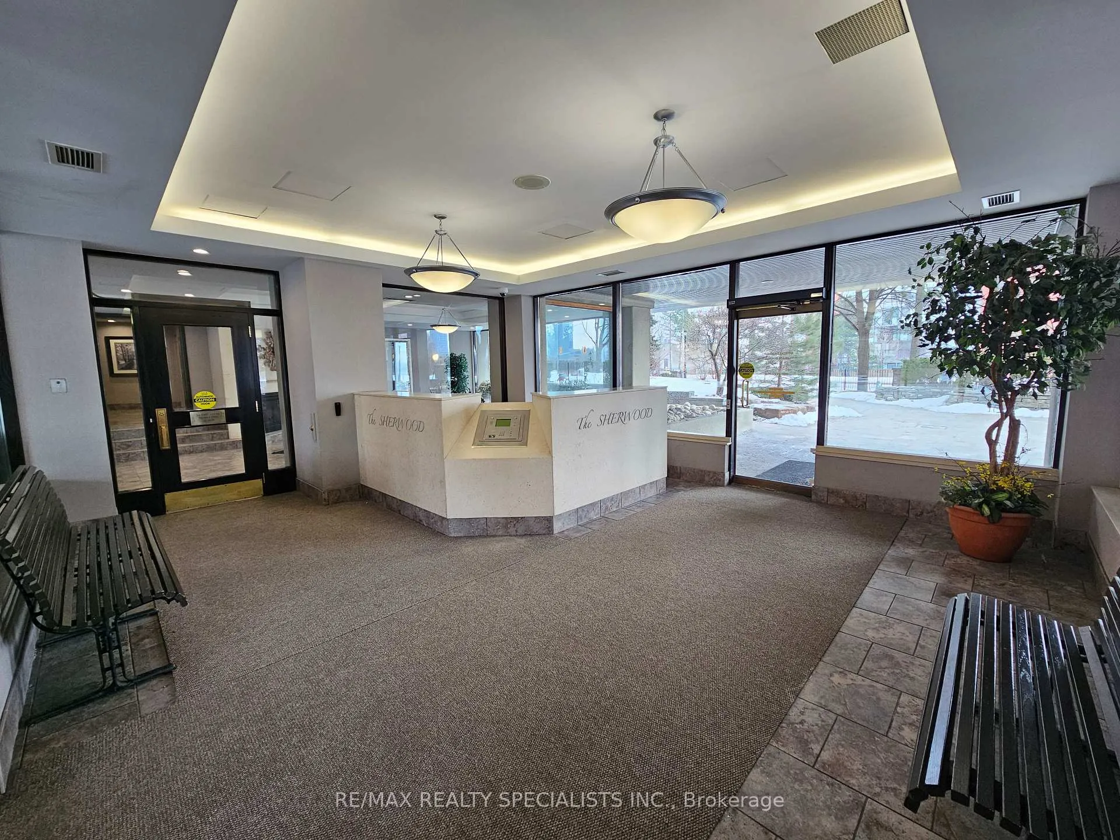
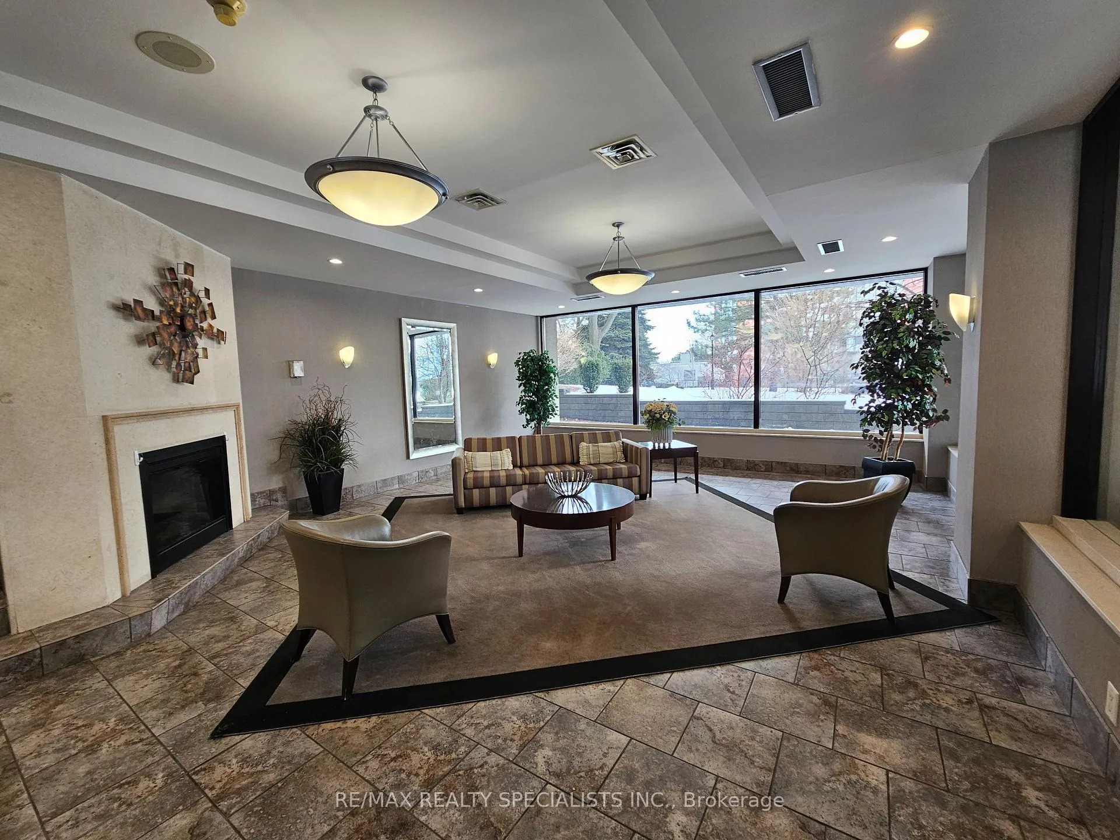
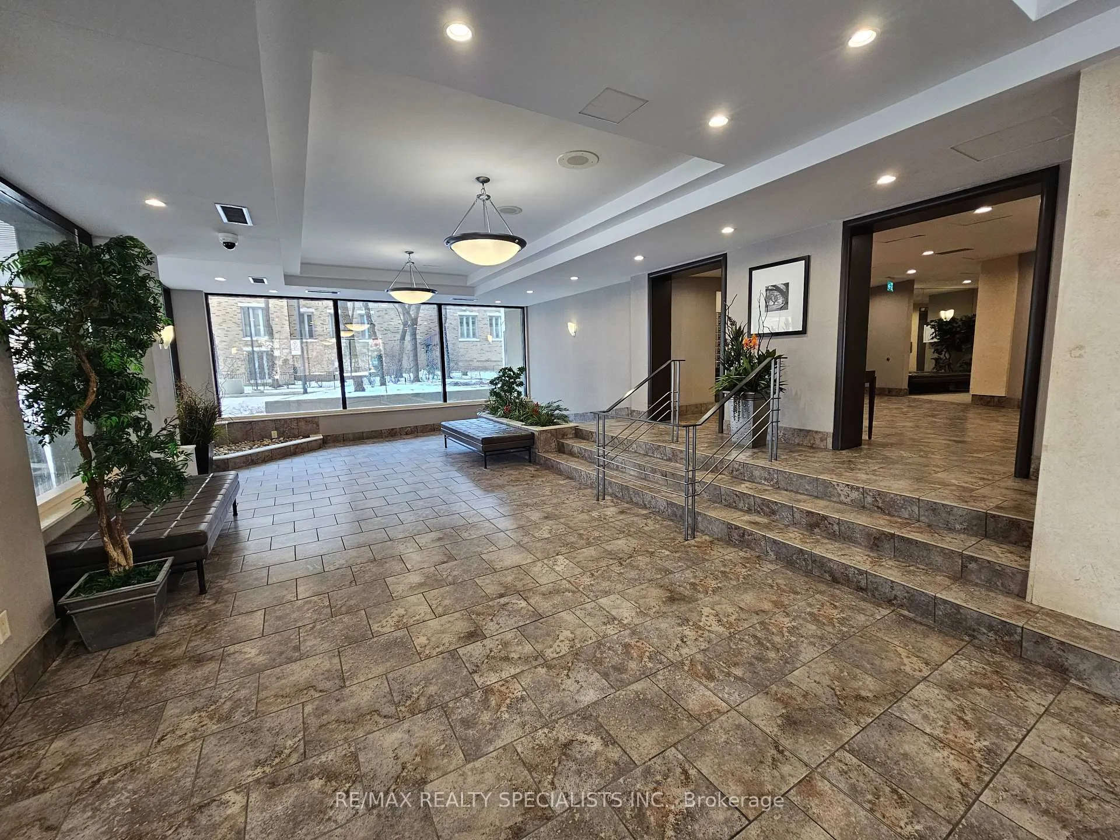 See all 37 photos
Property history
- $3,500ExpiredList: 2026-03-04|End: 2026-06-01|89 daysW12843900
Facts and features
- ExposureNorth west
- LaundryIn-suite laundry, room
- LockerExclusive
- BalconyNone
- Hardwood floors
- Central air
- Gym
- Indoor pool
- Party room/meeting room
The homeCondo Apartment, Apartment, 1,200–1,399 sq ft
- Type: Condo Apartment
- Style: Apartment
- Living space: 1,200–1,399 sq ft
- Basement: None
- Exposure: North West
- View: Panoramic, skyline
InsideHardwood, In-suite laundry, laundry room, Carpet free, bar fridge
- Flooring: Hardwood
- Laundry: In-suite laundry, laundry room
- Features: Carpet free, bar fridge
- Security: Security system
- Rooms above ground: 6
- Bedrooms: 2
- Bathrooms: 2
- Kitchens: 1
OutsideBrick, Balcony None
- Exterior: Brick
- Balcony: None
Parking and locker1 Parking, Underground, Exclusive
- Spaces: 1 Parking
- Garage: Underground
- Parking type: Exclusive
- Locker: Exclusive
BuildingThe Sherwood Condos, Storeys 18, Units 170
- Name: The Sherwood Condos
- Storeys: 18
- Units: 170
- Registered: 1985
- Condo corporation: 253
- Amenities: Gym, indoor pool, party room/meeting room, visitor parking
- Pets: Allowed
Heating, water and powerHeat pump, electric, Central air
- Heating: Heat pump, electric
- Cooling: Central air
Rent and termsRent $3,500 a month, Entire property, Unfurnished
- Rent: $3,500 a month
- Space for rent: Entire property
- Furnished: Unfurnished
- Lease: 12 months
- Paid: Monthly
- Rent includes: Cable tv, water, building insurance, building maintenance, common elements, parking
- Deposit: Required
- Credit check: Required
- Employment letter: Required
- Rental application: Required
- References: Required
Included2 ss fridges, ss stove, ss microwave w/range hood, ss dishwasher, wine fridge, stacked washer & dryer, bar fridge, all elfs, all window coverings
- Included: 2 ss fridges, ss stove, ss microwave w/range hood, ss dishwasher, wine fridge, stacked washer & dryer, bar fridge, all elfs, all window coverings
NearbyPark, public transit, arts centre, electric car charger, library, rec./commun.centre
- Close to: Park, public transit, arts centre, electric car charger, library, rec./commun.centre
Listing detailsW12843900, Expired, Mar 4, 2026
- MLS® number: W12843900
- Status: Expired
- Listed on: Mar 4, 2026
- Days on market: 89
- Updated: Jun 1, 2026
- Possession: Immediate
- Occupied by: Vacant
- Listing brokerage: RE/MAX REALTY SPECIALISTS INC.
About this home
Unit 1808, 4235 Sherwoodtowne Boulevard, Mississauga (City Centre), ON L4Z 1W3
Luxury living, generous square footage 1,322 SF, sweeping views, a prime location, this beautifully updated suite offers the perfect balance of comfort and elegance. This residence delivers space rarely found in condominium living. Open-concept plan featuring an oversized dining area ideal for hosting family and friends. The contemporary kitchen is a statement in both design and function, showcasing custom cabinetry, quartz countertops and matching backsplash, a dedicated coffee station, wine fridge, double fridge enclosure, and premium appliances - all thoughtfully integrated for modern living. Expansive floor-to-ceiling windows flooding the interior in natural light while framing captivating views. Engineered hardwood flooring flows throughout, complemented by beautifully renovated bathrooms. Additional enhancements include a reverse osmosis water system and an Ecobee smart thermostat for efficiency and comfort. Residents enjoy access to an impressive collection of amenities including a fully equipped fitness center, indoor resistance pool, sauna, party room, guest suite, visitor parking, and EV charging stations. Additional parking is available for as little as $35 per month (subject to conditions). High-speed internet is also included in the maintenance fees for added convenience. Situated just steps from Square One Shopping Centre, along with GO Transit, Central Library, Celebration Square, parks, schools, and a vibrant selection of restaurants and cafés. Quick access to major highways ensures effortless commuting.
Ask about this home
A HOMEH agent will answer your questions about this home.
Know more about The Sherwood Condos
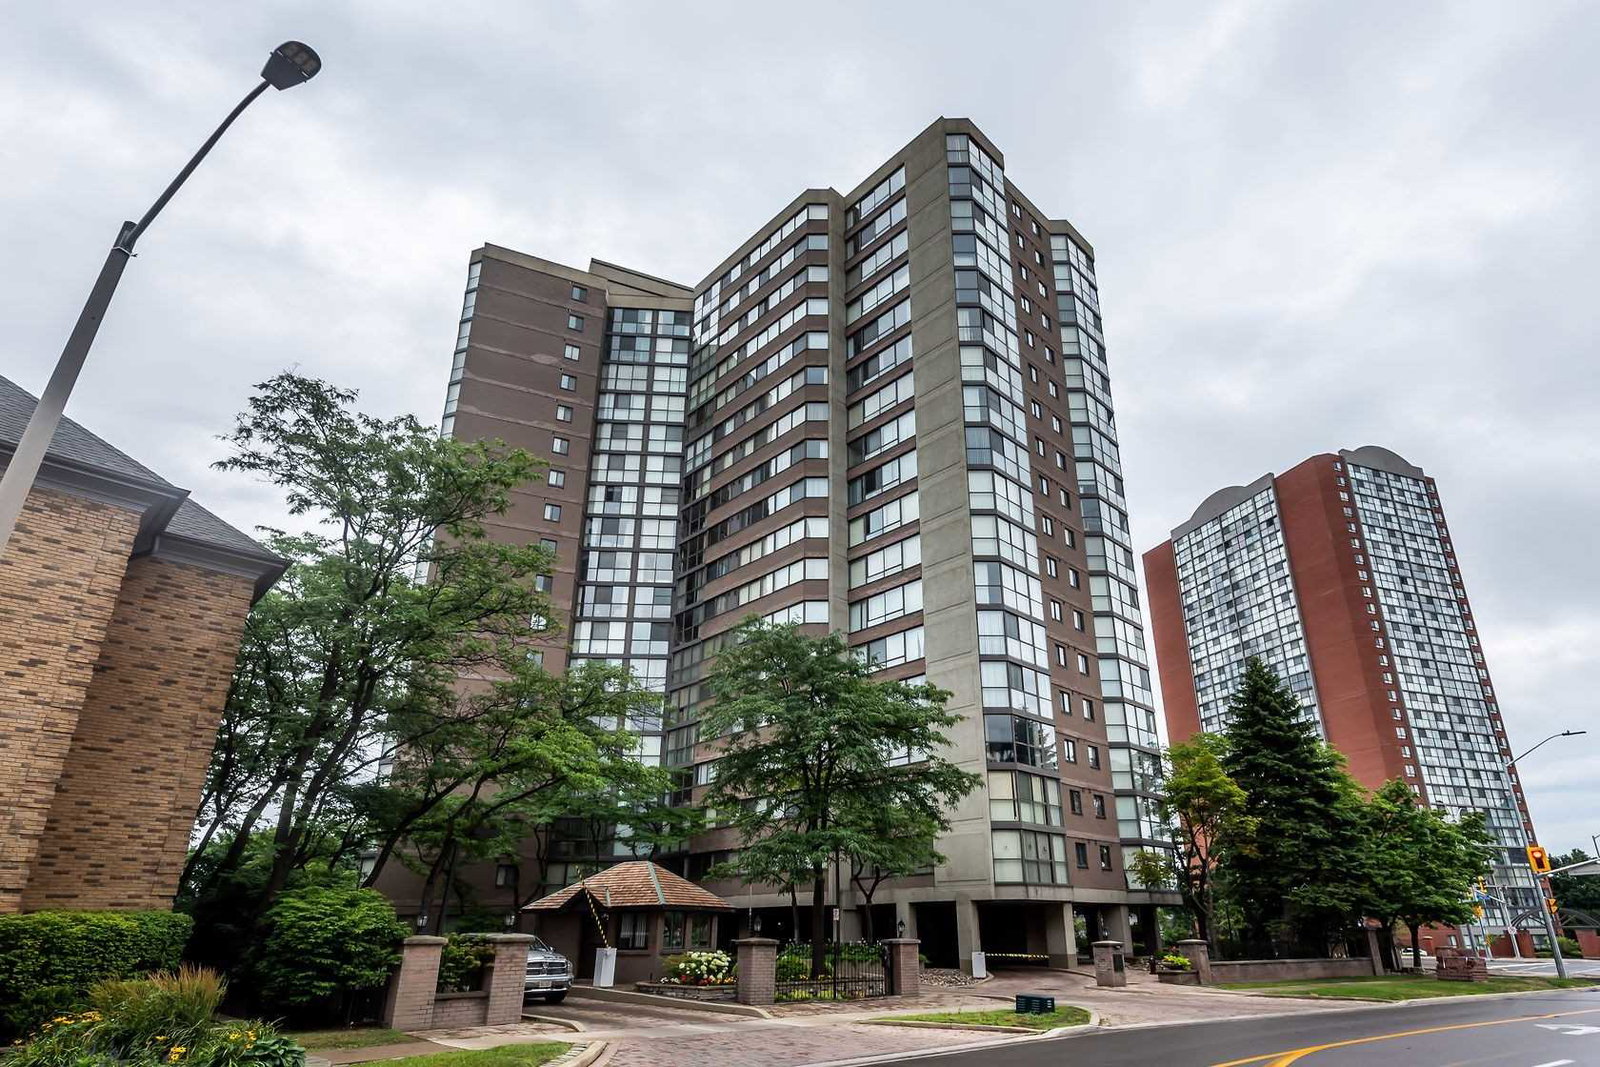
Condo building · 4235 Sherwoodtowne Boulevard
The Sherwood Condos is an 18-storey condo with 170 suites, built in 1985 by United Lands Corporation. No units are on the market here right now.
- 18storeys
- 170suites
- $453/sq ft
- 1985built
No similar units for rent in The Sherwood Condos right now.
Around this home
Daily convenience, out of 100, from the distances below
Schools nearby
School rating, out of 10.
Helpful calculators
Your HOMEH agent

"I would see it this week."