

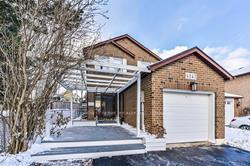
4247 Sawmill Valley Drive
Detached Suspended
1/204247 Sawmill Valley Drive
Detached Suspended
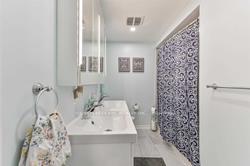
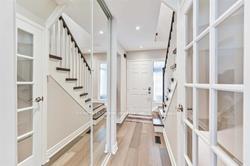
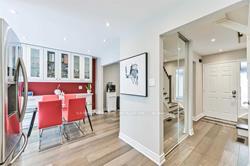
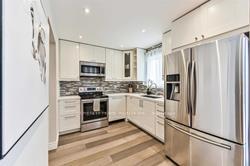 See all 20 photos
3 Bedrooms
2 Bathrooms
1 Garage
1.5K–2K sq.ft
Entire Prope…
— Unit
Property history
- $3,300ExpiredList: 2026-07-18|End: 2026-09-20|64 daysW13580720
- $3,550SuspendedList: 2025-06-21|End: 2025-07-29|38 daysW12238679
Facts and features
- BasementFinished
- Lot size14 × 109 ft
- Lease term12 months
- FurnishedUnfurnished
What stands out
- Hardwood floors
- Fireplace
- Central air
The homeDetached, 2-storey, Age 31–50 years
- Type: Detached
- Style: 2-storey
- Age: 31–50 years
- Living space: 1,500–2,000 sq ft
- Basement: Finished
- View: Trees/woods
InsideFireplace Yes, Hardwood, Ensuite, lower level
- Fireplace: Yes
- Flooring: Hardwood
- Laundry: Ensuite, lower level
- Rooms above ground: 6
- Bedrooms: 3
- Bathrooms: 2
- Kitchens: 1
- Family room: Yes
Outside and lotBrick, Asphalt shingle, Brick
Outside
- Exterior: Brick
- Roof: Asphalt shingle
- Foundation: Brick
- Size: 13.52 × 108.79 ft
Parking1 Garage, Attached, Private
- Spaces: 1 Garage
- Garage: Attached
- Driveway: Private
Heating, water and powerForced air, gas, Central air, Municipal water
- Heating: Forced air, gas
- Cooling: Central air
- Water: Municipal water
- Sewer: Municipal sewer
- Natural gas: No
- Hydro: No
- Cable: No
- Telephone: No
Rent and termsRent $3,550 a month, Entire property, basement, main, 2nd floor, Unfurnished
- Rent: $3,550 a month
- Space for rent: Entire property, basement, main, 2nd floor
- Furnished: Unfurnished
- Lease: 12 months
- Paid: Monthly
- Rent includes: Parking, central air conditioning
- Deposit: Required
- Credit check: Required
- Employment letter: Required
- Rental application: Required
- References: Required
- Rental items: Hot water tank
IncludedAll elf, existing appliances, window coverings
- Included: All elf, existing appliances, window coverings
NearbyArts centre, hospital, library, park, public transit, school
- Close to: Arts centre, hospital, library, park, public transit, school
Listing detailsW12238679, Suspended, Jun 21, 2025
- MLS® number: W12238679
- Status: Suspended
- Listed on: Jun 21, 2025
- Days on market: 38
- Updated: Jul 29, 2025
- Possession: 2025-08-01 / 30-59 days
- Occupied by: Tenant
- Listing brokerage: SERENITY HOME REALTY INC.
About this home
4247 Sawmill Valley Drive, Mississauga (Erin Mills), ON L5L 3K9
Trees/WoodsArts CentreHospitalLibraryParkPublic Transit
Welcome to this beautifully maintained 3-bedroom, 2-bathroom detached home nestled in one of Sawmill Valleys most desirable neighborhoods. Freshly painted and featuring a brand-new A/C system, this cozy home offers comfort, convenience, and charm. Main And Upper Floor All Hardwood. Finished Basement with cold room. Shows A+. Close To 403,407,401,Qew, Top Schools (Credit Valley Ps Fi Program,Thomas Middle, Erindale Hs With Ib All The Amenities, Hospital, Restaurants, Plaza, Walmart Center,
Read more
Ask about this home
A HOMEH agent will answer your questions about this home.
Ask a question
Around this home
Erin Mills / Folkway Dr
Errands
Parks
Schools
Daily convenience, out of 100, from the distances below
ParkTrapper's Green · 3 within 1 km5 min walk320 m
GroceryCOBS Bread3 min walk200 m
SchoolSawmill Valley Public School12 min walk720 m
PharmacyI.D.A.3 min walk164 m
Cafés & foodBaskin-Robbins · 4 within 1 km2 min walk146 m
Gym & rec centreFit4Less19 min walk1.2 km
LibrarySouth Common Pop Up Library18 min walk1.1 km
WalkDriveStraight-line distance, open map data
Grocery0.2 km
Park0.3 km
Coffee0.2 km
Dining1.0 km
Gym1.2 km
Schools nearby
School rating, out of 10.
Sawmill Valley Public Schoolelementary · Public · 0.7 km
—
St Mark Separate Schoolelementary · Private · 0.8 km
8.6/10Excellent
St Clare Schoolelementary · Private · 0.9 km
6.8/10Good
Contact agent
Helpful calculators
Rent vs buy
Affordability
Mortgage
Down payment
Stress test
CMHC insurance
Your HOMEH agent

KimHOMEH agent · Mississauga
"I would see it this week."
Ask Kim