

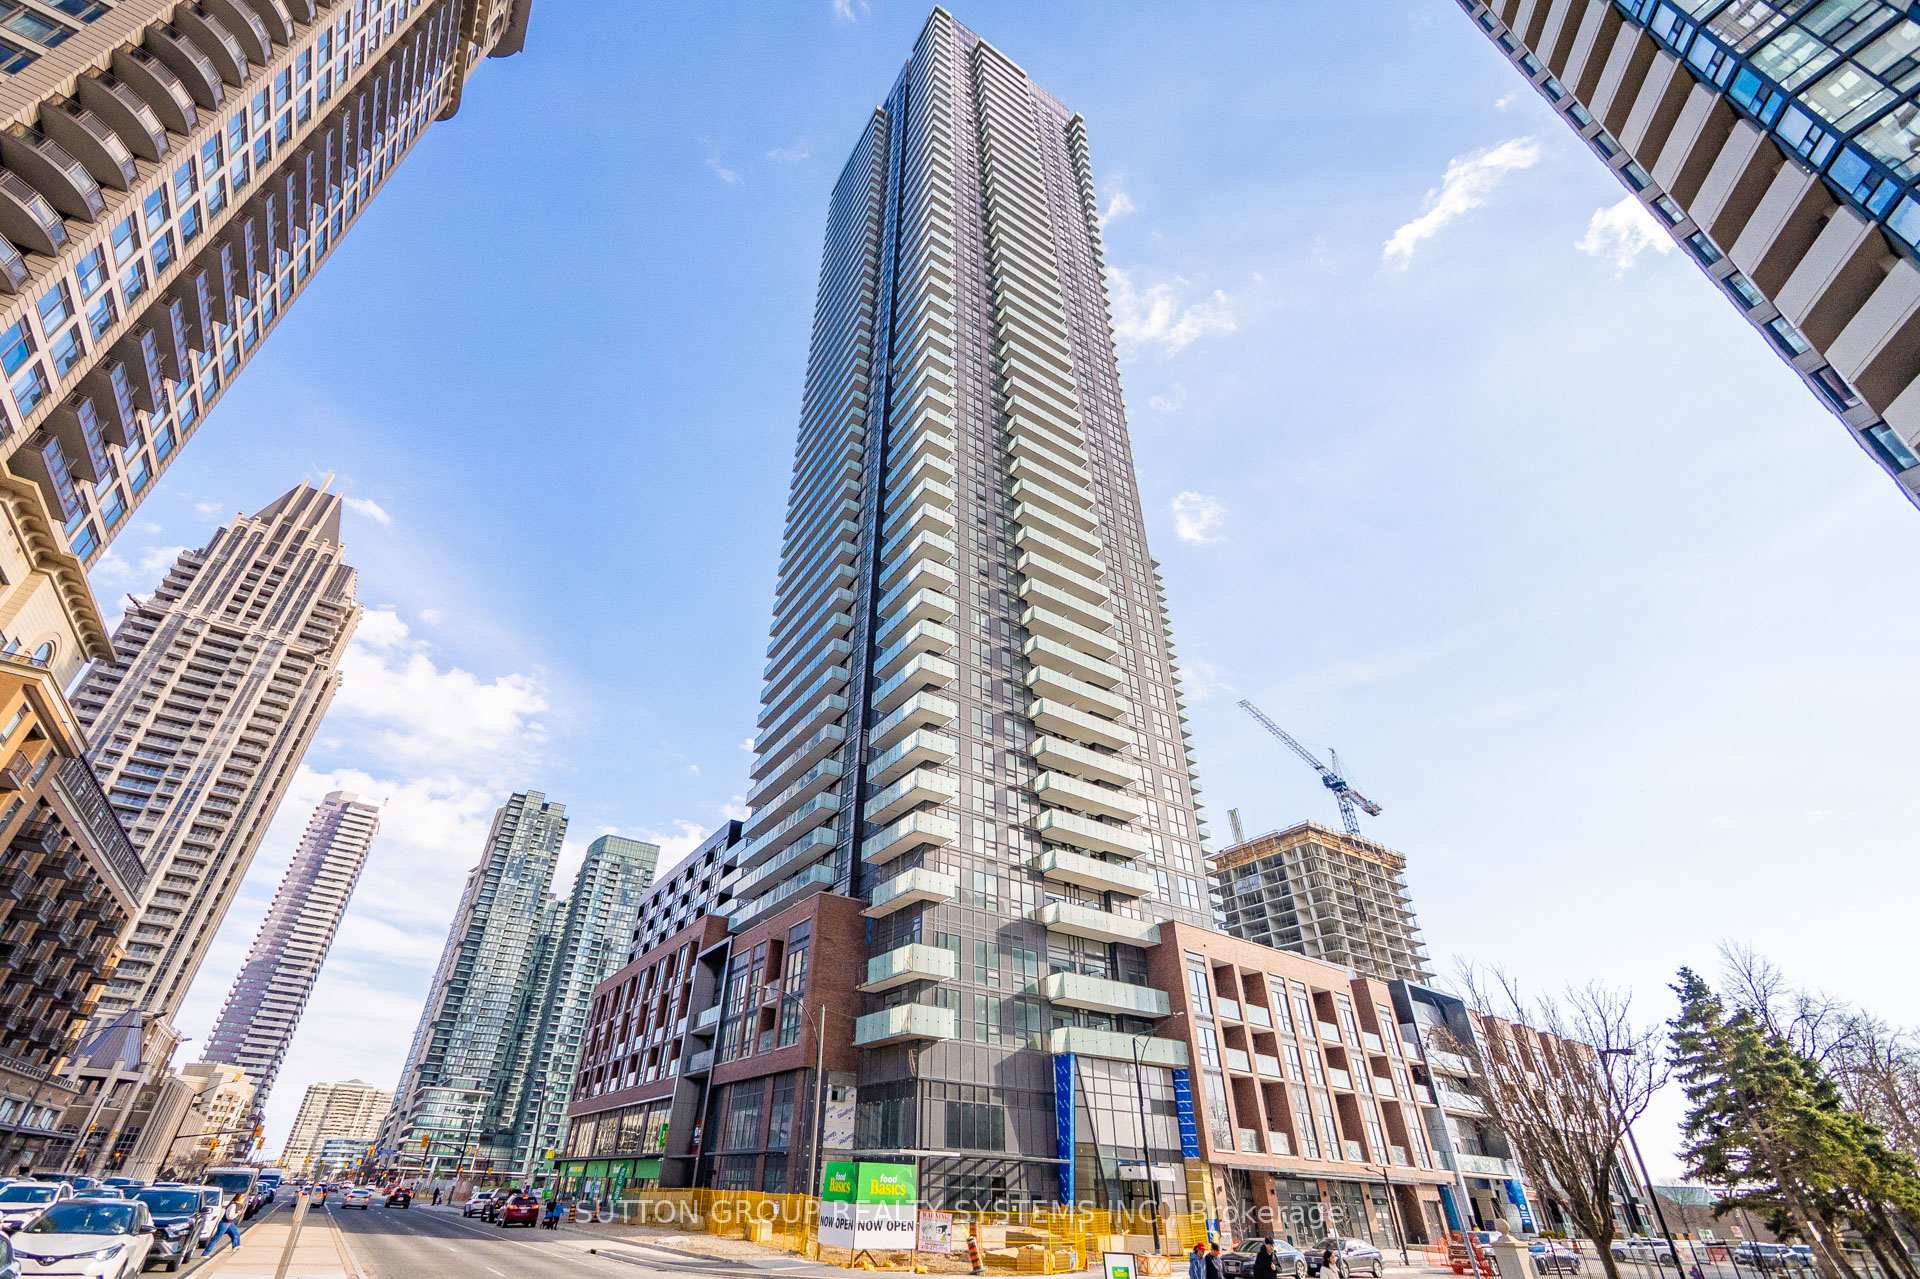
Unit 409, 430 Square One Drive
Unit 409, 430 Square One Drive
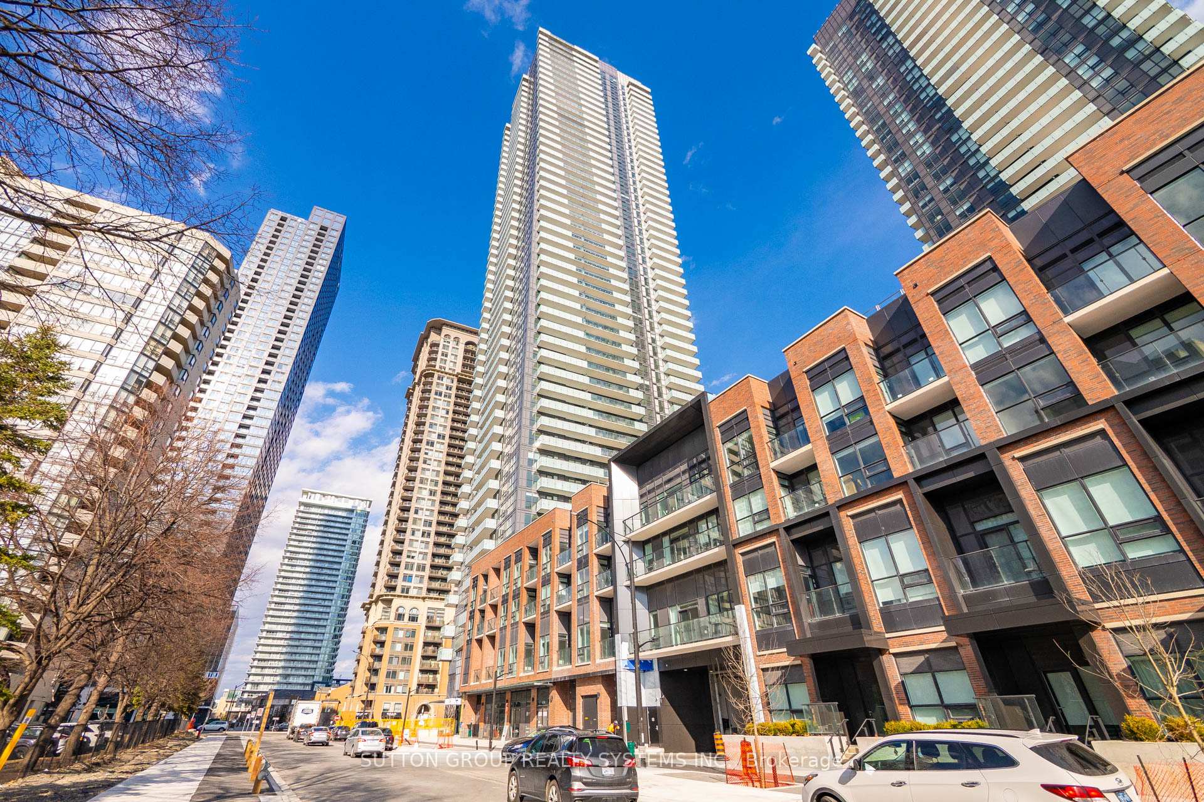
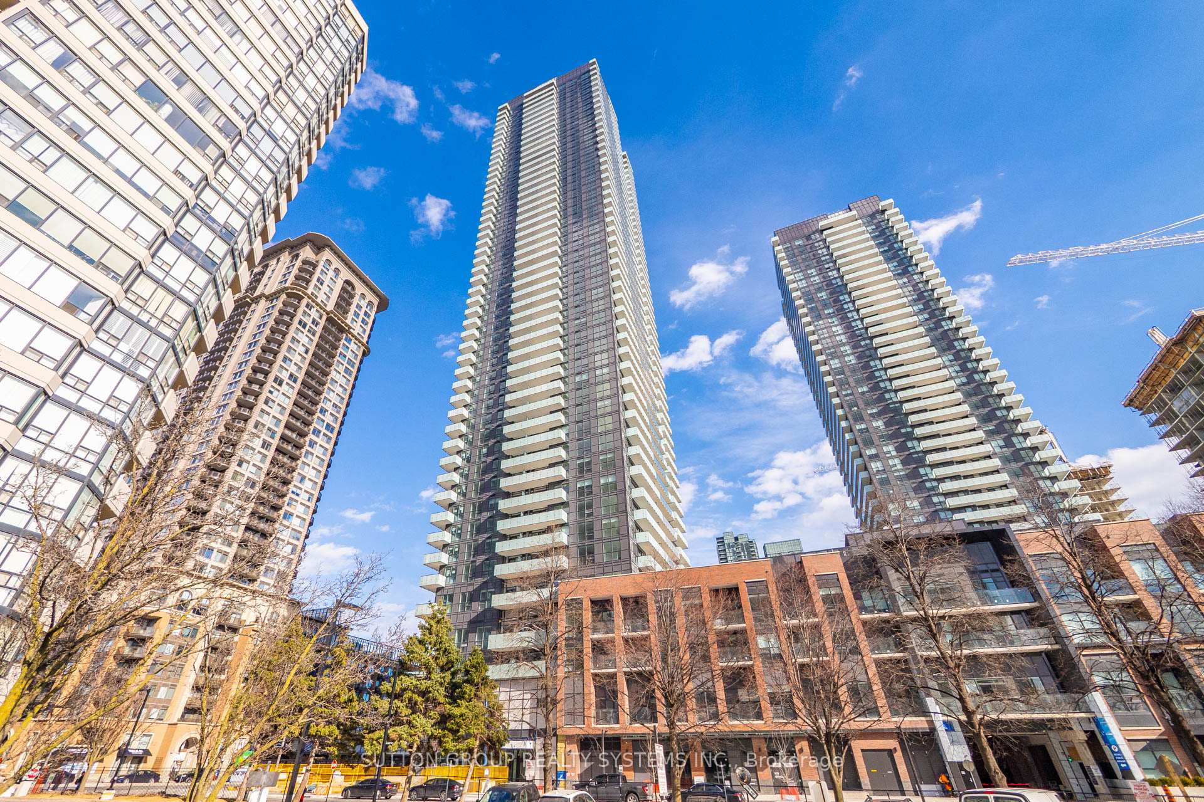
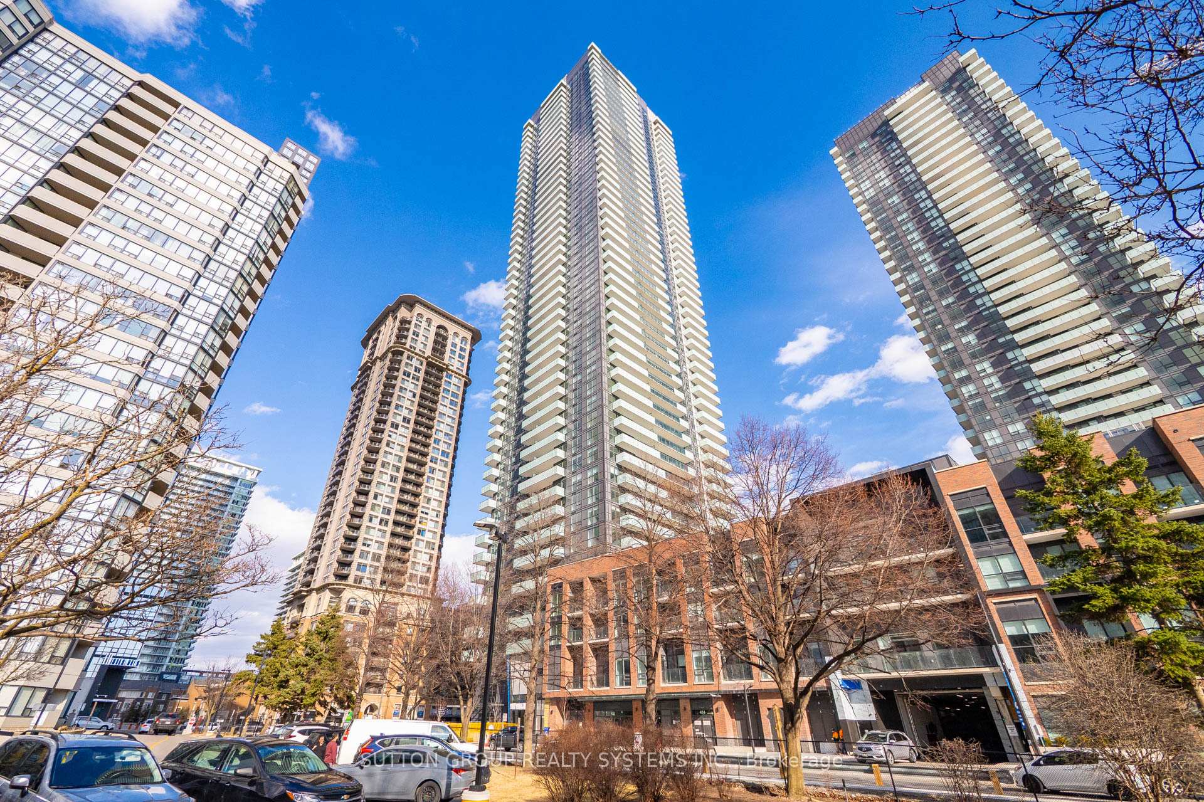
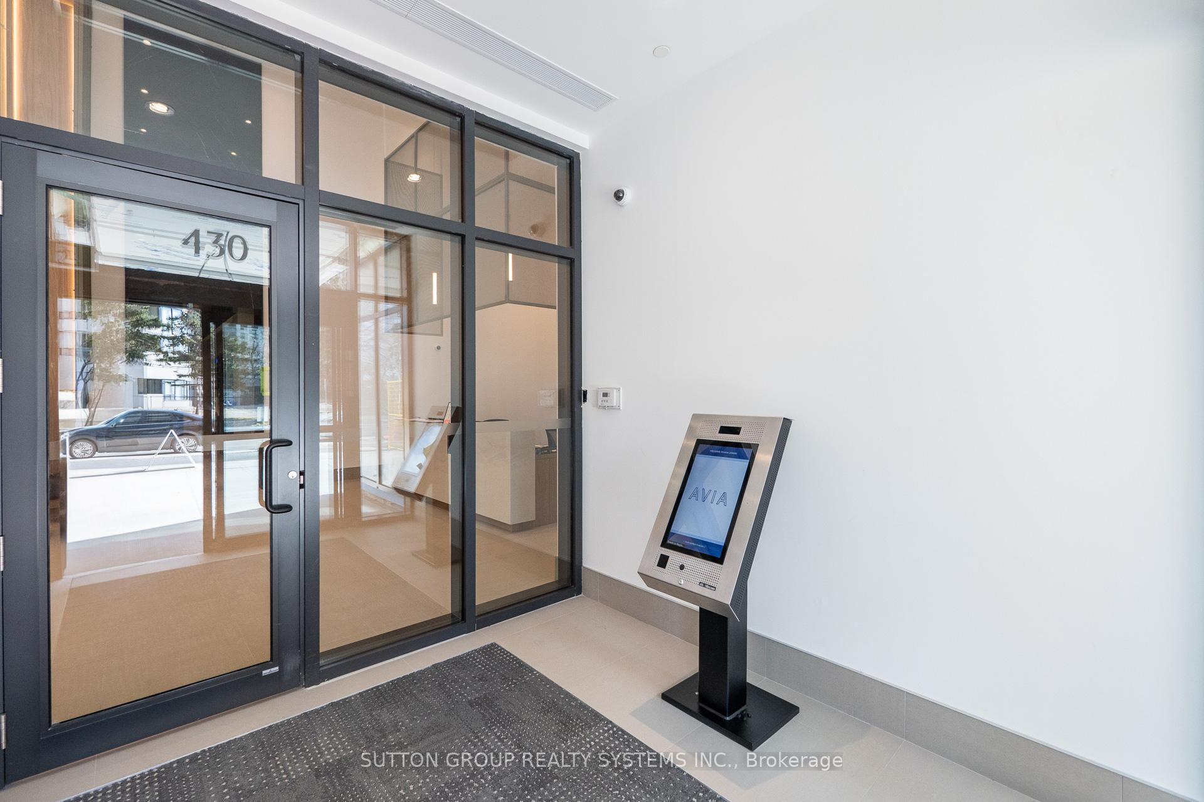 See all 42 photos
Property history
- $4,200TerminatedList: 2025-03-29|End: 2025-05-09|41 daysW12049309
- $1,288,888TerminatedList: 2025-03-30|End: 2025-04-03|4 daysW12049953
Facts and features
- ExposureSouth east
- LaundryEnsuite, in-suite
- BalconyOpen
- Building size38 storeys
- Central air
- Concierge
- Exercise room
- Party room/meeting room
The homeCondo Apartment, Apartment, New
- Type: Condo Apartment
- Style: Apartment
- Age: New
- Living space: 1,200–1,399 sq ft
- Basement: None
- Exposure: South East
- View: City
InsideWindow floor to ceiling, Ensuite, in-suite laundry, Other, storage area lockers, storage, auto garage door remote
- Flooring: Window floor to ceiling
- Laundry: Ensuite, in-suite laundry
- Features: Other, storage area lockers, storage, auto garage door remote
- Security: Concierge/security
- Elevator: Yes
- Rooms above ground: 6
- Bedrooms: 3 + 1 in the basement
- Bathrooms: 2
- Kitchens: 1
OutsideConcrete, Poured concrete, Open
- Exterior: Concrete
- Foundation: Poured concrete
- Balcony: Open
Parking and locker1 Parking, Underground, Parking type Owned
- Spaces: 1 Parking
- Garage: Underground
- Parking type: Owned
- Spot: 179
- Locker: Owned
- Locker unit: B322
- Locker number: 1
- Locker level: P3
BuildingAvia-tower one, Storeys 38, Units 445
- Name: Avia-tower one
- Storeys: 38
- Units: 445
- Registered: 2025
- Condo corporation: 0
- Amenities: Concierge, exercise room, game room, guest suites, party room/meeting room, elevator
- Pets: Allowed
Heating, water and powerForced air, gas, Central air
- Heating: Forced air, gas
- Cooling: Central air
Costs and taxesCondo fee $795 a month, Common elements included, parking included, cac included, building insurance included, Plus HST
- Condo fee: $795 a month
- Fee includes: Common elements included, parking included, cac included, building insurance included
- HST: Plus HST
Included in the saleStainless steel fridge, stove, built in dishwasher, stacked washer & dryer. one underground parking and one locker.
- Included: Stainless steel fridge, stove, built in dishwasher, stacked washer & dryer. one underground parking and one locker.
NearbySchool, arts centre, public transit, park, rec./commun.centre
- Close to: School, arts centre, public transit, park, rec./commun.centre
Listing detailsW12049953, Terminated, Mar 30, 2025
- MLS® number: W12049953
- Status: Terminated
- Listed on: Mar 30, 2025
- Days on market: 4
- Updated: Apr 3, 2025
- Possession: 2025-03-29 / Flexible
- Occupied by: Vacant
- Listing brokerage: SUTTON GROUP REALTY SYSTEMS INC.
About this home
Unit 409, 430 Square One Drive, Mississauga (Creditview), ON L5B 0L6
THIS IS AN ASSIGNMENT SALE!!!. BRAND NEW, NEVER LIVED-IN Executive 3 Bedrooms & 2 washrooms This brand-new 3-bedroom condo is situated on the 4th floor of a gorgeous Avia One Tower, Impressive 1214 sq. ft of thoughtfully designed interior space features a 42 sq. ft of private balcony with unobstructed views of SE exposure. Offering both style and comfort. Featuring 2 full washrooms, this unit is designed for modern living with high-end finishes and an open-concept layout with a 10ft Ceiling. Enjoy a spacious living area, a sleek kitchen with stainless steel appliances and Quartz countertops, and large windows that bring in plenty of natural light. The primary bedroom includes an en-suite bathroom, providing a private retreat. Located in a prime area, this condo offers easy access to shopping, dining, and transit. The building includes imaginative premium amenities such as a 24hr Concierge, 2 Guest Suites, Outdoor BBQand Dining Area, Chefs Kitchen, a Party Room, Theatre, Kids Outdoor & Indoor Play Area, YogaStudio, Sun Terrace, Gaming Lounge, Exercise Room, One Parking and One Locker, Walking distance to Mississauga City Centre, Celebration Square, Square One Mall, Living Arts Centre, Mississauga Transit, YMCA, Sheridan College, Restaurants, Theater, Entertainment, & Hwy 401/403! Enjoy City Life. Tenants will Enjoy Free Internet For One Year.
Ask about this home
A HOMEH agent will answer your questions about this home.
Know more about Avia 2

Condo building · 430 Square One Dr
Avia 2 is a 38-storey condo with 445 suites, built in 2025 by Amacon. Right now 9 for sale and 19 for rent are on the market here.
- 38storeys
- 445suites
- $681/sq ft
- 2025built
No similar units for sale in Avia 2 right now.
Around this home
Daily convenience, out of 100, from the distances below
Schools nearby
School rating, out of 10.
Helpful calculators
Your HOMEH agent

"I would see it this week."