

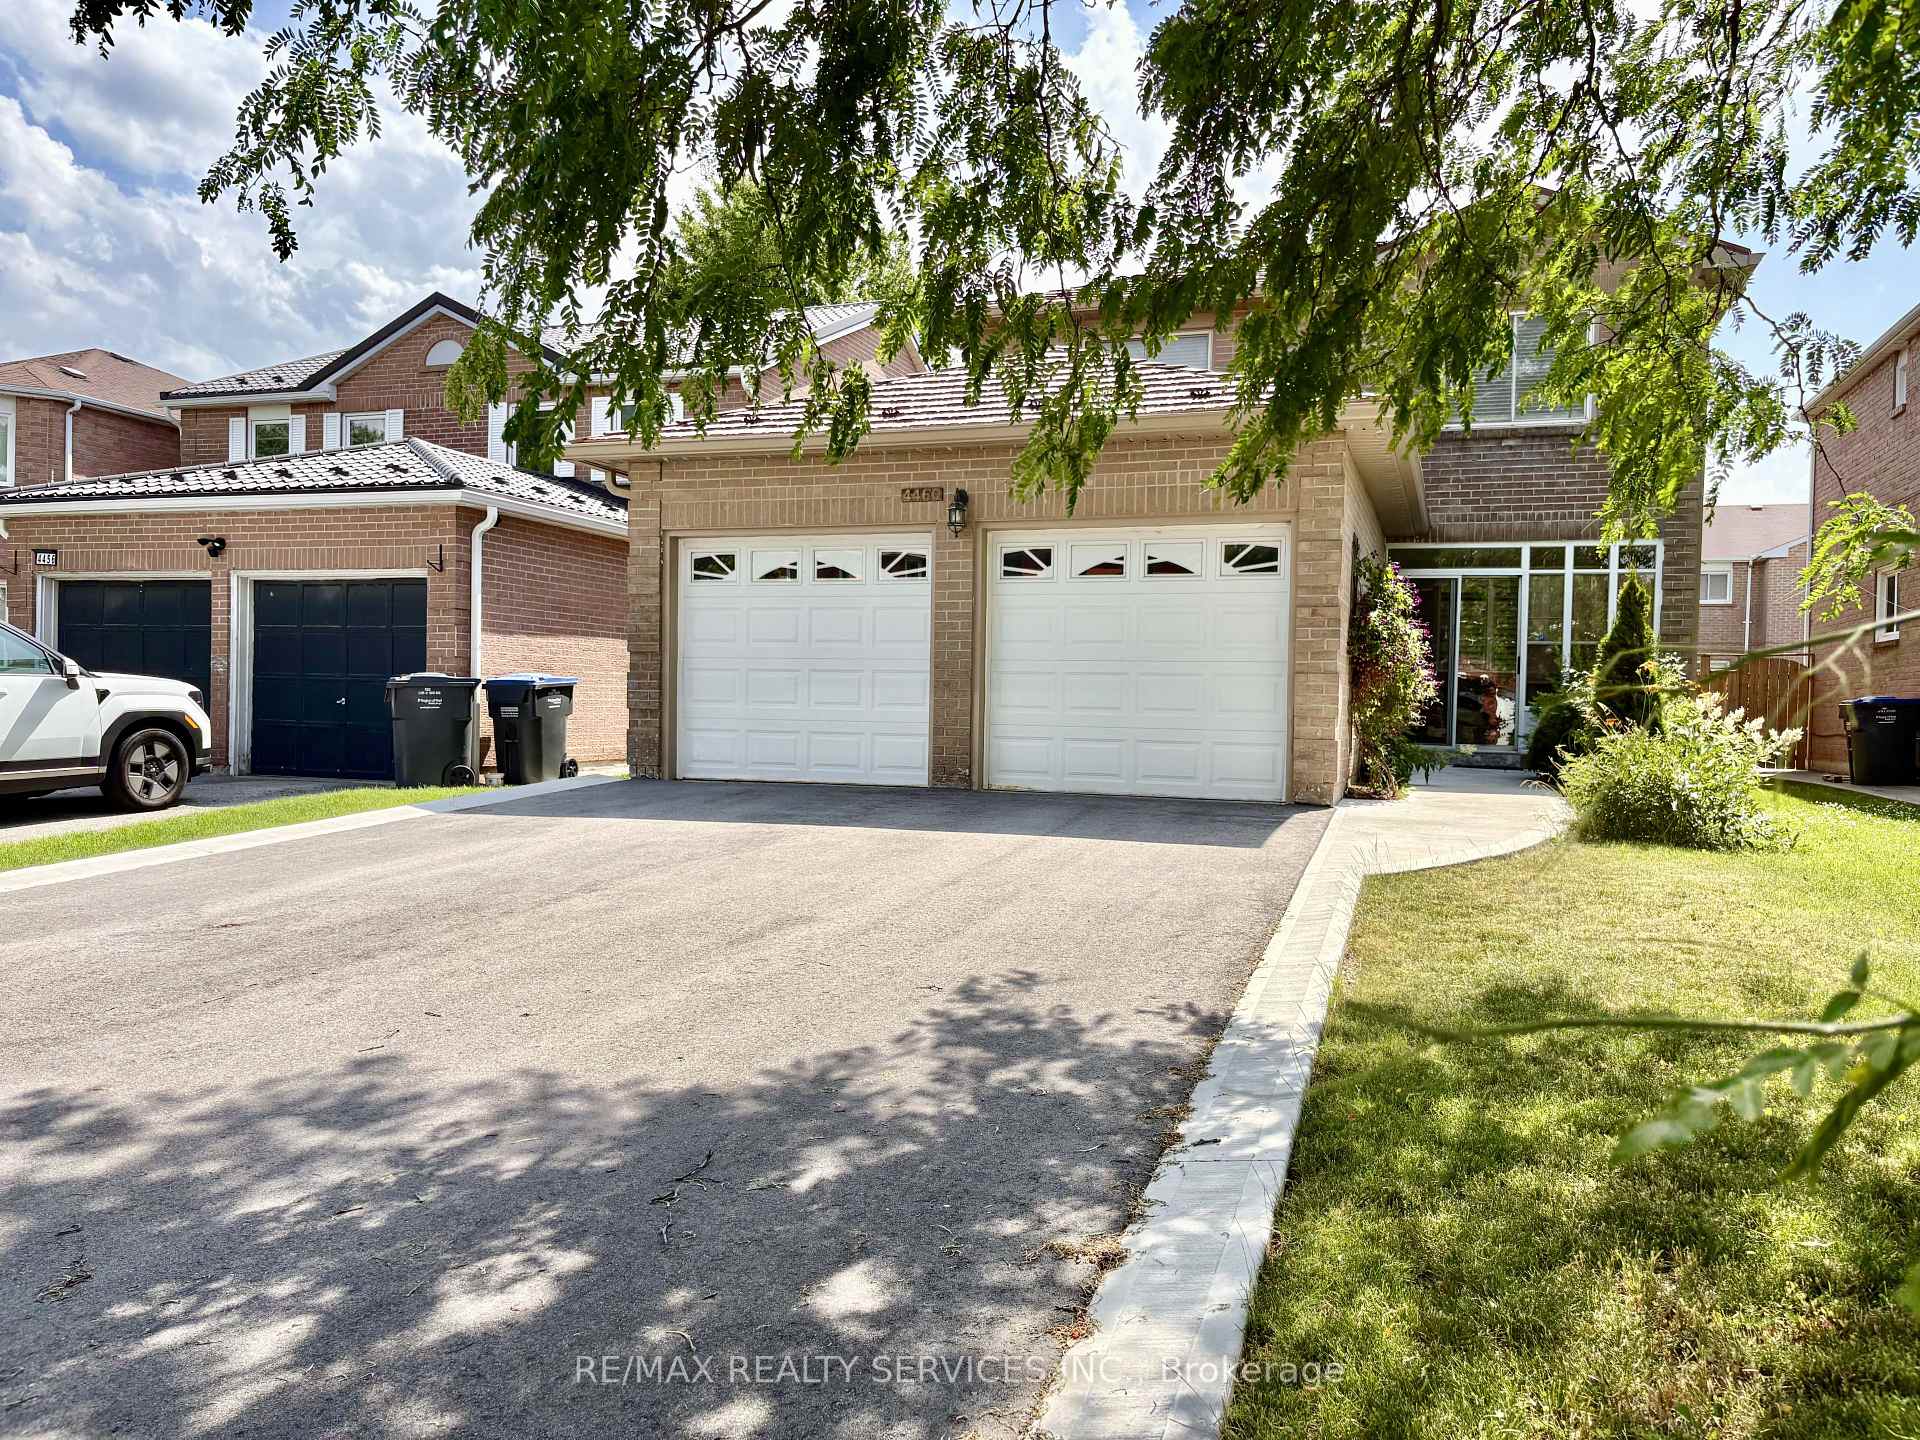
4460 Ashley Avenue
Detached Expired
1/184460 Ashley Avenue
Detached Expired
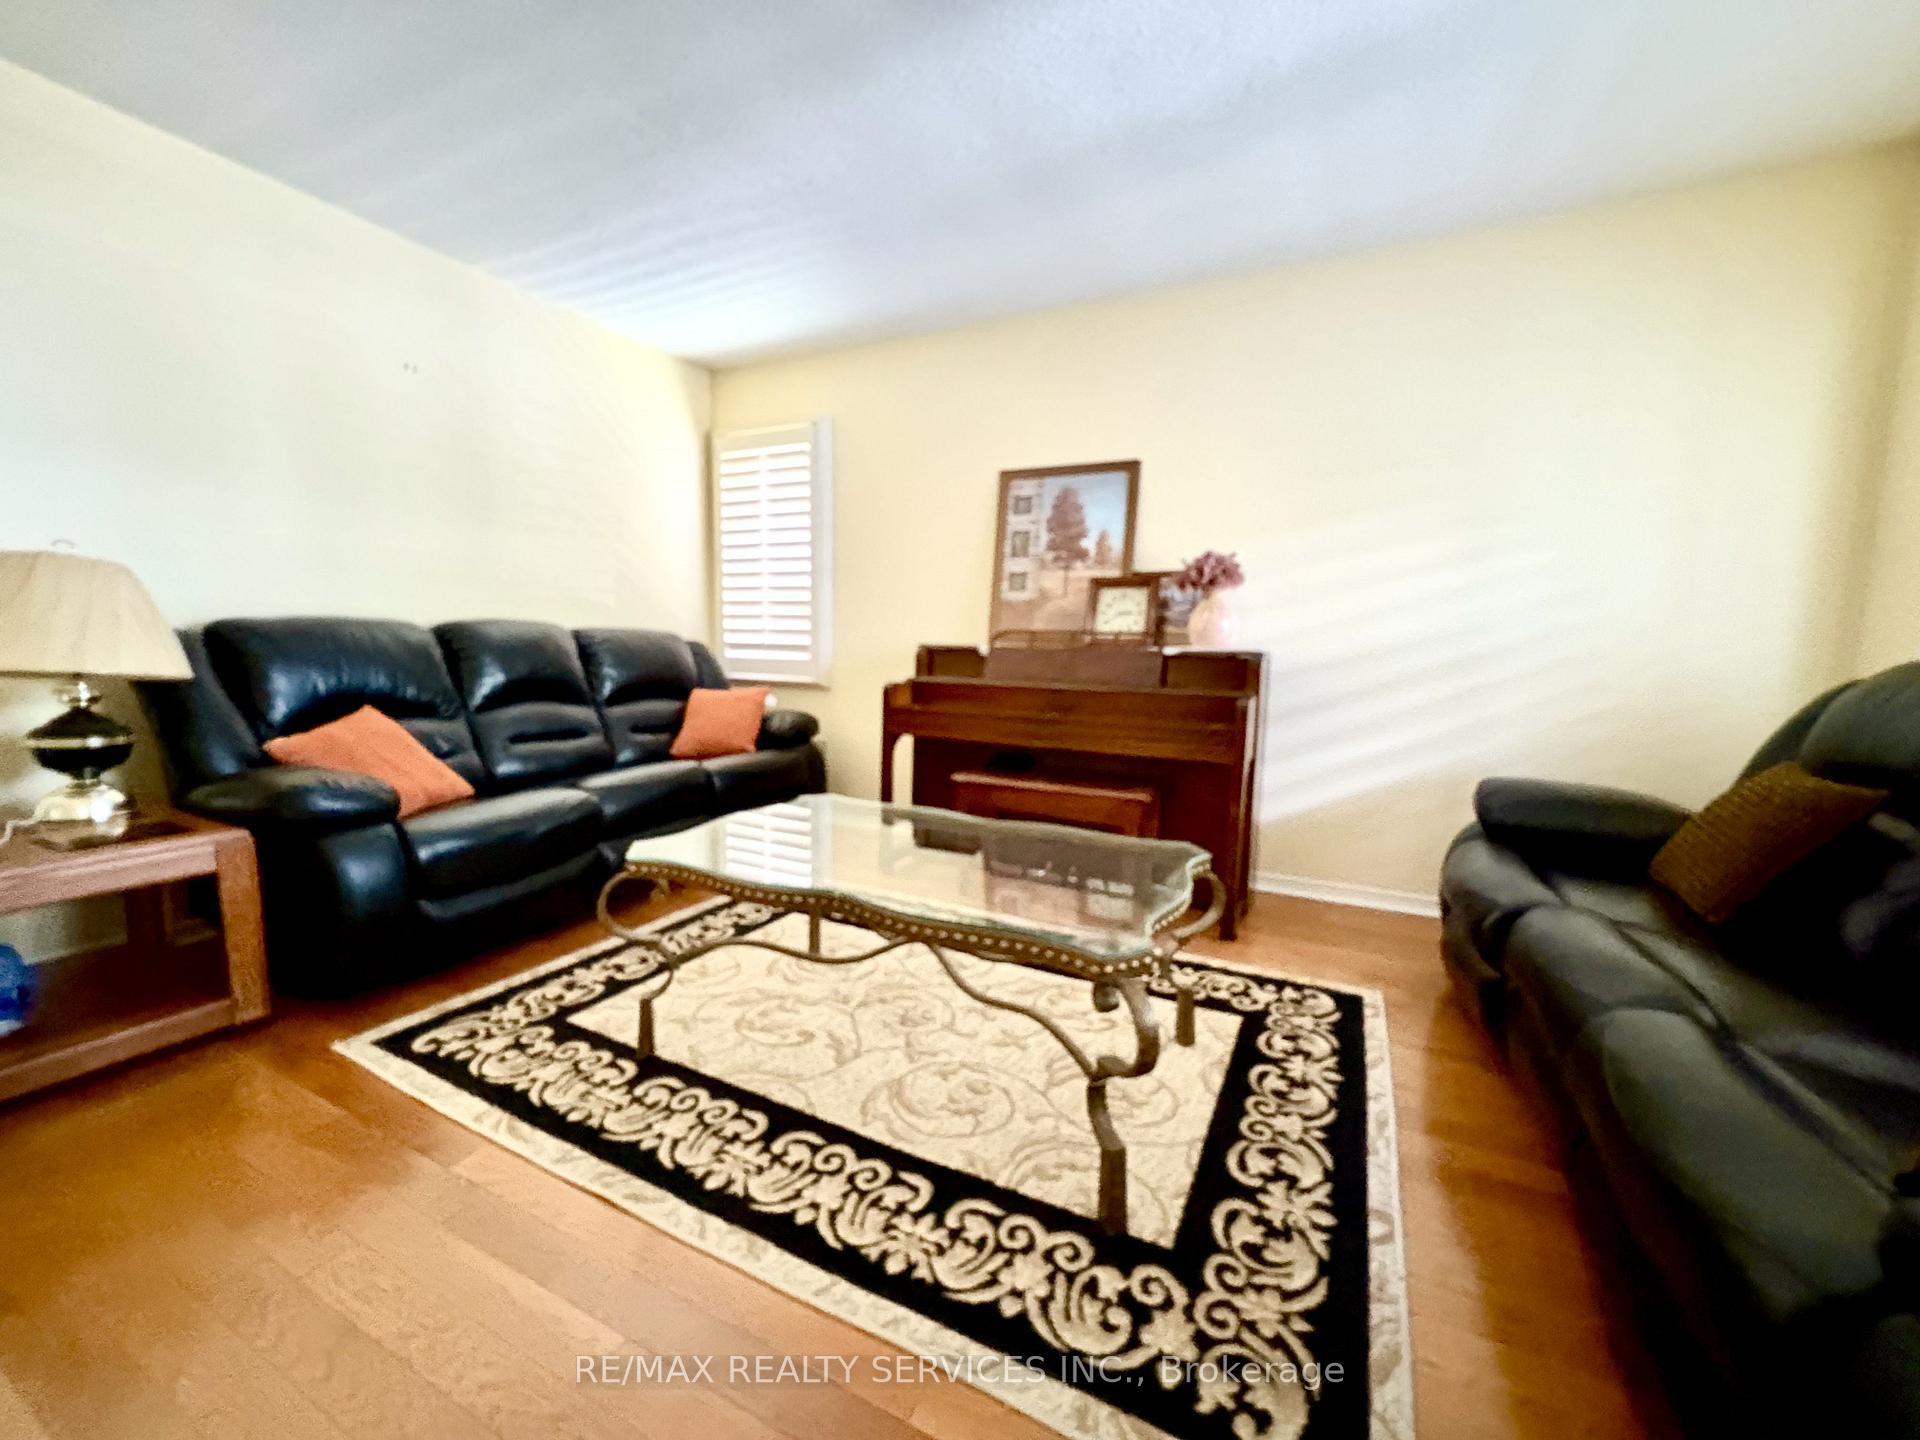 See all 18 photos
Last asked:Expired Oct 30, 2026
$1,150,000
Hestimate*: $991,000▼ 14%4+3 Bedrooms
4 Bathrooms
2 Garage
2K–2.5K sq.ft
40.03×109.91 ft
$7,909/yr
Property history
- $1,150,000ExpiredList: 2026-07-06|End: 2026-10-30|116 daysW13525788
Facts and features
- BasementFinished
- Price per sq ft~$511
- Water, sewerMunicipal
- HeatingForced air
What stands out
- Central air
The homeDetached, 2-storey, 2,000–2,500 sq ft
- Type: Detached
- Style: 2-storey
- Living space: 2,000–2,500 sq ft
- Basement: Finished
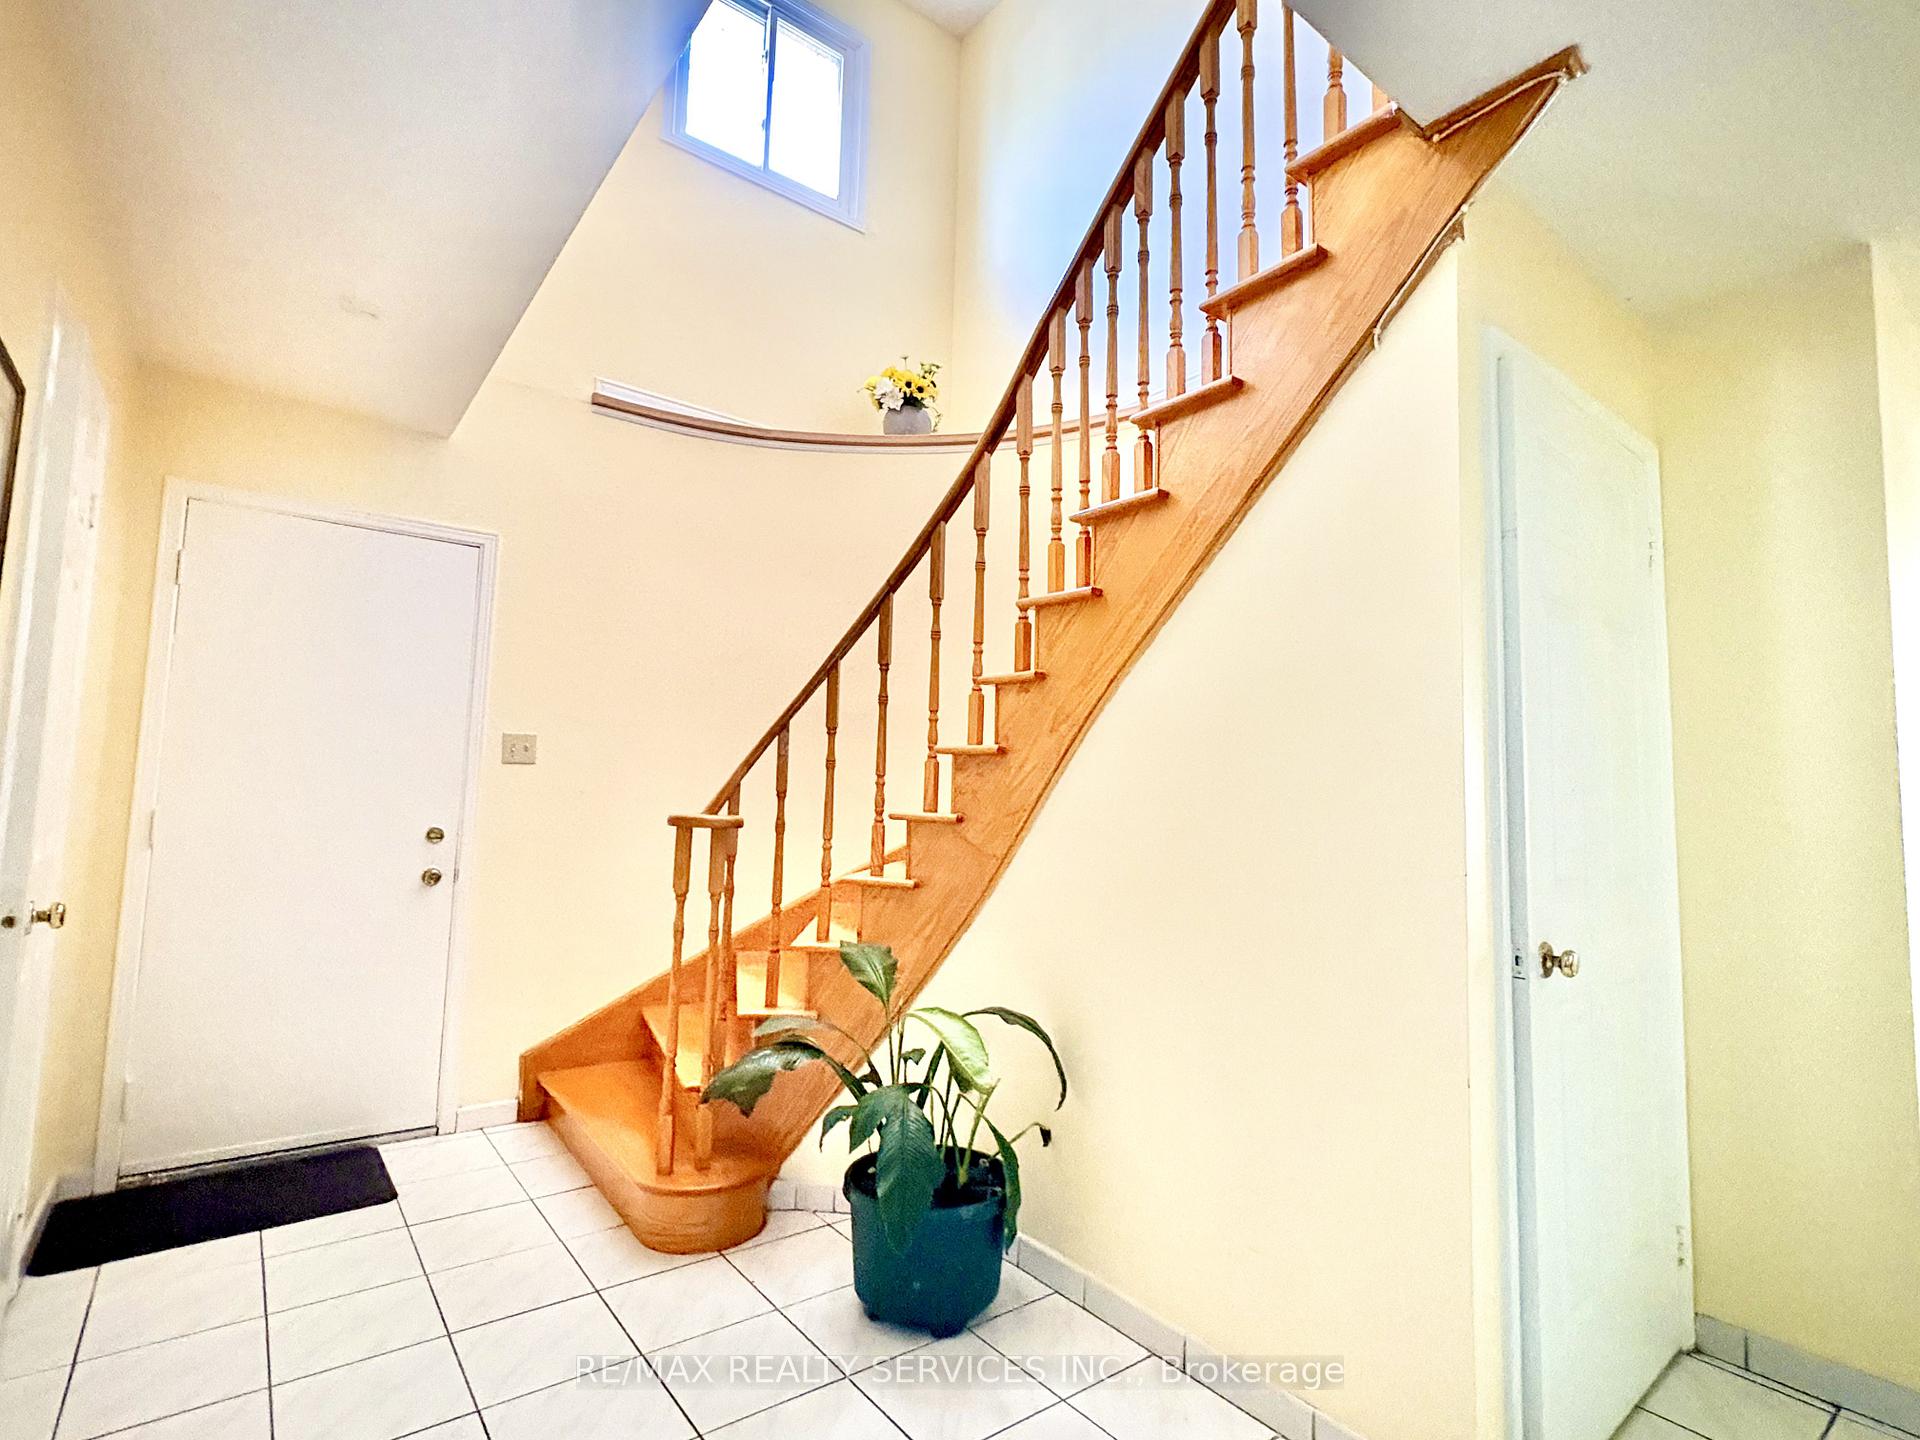
InsideAuto garage door remote, Rooms above ground 8, Rooms in the basement 3
- Features: Auto garage door remote
- Rooms above ground: 8
- Rooms in the basement: 3
- Bedrooms: 4 + 3 in the basement
- Bathrooms: 4
- Kitchens: 1
- Family room: Yes
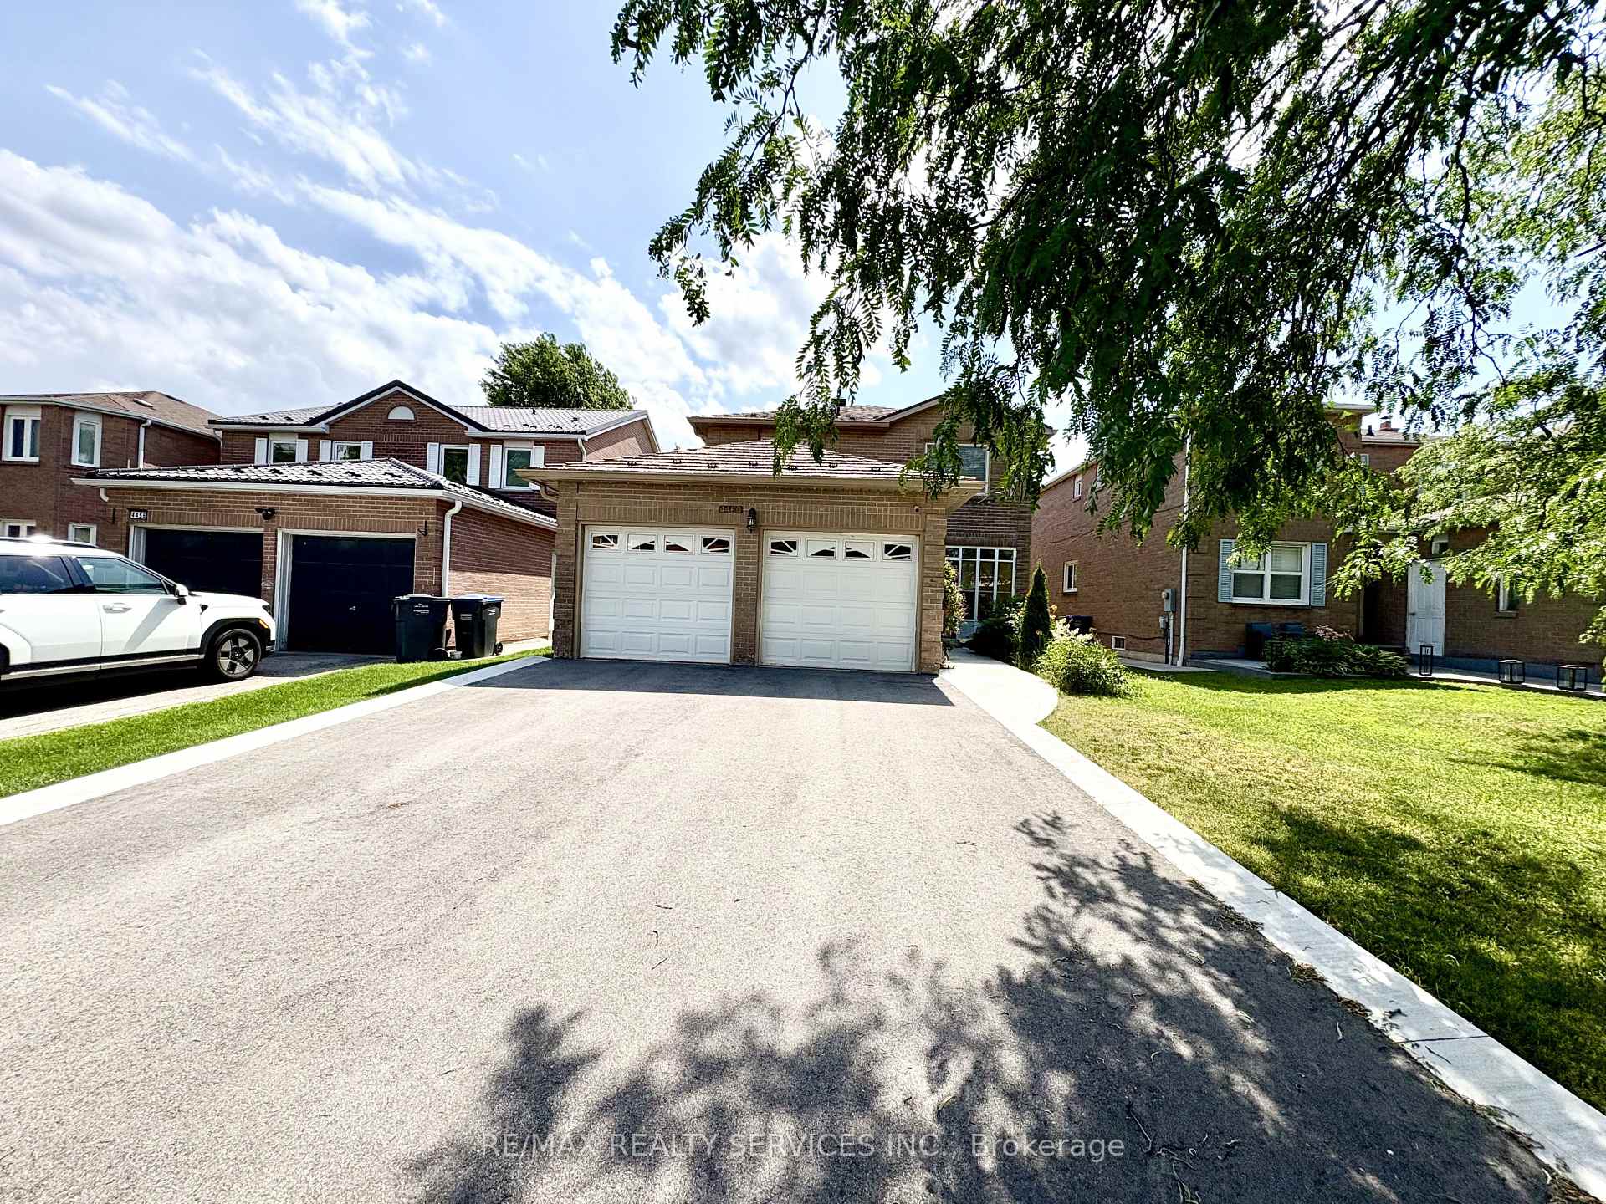
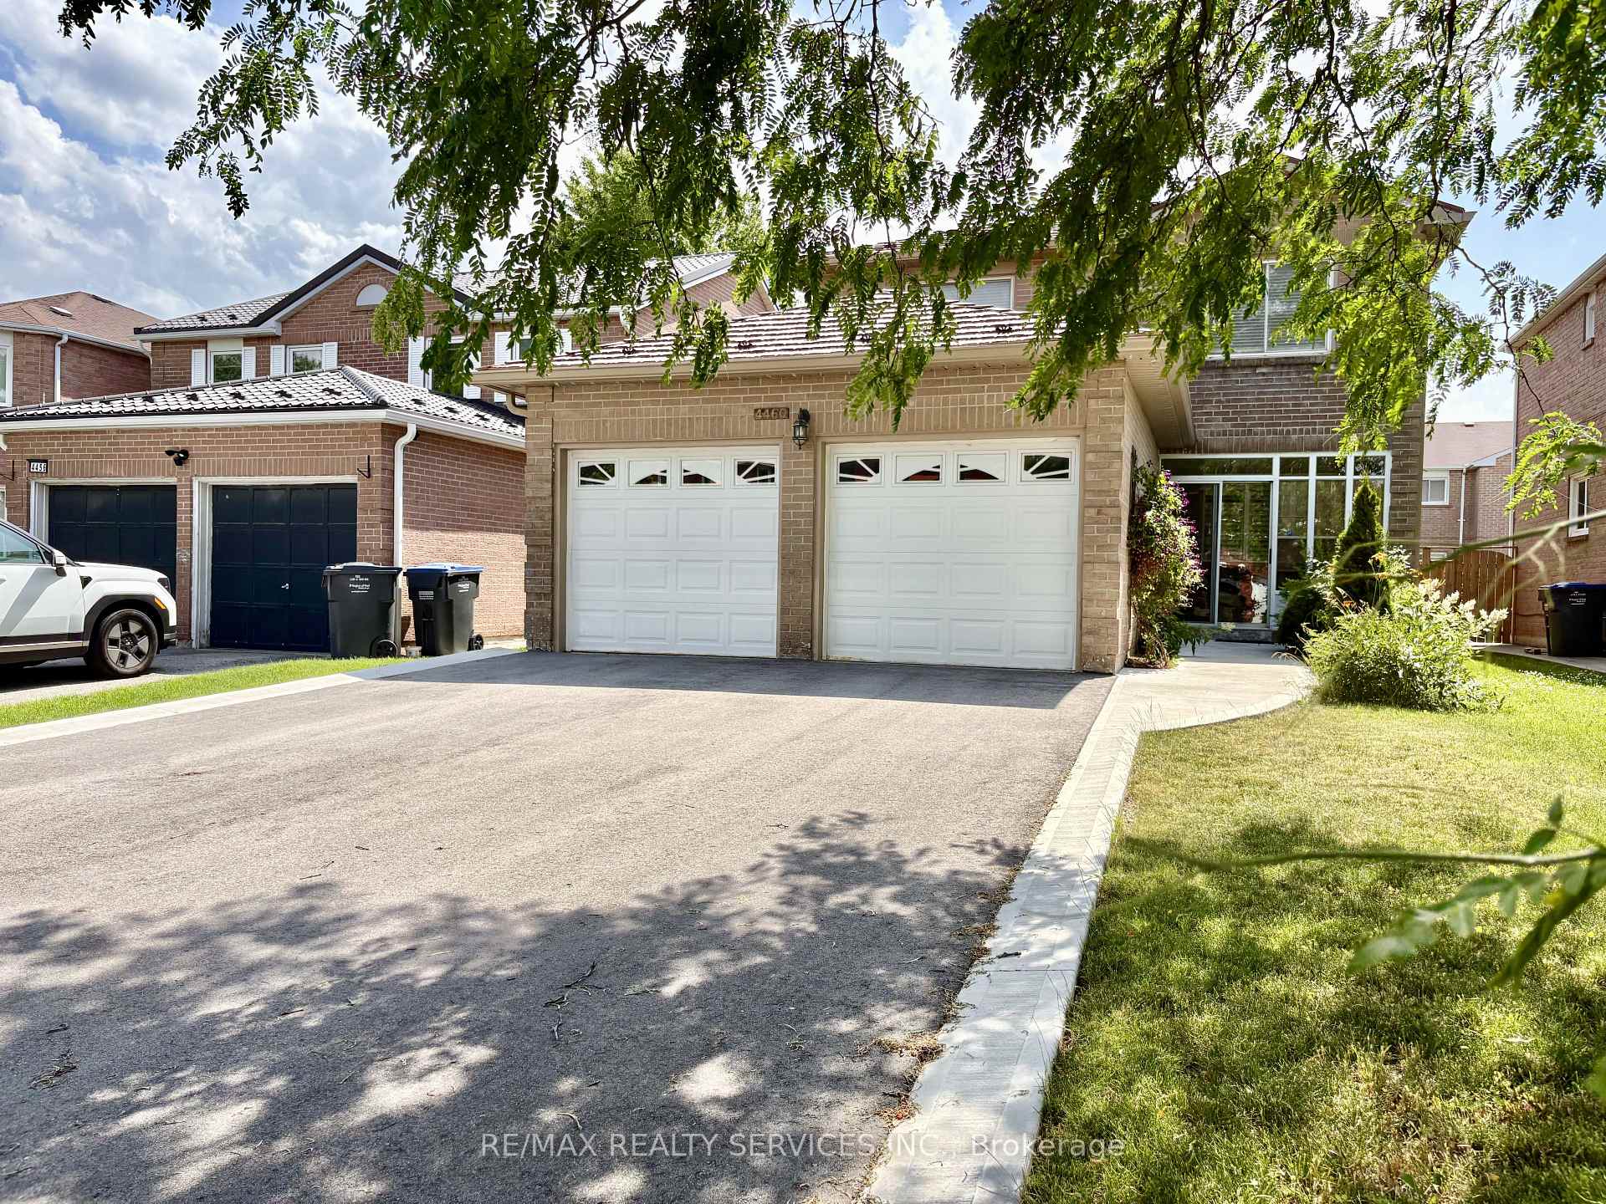
Outside and lotBrick, Metal, Block
Outside
- Exterior: Brick
- Roof: Metal
- Foundation: Block
- Size: 40.03 × 109.91 ft
Parking2 Garage, Attached, Private
- Spaces: 2 Garage
- Garage: Attached
- Driveway: Private
Heating, water and powerForced air, gas, Central air, Municipal water
- Heating: Forced air, gas
- Cooling: Central air
- Water: Municipal water
- Sewer: Municipal sewer
Costs and taxesTaxes $7,909 a year, HST included in the price, Hot water tank
- Taxes, 2026: $7,909 a year
- HST: HST included in the price
- Rental items: Hot water tank
Included in the saleFridge, stove, clothes washer and clothes dryer.
- Included: Fridge, stove, clothes washer and clothes dryer.
NearbyFenced yard, library, park, public transit, rec./commun.centre, school
- Close to: Fenced yard, library, park, public transit, rec./commun.centre, school
Listing detailsW13525788, Expired, Jul 6, 2026
- MLS® number: W13525788
- Status: Expired
- Listed on: Jul 6, 2026
- Days on market: 116
- Updated: Oct 30, 2026
- Possession: 2026-07-21 / Other
- Occupied by: Owner
- Listing brokerage: RE/MAX REALTY SERVICES INC.
About this home
4460 Ashley Avenue, Mississauga (Hurontario), ON L5R 2A2
Auto Garage Door RemoteFenced YardLibraryParkPublic TransitRec./Commun.Centre
Large Detached four bedrooms and four washrooms. Home located in one of Mississauga's most sought-after neighborhoods. 5 to 10 minuted drive to Sq. One Village, Living Arts Centre, Sheridan College, lots of great restaurants, public transition and highways. Finished basement with bathroom and bedrooms. Close to schools and parks.
Read more
Ask about this home
A HOMEH agent will answer your questions about this home.
Ask a question
Thinking of selling your home?See what your home is worth today.
Around this home
Mavis and Huntington Ridge Drive
Errands
Parks
Schools
Daily convenience, out of 100, from the distances below
ParkMadill Common · 3 within 1 km4 min walk220 m
GroceryNo Frills9 min walk562 m
SchoolHuntington Ridge Public School11 min walk670 m
PharmacyNo Frills Pharmacy9 min walk573 m
Cafés & foodHakka Indian Hakka Cuisine · 15 within 1 km8 min walk489 m
Gym & rec centreAnytime Fitness8 min walk505 m
LibraryHazel McCallion Central Library23 min walk1.4 km
WalkDriveStraight-line distance, open map data
Grocery0.6 km
Park0.2 km
Coffee0.6 km
Dining0.5 km
Gym0.5 km
Schools nearby
School rating, out of 10.
Huntington Ridge Public Schoolelementary · Public · 0.7 km
—
Corpus Christi Schoolelementary · Private · 1.0 km
7.3/10Good
St Matthew Separate Schoolelementary · Private · 1.0 km
7.5/10Good
Contact agent
Helpful calculators
Mortgage
Affordability
Closing costs
Land transfer tax
Property tax
Down payment
CMHC insurance
Stress test
Cashback Rebate
Your HOMEH agent

NimaHOMEH agent · Mississauga
"Priced 14% over the Hestimate. I would see it this week."
Ask Nima
Keep exploring
You are here