

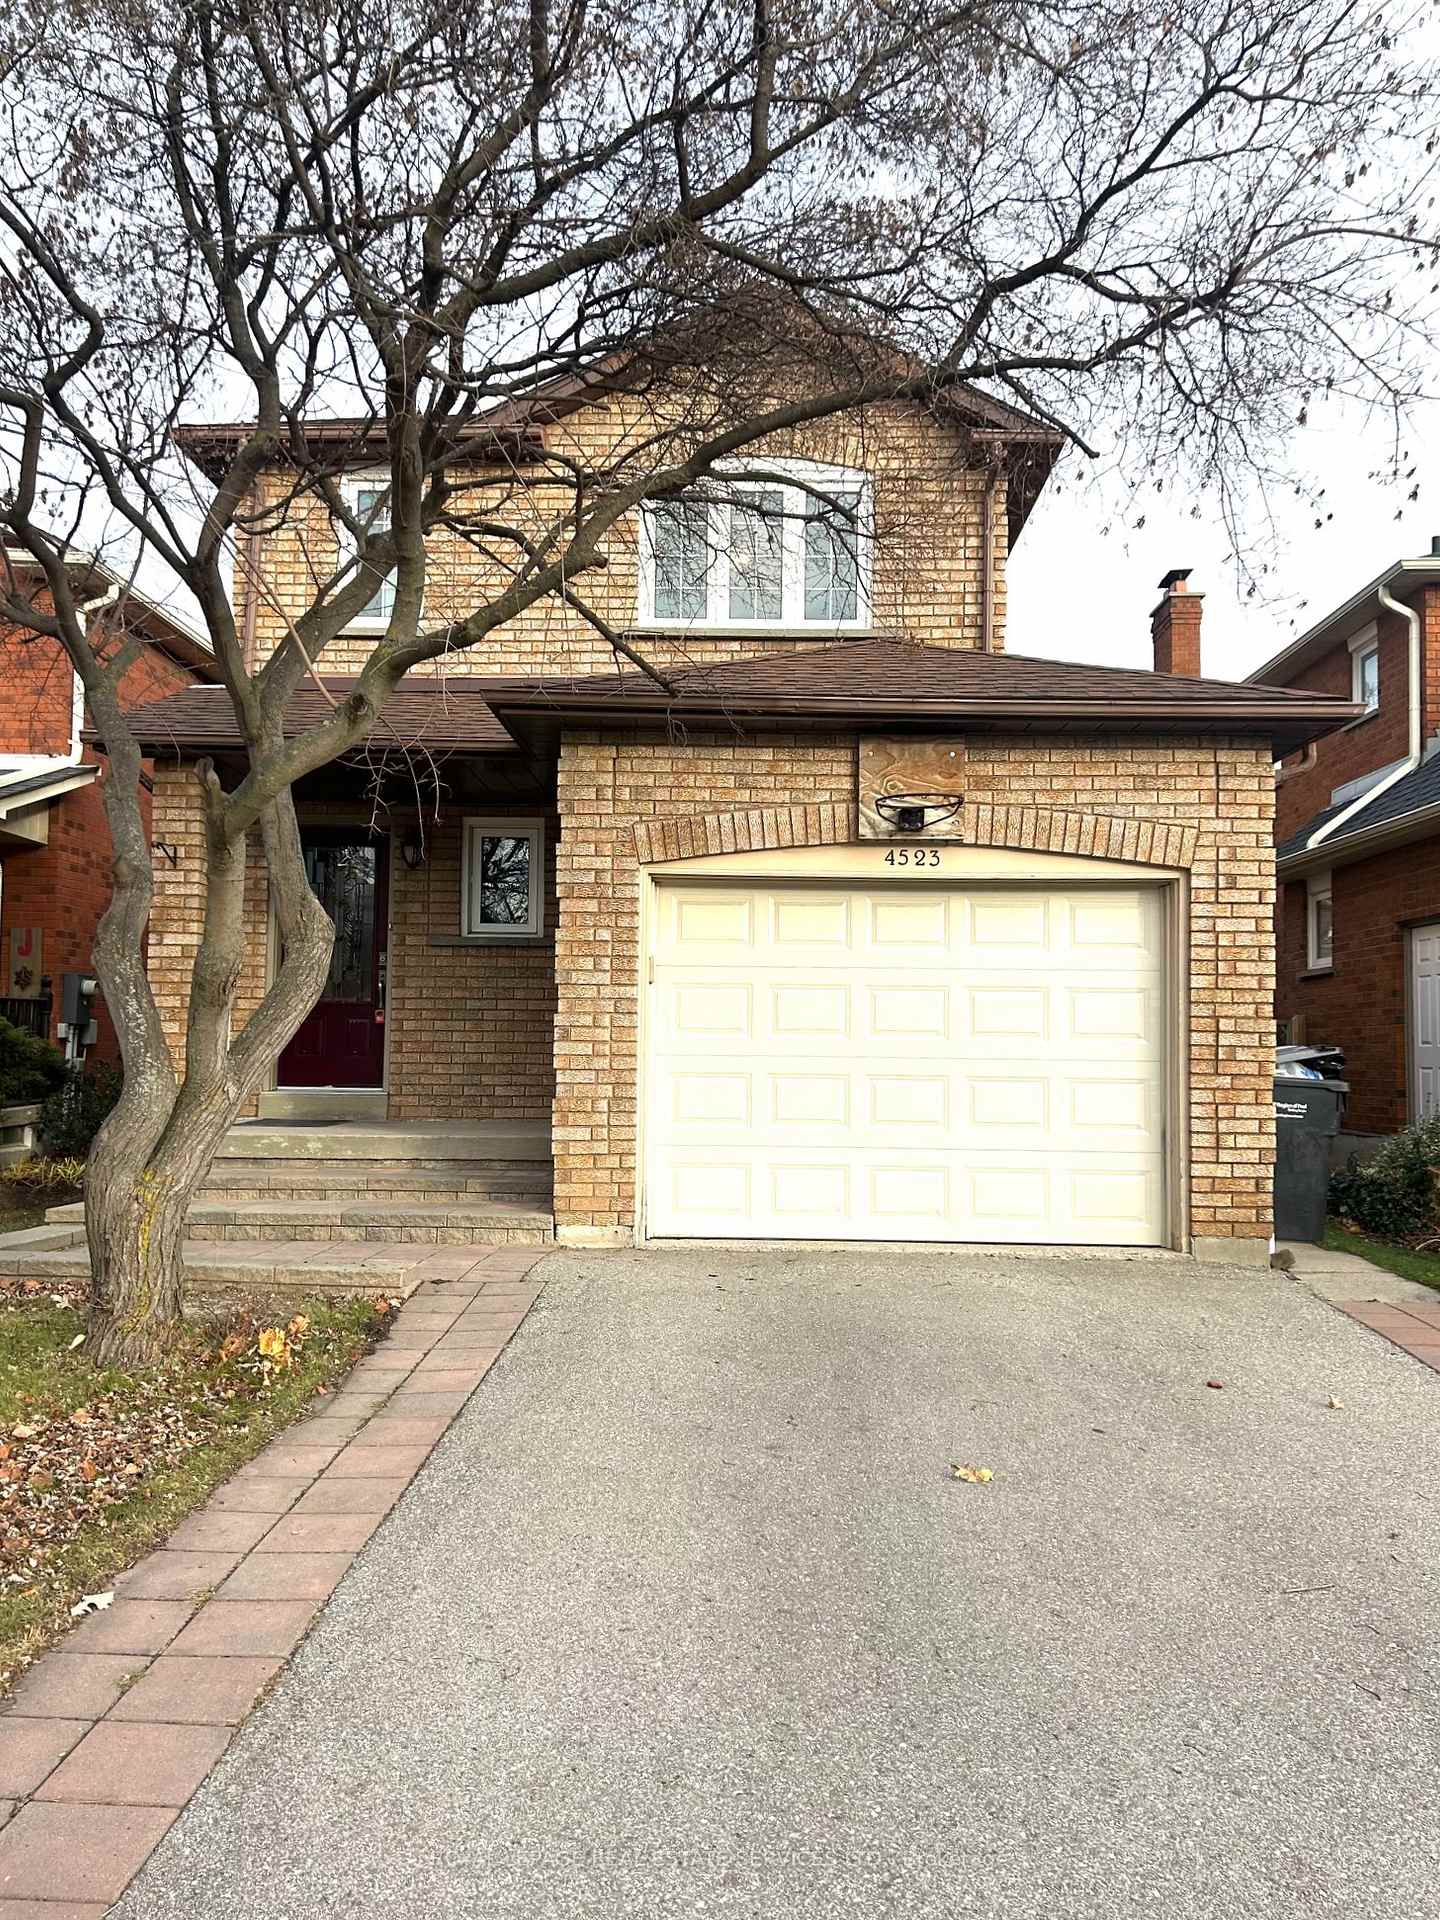
4523 Kimbermount Avenue
4523 Kimbermount Avenue
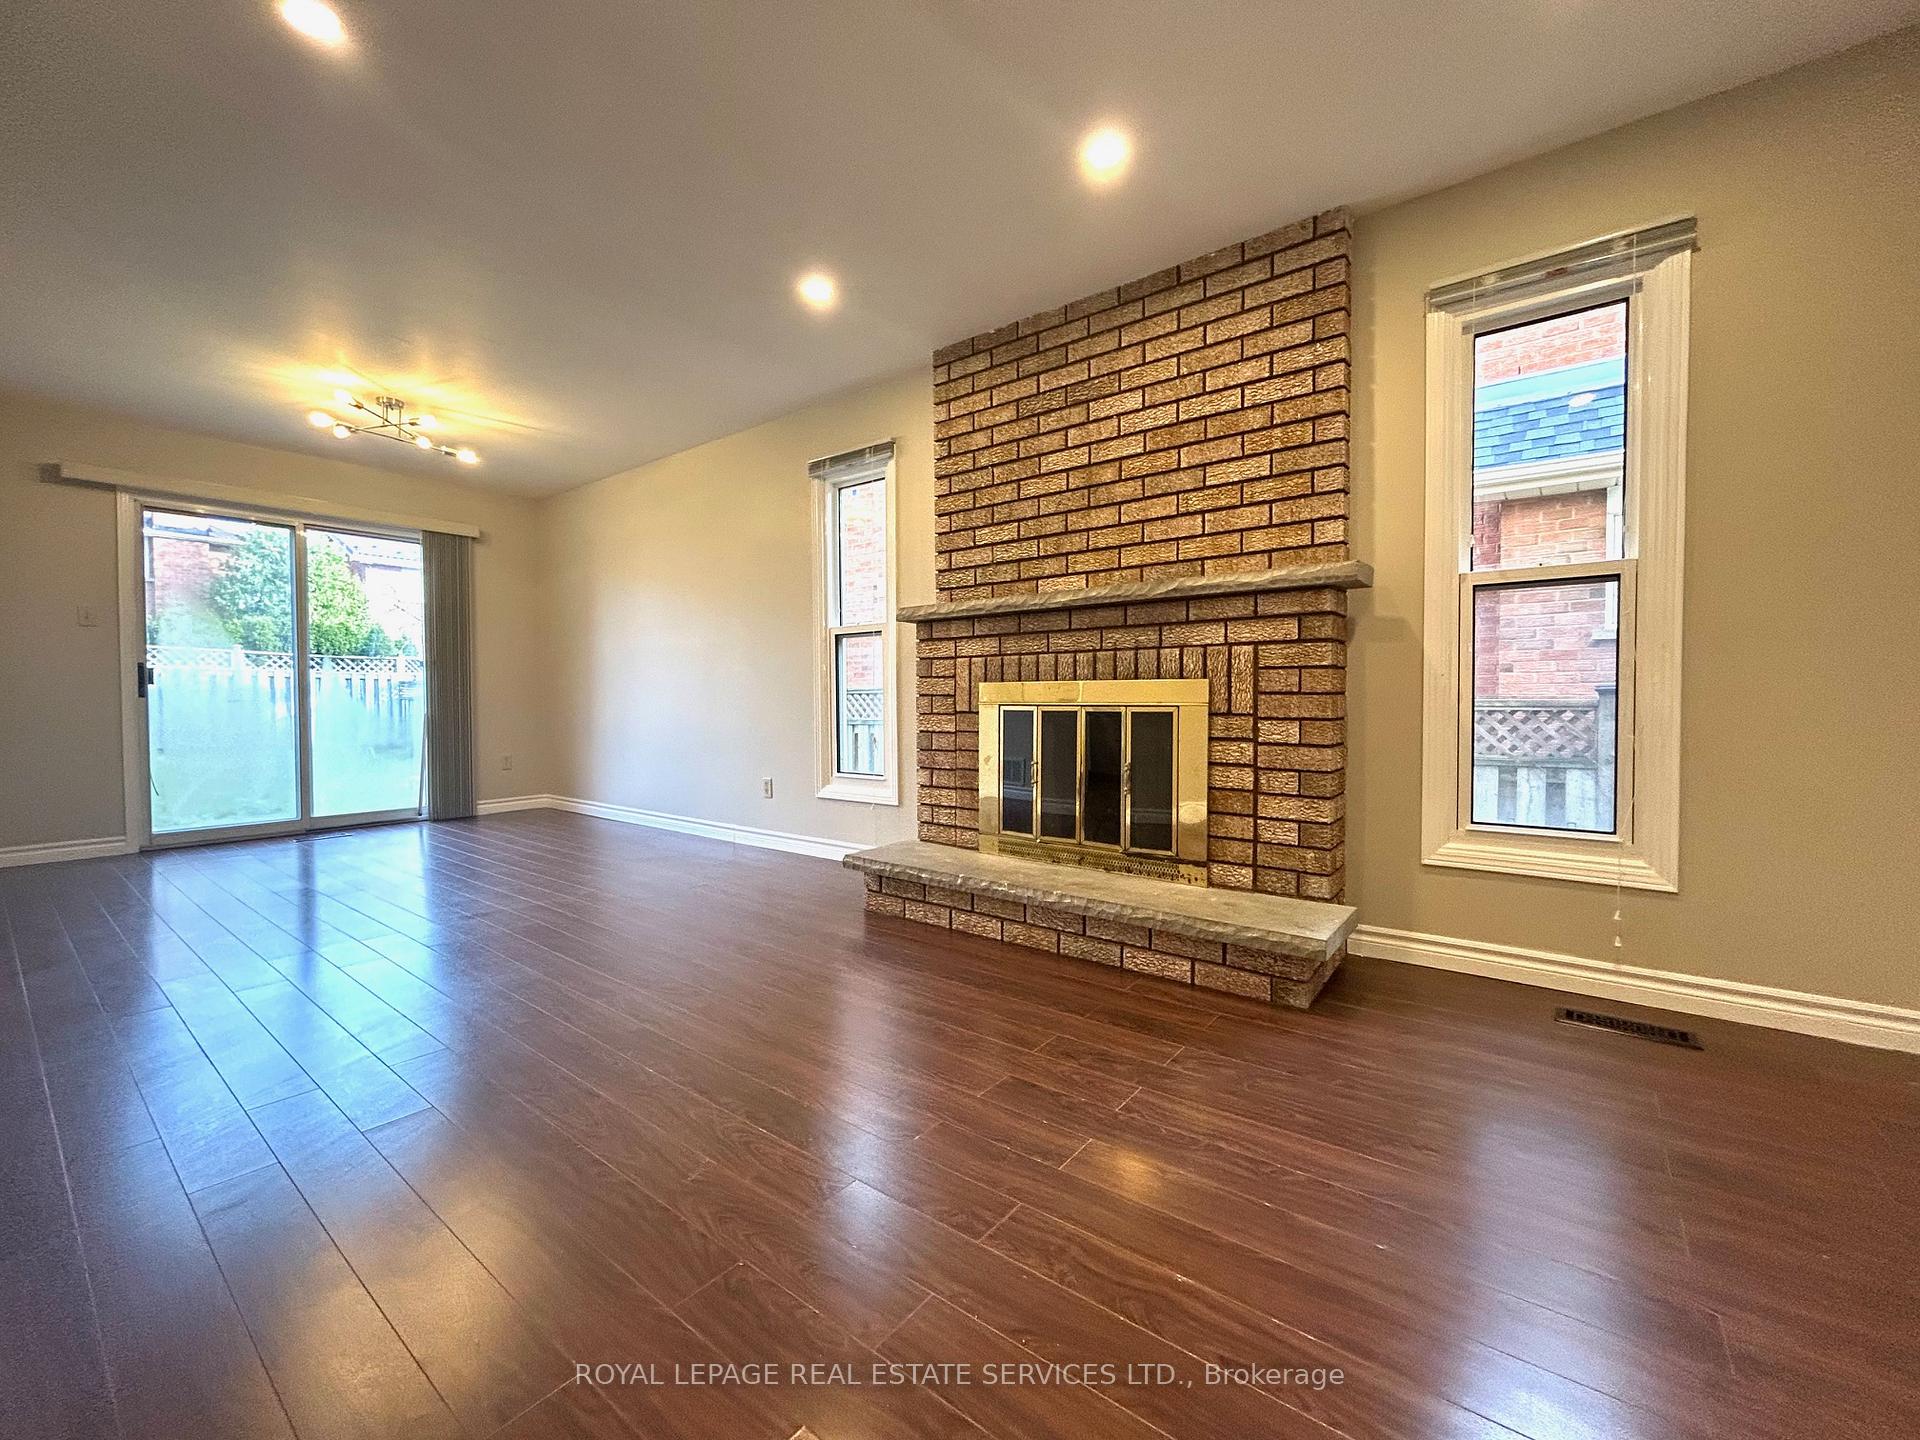 See all 27 photos
Property history
Facts and features
- BasementUnfinished
- Lot size32 × 109 ft
- Lease term12 months
- FurnishedUnfurnished
- Fireplace
- Central air
The homeDetached, 2-storey, 1,100–1,500 sq ft
- Type: Detached
- Style: 2-storey
- Living space: 1,100–1,500 sq ft
- Basement: Full, unfinished
InsideFireplace Yes, wood, In-suite laundry, Auto garage door remote, carpet free, separate hydro meter, water meter
- Fireplace: Yes, wood
- Laundry: In-suite laundry
- Features: Auto garage door remote, carpet free, separate hydro meter, water meter
- Security: Carbon monoxide detectors, smoke detector
- Rooms above ground: 7
- Bedrooms: 3
- Bathrooms: 3
- Kitchens: 1
Outside and lotBrick, Asphalt shingle, Poured concrete
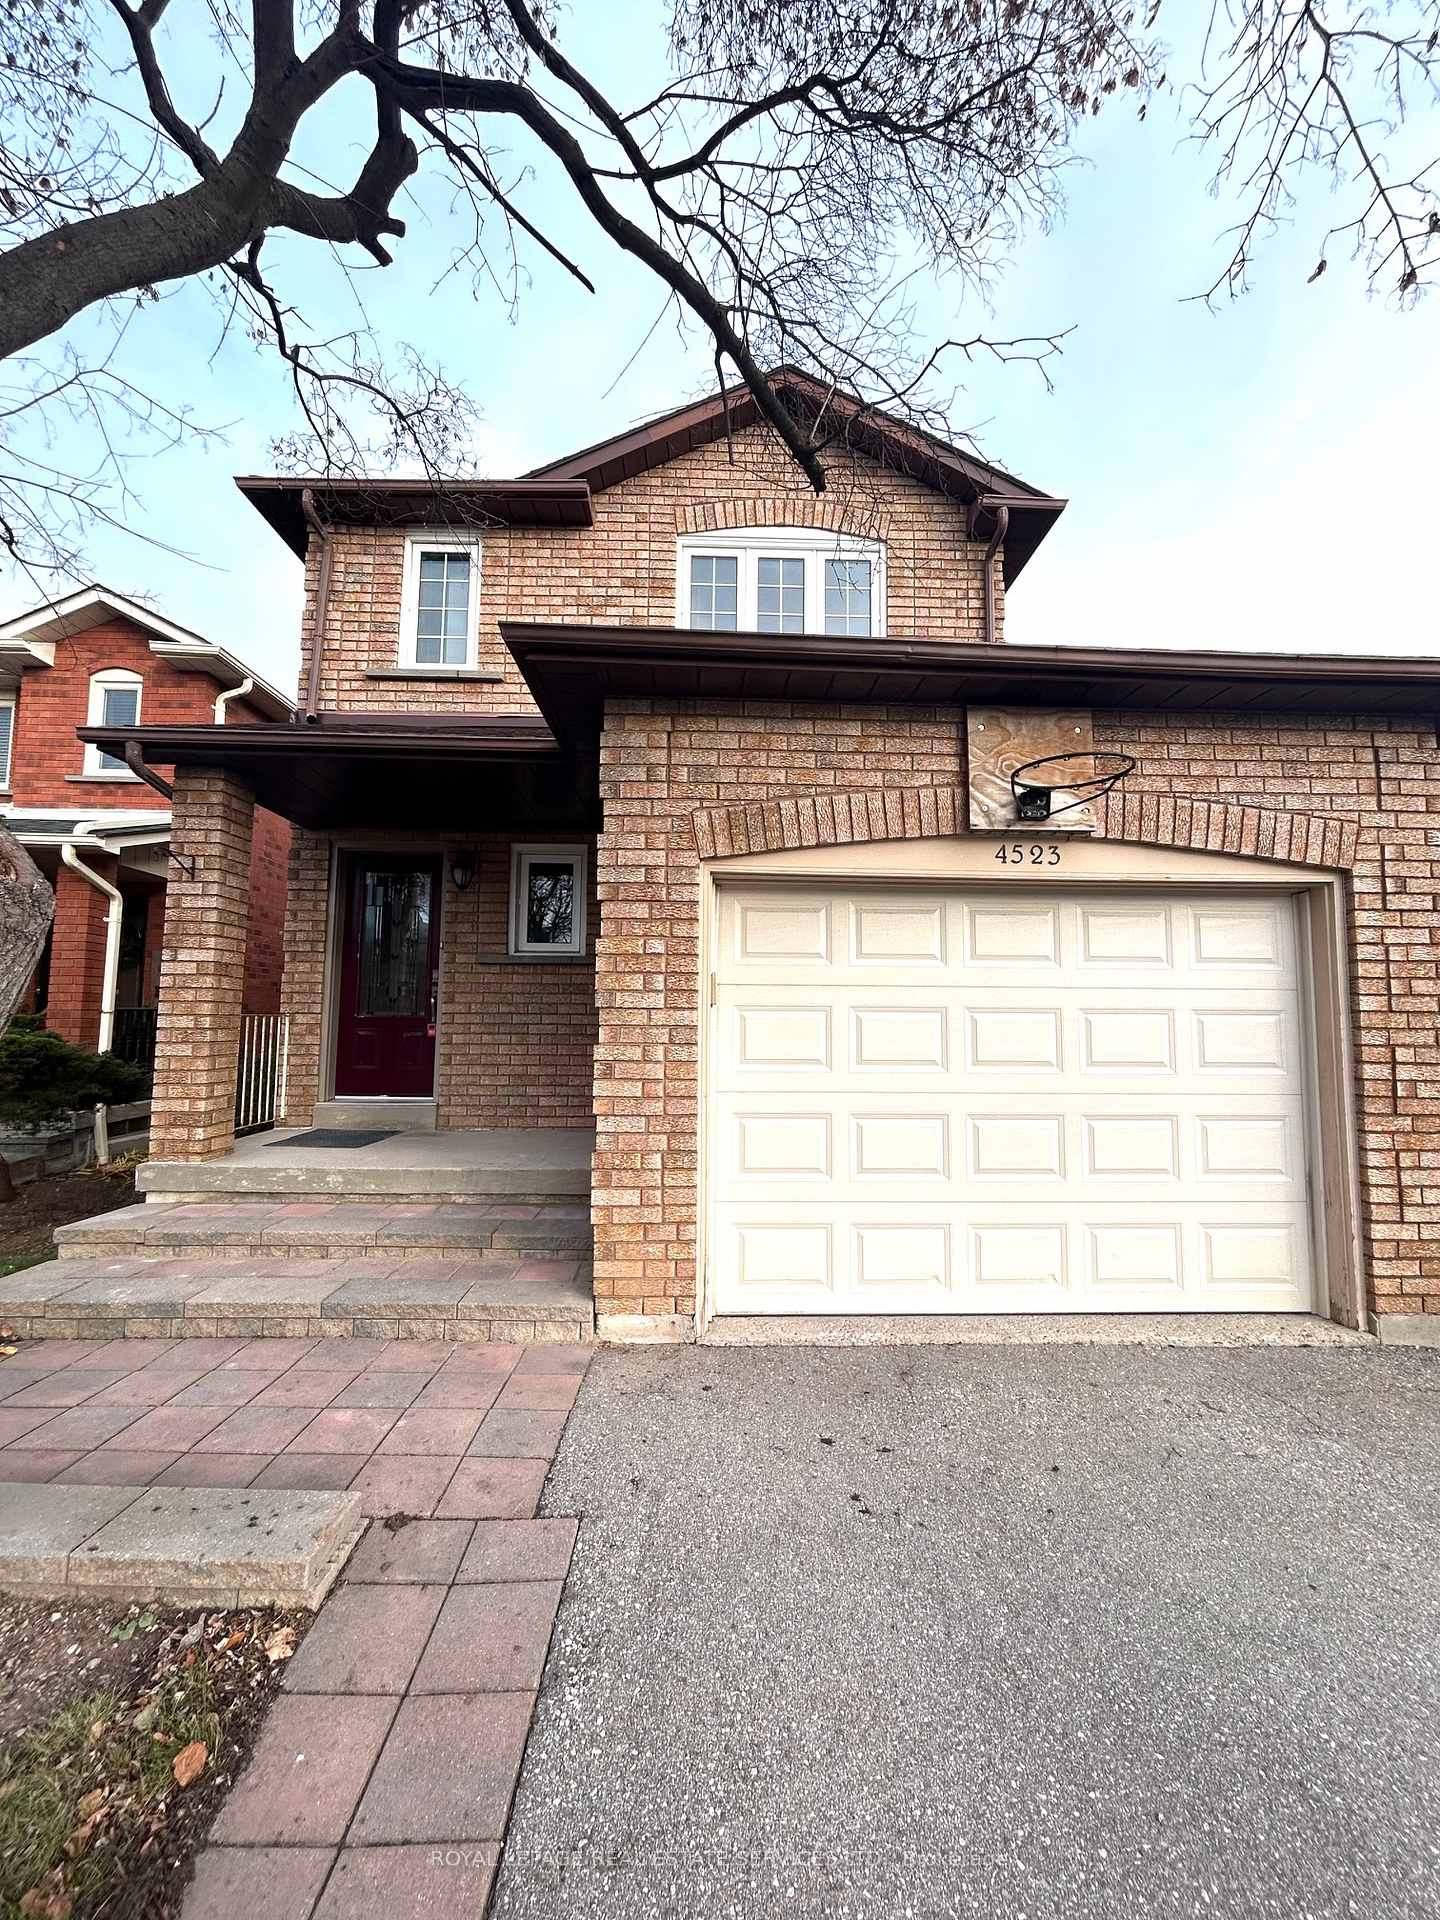
- Exterior: Brick
- Roof: Asphalt shingle
- Foundation: Poured concrete
- Other structures: Fence - full
- Size: 31.99 × 108.6 ft
Parking2 Garage, Built-in, Private double
- Spaces: 2 Garage
- Garage: Built-in
- Driveway: Private double
Heating, water and powerForced air, gas, Central air, Municipal water
- Heating: Forced air, gas
- Cooling: Central air
- Water: Municipal water
- Sewer: Municipal sewer
Rent and termsRent $3,400 a month, Entire property, Unfurnished
- Rent: $3,400 a month
- Space for rent: Entire property
- Furnished: Unfurnished
- Lease: 12 months
- Paid: Monthly
- Rent includes: Parking
- Deposit: Required
- Credit check: Required
- Employment letter: Required
- Rental application: Required
- References: Required
- Rental items: Hot water tank
IncludedExisting fridge, stove, b/i dishwasher, rangehood. washer & dryer. garage opener and remote. existing blinds and curtains. light fixtures., Existing tenant belongs
- Included: Existing fridge, stove, b/i dishwasher, rangehood. washer & dryer. garage opener and remote. existing blinds and curtains. light fixtures.
- Not included: Existing tenant belongs
NearbyFenced yard, hospital, library, park, public transit, rec./commun.centre
- Close to: Fenced yard, hospital, library, park, public transit, rec./commun.centre
Listing detailsW13525688, Rented, Jul 6, 2026
- MLS® number: W13525688
- Status: Rented
- Listed on: Jul 6, 2026
- Days on market: 32
- Updated: Aug 7, 2026
- Possession: 2026-09-01 / 30-59 days
- Occupied by: Tenant
- Listing brokerage: ROYAL LEPAGE REAL ESTATE SERVICES LTD.
About this home
4523 Kimbermount Avenue, Mississauga (Central Erin Mills), ON L5M 4J4
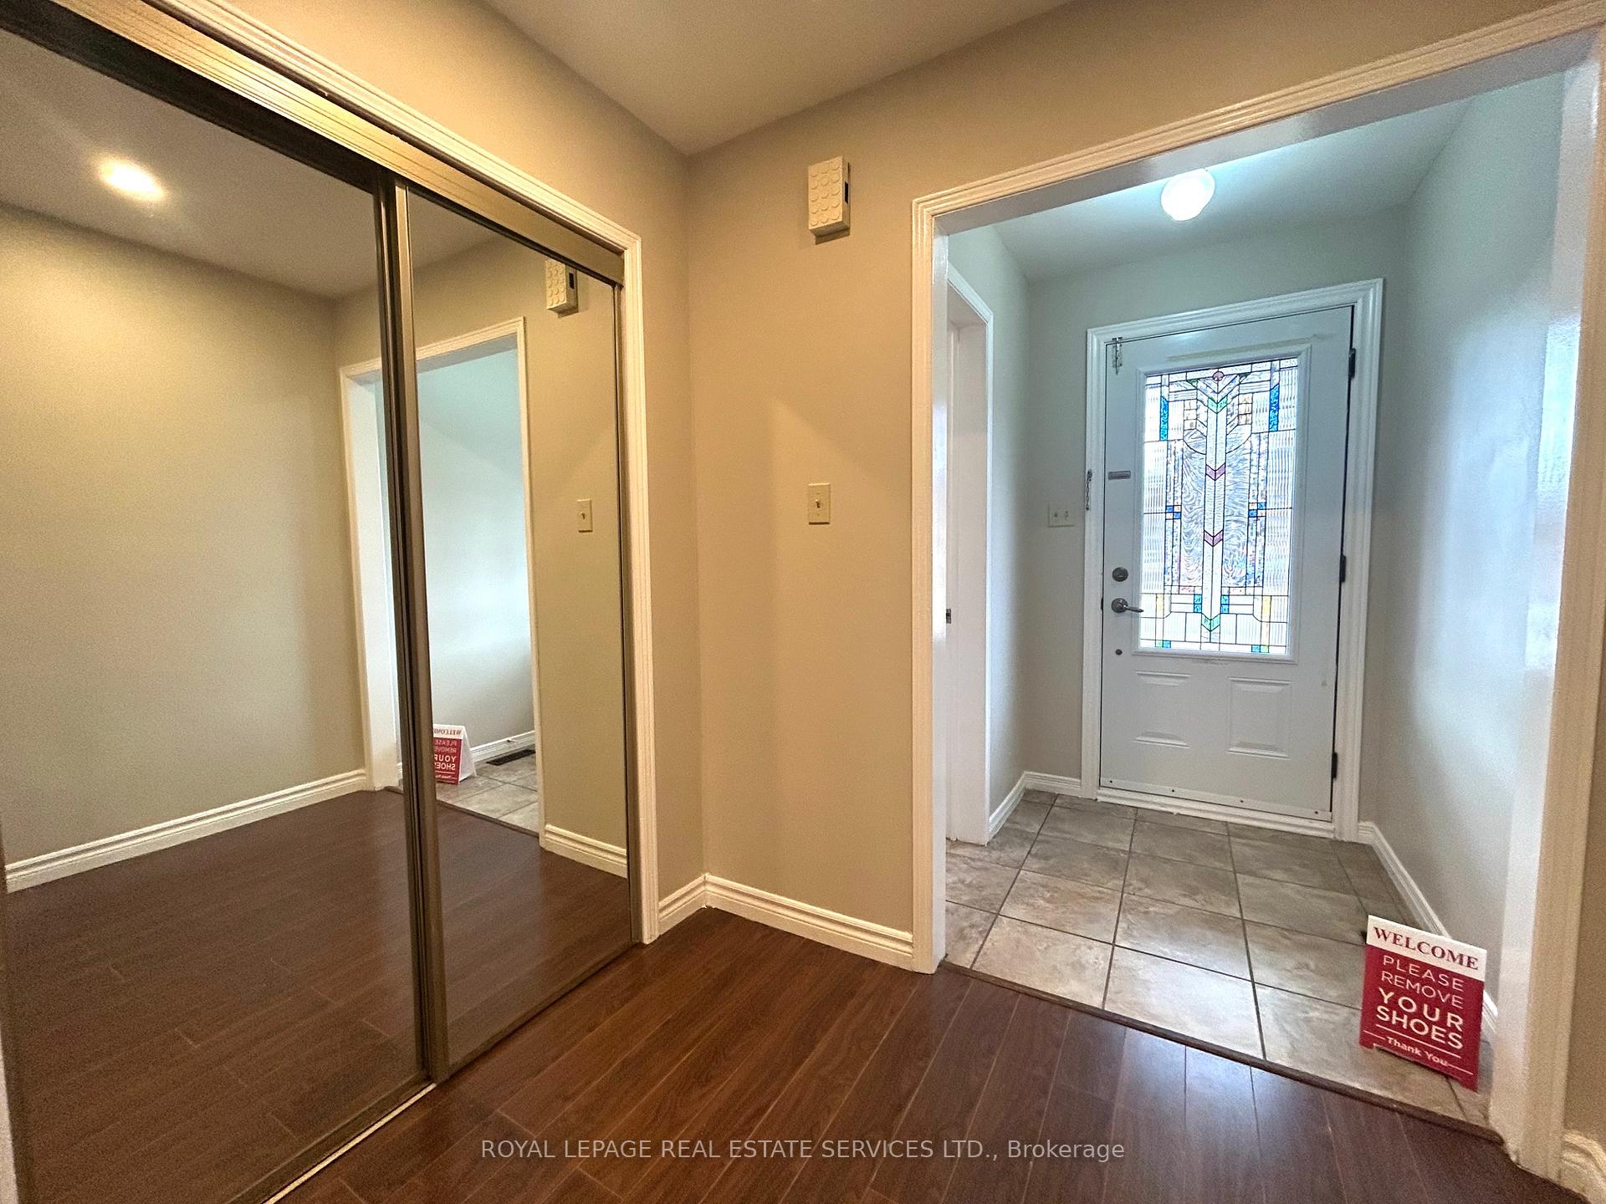
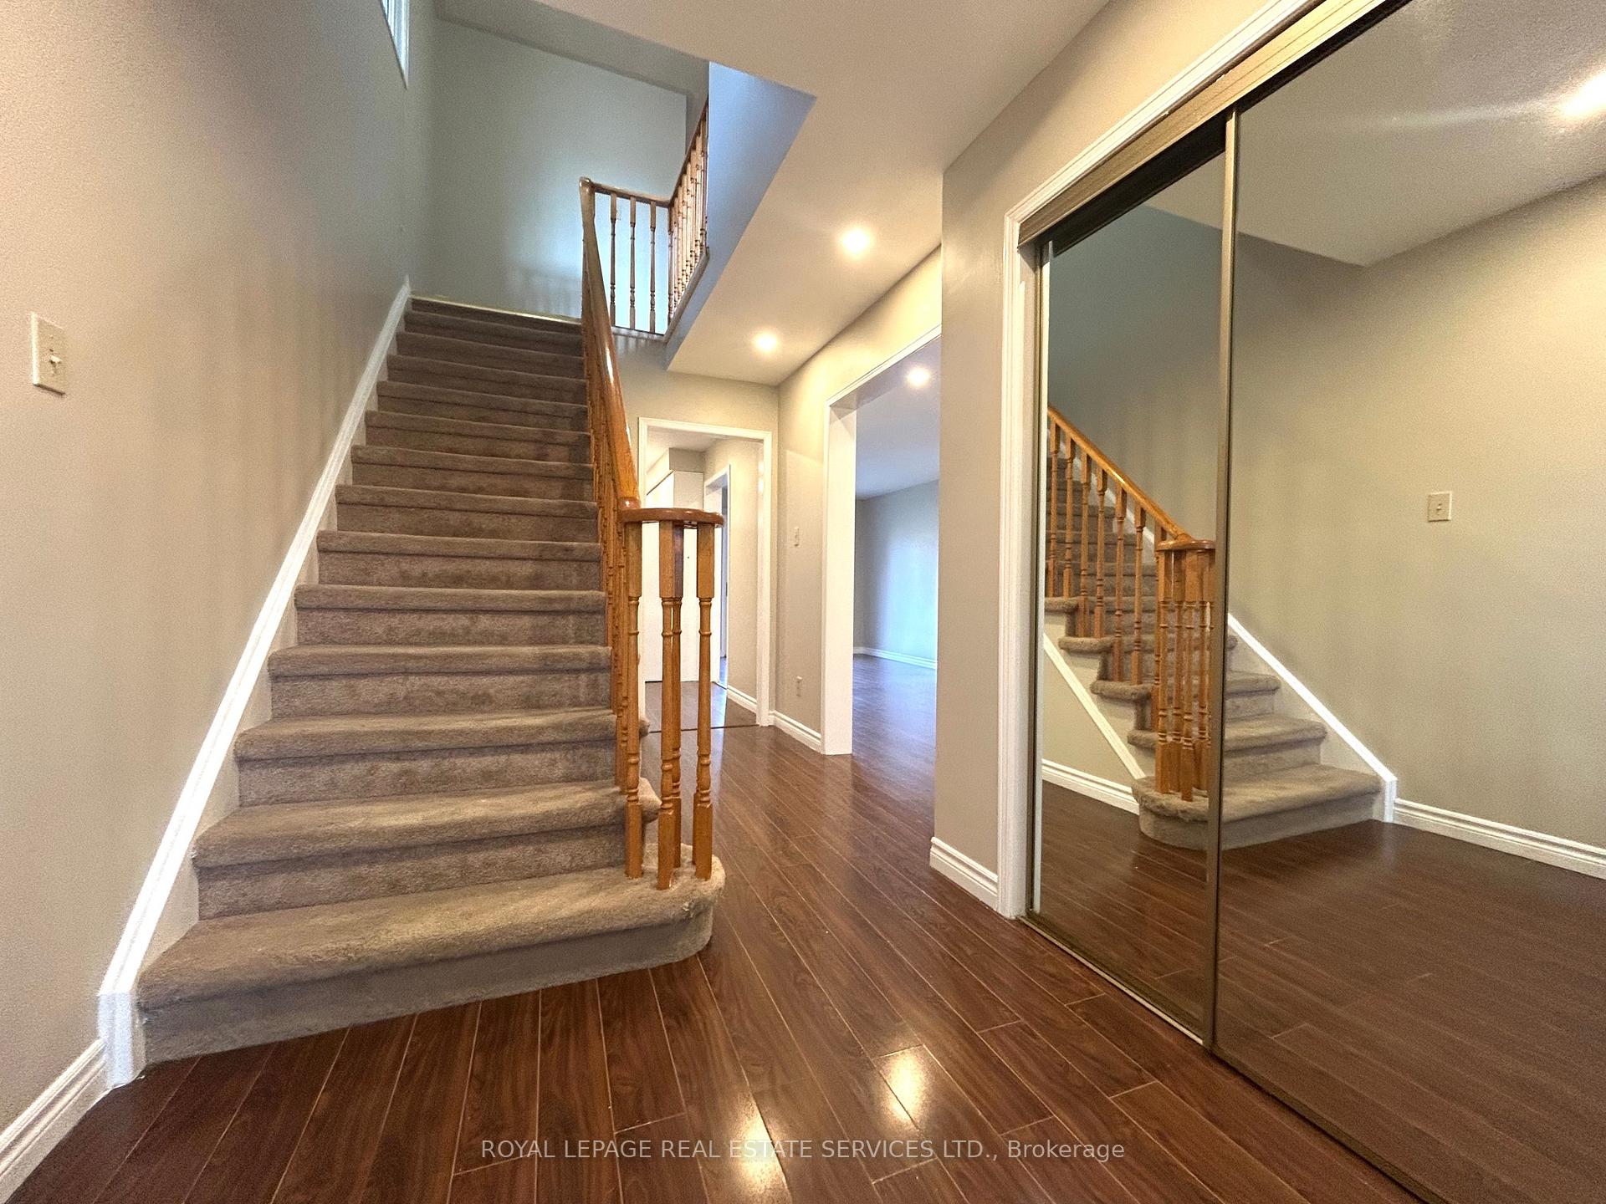
This charming detached 3-bedroom home is located in the highly sought-after Central Erin Mills NBHD. Situated in a family-friendly community, this home is zoned for some of the most reputable schools in the area such as Credit Valley/Thomas Middle/John Fraser/Gonzaga Catholic. It is an ideal choice for families w/children. This lovely 3-bedroom Cozy home recently had many upgrades freshly painted top tobottom, New Sinks/New Toilet/New Faucets/New pot lights. Mins Walk To Shopping Plaza & Public Transit, Close to Trail, Parks & Hwy403/407. Close to Credit Valley Hospital, City of Mississauga and Square One. UTM also not far from the location.
Ask about this home
A HOMEH agent will answer your questions about this home.
Around this home
Daily convenience, out of 100, from the distances below
Schools nearby
School rating, out of 10.
Helpful calculators
Your HOMEH agent

"I would see it this week."