

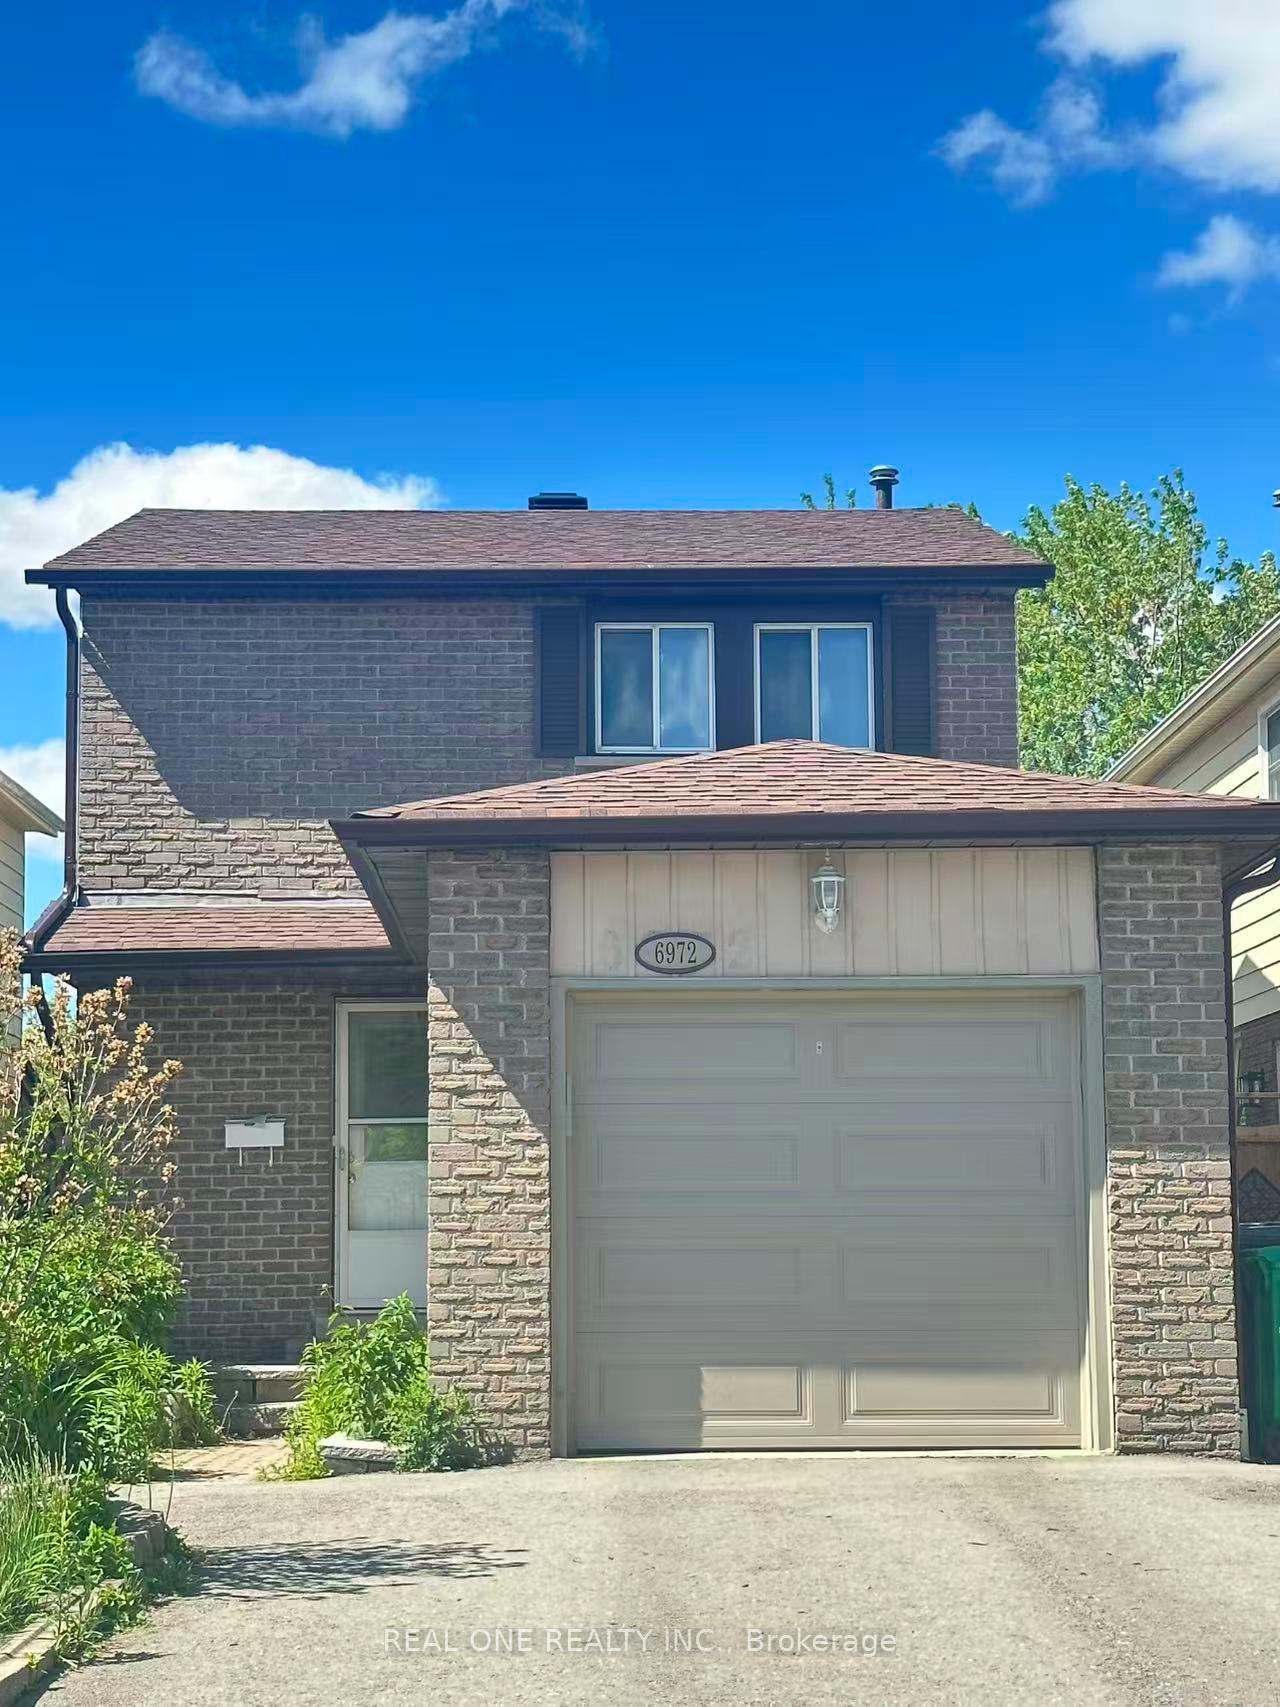
6972 Cordingley Crescent
Detached Rented
1/186972 Cordingley Crescent
Detached Rented
 See all 18 photos
3 Bedrooms
2 Bathrooms
1 Garage
1.1K–1.5K sq.ft
Entire Home
— Unit
Property history
Facts and features
- BasementFinished
- Lot size30 × 135 ft
- Lease term12 months
- FurnishedUnfurnished
What stands out
- Central air
The homeDetached, 2-storey, 1,100–1,500 sq ft
- Type: Detached
- Style: 2-storey
- Living space: 1,100–1,500 sq ft
- Basement: Finished
InsideEnsuite, lower level, Carpet free, Rooms above ground 6
- Laundry: Ensuite, lower level
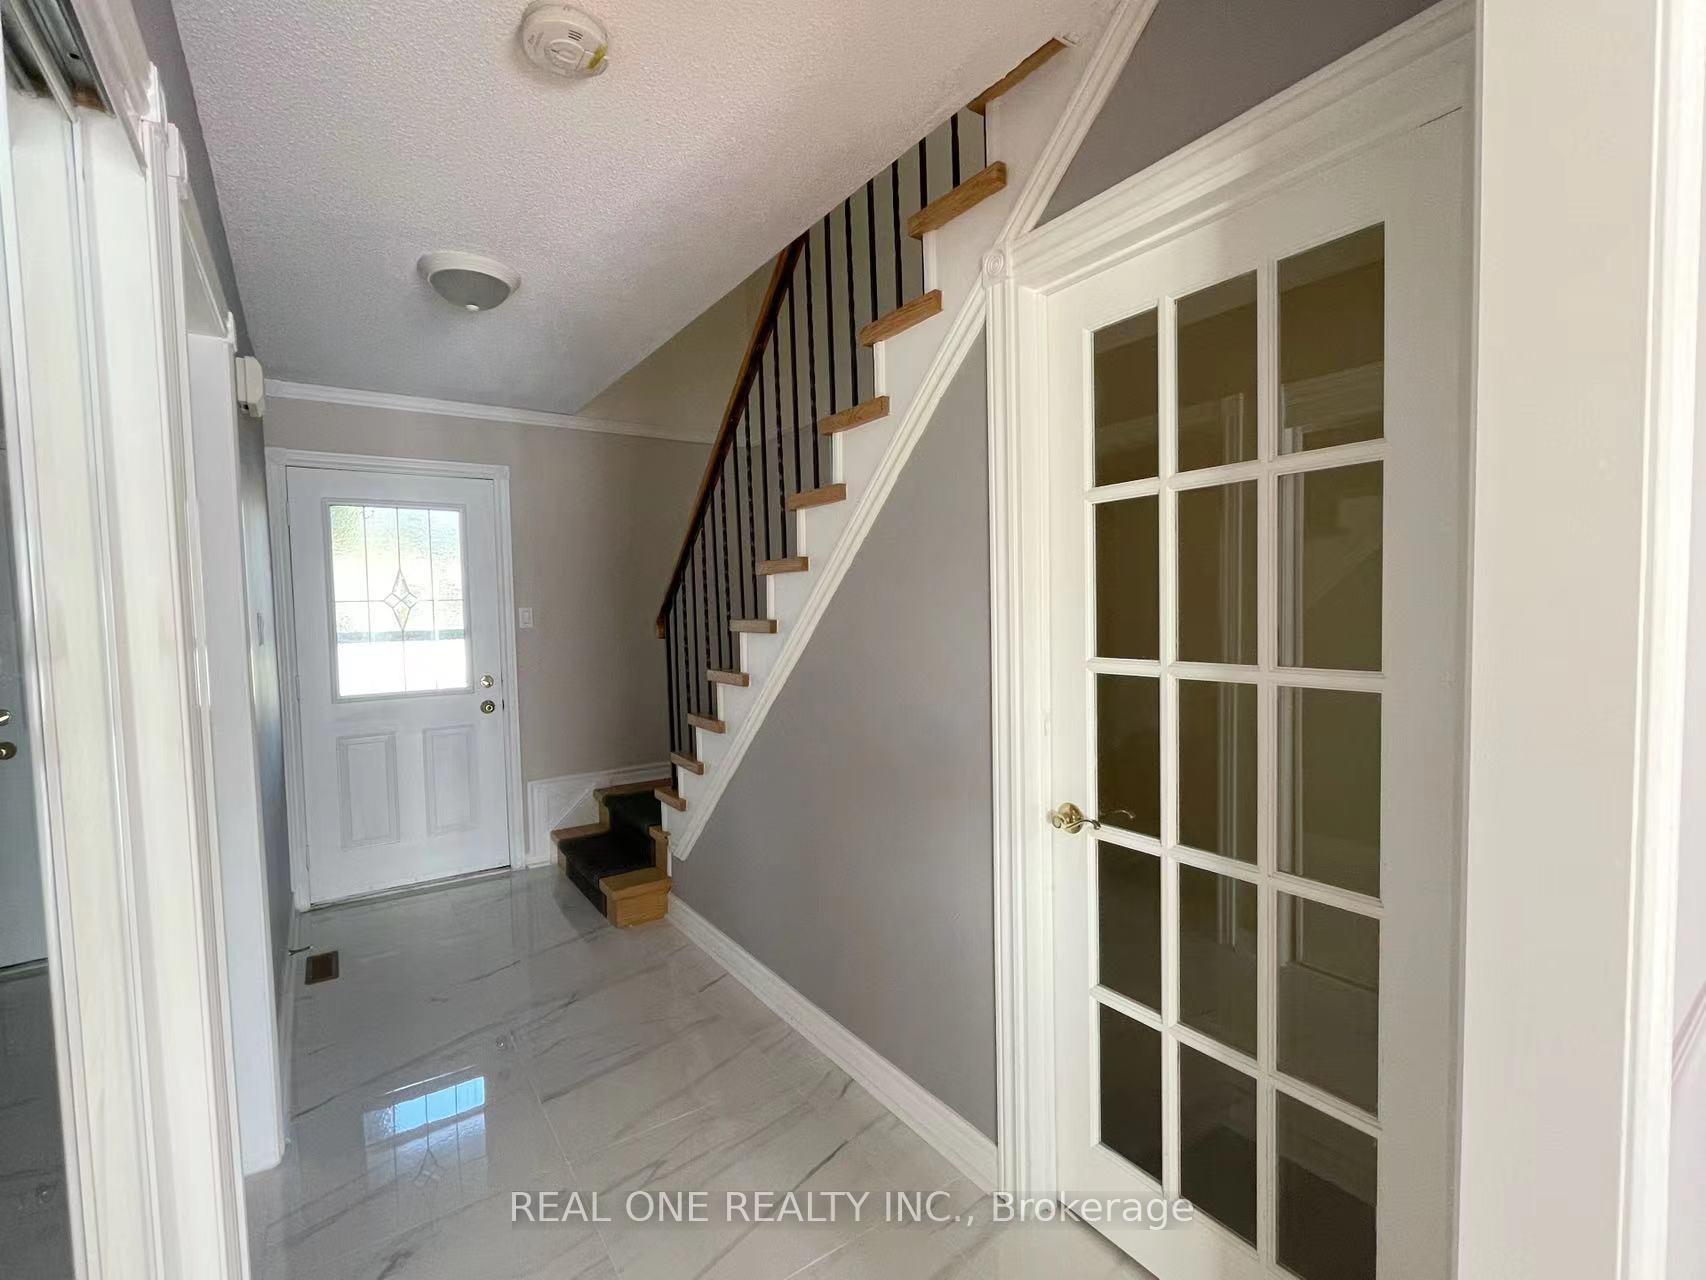
- Features: Carpet free
- Rooms above ground: 6
- Rooms in the basement: 1
- Bedrooms: 3
- Bathrooms: 2
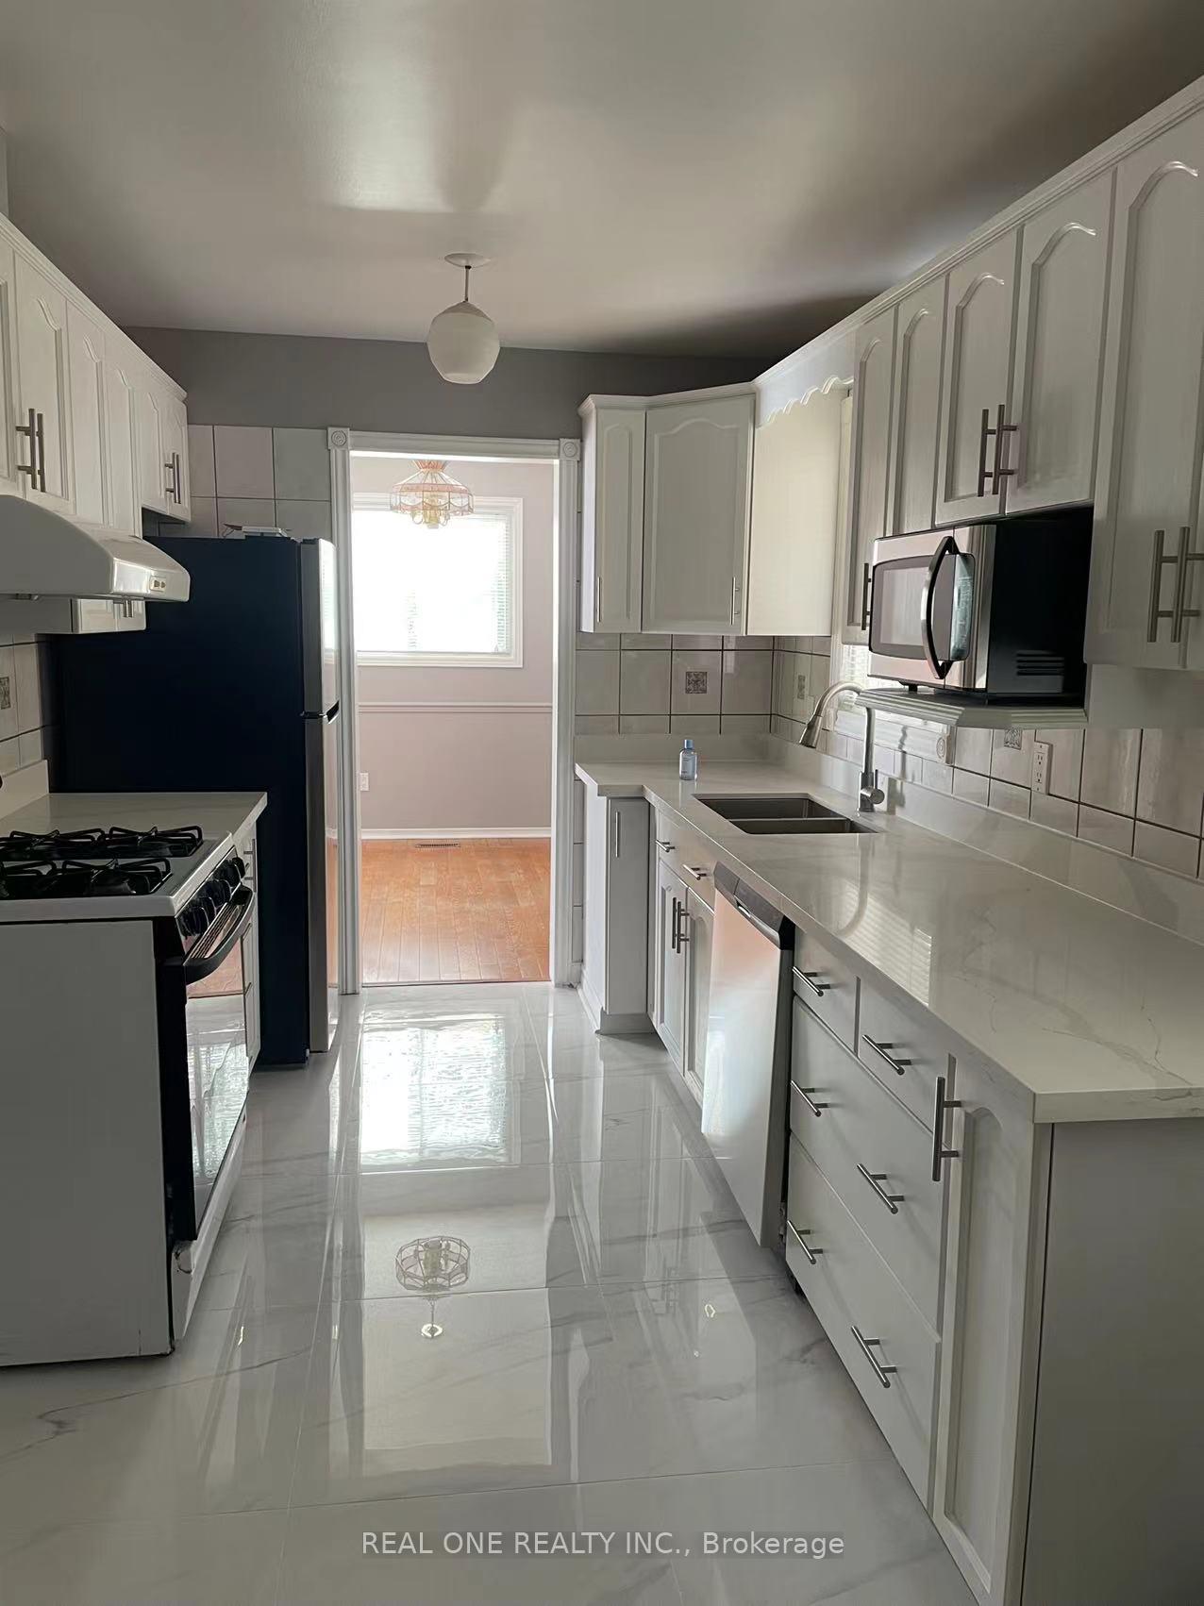
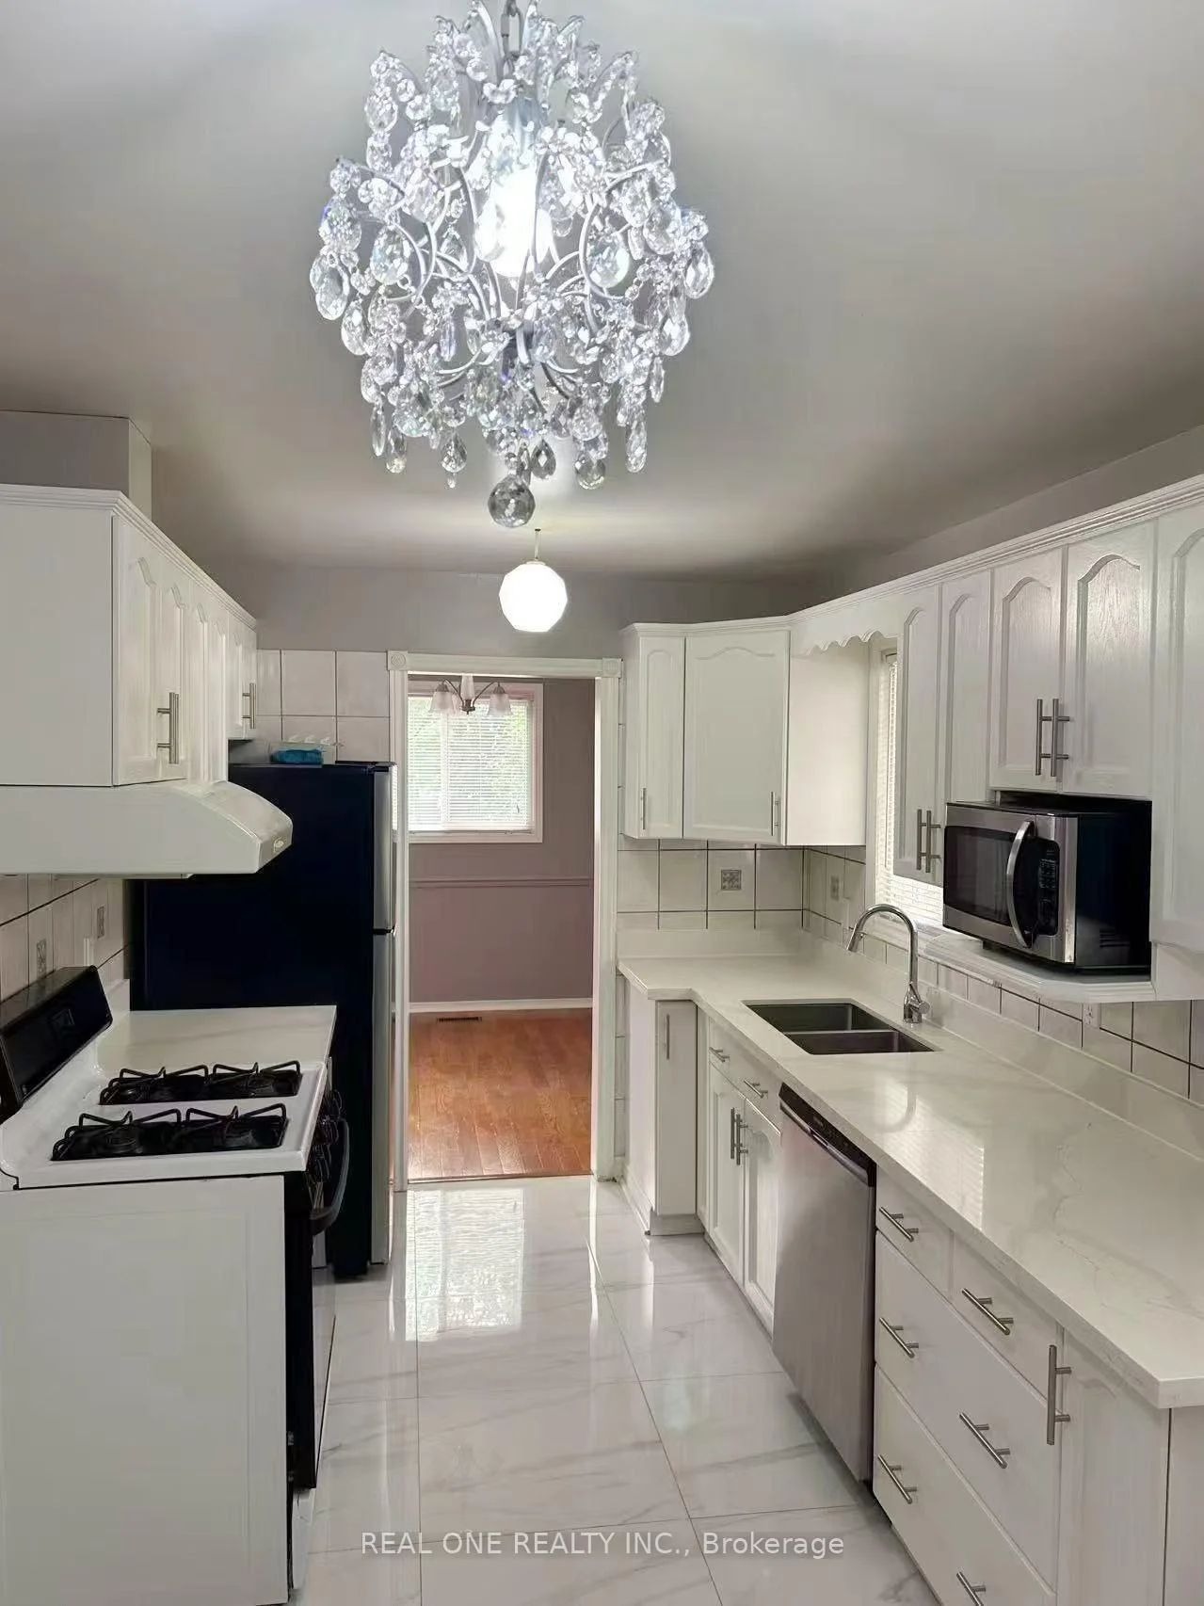
- Kitchens: 1
- Family room: Yes
Outside and lotBrick, Asphalt shingle, Concrete
Outside
- Exterior: Brick
- Roof: Asphalt shingle
- Foundation: Concrete
- Size: 30 × 135 ft
Parking1 Garage, Attached, Available
- Spaces: 1 Garage
- Garage: Attached
- Driveway: Available
Heating, water and powerForced air, gas, Central air, Municipal water
- Heating: Forced air, gas
- Cooling: Central air
- Water: Municipal water
- Sewer: Municipal sewer
- Natural gas: Available
- Hydro: Available
- Cable: Available
Rent and termsRent $3,350 a month, Entire property, Unfurnished
- Rent: $3,350 a month
- Space for rent: Entire property
- Furnished: Unfurnished
- Lease: 12 months
- Paid: Monthly
- Rent includes: Parking
- Deposit: Required
- Credit check: Required
- Employment letter: Required
- Rental application: Required
- References: Required
- Rental items: Hot water tank rental
IncludedTenants pay all of the utilities and hot water tank rental.
- Not included: Tenants pay all of the utilities and hot water tank rental.
Listing detailsW13525236, Rented, Jul 6, 2026
- MLS® number: W13525236
- Status: Rented
- Listed on: Jul 6, 2026
- Days on market: 24
- Updated: Jul 30, 2026
- Possession: 2026-07-06 / Immediate
- Occupied by: Vacant
- Listing brokerage: REAL ONE REALTY INC.
About this home
6972 Cordingley Crescent, Mississauga (Meadowvale), ON L5N 4Z3
Carpet Free
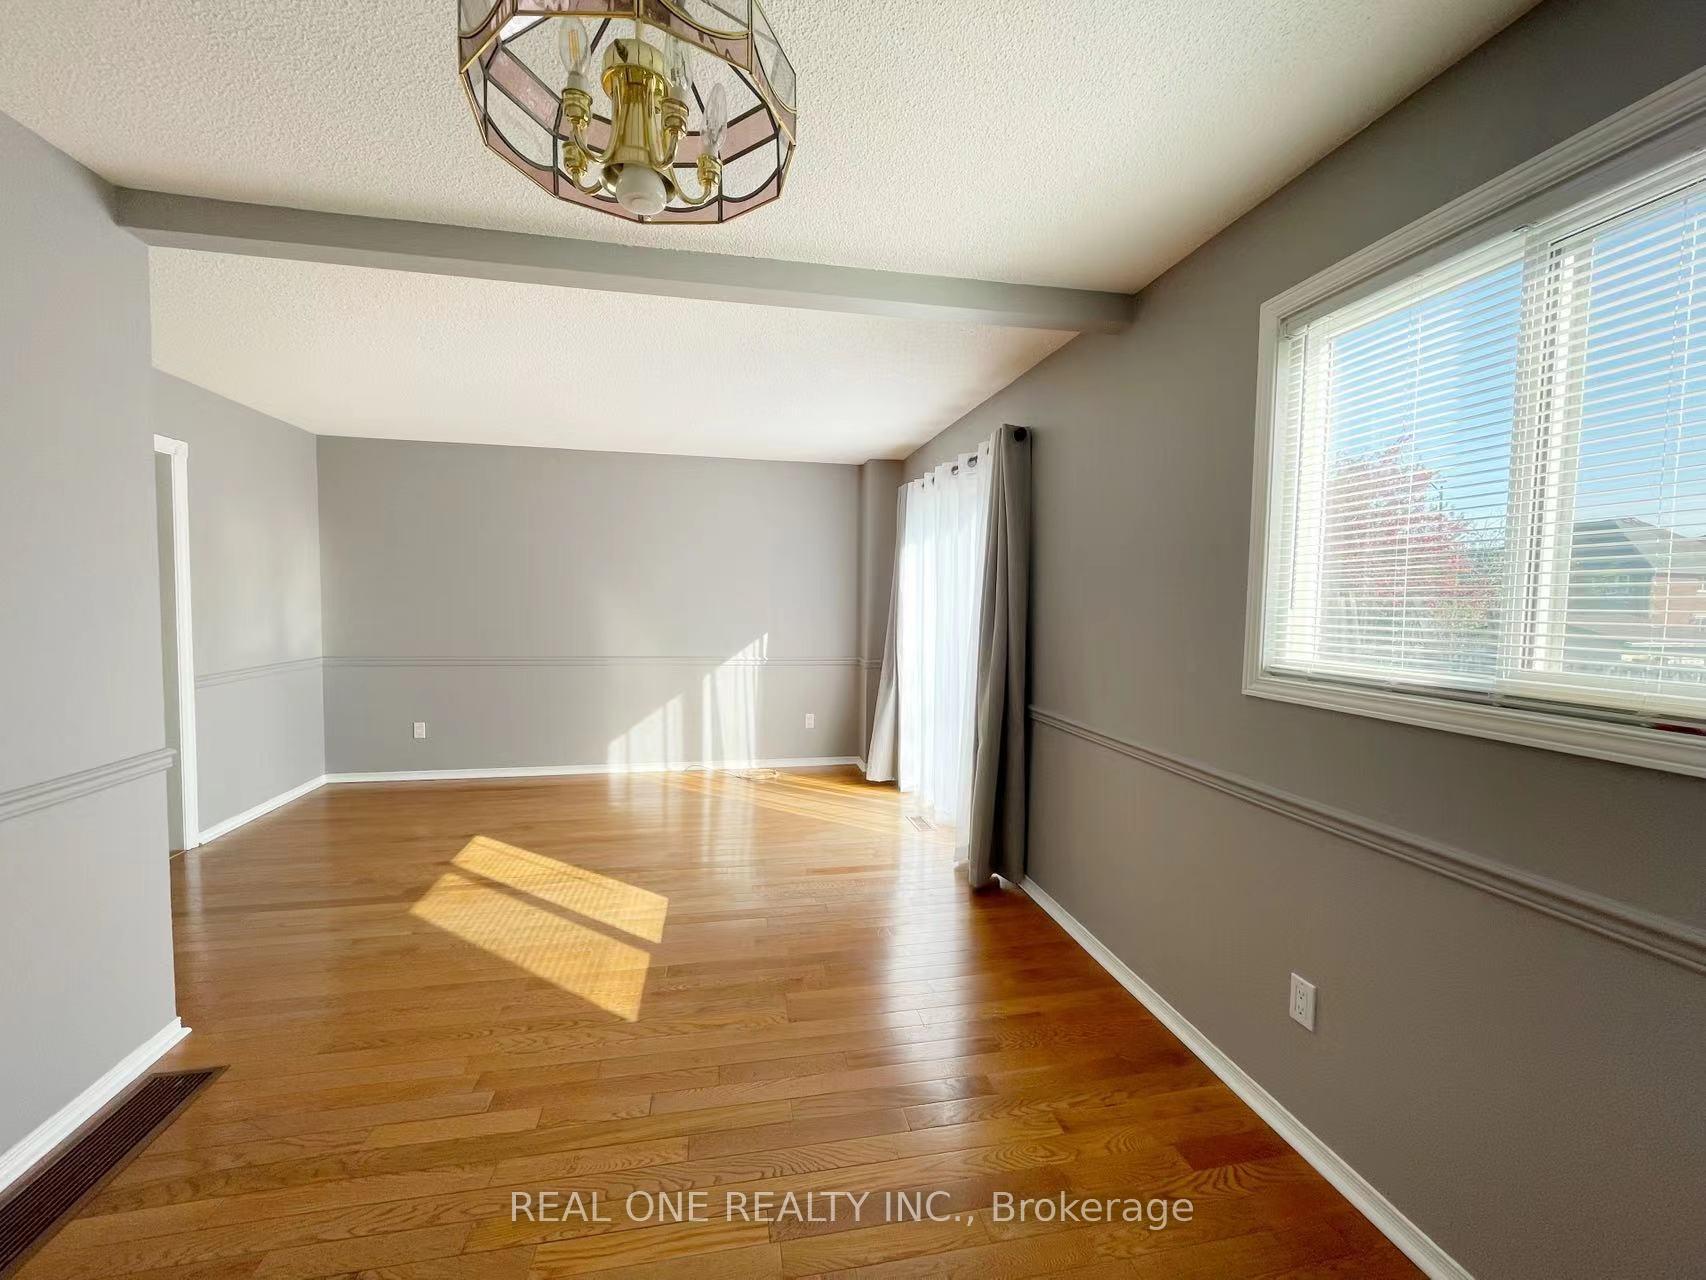
Gorgeous And Beautiful Home In High Desired Quiet Area. A Lot Of Renovation works were done within 5 years. Carpet free all through.Living room faces to the backyard. Extra Deep Lot With No Neighbour Behind. Steps To Go Bus Stop; Close To Go Station,401,407. Steps To Plum Tree Park Public School top Ranked In Mississauga! Tenants will be responsible for grass cutting and snow removal.The shower head in the 2nd floor bathroom will be replaced before the new tenants move in.
Read more
Ask about this home
A HOMEH agent will answer your questions about this home.
Ask a question
Around this home
Tenth Line/ Derry
Errands
Parks
Schools
Daily convenience, out of 100, from the distances below
ParkPlumtree Park · 8 within 1 km6 min walk344 m
GroceryMetro4 min walk255 m
SchoolPlum Tree Park Public School6 min walk350 m
PharmacyRexall5 min walk323 m
Cafés & foodGino's Pizza · 15 within 1 km5 min walk291 m
Gym & rec centreGoodLife Fitness21 min walk1.3 km
HospitalLifeLabs Medical Laboratory Services22 min walk1.3 km
WalkDriveStraight-line distance, open map data
Grocery0.3 km
Park0.3 km
Coffee0.3 km
Dining0.3 km
Gym1.3 km
Hospital1.3 km
Schools nearby
School rating, out of 10.
Plum Tree Park Public Schoolelementary · Public · 0.3 km
7.7/10Good
St Therese of the Child Jesus (Elementary) Separate Schoolelementary · Private · 0.4 km
7.9/10Good
St John of the Cross Schoolelementary · Private · 0.7 km
9.0/10Excellent
Contact agent
Helpful calculators
Rent vs buy
Affordability
Mortgage
Down payment
Stress test
CMHC insurance
Your HOMEH agent

KimHOMEH agent · Mississauga
"I would see it this week."
Ask Kim