

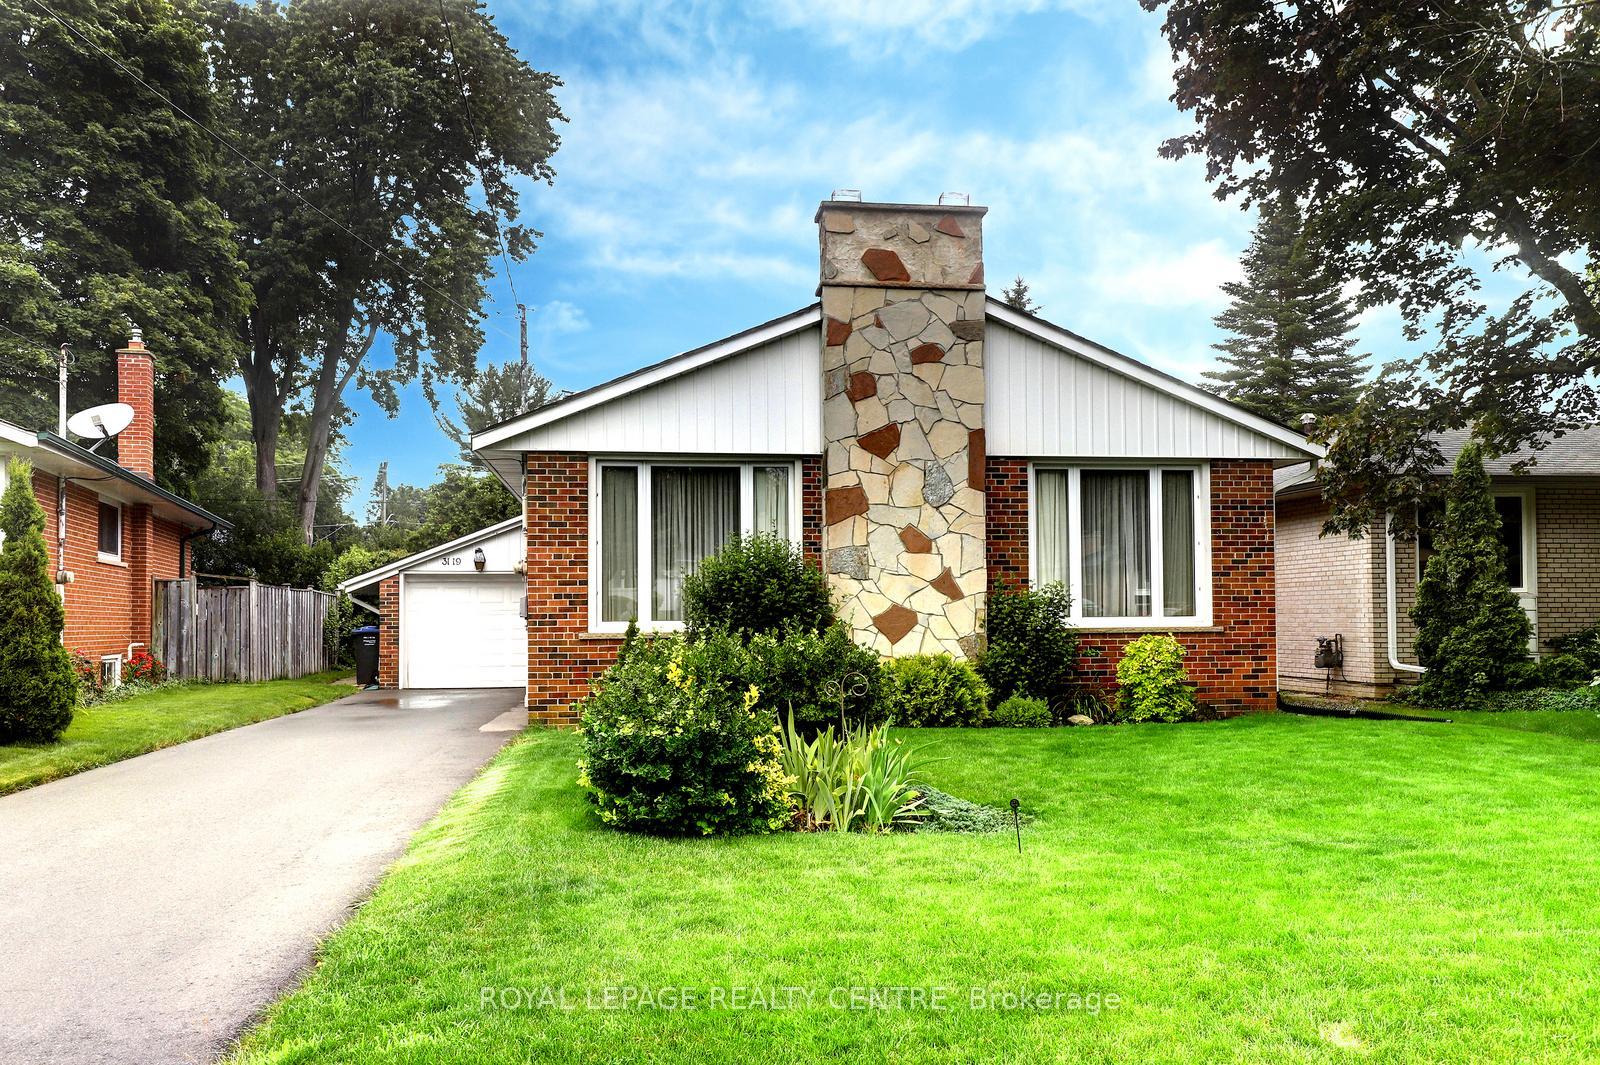
3119 Ballydown Crescent
3119 Ballydown Crescent
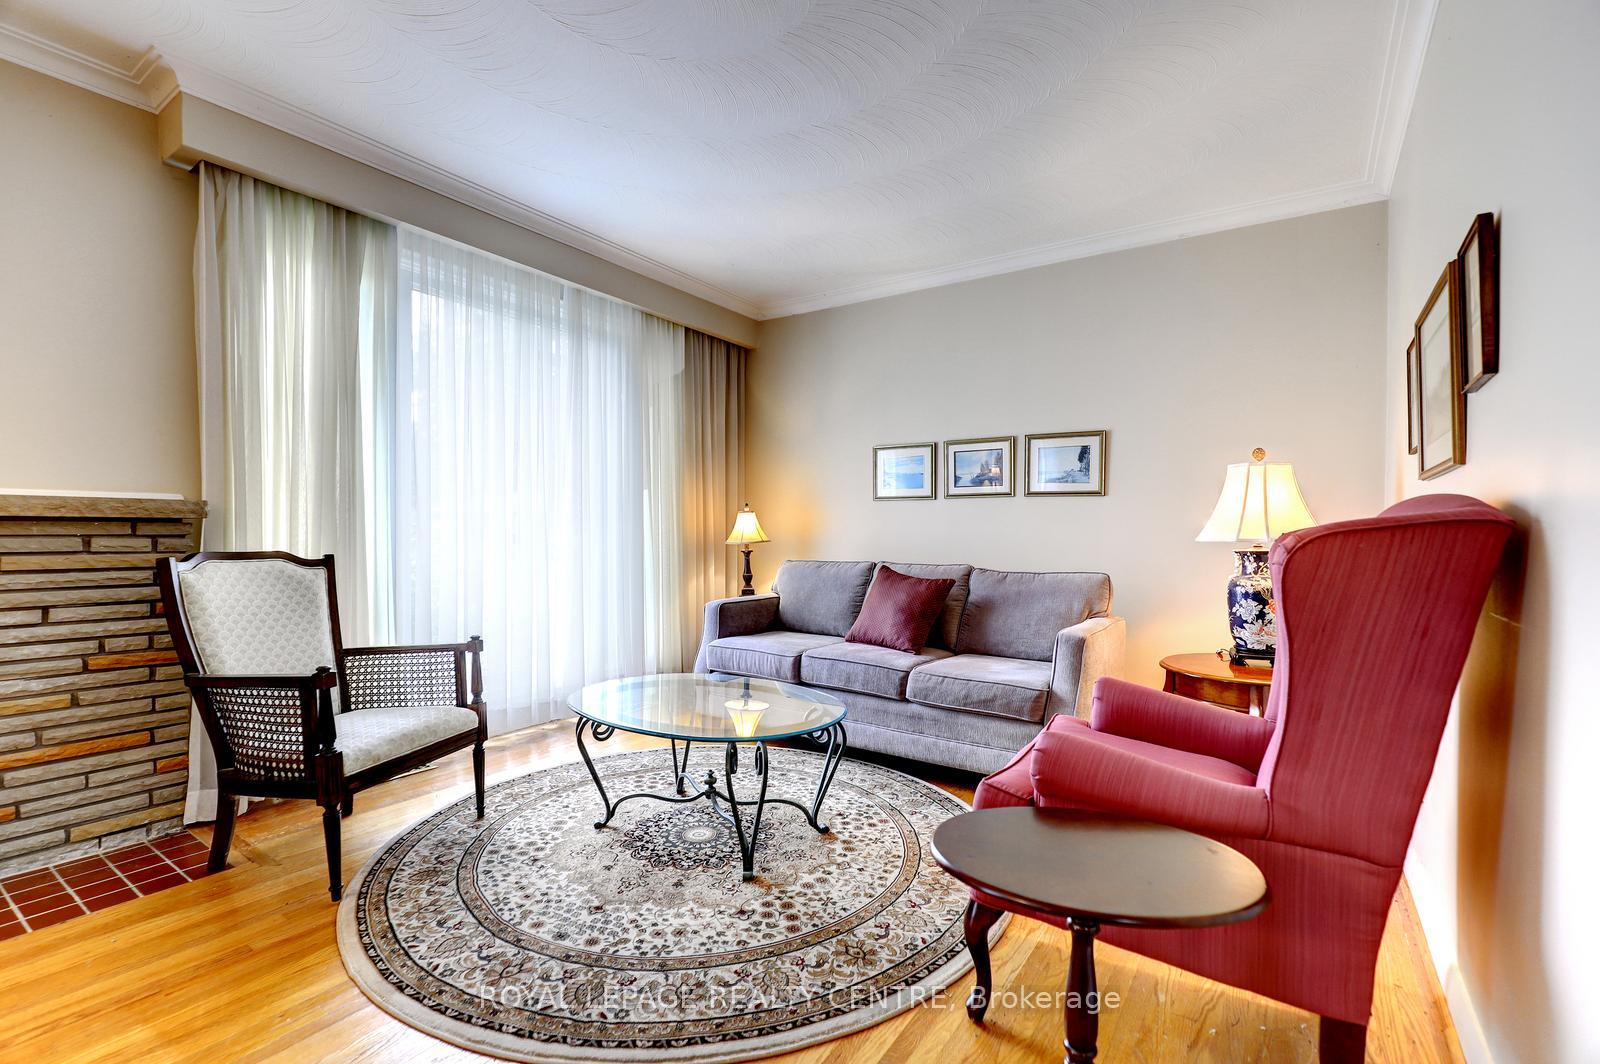 See all 43 photos
Property history
Facts and features
- BasementFinished
- Water, sewerMunicipal
- HeatingForced air
- CoolingCentral air
- Separate entrance
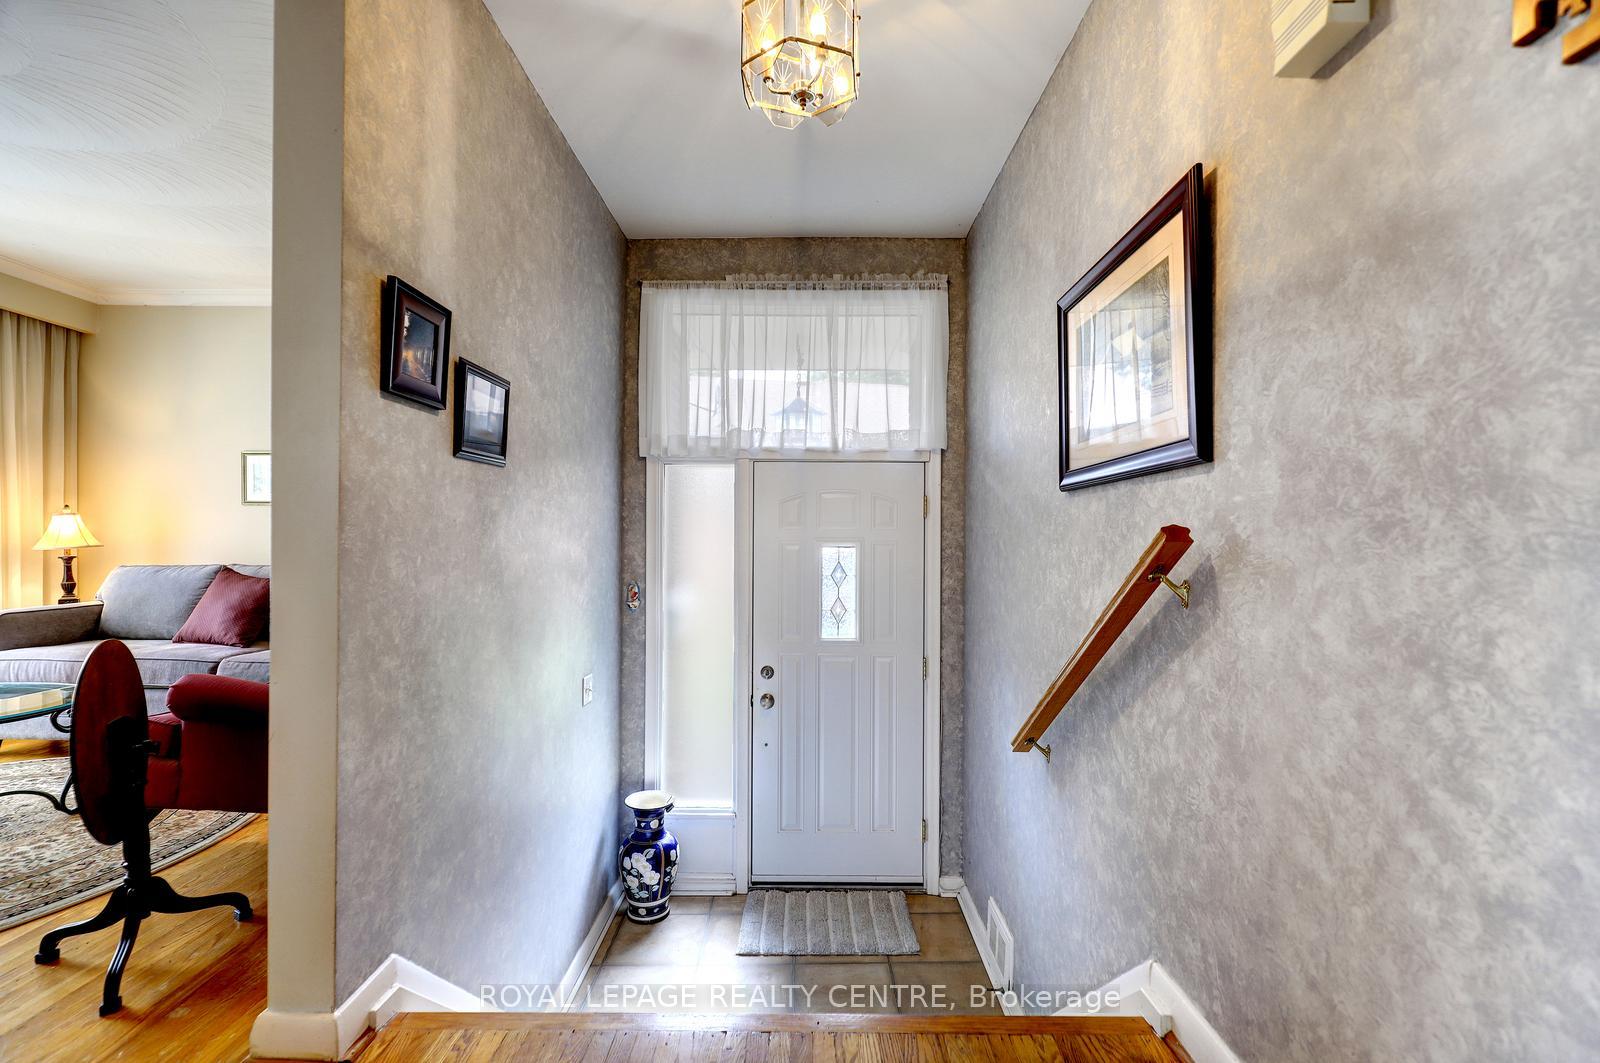
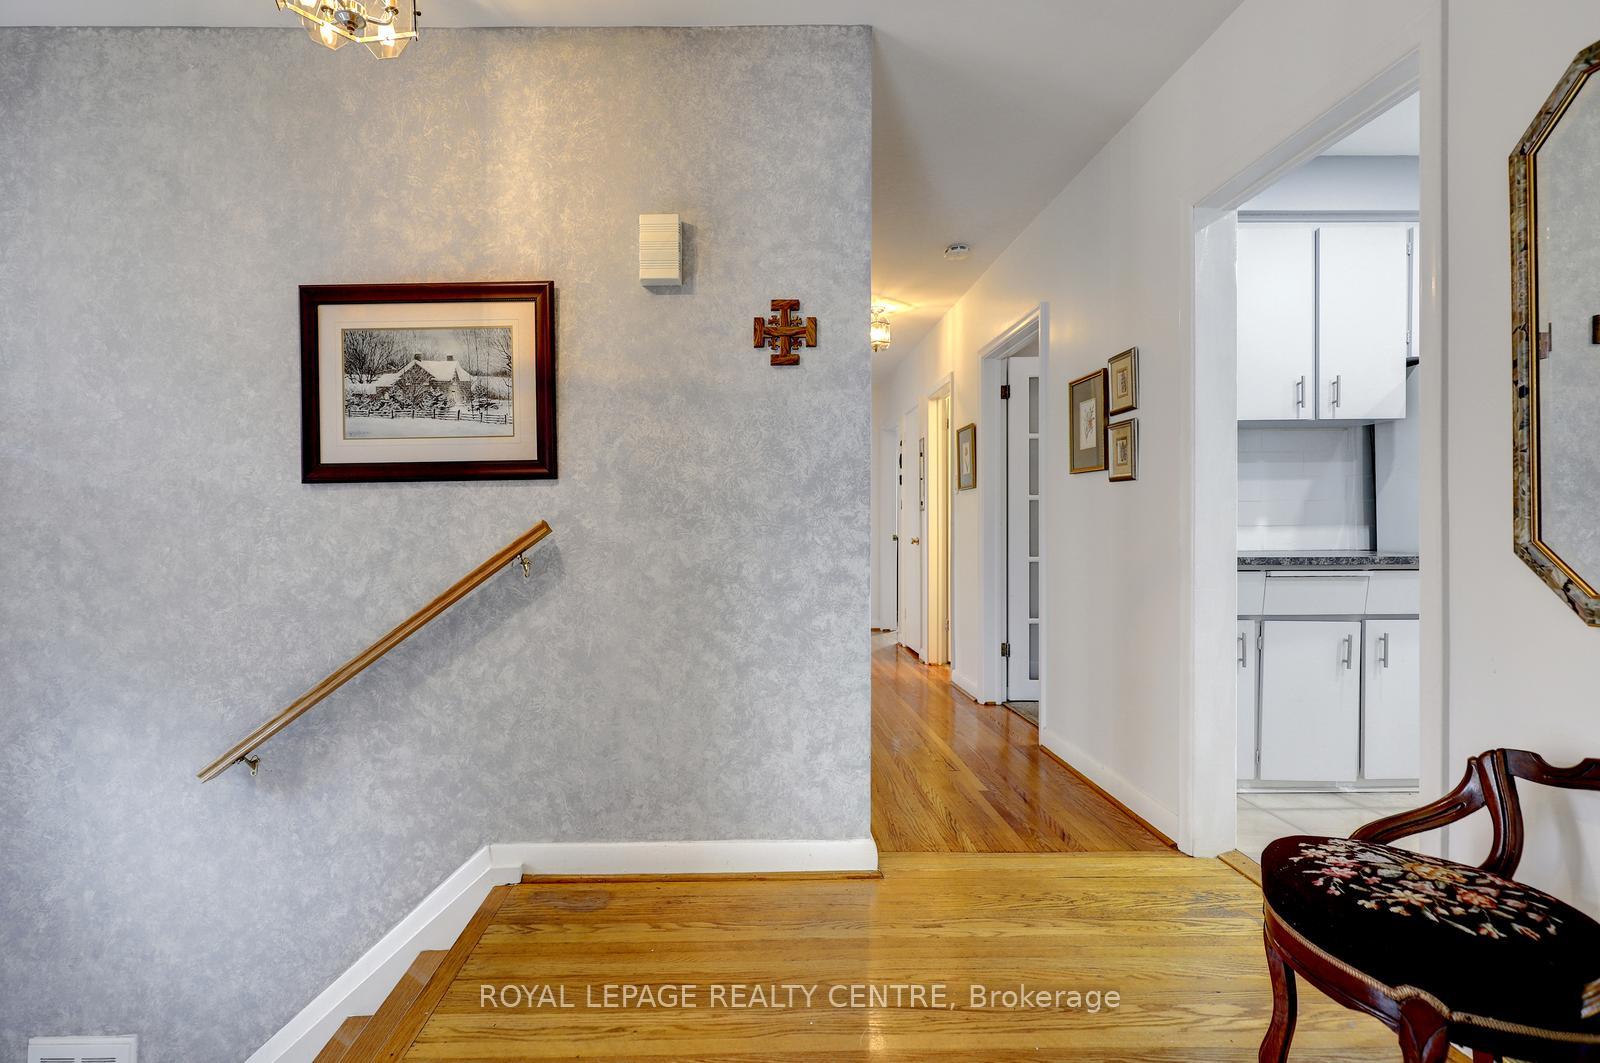
- Hardwood floors
- Fireplace
- Central air
The homeDetached, Bungalow, 1,100–1,500 sq ft
- Type: Detached
- Style: Bungalow
- Living space: 1,100–1,500 sq ft
- Basement: Separate entrance, full, finished
InsideFireplace Yes, living room, rec room, wood, Tile, Hardwood, Window floor to ceiling, Broadloom, Lower level
- Fireplace: Yes, living room, rec room, wood
- Flooring: Tile, Hardwood, Window floor to ceiling, Broadloom
- Laundry: Lower level
- Features: Auto garage door remote, guest accommodations, in-law capability, primary bedroom - main floor, sump pump, suspended ceilings, water heater, workbench
- Rooms above ground: 6
- Rooms in the basement: 5
- Bedrooms: 3 + 1 in the basement
- Bathrooms: 2
- Kitchens: 1
Outside and lotBrick, Asphalt shingle, Block
- Exterior: Brick
- Roof: Asphalt shingle
- Foundation: Block
- Features: Deck, privacy
- Size: 50 × 125 ft
- Zoning: RESIDENTIAL
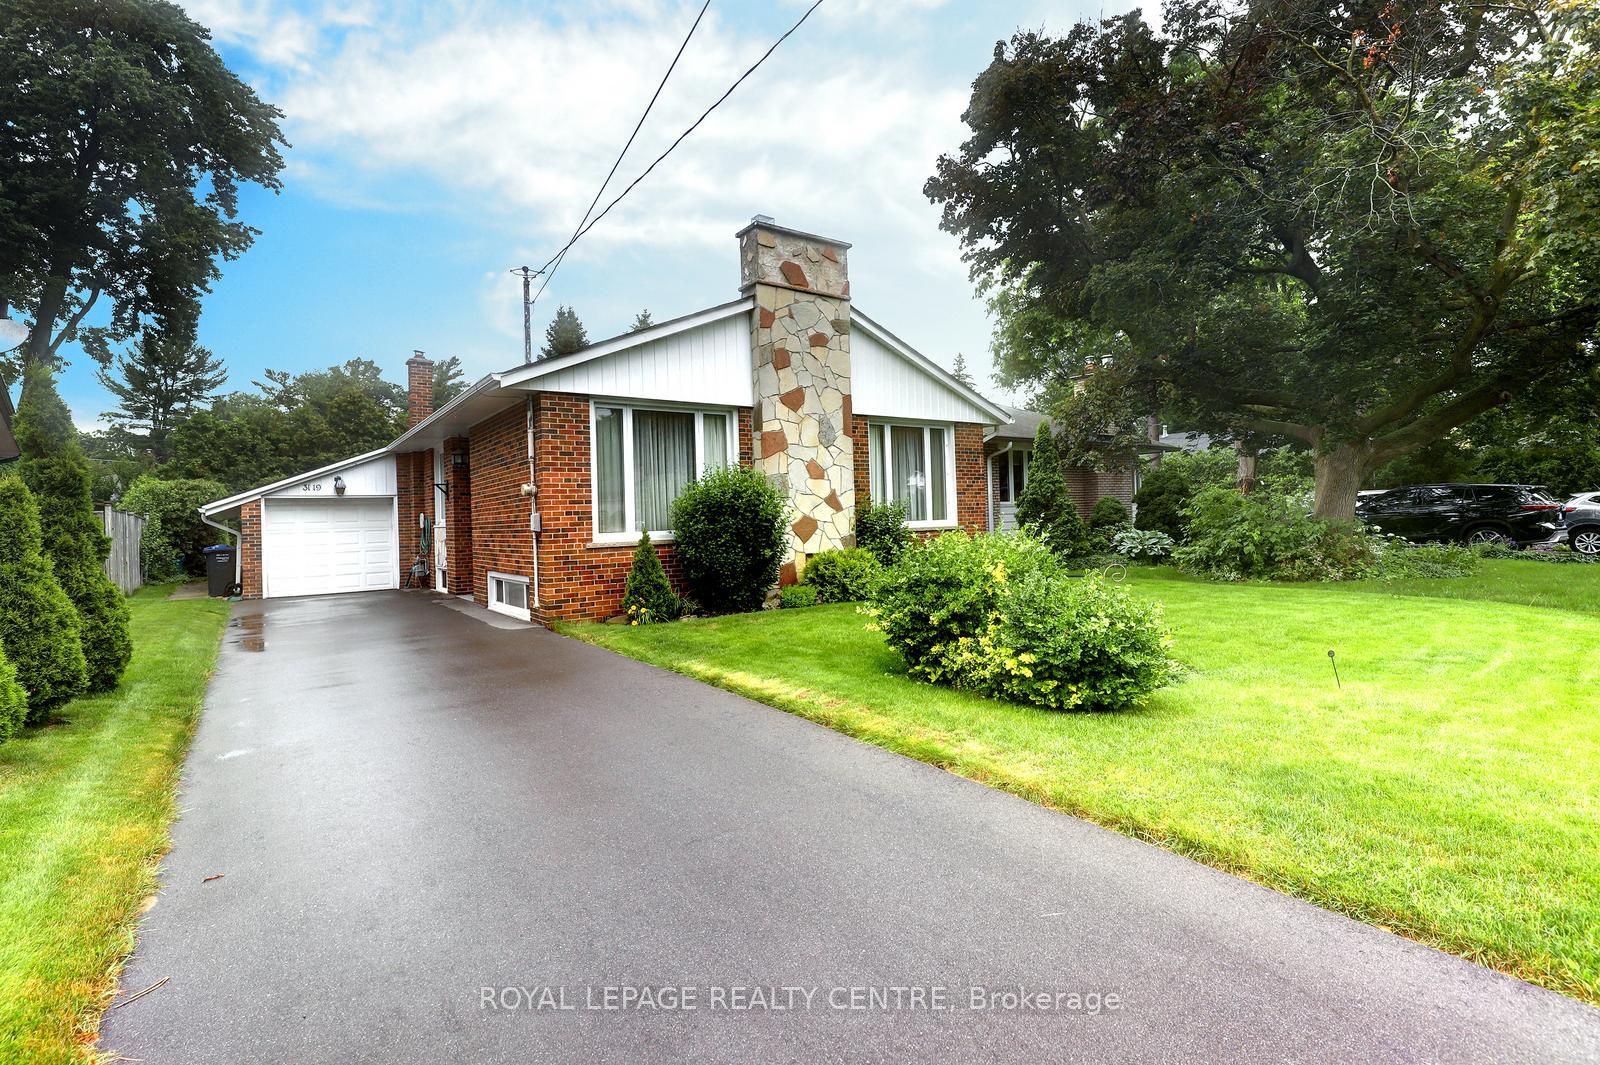
Parking1 Garage, Attached
- Spaces: 1 Garage
- Garage: Attached
Heating, water and powerForced air, gas, Central air, Municipal water
- Heating: Forced air, gas
- Cooling: Central air
- Water: Municipal water
- Sewer: Municipal sewer
Costs and taxesTaxes $6,810 a year, HST No HST, Hot water heater
- Taxes, 2026: $6,810 a year
- HST: No HST
- Rental items: Hot water heater
- Under contract: Hot water heater
Included in the saleFridge, stove, dishwasher, washer, dryer, all window coverings, all electrical light fixtures. bar fridge and microwave in basement. garage door opener with 1 remote., Small freezer in basement.
- Included: Fridge, stove, dishwasher, washer, dryer, all window coverings, all electrical light fixtures. bar fridge and microwave in basement. garage door opener with 1 remote.
- Not included: Small freezer in basement.
NearbyLibrary, park, place of worship, public transit, rec./commun.centre, river/stream
- Close to: Library, park, place of worship, public transit, rec./commun.centre, river/stream
Listing detailsW13525658, Sold, Jul 6, 2026
- MLS® number: W13525658
- Status: Sold
- Listed on: Jul 6, 2026
- Days on market: 11
- Updated: Jul 17, 2026
- Possession: 30-59 days
- Occupied by: Owner
- Listing brokerage: ROYAL LEPAGE REALTY CENTRE
About this home
3119 Ballydown Crescent, Mississauga (Erindale), ON L5C 2C9
Welcome To 3119 Ballydown Cres - This Beautiful 3+1 Bedroom "Bungalow" Boasts Hardwood Floors Through-Out Main Level! Sitting On A Huge, 50 Foot X 125 Foot Private Lot Surrounded By Lush Gardens And Cedar Bushes, Makes This Backyard A Wonderful Place To Relax And Enoy. Located On The Most Peaceful And Tranquil Street In Erindale! Having No Sidewalks Because There Is No Traffic On This Street. Spacious Combination Living And Dining Room, With Wood Fireplace. The Primary Bedroom Features A Walk-Out To Deck And A Serne Backyard. There Is A Separate Side Entrance To A Finished Basement Consisting Of A Spare Bedroom, Massive Rec Room With A Second Wood Fireplace And Above Grade Windows, 3 Piece Bathroom, Laundry Room, And Workshop. And Could Be Easily Converted Into A Self-Contained Living Space. This Multiple Vehicle Driveway (2024) Can Accommodate 3 Cars Plus 1 In Garage. Close To Westdale Mall, Public Transit, Erindale "Go" Station, U.T.M, Square One Shopping Centre, Erindale Park, The Credit River, Riverwood Conservancy, Sheridan College, Places Of Worship, Catholic & Public Schools. Near Hwys 403, 401, & Q.E.W.
Ask about this home
A HOMEH agent will answer your questions about this home.
Around this home
Daily convenience, out of 100, from the distances below
Schools nearby
School rating, out of 10.
Helpful calculators
Your HOMEH agent

"I would see it this week."