

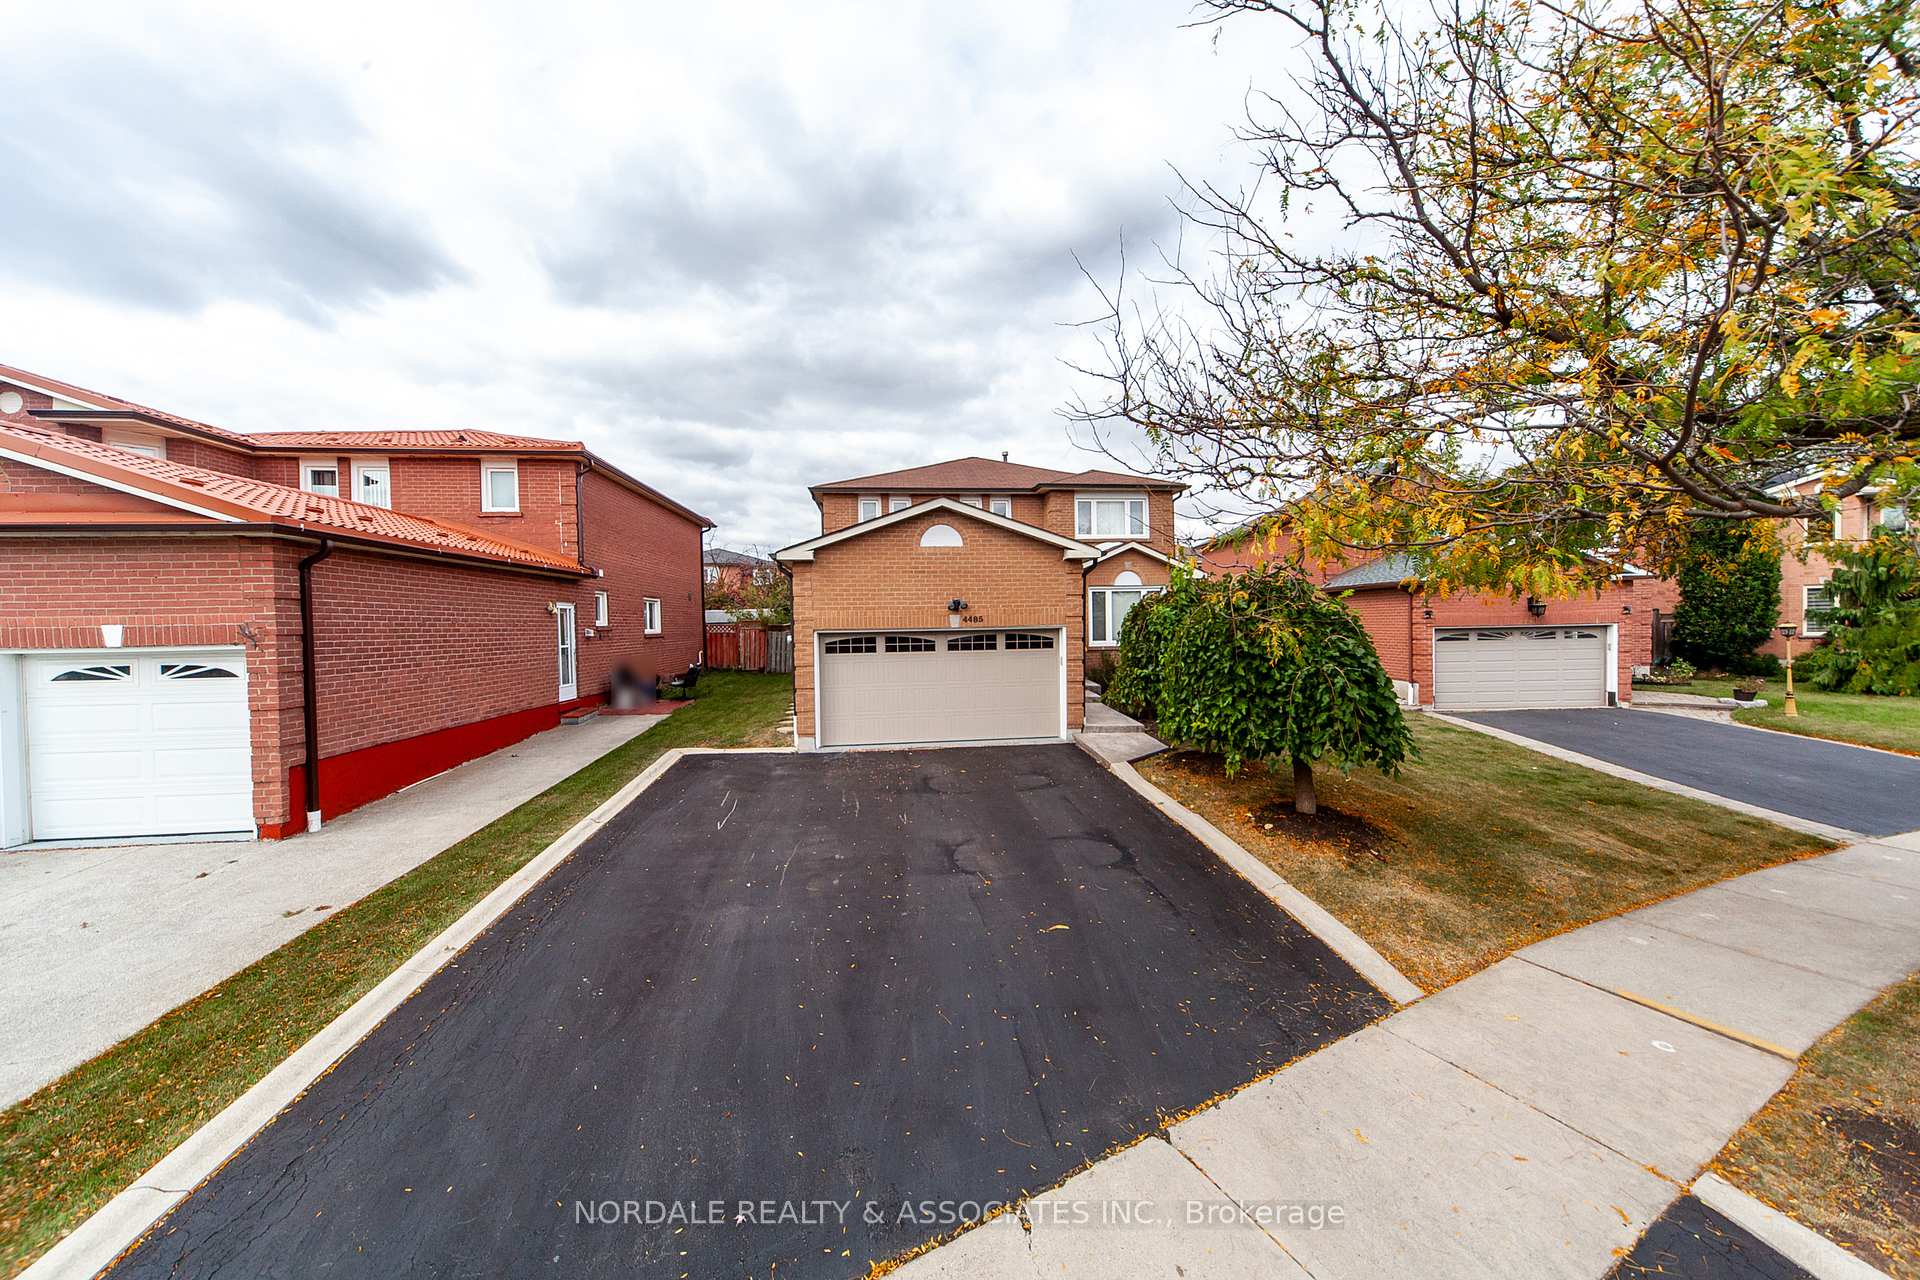
4485 Weymouth Commons Crescent
Detached Terminated
1/404485 Weymouth Commons Crescent
Detached Terminated
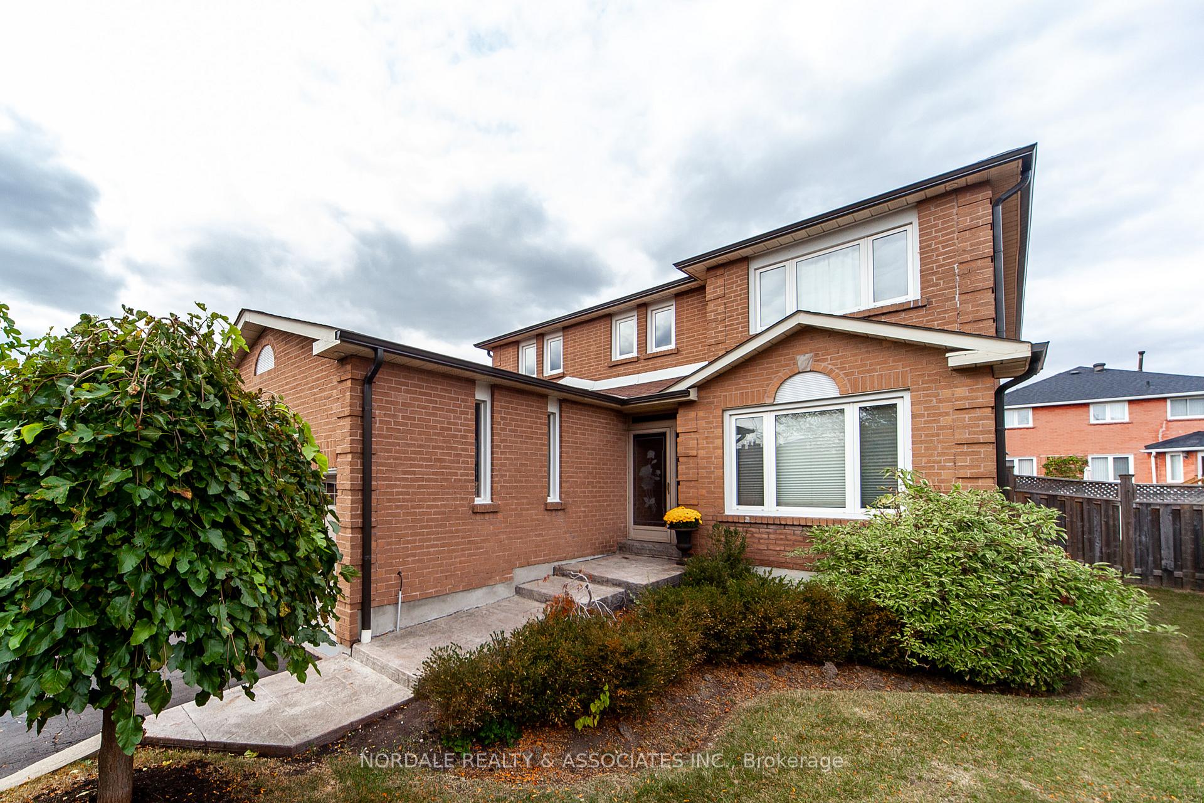
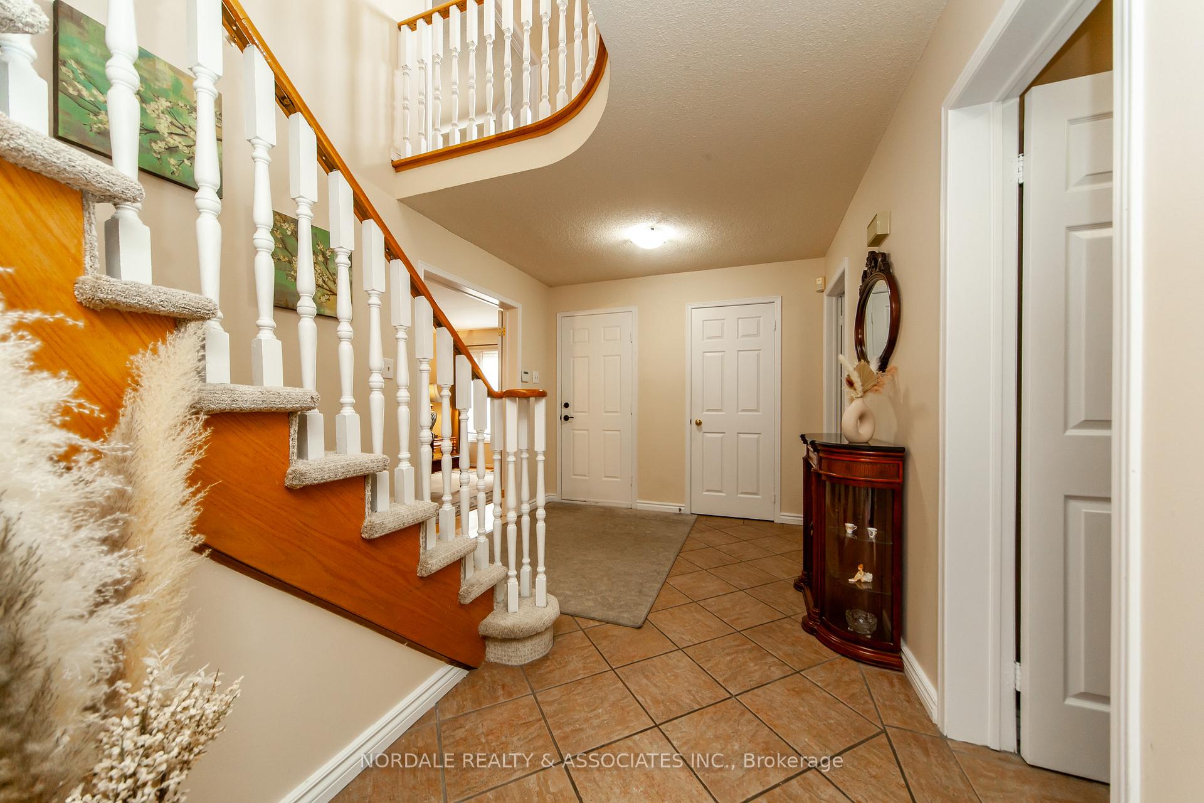
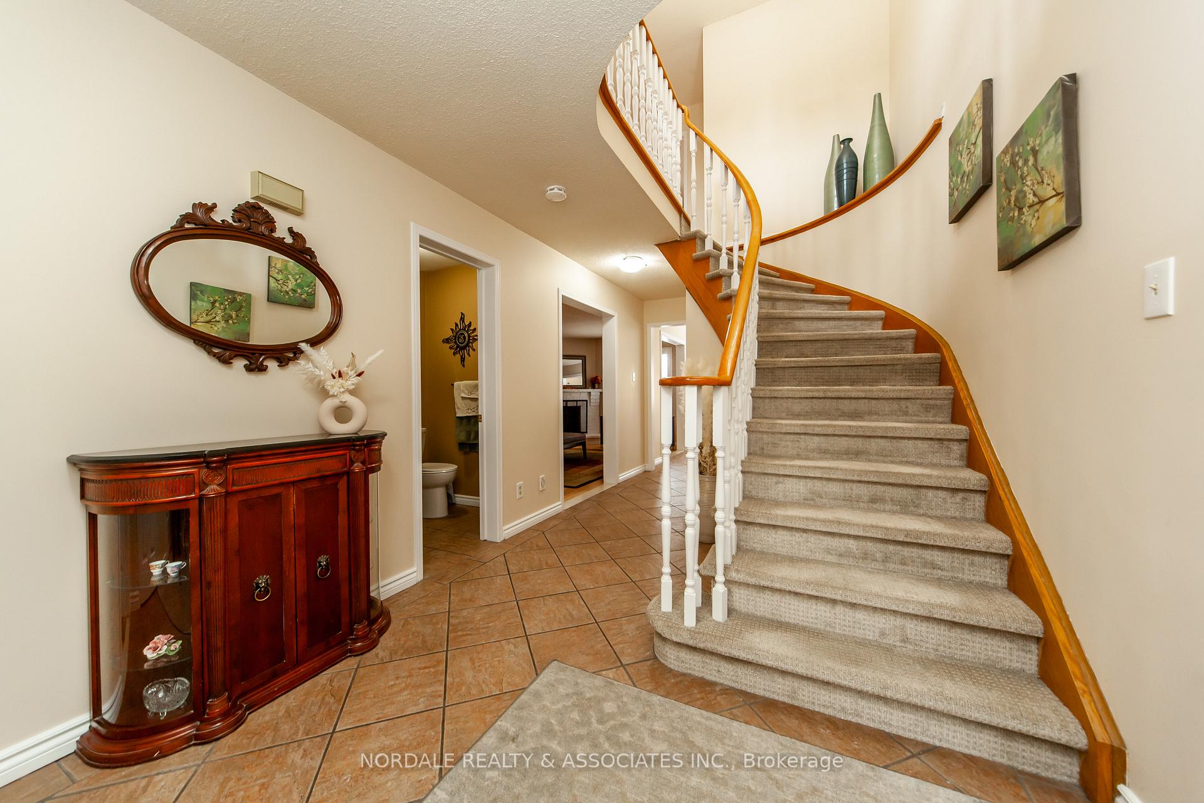
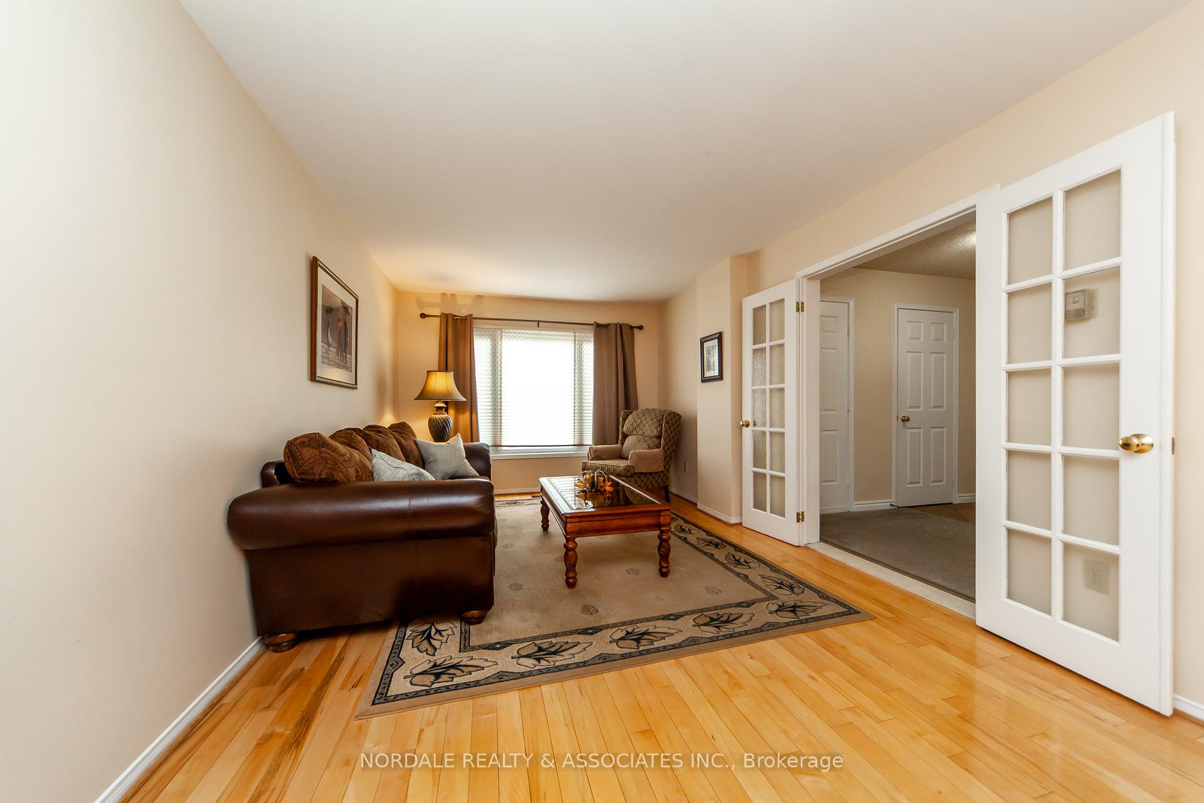 See all 40 photos
4+1 Bedrooms
4 Bathrooms
2 Garage
— sq.ft
49×117 ft
$7,374/yr
Property history
- $1,538,888TerminatedList: 2025-01-24|End: 2025-05-12|108 daysW11940058
- $1,598,888TerminatedList: 2024-09-05|End: 2025-01-21|138 daysW9300575
Facts and features
- BasementFinished
- Water, sewerMunicipal
- HeatingForced air
- CoolingCentral air
What stands out
- Hardwood floors
- Fireplace
- Central air
The homeDetached, 2-storey, Finished
- Type: Detached
- Style: 2-storey
- Basement: Finished
InsideFireplace Yes, Hardwood, Ceramic, Main level
- Fireplace: Yes
- Flooring: Hardwood, Ceramic
- Laundry: Main level
- Features: Central vacuum
- Rooms above ground: 8
- Rooms in the basement: 2
- Bedrooms: 4 + 1 in the basement
- Bathrooms: 4
- Kitchens: 1
- Family room: Yes
Outside and lotBrick, Asphalt shingle, Poured concrete
Outside
- Exterior: Brick
- Roof: Asphalt shingle
- Foundation: Poured concrete
- Size: 49 × 117 ft
Parking2 Garage, Built-in, Private
- Spaces: 2 Garage
- Garage: Built-in
- Driveway: Private
Heating, water and powerForced air, gas, Central air, Municipal water
- Heating: Forced air, gas
- Cooling: Central air
- Water: Municipal water
- Sewer: Municipal sewer
Costs and taxesTaxes $7,374 a year
- Taxes, 2024: $7,374 a year
Included in the saleAll existing light fixtures, all drapes, all existing stainless steel appliances and fridge in basement, central vac. automatic garage door opener, backyard shed.
- Included: All existing light fixtures, all drapes, all existing stainless steel appliances and fridge in basement, central vac. automatic garage door opener, backyard shed.
Listing detailsW9300575, Terminated, Sep 5, 2024
- MLS® number: W9300575
- Status: Terminated
- Listed on: Sep 5, 2024
- Days on market: 138
- Updated: Jan 21, 2025
- Possession: To be arranged
- Occupied by: Owner
- Listing brokerage: NORDALE REALTY & ASSOCIATES INC.
About this home
4485 Weymouth Commons Crescent, Mississauga (Hurontario), ON L5R 1P5
Central Vacuum
Premium Pie Shaped Lot,Large Family Home Owned By Original Owner, Side Entrance To Possible Bas. Apartment, Great Neighborhood-East Credit, Minutes To 403, 401. & Go, Close To Shopping,Square One Mall & Bus Terminal, Hardwood Floors Throughout, Well Maintained House Granite Counter Top In Kit. Walk-In Pantry, Close To Square One! Dual Entrances to possible Basement Apartment, Garage Insulated and Upgraded Shelving
Read more
Ask about this home
A HOMEH agent will answer your questions about this home.
Ask a question
Thinking of selling your home?See what your home is worth today.
Around this home
Confederation Pky. & Eglinton
Errands
Parks
Schools
Daily convenience, out of 100, from the distances below
ParkHeritage Hills Park · 5 within 1 km6 min walk383 m
GroceryLazio Italian Bakery8 min walk507 m
SchoolHuntington Ridge Public School3 min walk200 m
PharmacyGuardian8 min walk503 m
Cafés & foodBawarchi Indian Cuisine · 15 within 1 km8 min walk481 m
Gym & rec centreWellness Oasis Physio & Rehab8 min walk494 m
LibraryHazel McCallion Central Library22 min walk1.4 km
WalkDriveStraight-line distance, open map data
Grocery0.5 km
Park0.4 km
Coffee0.5 km
Dining0.5 km
Gym0.5 km
Schools nearby
School rating, out of 10.
Huntington Ridge Public Schoolelementary · Public · 0.2 km
—
St Matthew Separate Schoolelementary · Private · 0.6 km
7.5/10Good
St Hilary Elementary Schoolelementary · Private · 1.0 km
6.4/10Fair
Contact agent
Helpful calculators
Mortgage
Affordability
Closing costs
Land transfer tax
Property tax
Down payment
CMHC insurance
Stress test
Cashback Rebate
Your HOMEH agent

NimaHOMEH agent · Mississauga
"I would see it this week."
Ask Nima