

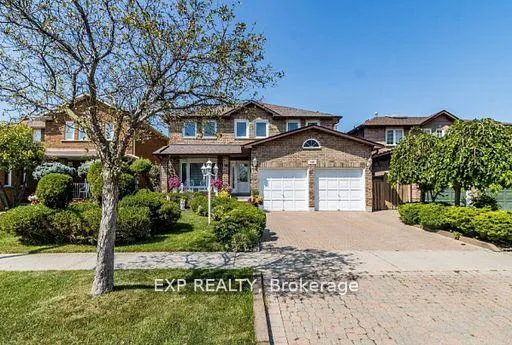
449 Greenpark Crescent
449 Greenpark Crescent
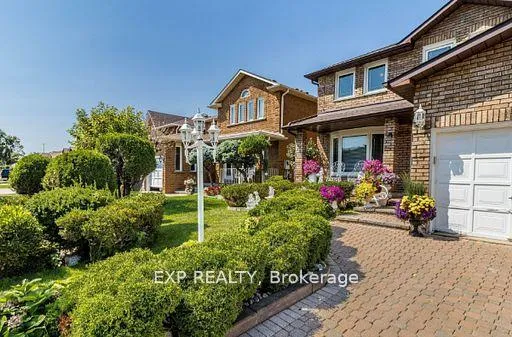
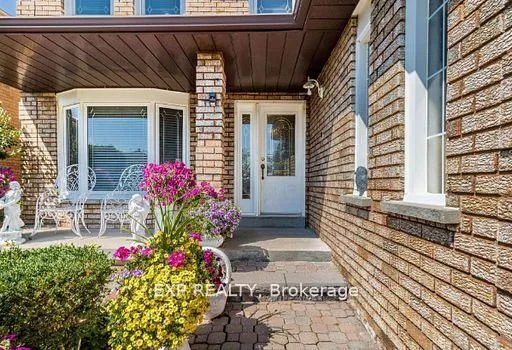
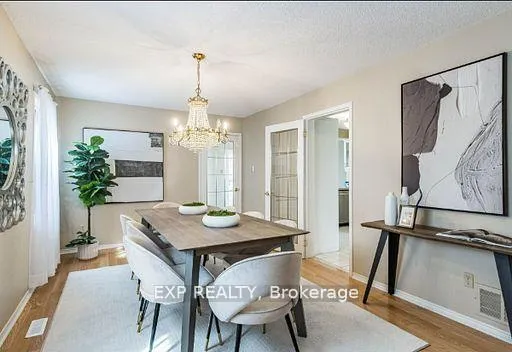
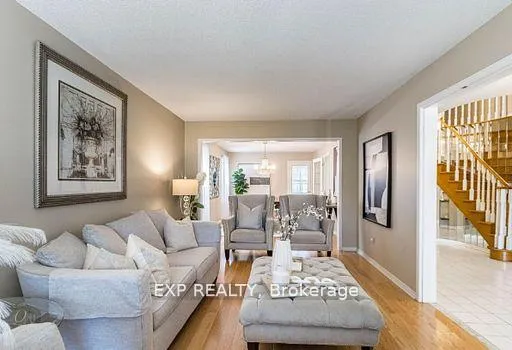 See all 23 photos
Property history
Facts and features
- BasementFinished
- Water, sewerMunicipal
- HeatingForced air
- CoolingCentral air
- Second kitchen
- Hardwood floors
- Fireplace
- Central air
The homeDetached, 2-storey, 2,500–3,000 sq ft
- Type: Detached
- Style: 2-storey
- Living space: 2,500–3,000 sq ft
- Basement: Finished
- Special designation: Other
InsideFireplace Yes, Hardwood, Floor/ceil fireplace, Ceramic, Rooms above ground 8
- Fireplace: Yes
- Flooring: Hardwood, Floor/ceil fireplace, Ceramic
- Rooms above ground: 8
- Rooms in the basement: 3
- Bedrooms: 4 + 1 in the basement
- Bathrooms: 4
- Kitchens: 2
- Family room: Yes
Outside and lotBrick front, Asphalt shingle, Brick, concrete
- Exterior: Brick front
- Roof: Asphalt shingle
- Foundation: Brick, concrete
- Size: 41.1 × 130.65 ft
Parking2 Garage, Built-in, Private
- Spaces: 2 Garage
- Garage: Built-in
- Driveway: Private
Heating, water and powerForced air, gas, Central air, Municipal water
- Heating: Forced air, gas
- Cooling: Central air
- Water: Municipal water
- Sewer: Municipal sewer
Costs and taxesTaxes $8,349 a year, HST included in the price
- Taxes, 2024: $8,349 a year
- HST: HST included in the price
Listing detailsW12317161, Sold, Jul 29, 2025
- MLS® number: W12317161
- Status: Sold
- Listed on: Jul 29, 2025
- Days on market: 35
- Updated: Sep 2, 2025
- Possession: Flexible
- Occupied by: Owner
- Listing brokerage: eXp Realty
About this home
449 Greenpark Crescent, Mississauga (Creditview), ON L5B 3P4
Spectacular Greenpark-built home in coveted Square One Neighborhood with close to 2837 sqft living space. The property offers easy access to transit, schools, colleges, universities, shopping, Hwy 403, future LRT, hospitals and parks. Minutes away from Square One Shopping Mall and Sheridan College. Stunning design for families seeking a peaceful, clean neighborhood. Beautiful tiles and hardwood floors with large bay windows that bathe the space in natural light. The kitchen has been designed for the modern chef with granite counters and high-end appliances. The premium oak circular staircase leads to 4 large bedrooms and two washrooms. FINISHED BASEMENT with side entrance, kitchen, bedroom and washroom. The large backyard with patio feels like a private oasis and is ideal for outdoor gatherings. This is a great opportunity in a highly desirable area!
Ask about this home
A HOMEH agent will answer your questions about this home.
Around this home
Daily convenience, out of 100, from the distances below
Schools nearby
School rating, out of 10.
Helpful calculators
Your HOMEH agent

"I would see it this week."