

4561 Gladebrook Crescent
4561 Gladebrook Crescent
 See all 50 photos
Property history
Facts and features
- BasementWalk-out
- Water, sewerMunicipal
- Lot shapeIrregular
- HeatingForced air
- Separate entrance
- Hardwood floors
- Fireplace
- Central air
The homeDetached, 2-storey, 2,000–2,500 sq ft
- Type: Detached
- Style: 2-storey
- Living space: 2,000–2,500 sq ft
- Basement: Finished with walk-out, separate entrance
InsideFireplace Yes, natural gas, Hardwood, Main level
- Fireplace: Yes, natural gas
- Flooring: Hardwood
- Laundry: Main level
- Features: Auto garage door remote, central vacuum, in-law suite, guest accommodations
- Security: Carbon monoxide detectors, smoke detector, alarm system
- Rooms above ground: 10
- Rooms in the basement: 5
- Bedrooms: 4 + 2 in the basement
- Bathrooms: 4
- Kitchens: 1
- Family room: Yes
Outside and lotBrick, brick front, Asphalt shingle, Brick, concrete
- Exterior: Brick, brick front
- Roof: Asphalt shingle
- Foundation: Brick, concrete
- Features: Built-in-bbq, deck, landscaped, canopy
- Size: 33.73 × 128.35 ft
- Shape: Irregular
Parking2 Garage, Attached, Private
- Spaces: 2 Garage
- Garage: Attached
- Driveway: Private
Heating, water and powerForced air, gas, Central air, Municipal water
- Heating: Forced air, gas
- Cooling: Central air
- Water: Municipal water
- Sewer: Municipal sewer
- Natural gas: Yes
- Hydro: Yes
- Cable: Yes
- Telephone: Yes
Costs and taxesTaxes $8,240 a year, HST No HST, Hot water tank.
- Taxes, 2025: $8,240 a year
- HST: No HST
- Rental items: Hot water tank.
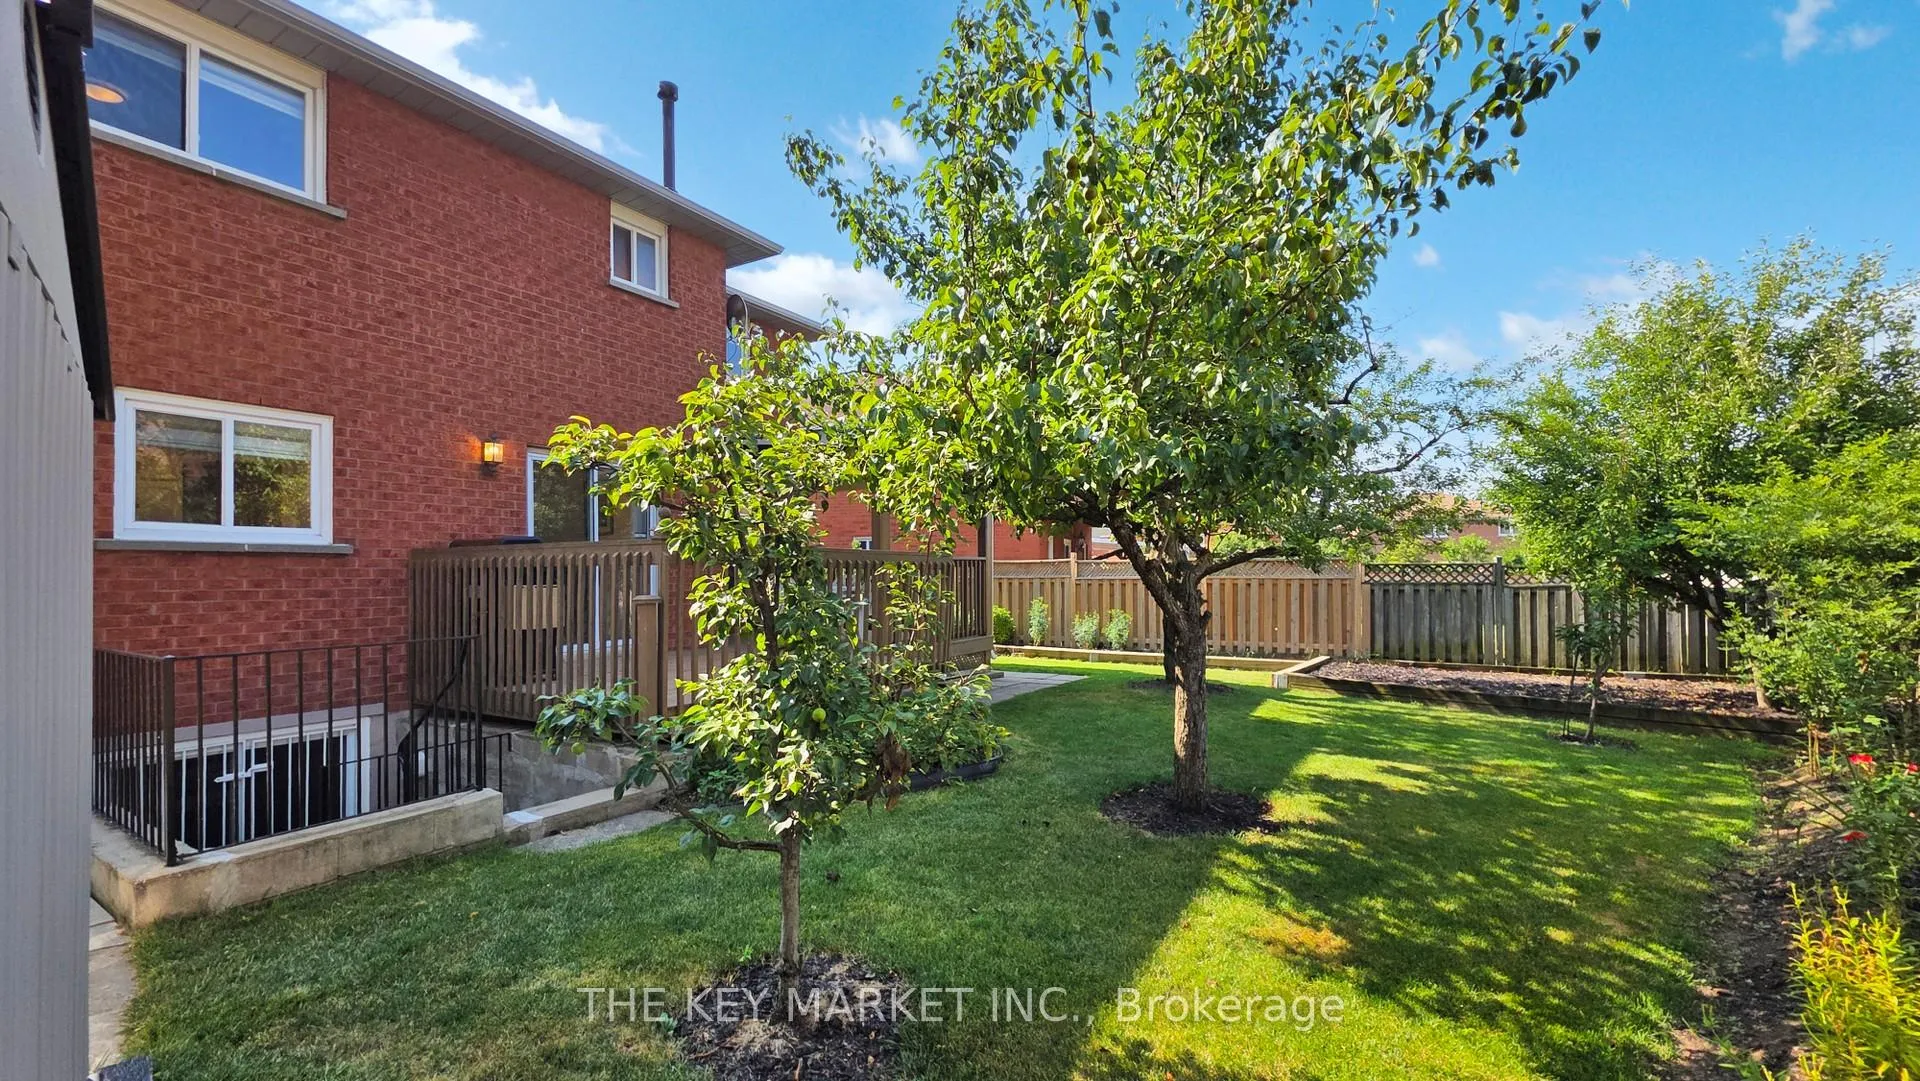
Included in the saleWide pie-shaped lot (69' at back). walk-up basement access. front porch with glass storm enclosure. two gas fireplaces. roof (2021). deck with canopy cover. furnace (2021). a/c (2021). windows (2017). large garden shed. fresh painted. large double car garage/driveway. built-in central vacuum, alarm system and water filtration system. mature trees and fruits trees (apricot, apple and pear). flower and vegetable garden beds. music studio with control room.
- Included: Wide pie-shaped lot (69' at back). walk-up basement access. front porch with glass storm enclosure. two gas fireplaces. roof (2021). deck with canopy cover. furnace (2021). a/c (2021). windows (2017). large garden shed. fresh painted. large double car garage/driveway. built-in central vacuum, alarm system and water filtration system. mature trees and fruits trees (apricot, apple and pear). flower and vegetable garden beds. music studio with control room.
NearbyHospital, park, place of worship, public transit, school, rec./commun.centre
- Close to: Hospital, park, place of worship, public transit, school, rec./commun.centre
Listing detailsW12355666, Sold, Aug 20, 2025
- MLS® number: W12355666
- Status: Sold
- Listed on: Aug 20, 2025
- Days on market: 25
- Updated: Sep 14, 2025
- Possession: Flexible
- Occupied by: Partial
- Listing brokerage: THE KEY MARKET INC.
About this home
4561 Gladebrook Crescent, Mississauga (East Credit), ON L5V 1E6
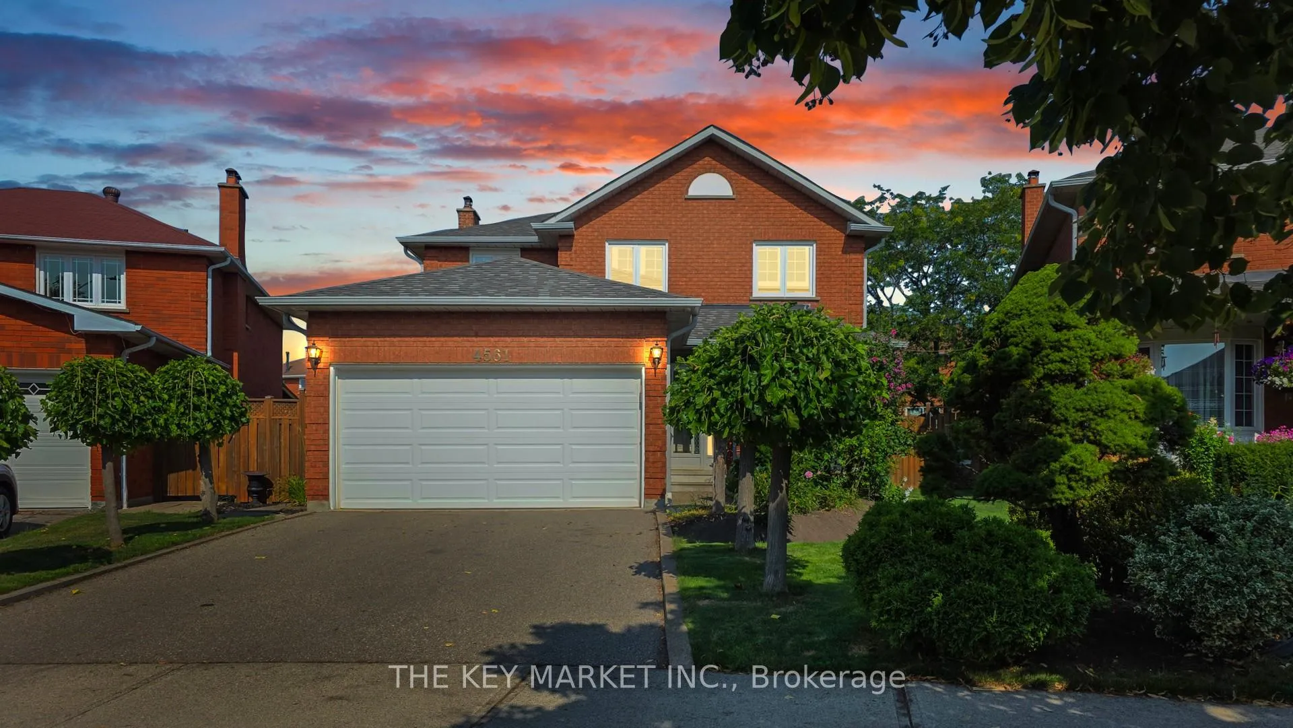
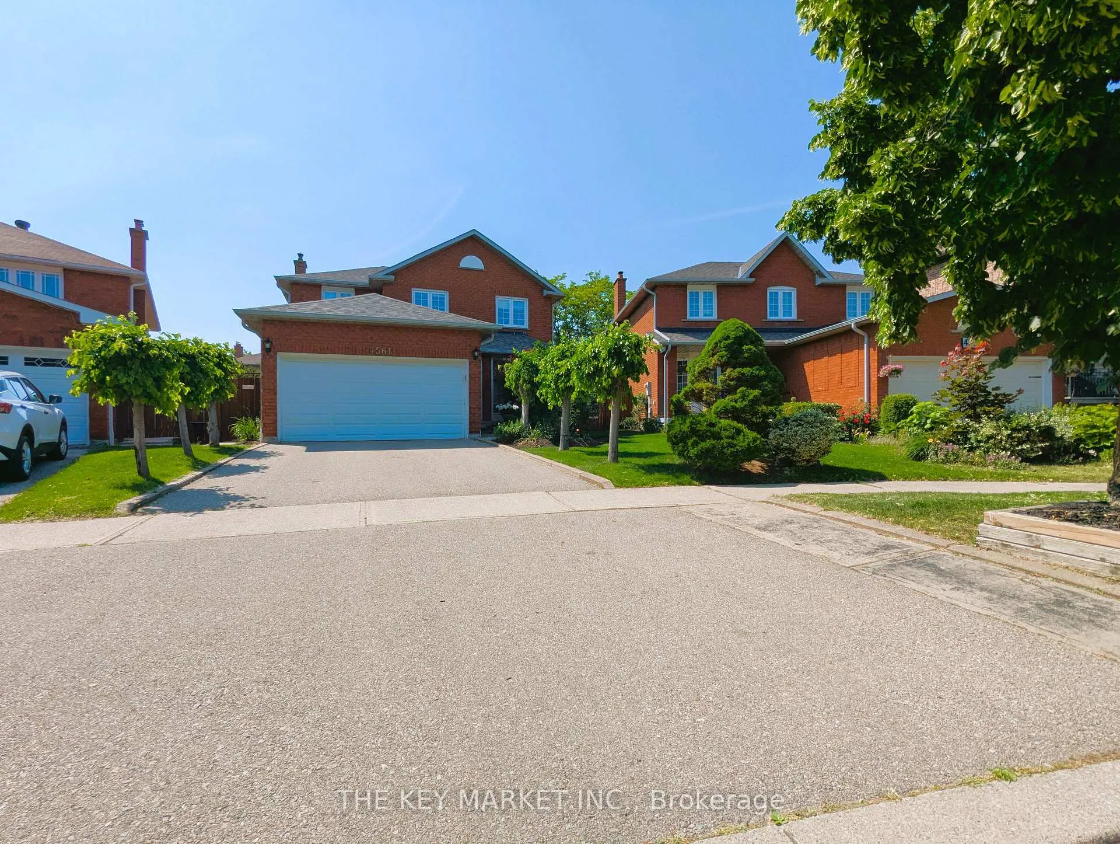
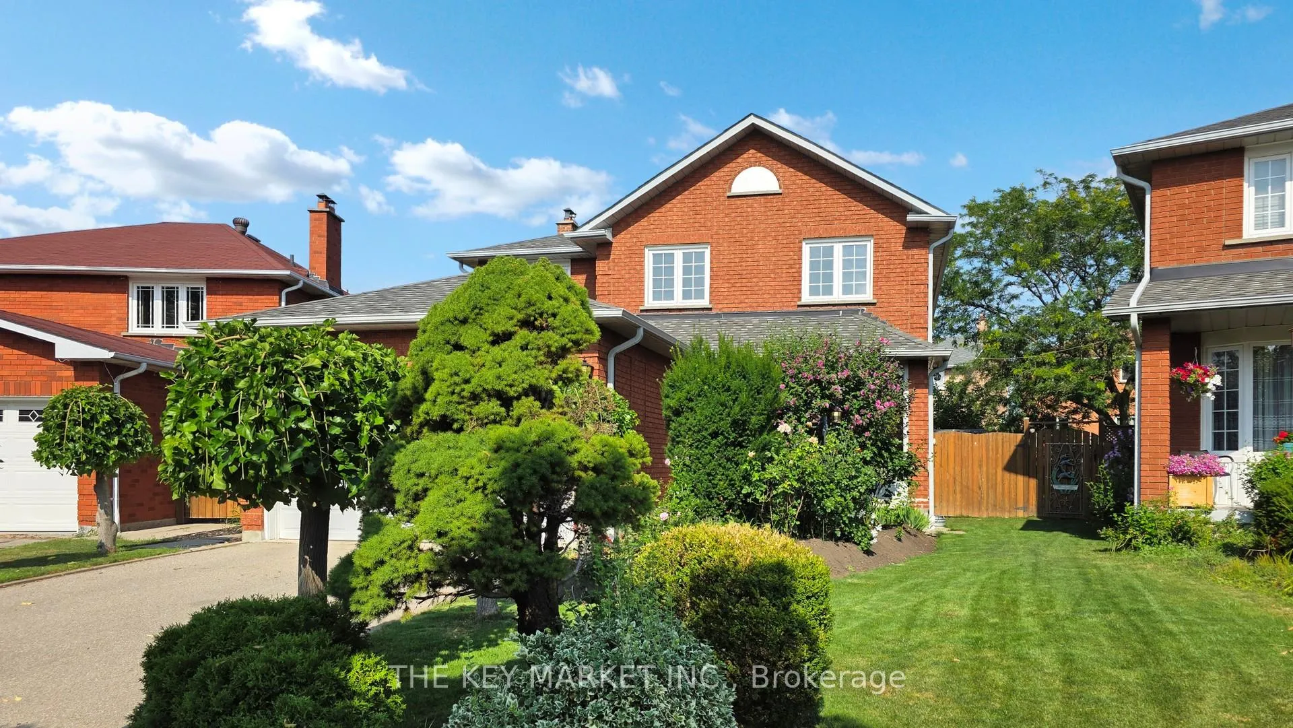
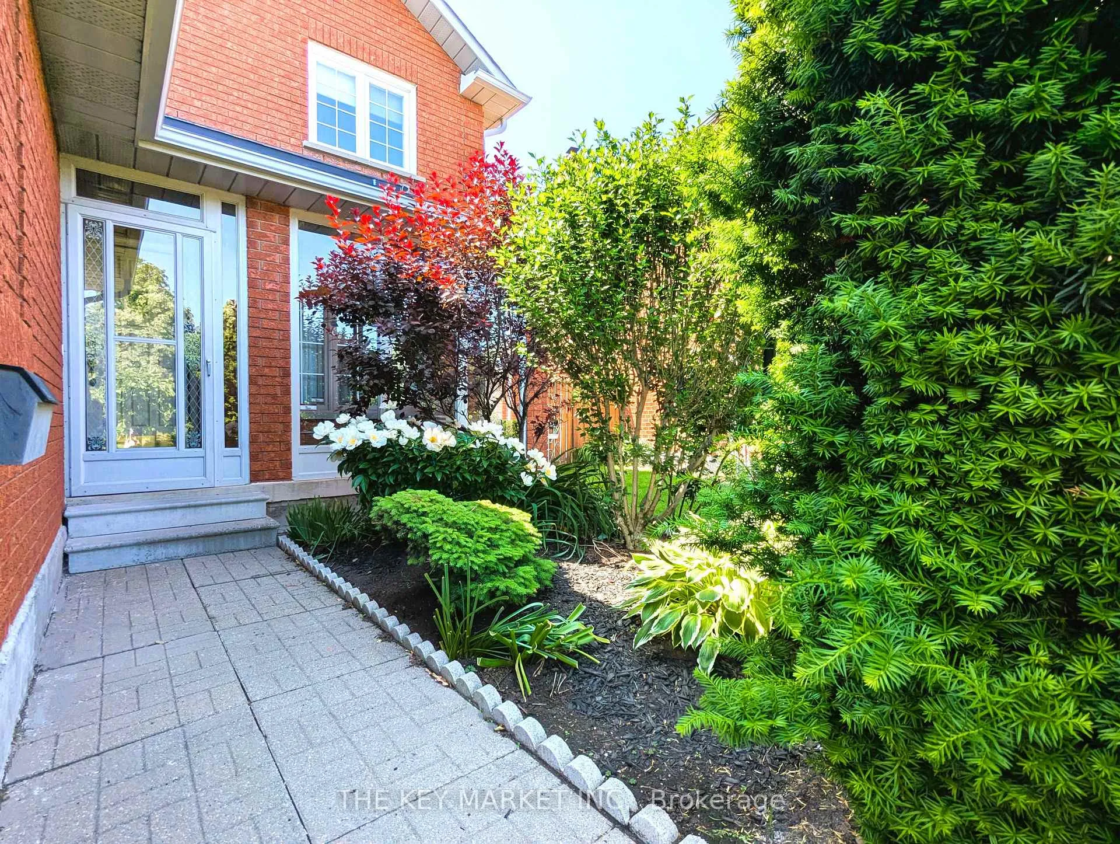
Nestled on a quiet family-friendly crescent in the sought-after East Credit, this fully bricked detached home sits proudly on a beautifully landscaped extra-large pie-shaped lot, offering a rare combination of space, privacy & modern comfort. Meticulously maintained/upgraded by its long-term owner, the home welcomes you with charming curb appeal- mature trees, vibrant flower beds, and a welcoming front garden set the tone for what's inside. Step through the enclosed front porch & generous foyer into a bright living rm flooded with natural light from large southeast-facing windows. Pot lights T/O the main and second flr enhance the modern ambiance. The spacious dining rm, seamlessly connected to the living area and kitchen, creates the perfect layout for entertaining. The upgraded kitchen features a large picture window overlooking the lush backyard, quartz counters, pot lights, and a spacious breakfast area with a walk-out to an expansive raised deck with a covered canopy, ideal for dining al fresco. The separate family rm w/ a cozy gas fireplace offers a serene retreat for reading, yoga, or catching your favourite shows. Upstairs, the large primary suite boasts a walk-in closet, a 2nd double closet, and a beautifully renovated ensuite. Three additional bdrm provide ample space, each with large windows and closets. The professional finished basement is a true bonus- complete with a 2nd family rm and fireplace, a bdrm, a full rec rm with large walk-up access to the backyard, and even a purpose-built music studio with its own recording/control rm. With an oversized wide backyard featuring mature fruit trees, vegetable gardens, a gas BBQ line & a large shed, you'll feel like you've escaped to a cottage retreat- right in the city. Conveniently located near Square 1, top-rated schools, scenic parks like Sandford Farm Park, Heartland Town Centre, Brae Ben Golf Course, and highways 401/403, this move-in-ready home is the perfect blend of comfort, convenience & lifestyle.
Ask about this home
A HOMEH agent will answer your questions about this home.
Around this home
Daily convenience, out of 100, from the distances below
Schools nearby
School rating, out of 10.
Helpful calculators
Your HOMEH agent

"I would see it this week."