

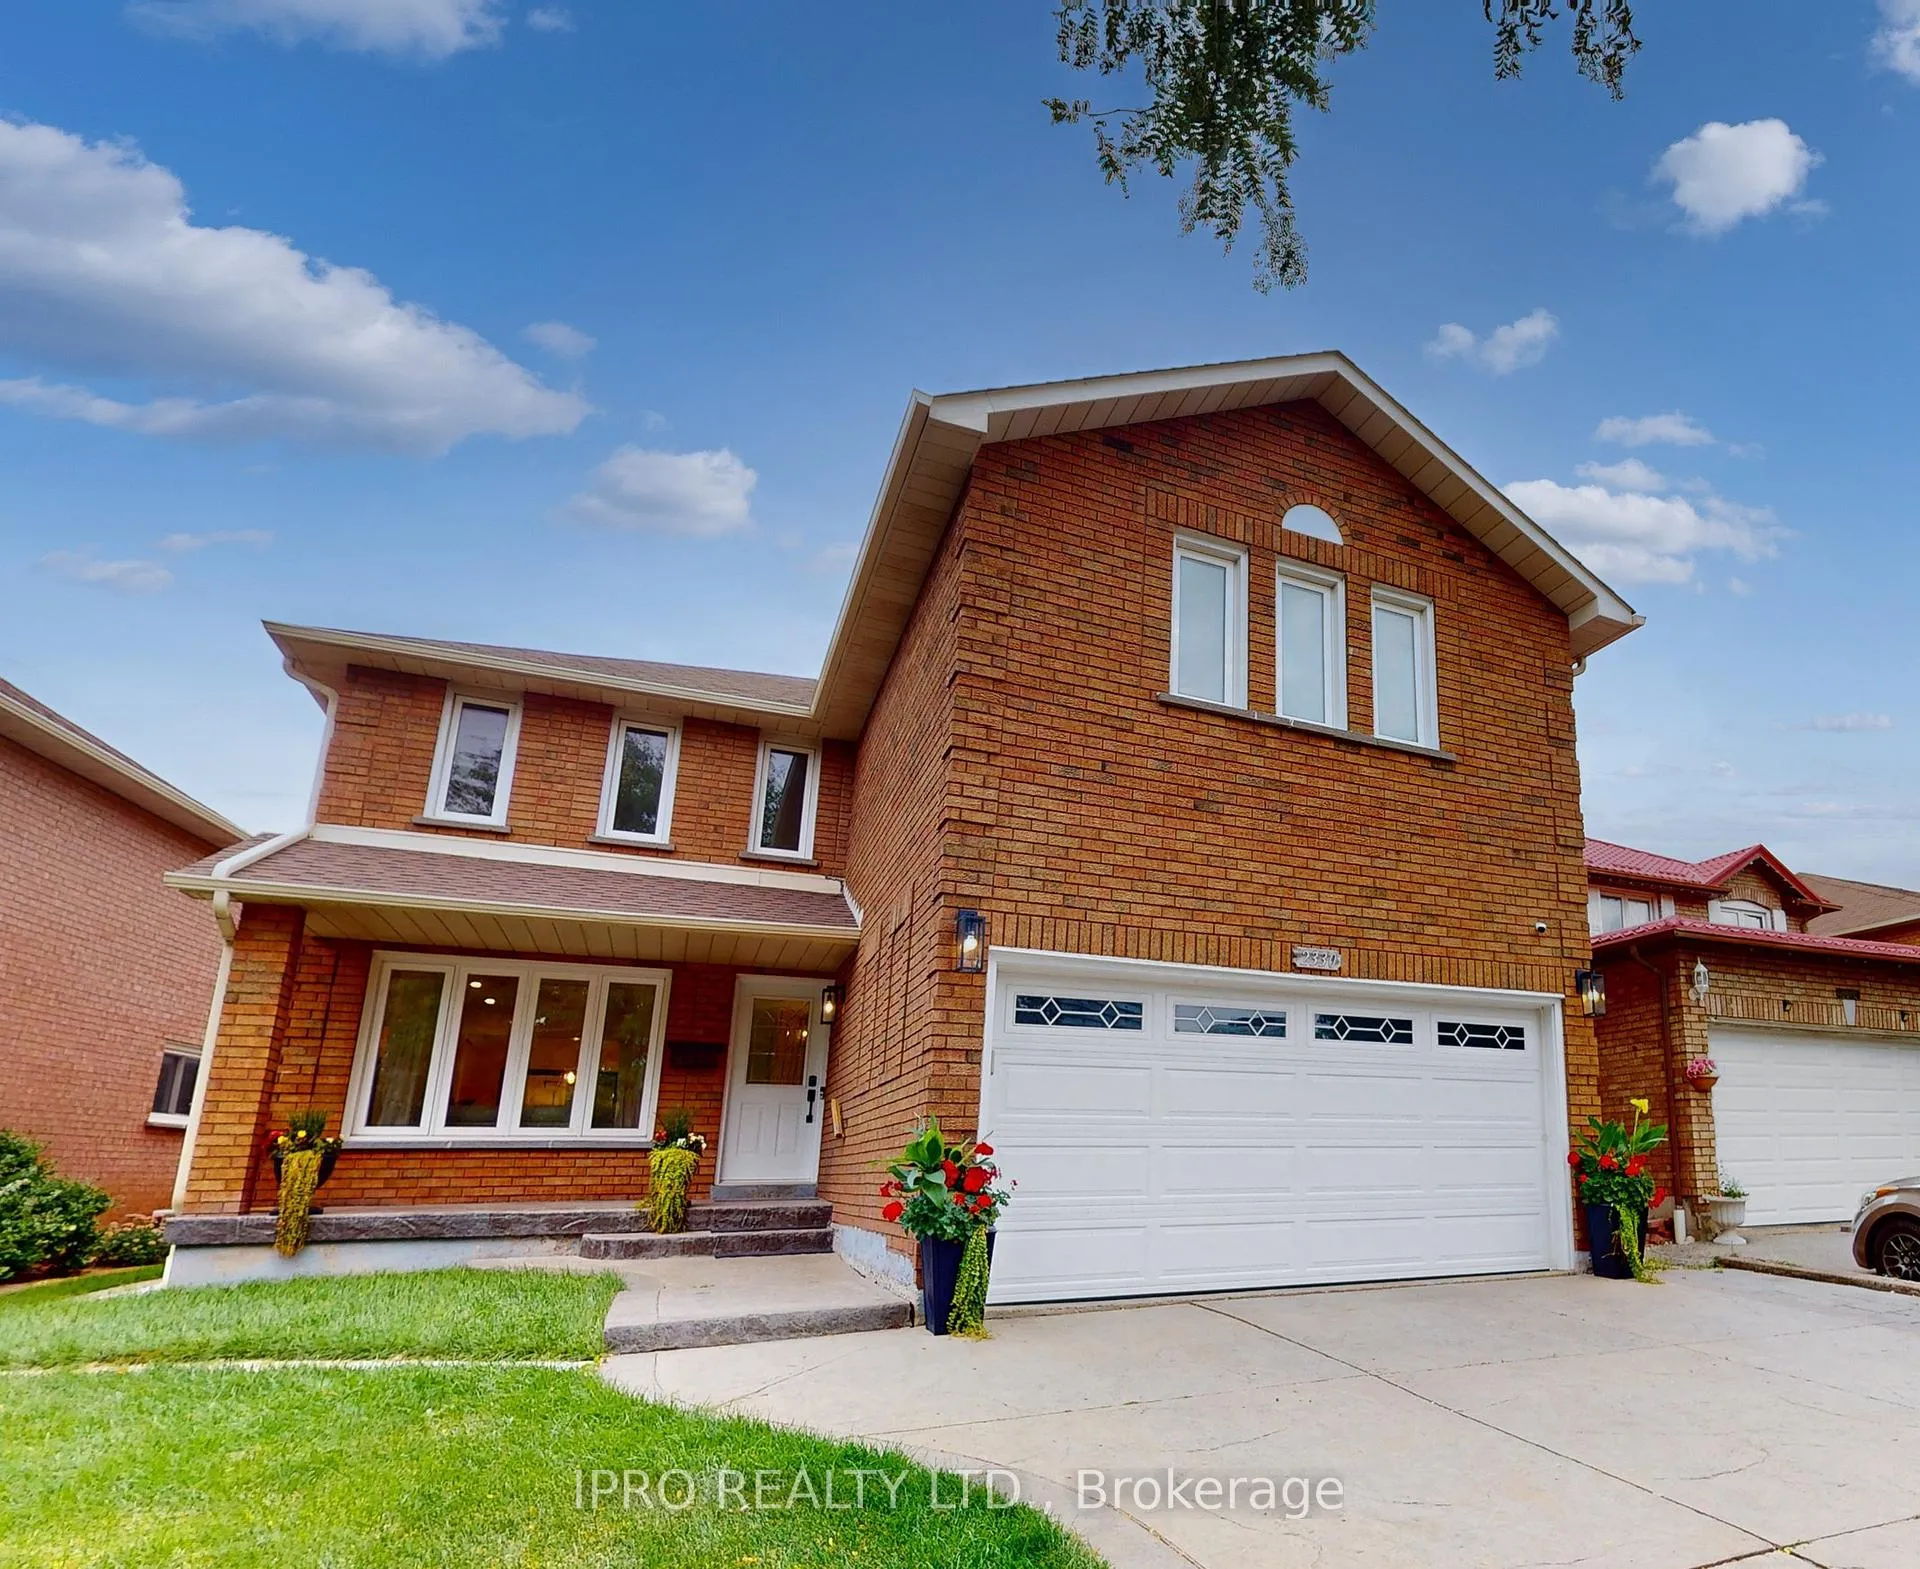
2330 Credit Valley Road
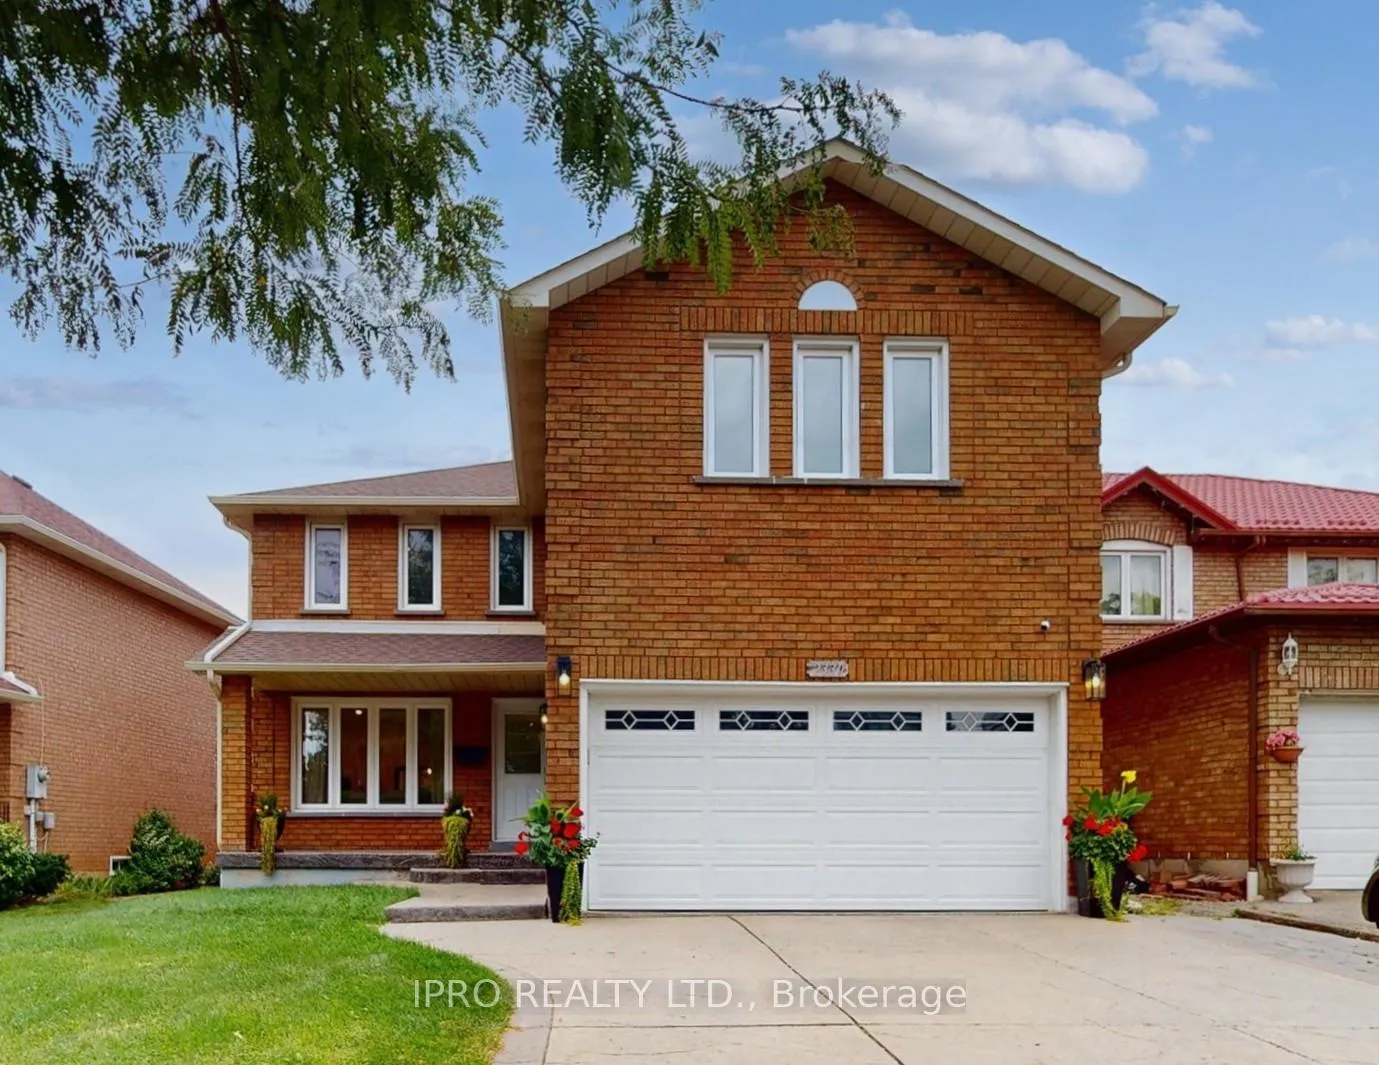
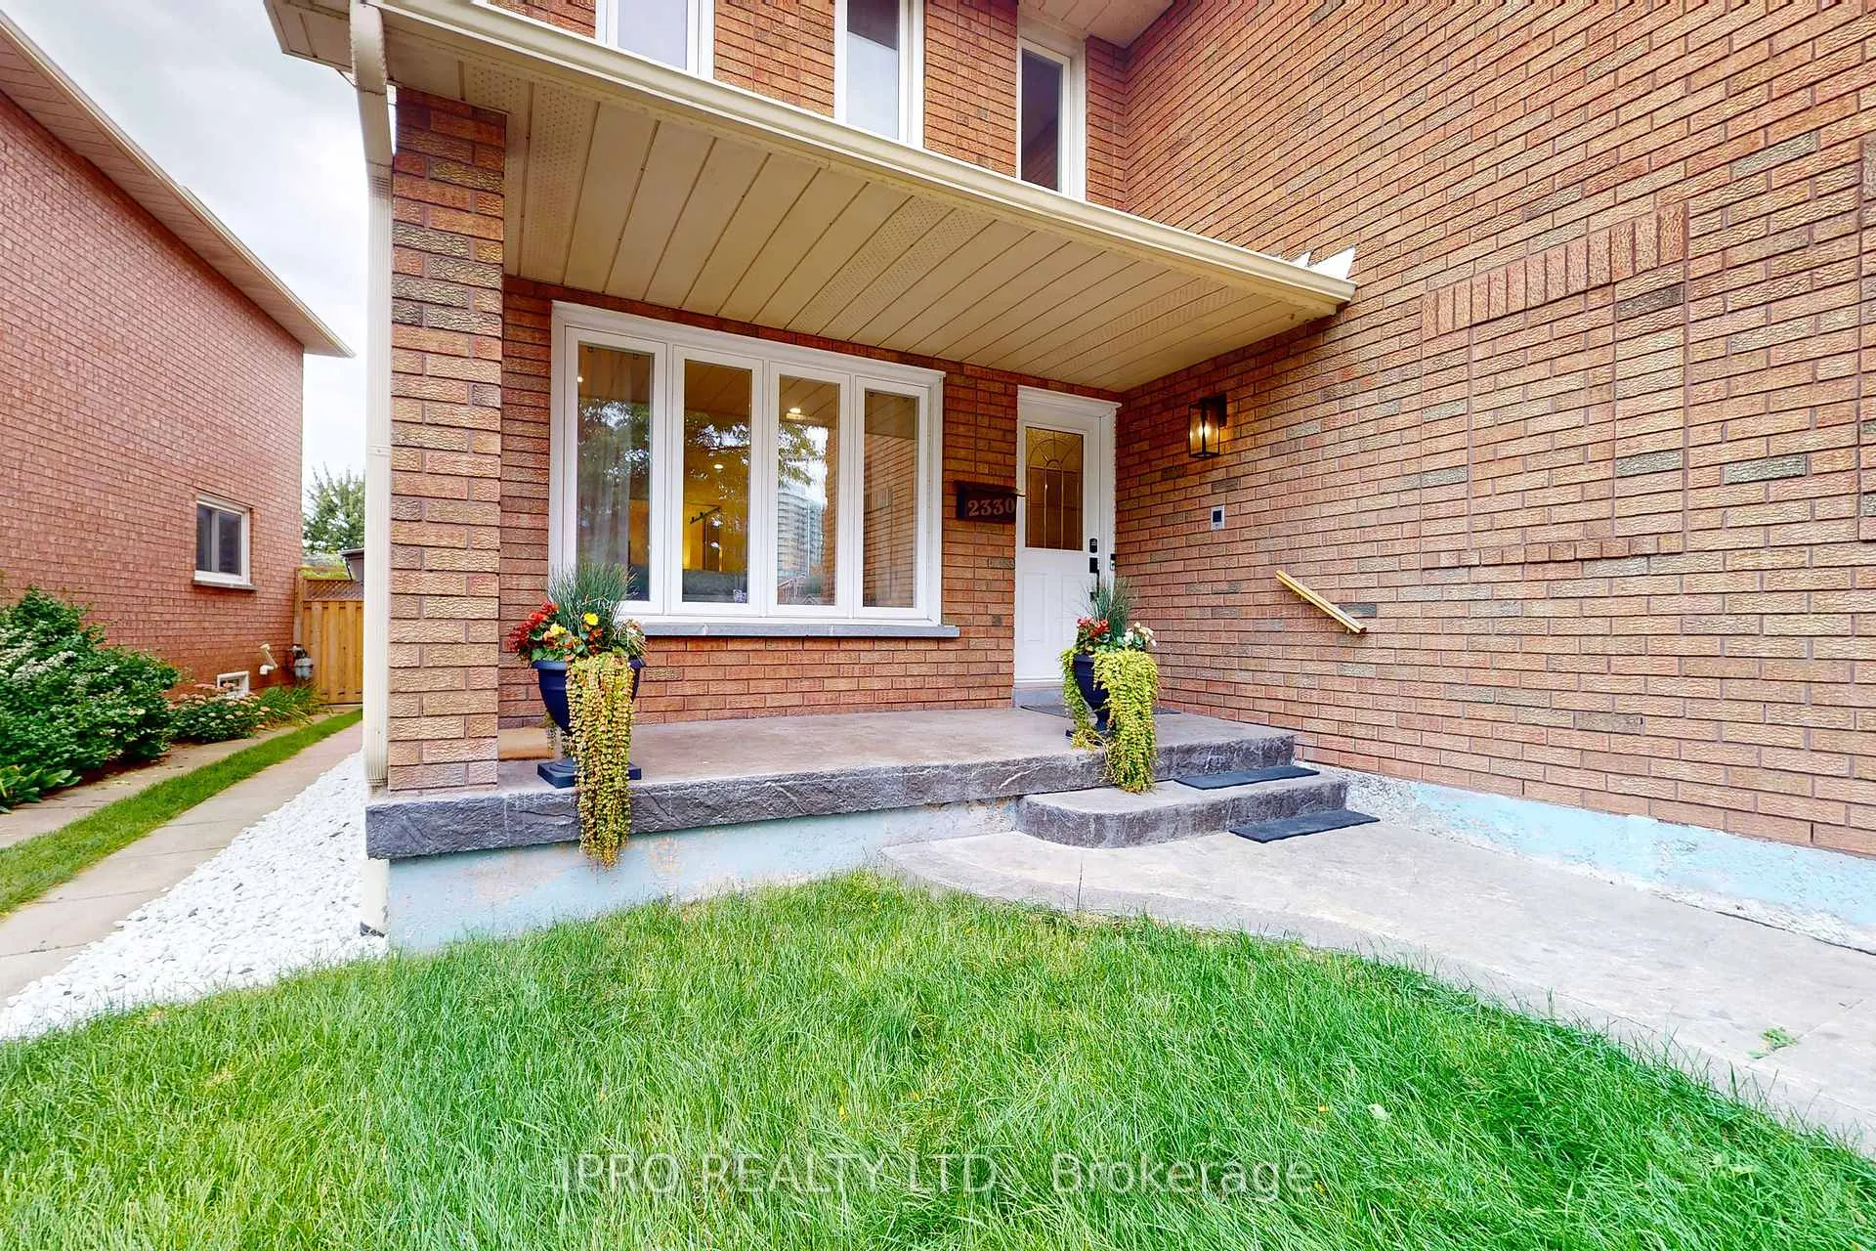
2330 Credit Valley Road
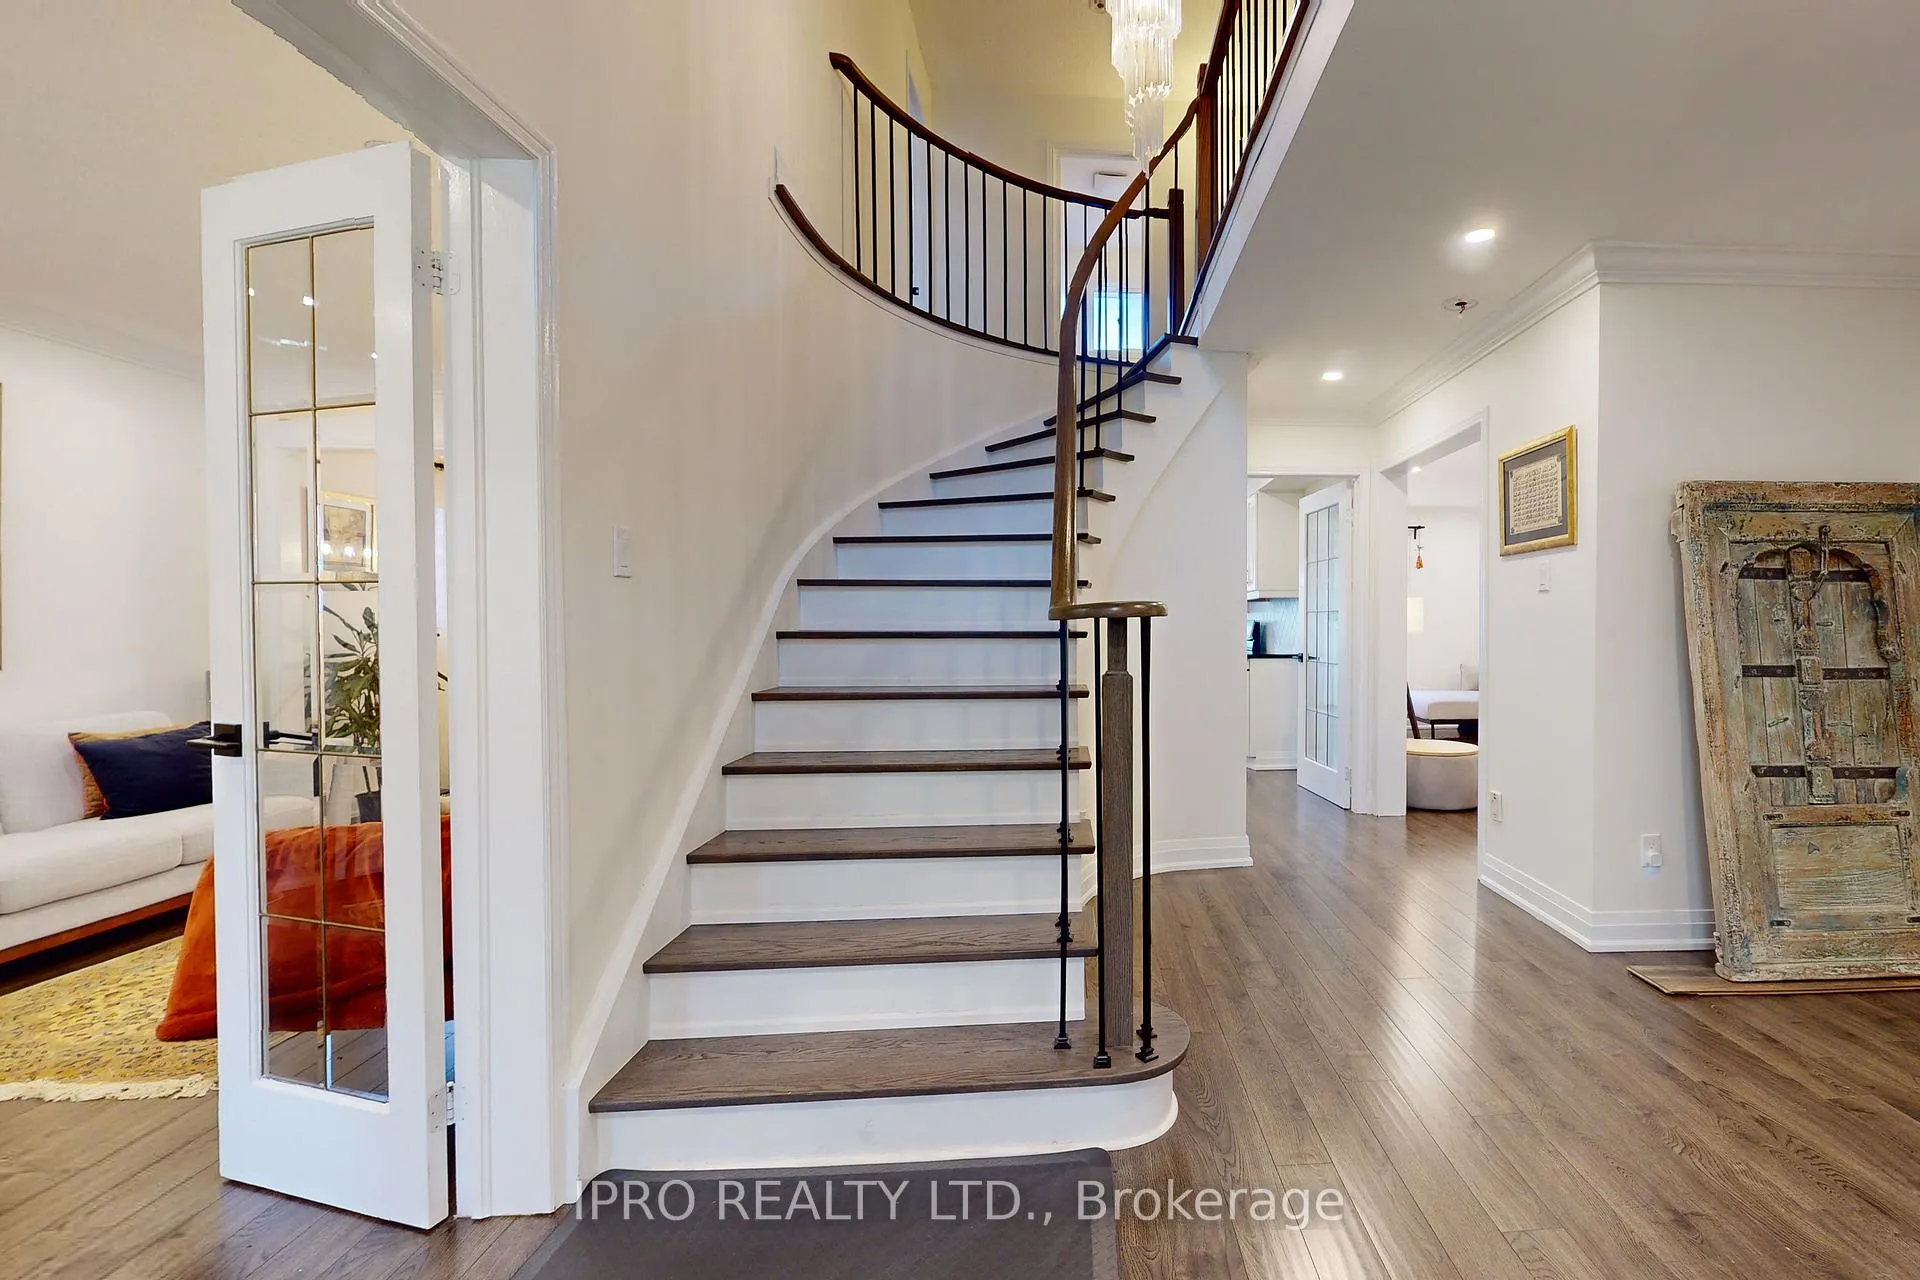 See all 46 photos
Property history
Facts and features
- BasementApartment
- Water, sewerMunicipal
- HeatingForced air
- CoolingCentral air
- Second kitchen
- Separate entrance
- Central air
The homeDetached, 2-storey, 2,500–3,000 sq ft
- Type: Detached
- Style: 2-storey
- Living space: 2,500–3,000 sq ft
- Basement: Apartment, separate entrance
InsideCarpet free, central vacuum, in-law suite, Rooms above ground 10, 4 + 3 in the basement
- Features: Carpet free, central vacuum, in-law suite
- Rooms above ground: 10
- Bedrooms: 4 + 3 in the basement
- Bathrooms: 4
- Kitchens: 2
- Family room: Yes
Outside and lotBrick, Asphalt shingle, Poured concrete
- Exterior: Brick
- Roof: Asphalt shingle
- Foundation: Poured concrete
- Size: 45.64 × 115.68 ft
Parking2 Garage, Attached
- Spaces: 2 Garage
- Garage: Attached
Heating, water and powerForced air, gas, Central air, Municipal water
- Heating: Forced air, gas
- Cooling: Central air
- Water: Municipal water
- Sewer: Municipal sewer
Costs and taxesTaxes $8,302 a year, HST included in the price, Tankless water heater
- Taxes, 2025: $8,302 a year
- HST: HST included in the price
- Rental items: Tankless water heater
Included in the saleAppliances: 2 fridges, 2 washers, 2 dryers, gas stove, electric stove, all light fixtures, window coverings., Not included None
- Included: Appliances: 2 fridges, 2 washers, 2 dryers, gas stove, electric stove, all light fixtures, window coverings.
- Not included: None
Listing detailsW12315705, Sold, Jul 30, 2025
- MLS® number: W12315705
- Status: Sold
- Listed on: Jul 30, 2025
- Days on market: 16
- Updated: Aug 15, 2025
- Possession: Flexible
- Occupied by: Owner+tenant
- Listing brokerage: IPRO REALTY LTD.
About this home
2330 Credit Valley Road, Mississauga (Central Erin Mills), ON L5M 4C9
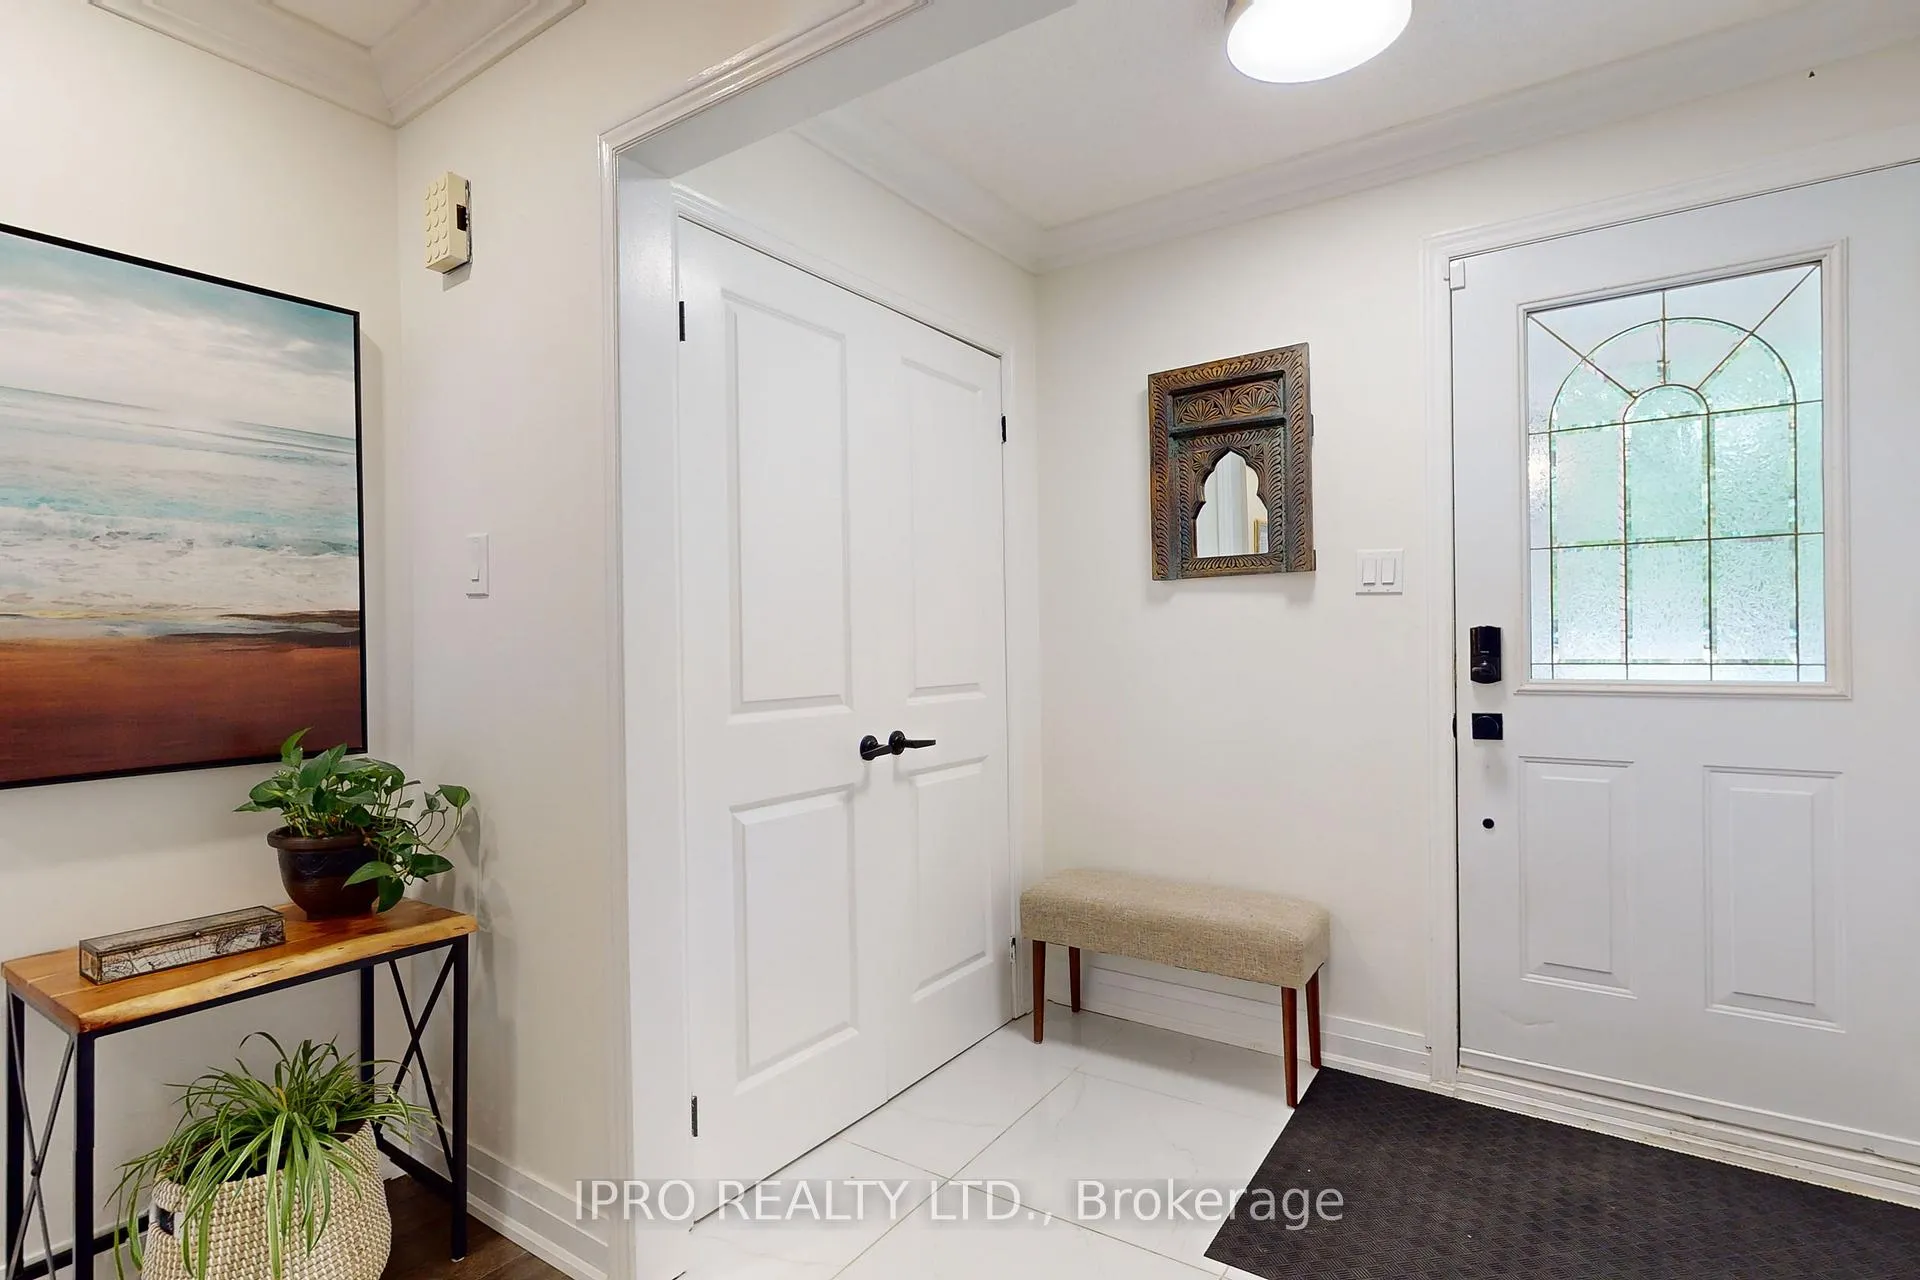
Welcome to your ideal family home with immediate rental income potential. Set on a premium lot in Central Erin Mills, this well appointed detached home delivers a total of over 3,800sqft in refined living space, including an officially legal 2-bedroom basement suite with a separate office and its own entrance perfect for multigenerational living or consistent rental income. Inside, enjoy a bright main floor with updated flooring throughout the home, highlighted by a modern kitchen, with stainless steel appliances, quartz counters, custom cabinetry and a breakfast nook overlooking the private backyard. A sunlit family room seamlessly connects to the outdoor space. On the upper level, four generous bedrooms include a peaceful primary suite with walkin closet and ensuite bath.The completely finished legal basement suite features its own kitchen, living/dining area, office, two bedrooms, and full bathroom. Whether youre housing extended family or earning $2,500+ monthly rental income, this space delivers incredible flexibility. Set in one of Mississaugas most desired school zones Credit Valley Public School, Thomas Street Middle, John Fraser Secondary, and St. Aloysius Gonzaga Catholic this move-in ready home is also close to Erin Mills Town Centre, Credit Valley Hospital, and major highways 403/407 for effortless commuting and weekend shopping.
Ask about this home
A HOMEH agent will answer your questions about this home.
Around this home
Daily convenience, out of 100, from the distances below
Schools nearby
School rating, out of 10.
Helpful calculators
Your HOMEH agent

"I would see it this week."