

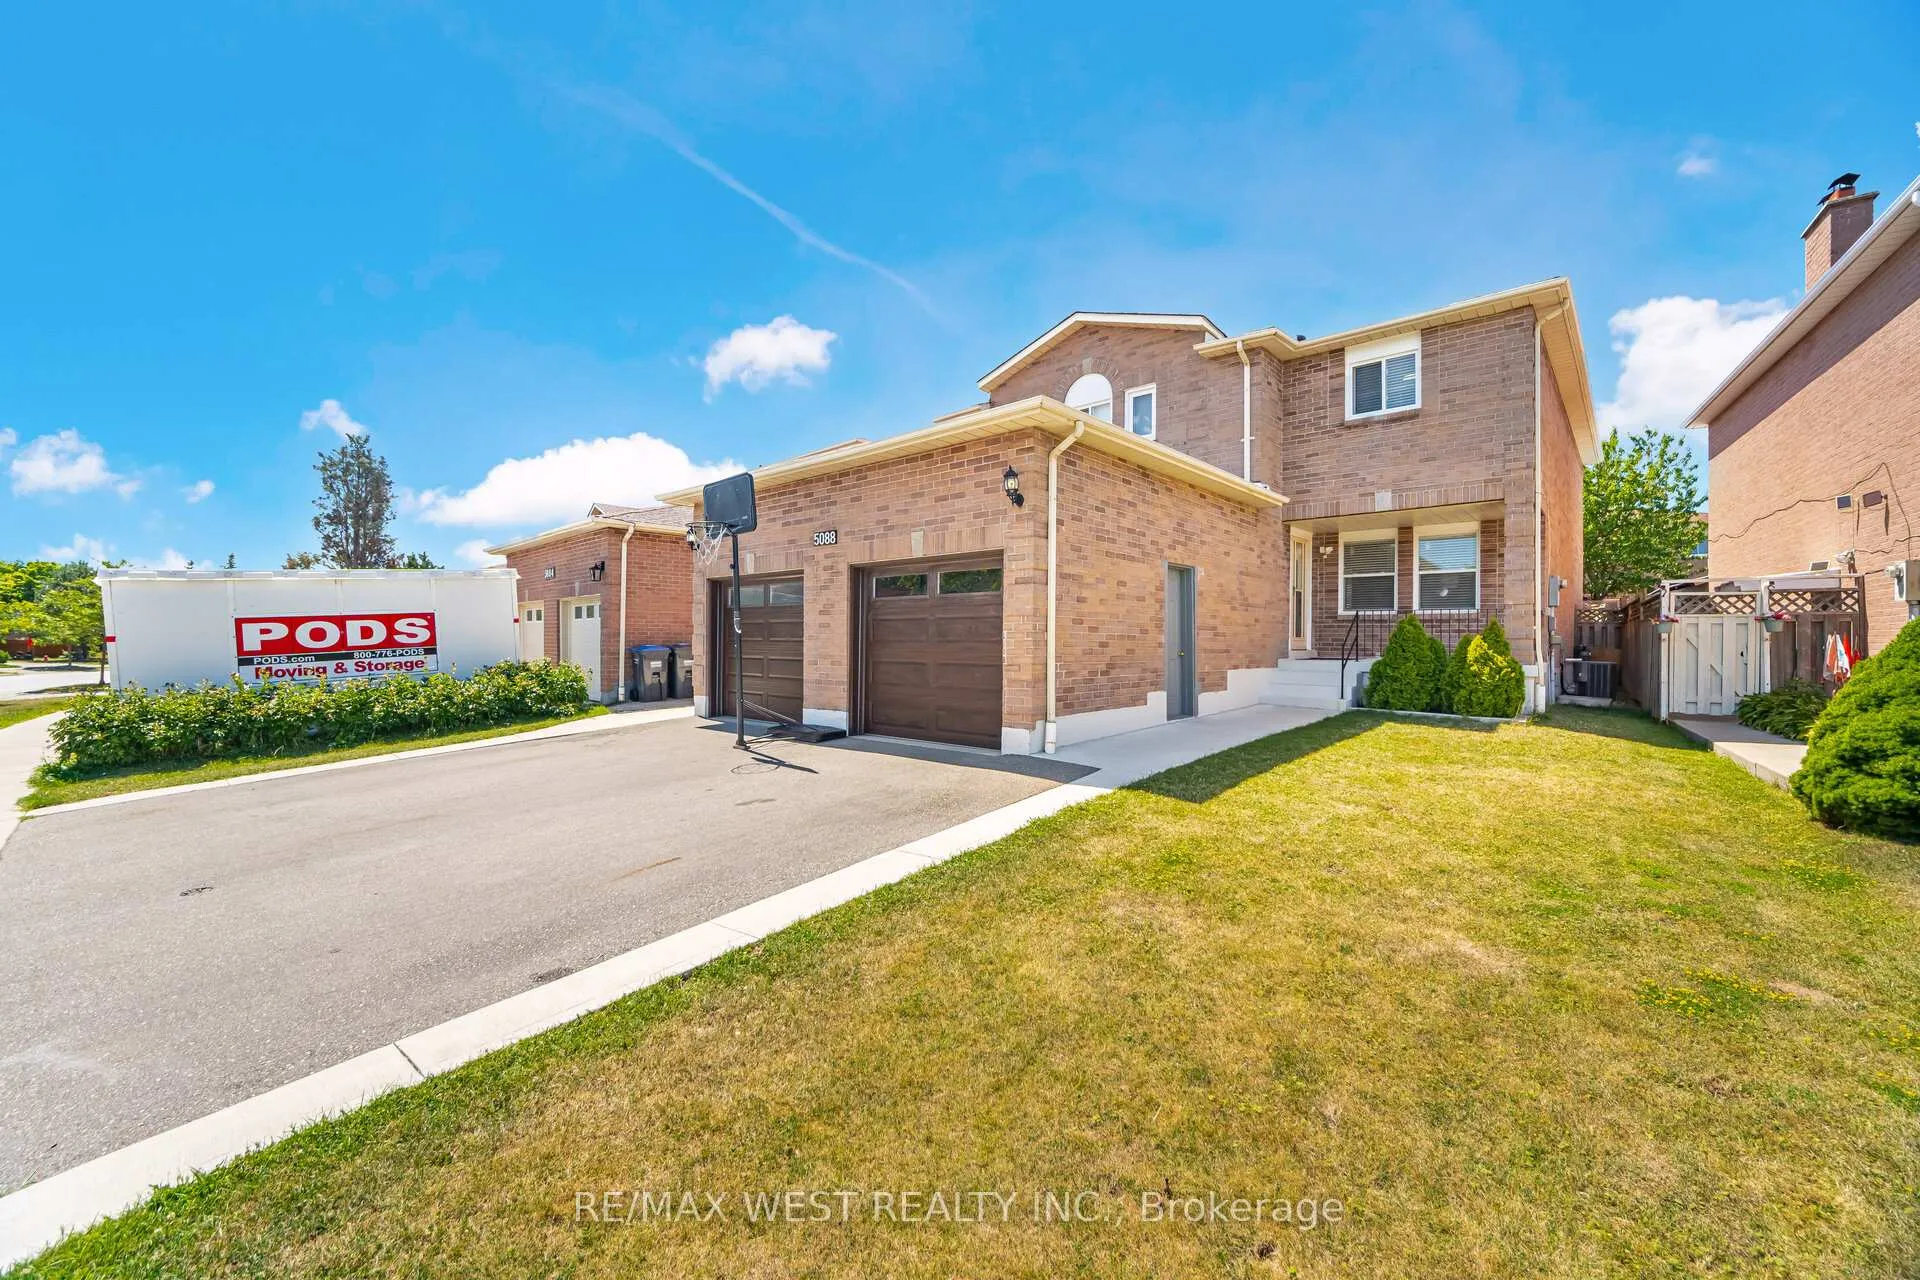
5088 Guildwood Way
5088 Guildwood Way
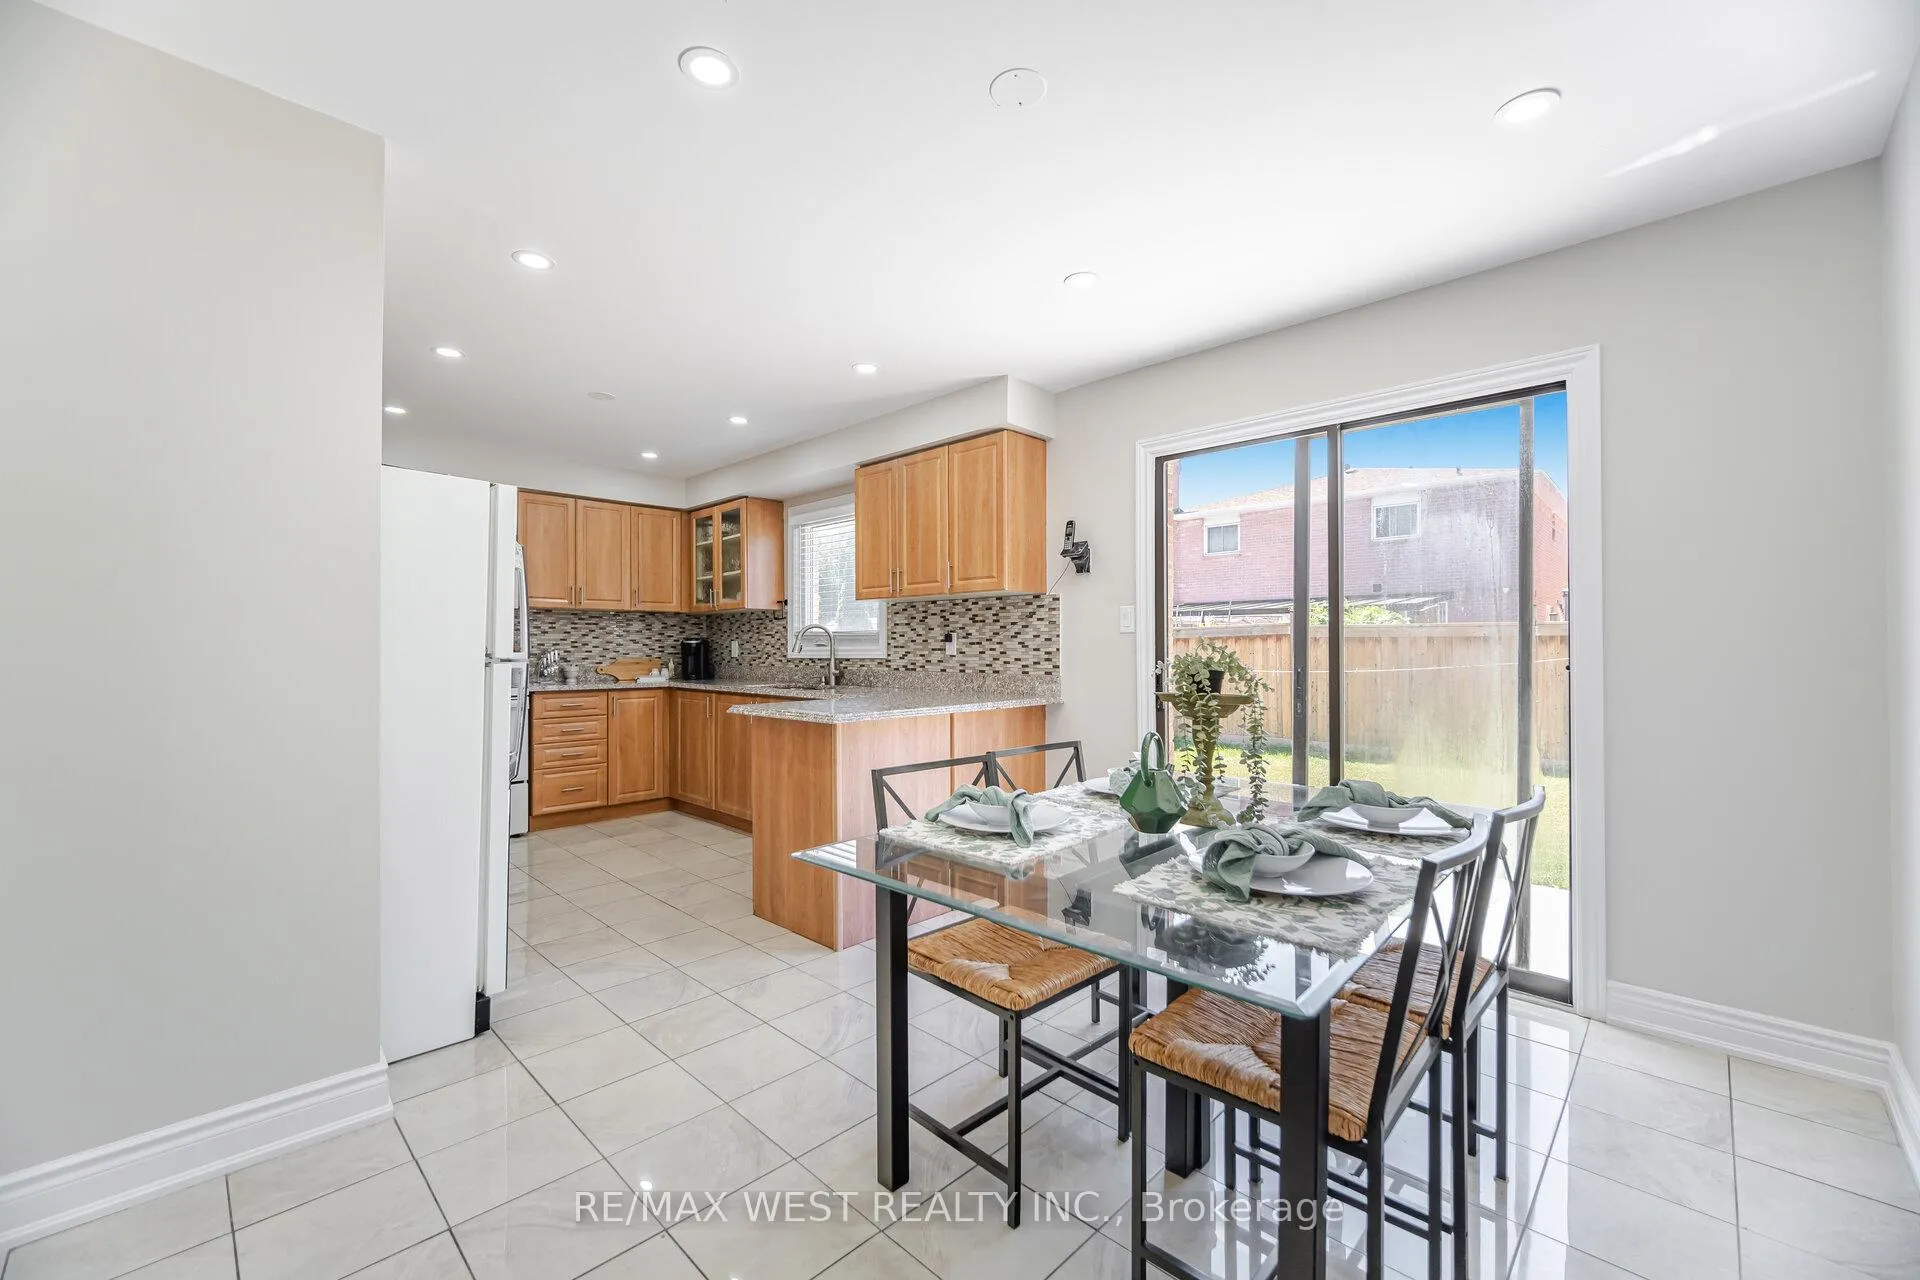 See all 40 photos
Property history
Facts and features
- BasementApartment
- Age of home31–50 years
- Water, sewerMunicipal
- HeatingForced air
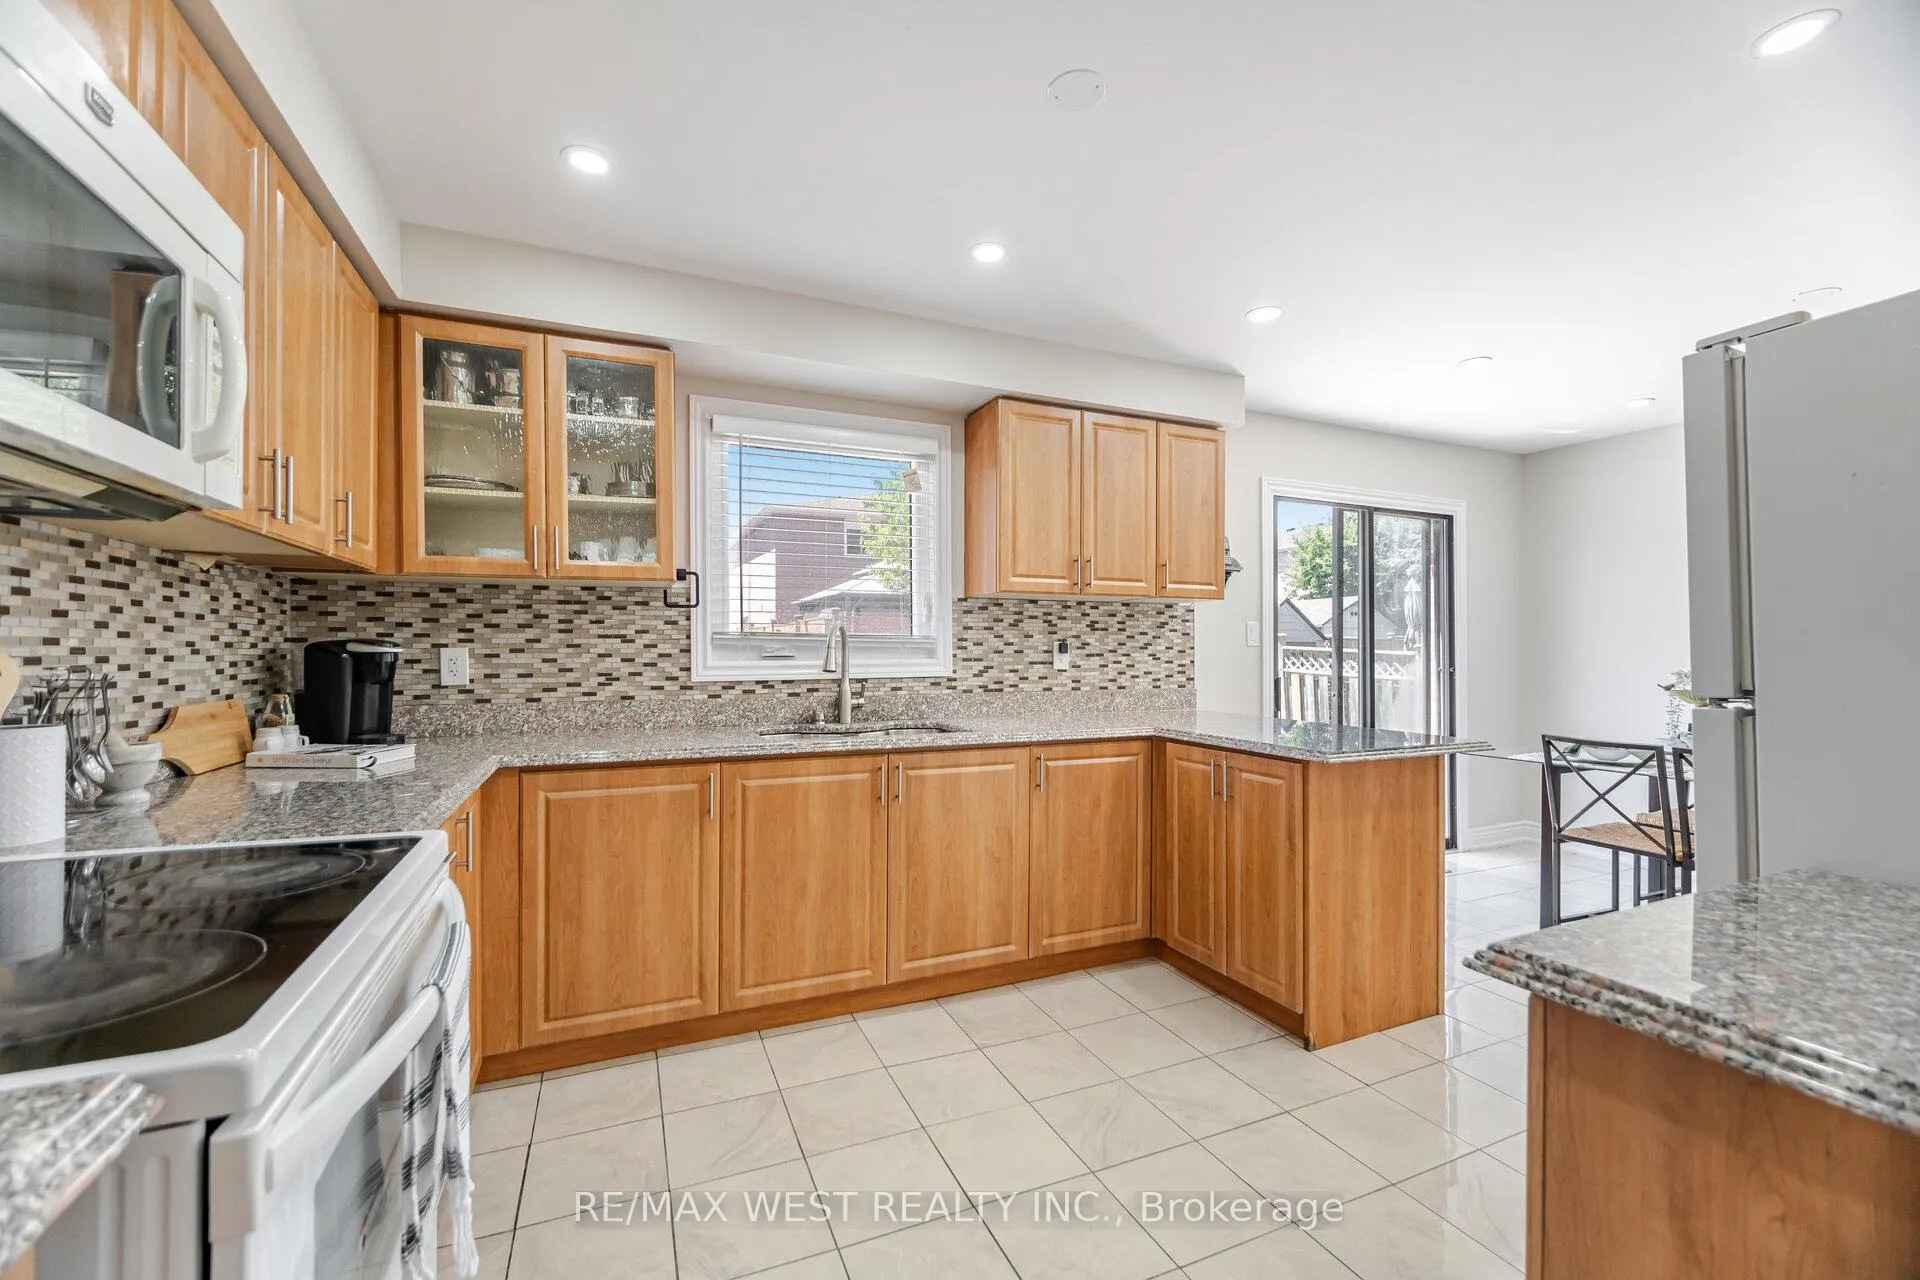
- Second kitchen
- Separate entrance
- Hardwood floors
- Fireplace
- Central air
The homeDetached, 2-storey, Age 31–50 years
- Type: Detached
- Style: 2-storey
- Age: 31–50 years
- Living space: 2,500–3,000 sq ft
- Basement: Apartment, separate entrance
InsideFireplace Yes, Tile, Vinyl, Hardwood, Broadloom, Main level
- Fireplace: Yes
- Flooring: Tile, Vinyl, Hardwood, Broadloom
- Laundry: Main level
- Features: Auto garage door remote, in-law capability, in-law suite
- Rooms above ground: 11
- Rooms in the basement: 2
- Bedrooms: 4 + 2 in the basement
- Bathrooms: 4
- Kitchens: 2
- Family room: Yes
Outside and lotBrick, Asphalt shingle, Concrete
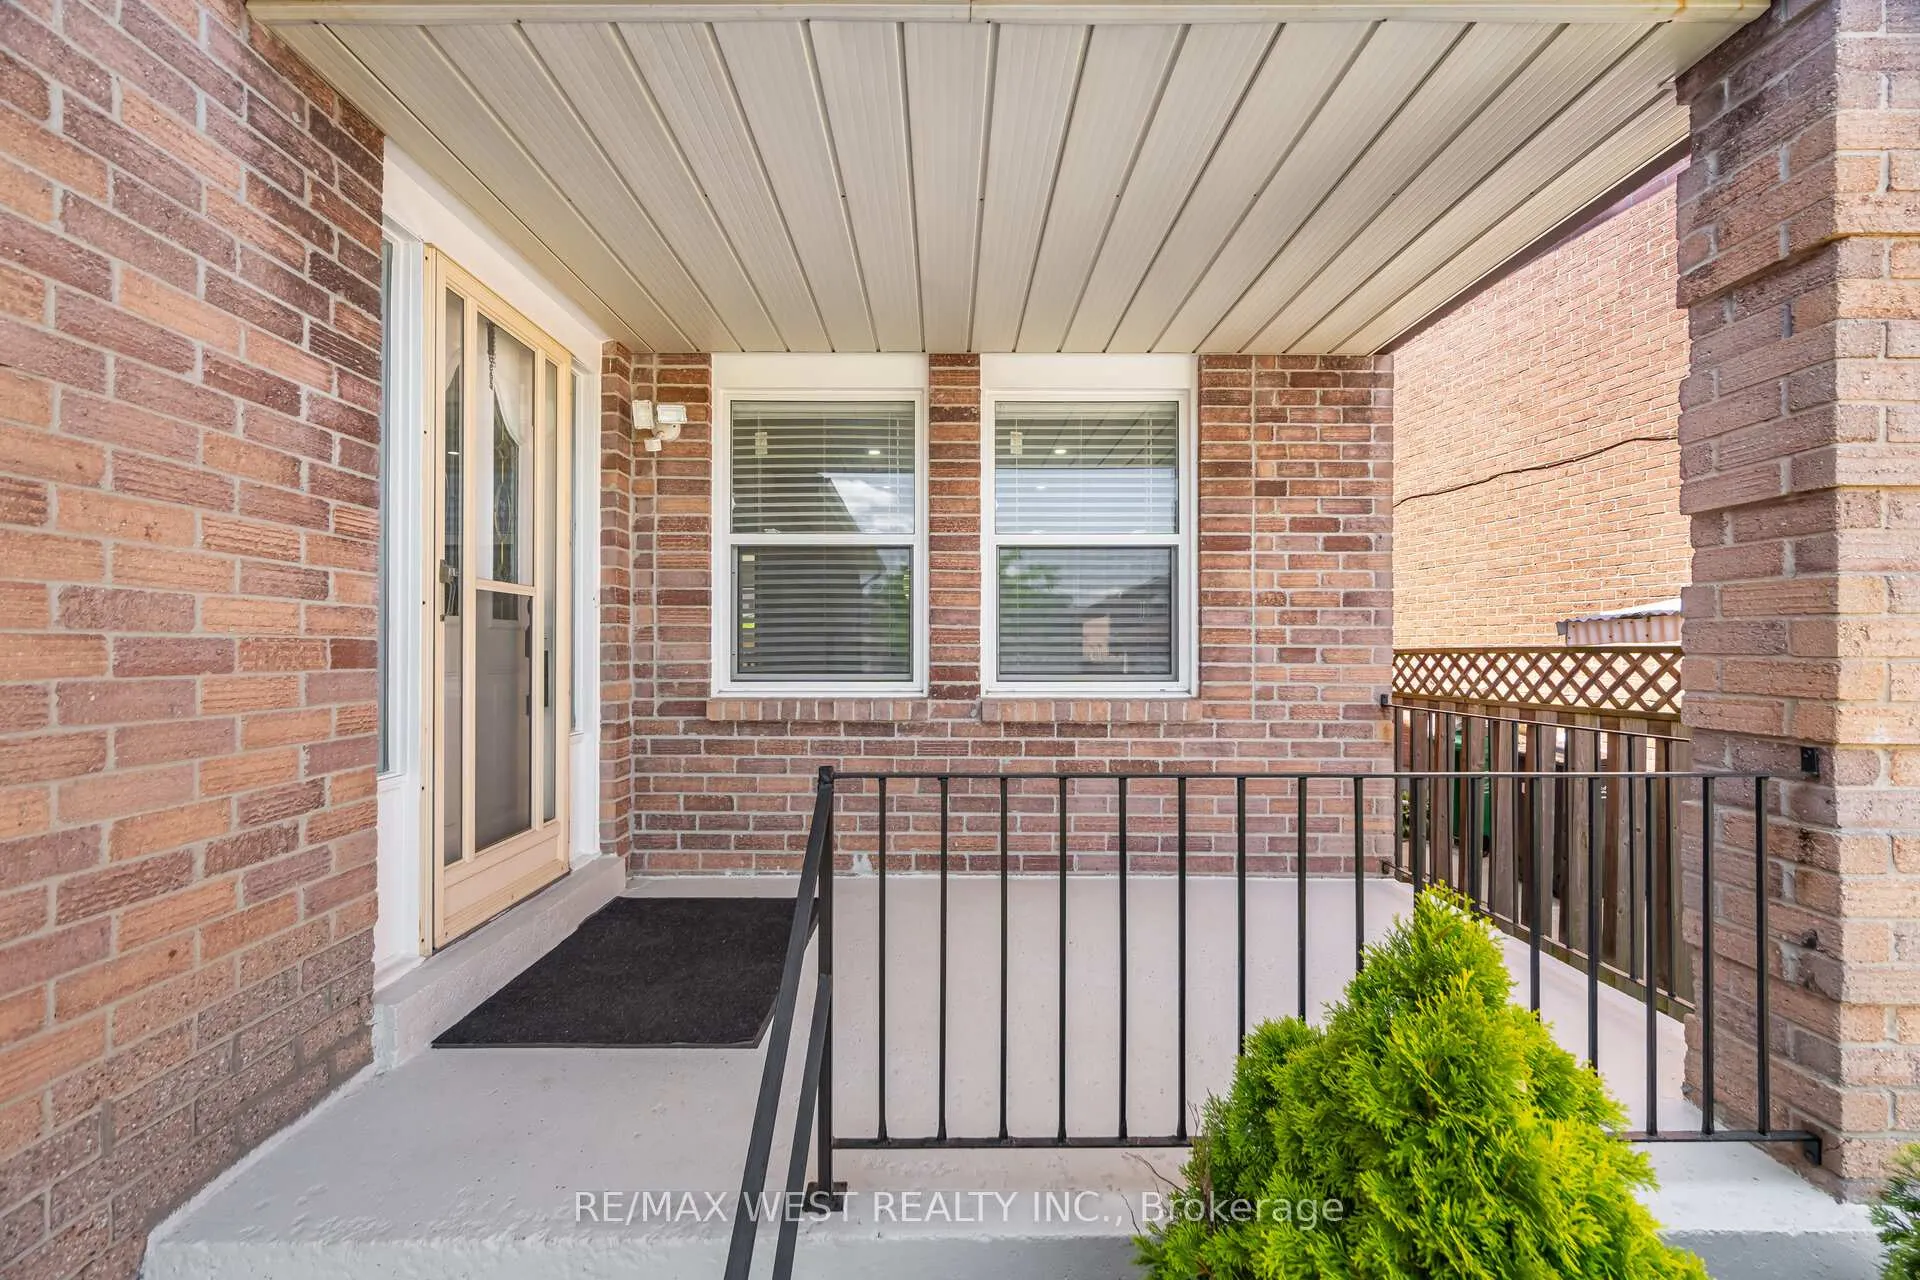
- Exterior: Brick
- Roof: Asphalt shingle
- Foundation: Concrete
- Size: 48 × 114 ft
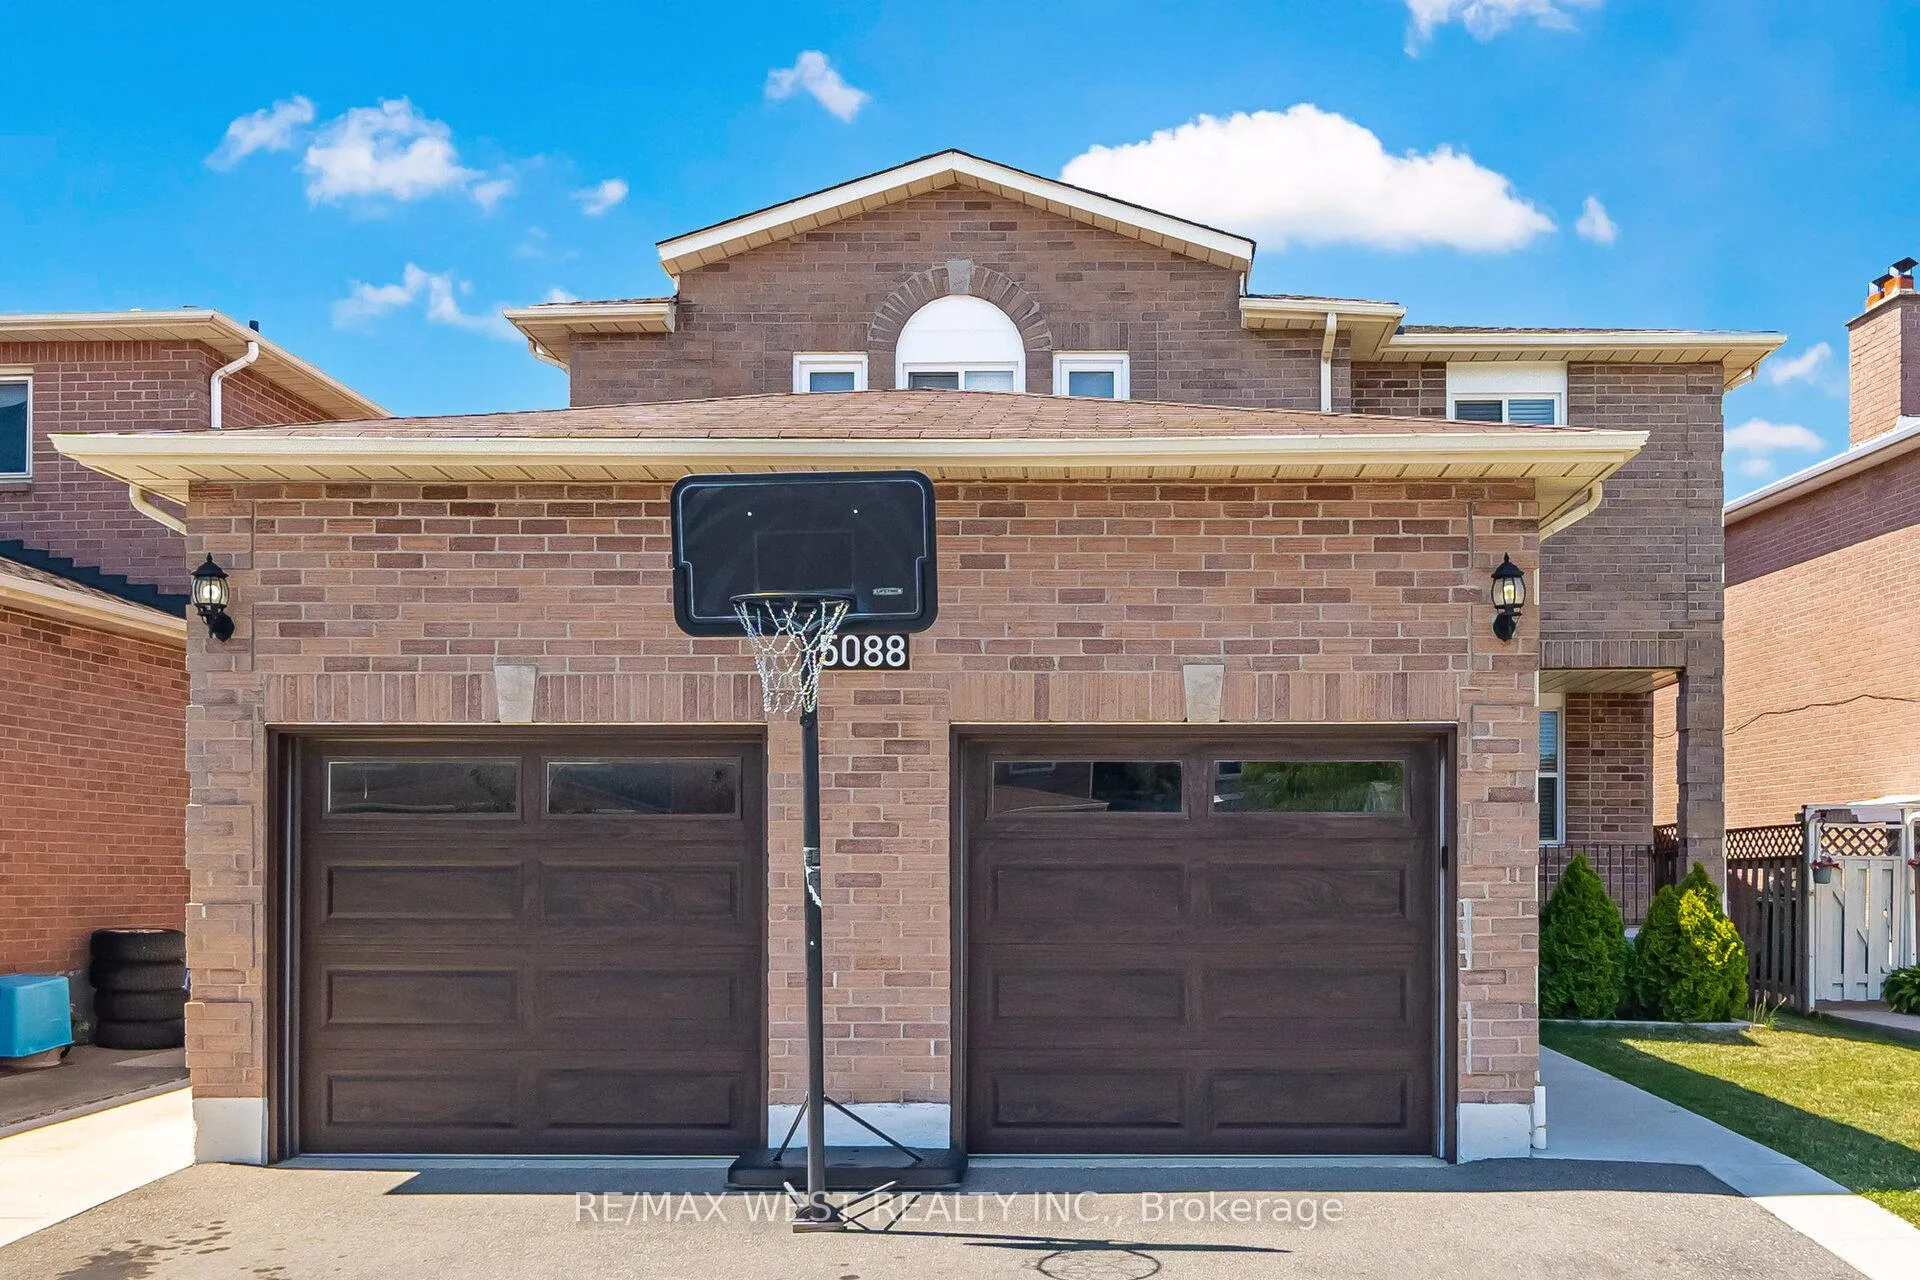
Parking2 Garage, Attached, Private double
- Spaces: 2 Garage
- Garage: Attached
- Driveway: Private double
Heating, water and powerForced air, gas, Central air, Municipal water
- Heating: Forced air, gas
- Cooling: Central air
- Water: Municipal water
- Sewer: Municipal sewer
Costs and taxesTaxes $8,831 a year, HST included in the price, Hwt
- Taxes, 2025: $8,831 a year
- HST: HST included in the price
- Rental items: Hwt
NearbyArts centre, golf, library, place of worship, public transit, school
- Close to: Arts centre, golf, library, place of worship, public transit, school
Listing detailsW12354056, Sold, Aug 20, 2025
- MLS® number: W12354056
- Status: Sold
- Listed on: Aug 20, 2025
- Days on market: 16
- Updated: Sep 5, 2025
- Possession: 2025-10-31 / 60-89 days
- Occupied by: Owner
- Listing brokerage: RE/MAX WEST REALTY INC.
About this home
5088 Guildwood Way, Mississauga (Hurontario), ON L5R 2R6
4+2+1 Bedrooms | 4 Bathrooms | Finished Basement with Separate Entrance | Over 4,000 sq ft of Living Space! Fully Renovated & Move-In Ready Brand new flooring throughout Freshly painted in modern neutral tones! Sleek pot lights for a bright, contemporary feel. Separate Living Office, Dining, and Family room! The family room has a cozy fireplace! areas! 4 full bedrooms upstairs with renovated bathrooms, Main floor laundry with direct garage access, Finished Basement Apartment, Separate side entrance for complete privacy, 2 bedrooms + 1 additional room (can be used as a 3rd bedroom, home office, or study), Brand new kitchen with modern finishes! Shared laundry with dedicated sewer connection already in place for future private laundry! Excellent potential for rental income or multigenerational living! Outdoor Living: Wrap-around deck and a private backyard garden oasis. Perfect for summer BBQs, morning coffee, or peaceful evenings! Ample Parking Driveway and garage parking for up to 5 vehicles, Public Transit, Place of Worship, Plazas..
Ask about this home
A HOMEH agent will answer your questions about this home.
Around this home
Daily convenience, out of 100, from the distances below
Schools nearby
School rating, out of 10.
Helpful calculators
Your HOMEH agent

"I would see it this week."