

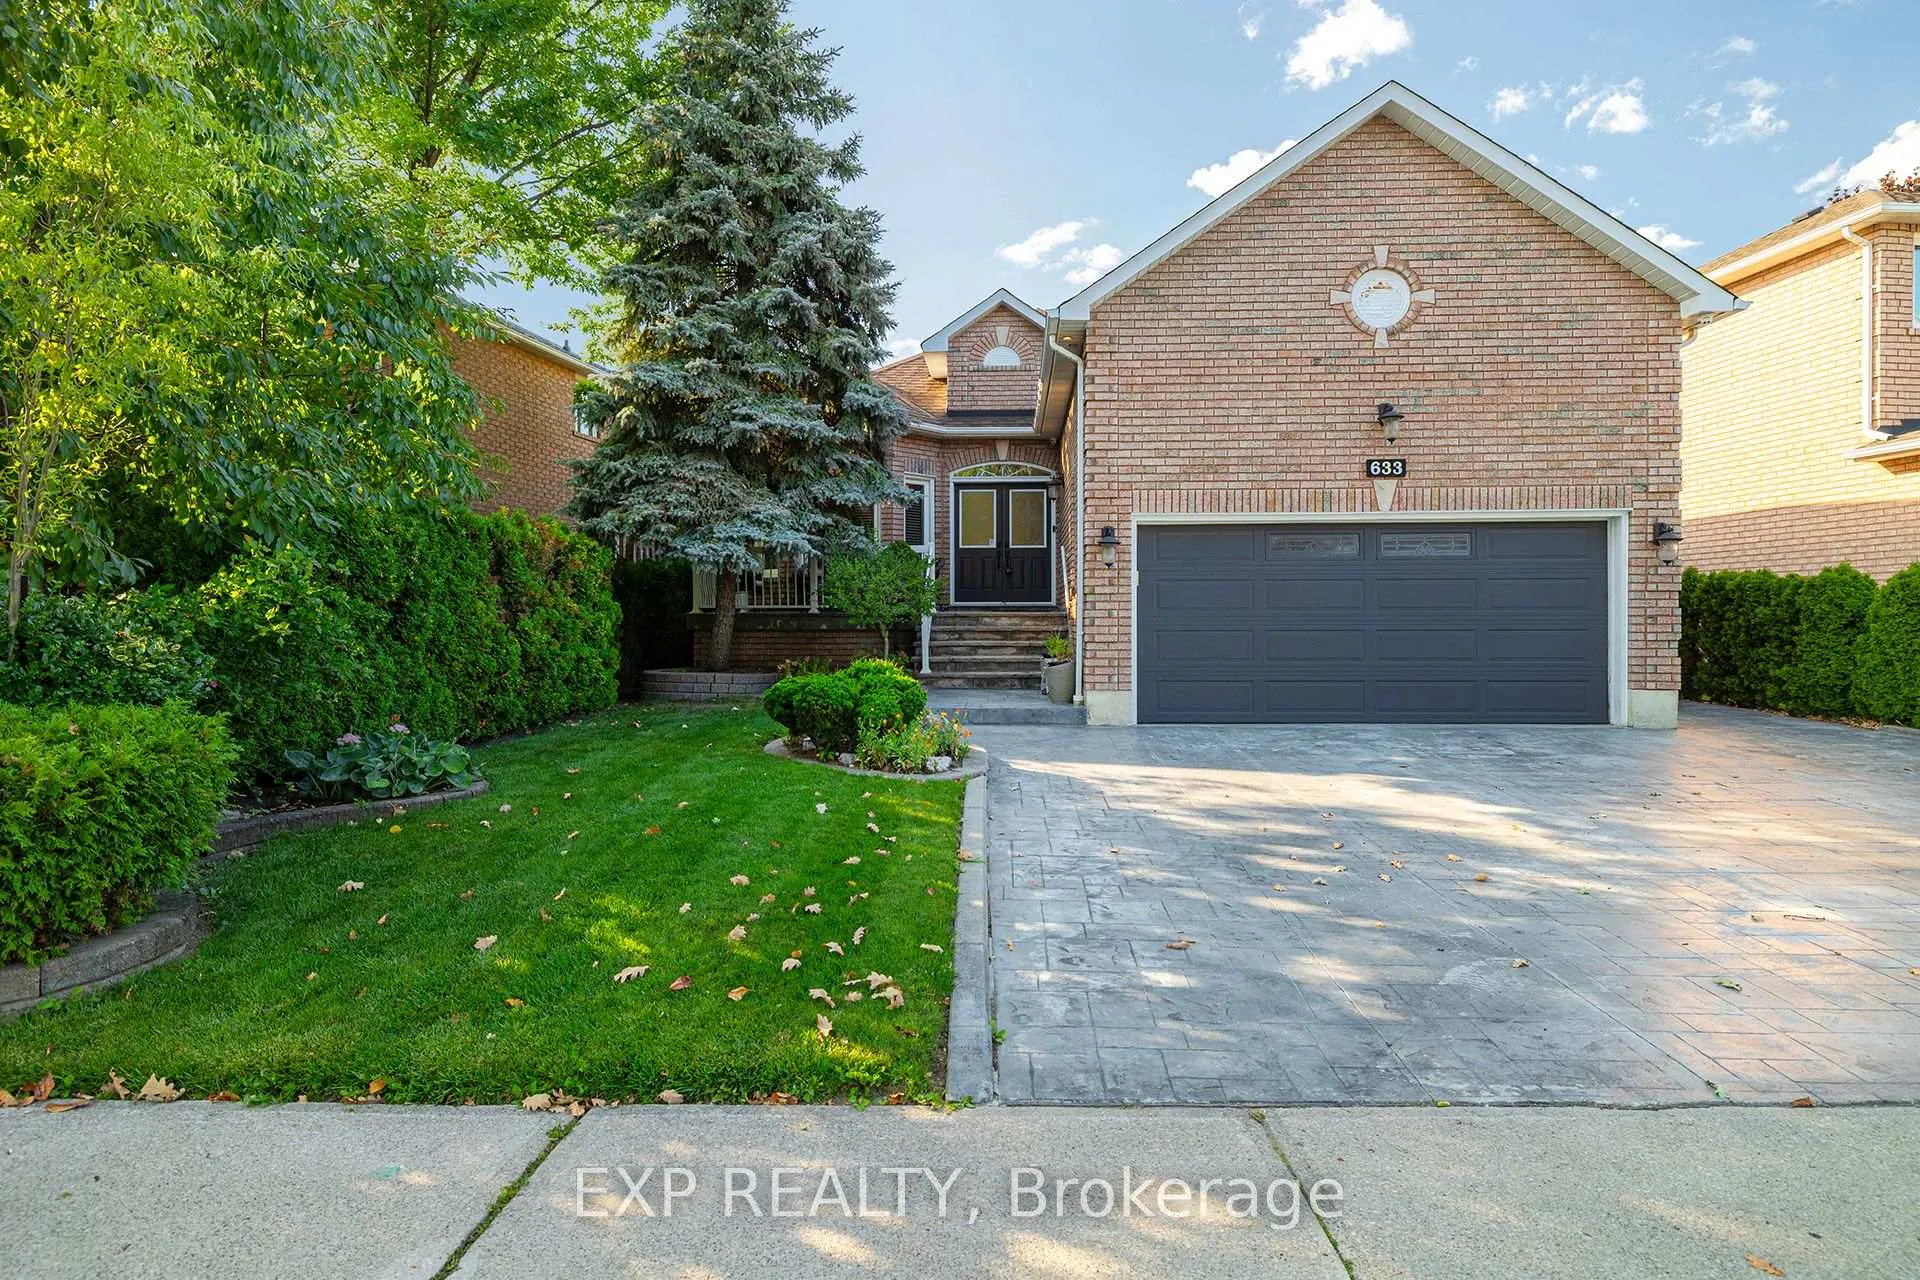
633 Avonwick Avenue
633 Avonwick Avenue
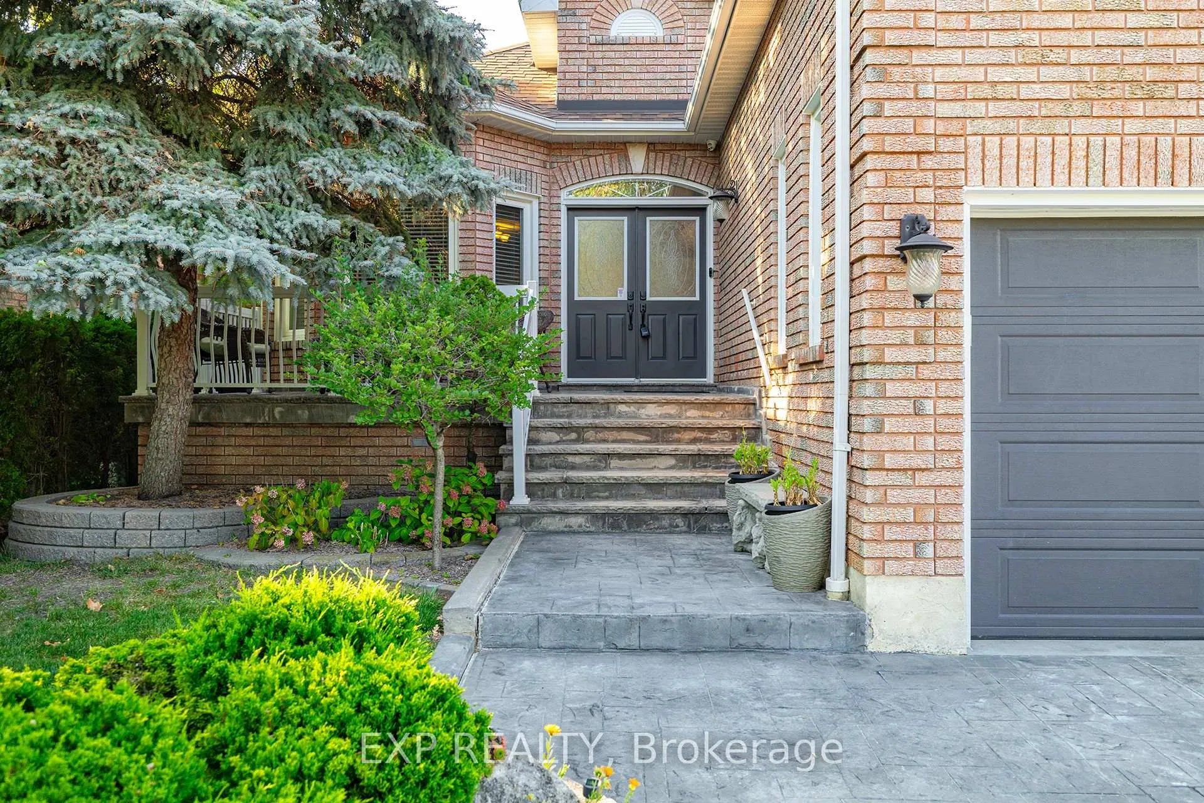
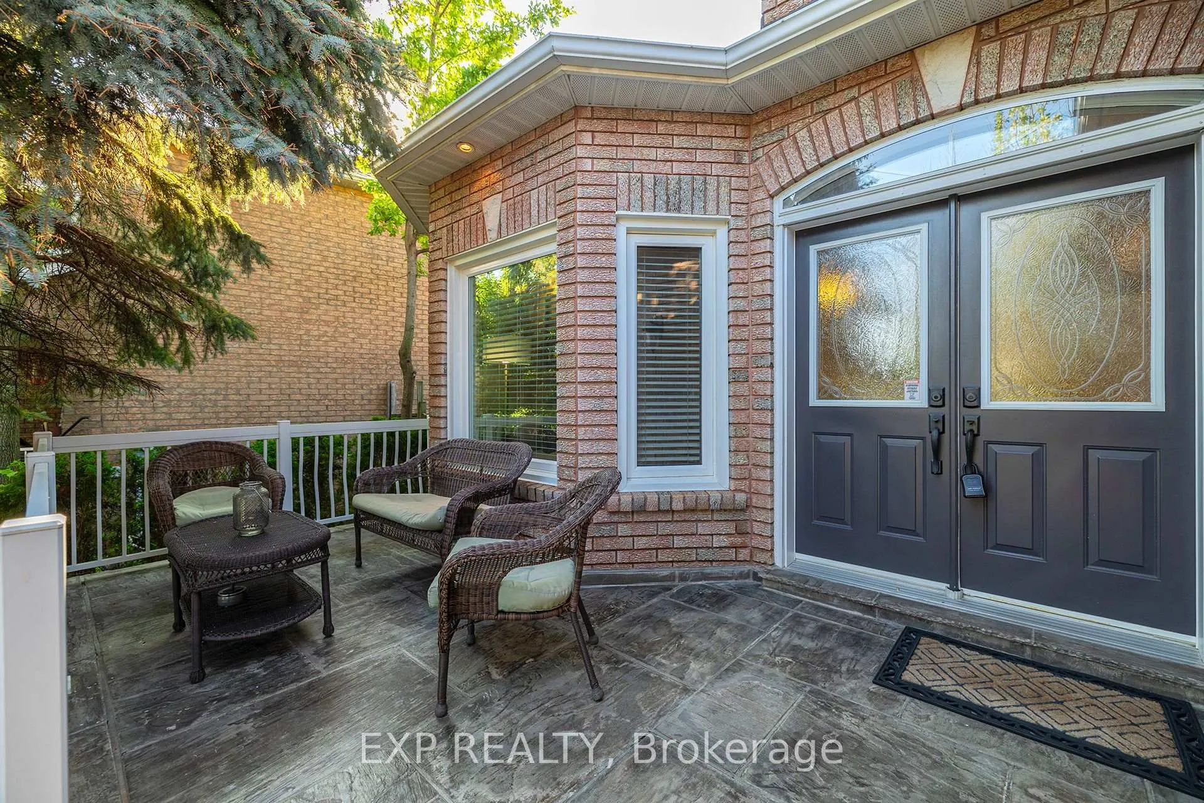
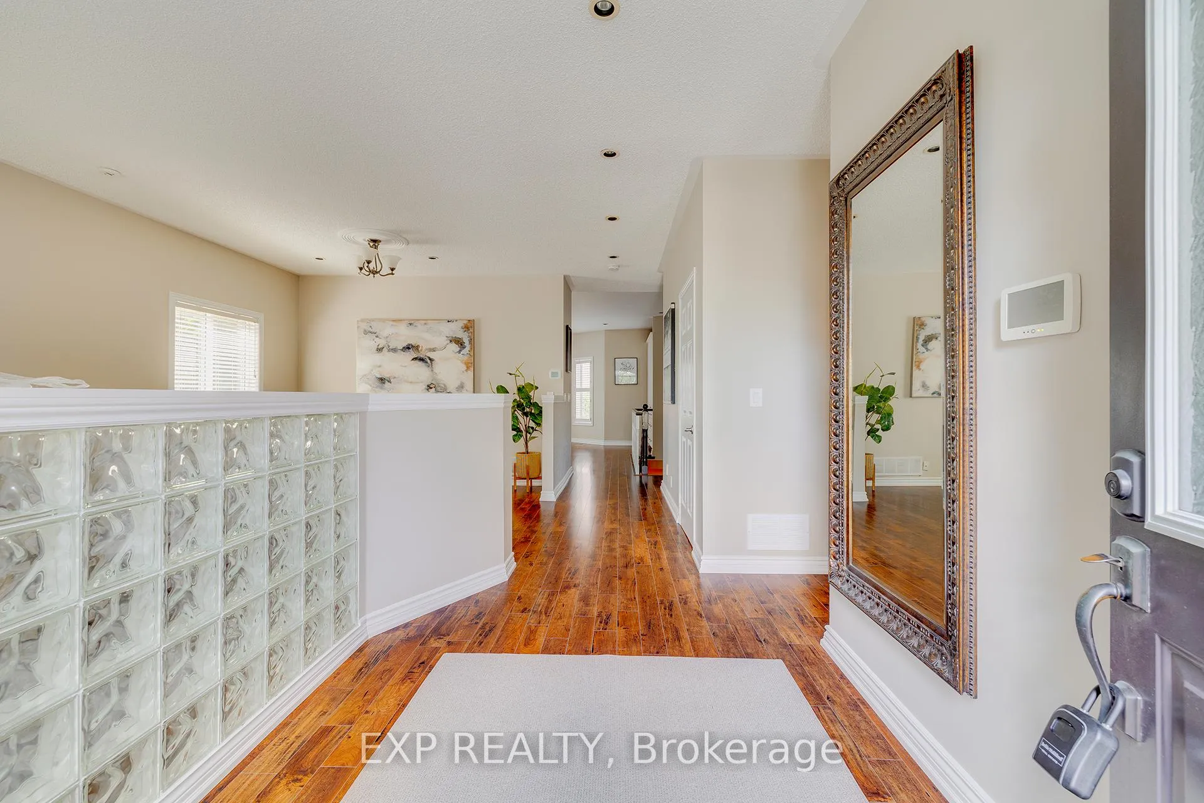
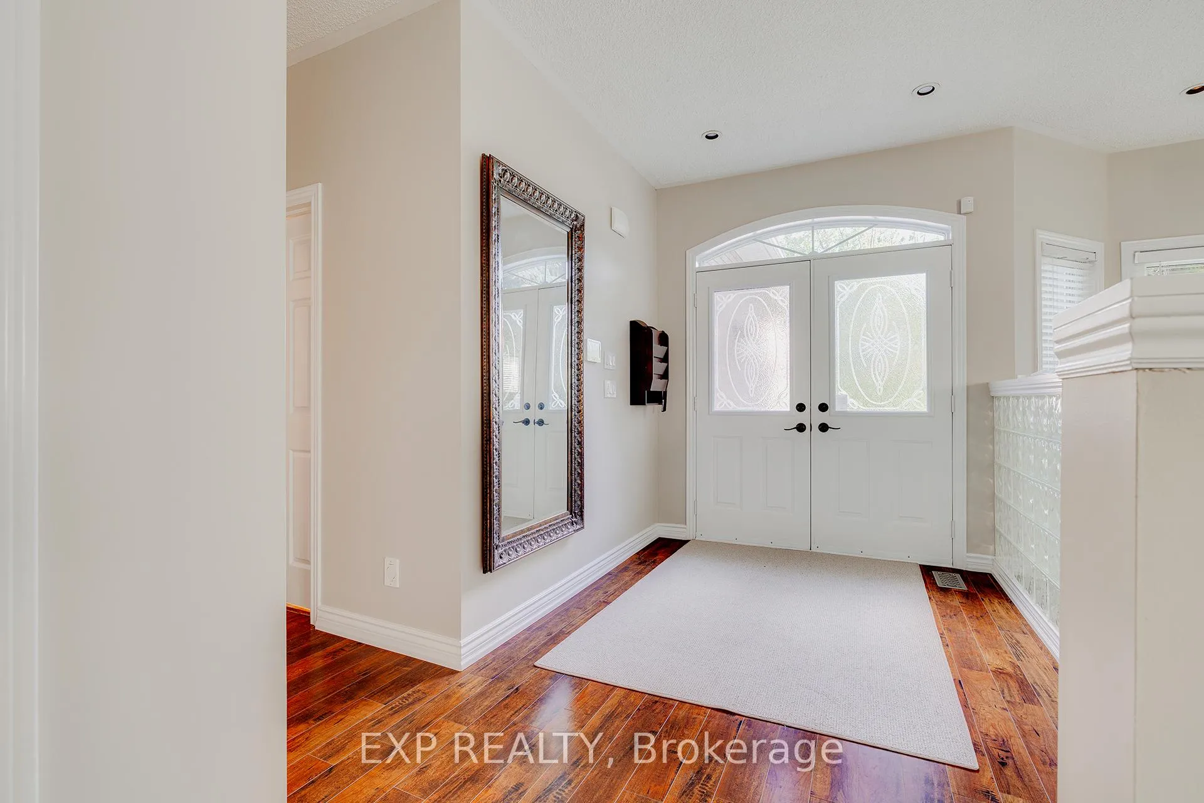 See all 48 photos
Property history
Facts and features
- BasementWalk-up
- Age of home16–30 years
- Water, sewerMunicipal
- HeatingForced air
- Second kitchen
- Separate entrance
- Fireplace
- Central air
The homeDetached, Bungalow, Age 16–30 years
- Type: Detached
- Style: Bungalow
- Age: 16–30 years
- Living space: 1,100–1,500 sq ft
- Basement: Walk-up, separate entrance
InsideFireplace Yes, electric, Ceramic, Other, carpet free, central vacuum, in-law capability, primary bedroom - main floor
- Fireplace: Yes, electric
- Flooring: Ceramic
- Features: Other, carpet free, central vacuum, in-law capability, primary bedroom - main floor
- Security: Alarm system
- Rooms above ground: 7
- Rooms in the basement: 3
- Bedrooms: 3 + 3 in the basement
- Bathrooms: 3
- Kitchens: 2
Outside and lotBrick, Asphalt shingle, Poured concrete
- Exterior: Brick
- Roof: Asphalt shingle
- Foundation: Poured concrete
- Size: 52.08 × 112.36 ft
- Zoning: R4
Parking2 Garage, Attached, Private double
- Spaces: 2 Garage
- Garage: Attached
- Driveway: Private double
Heating, water and powerForced air, gas, Central air, Municipal water
- Heating: Forced air, gas
- Cooling: Central air
- Water: Municipal water
- Sewer: Municipal sewer
- Hydro: Yes
Costs and taxesTaxes $7,444 a year, HST included in the price, Hot water tank
- Taxes, 2025: $7,444 a year
- HST: HST included in the price
- Rental items: Hot water tank
- Under contract: Hot water heater
Included in the sale2 fridges, 2 stoves, 2 dishwashers, 2 clothing washers, 2 clothing dryers, Staging items
- Included: 2 fridges, 2 stoves, 2 dishwashers, 2 clothing washers, 2 clothing dryers
- Not included: Staging items
Listing detailsW12393698, Sold, Sep 10, 2025
- MLS® number: W12393698
- Status: Sold
- Listed on: Sep 10, 2025
- Days on market: 42
- Updated: Oct 22, 2025
- Possession: Immediate
- Occupied by: Owner
- Listing brokerage: eXp Realty
About this home
633 Avonwick Avenue, Mississauga (Hurontario), ON L5R 3N9
Welcome to this rare 3+3 bedroom, 3 bathroom bungalow in the sought-after Heartland Town Centre. Perfect for investors or multi-generational living, it offers two full kitchens, separate side entrance, laundry on both floors, and a fully finished basement with duplex-style functionality. The main level boasts 3 spacious bedrooms, updated kitchen, large living/dining area, and its own laundry. The lower level adds 3 more bedrooms, full bath, private kitchen, and separate laundry-ideal for rental income or in-law use.Located on a quiet street minutes to Heartland shopping, top schools, parks, transit, and highways (401/403). Live upstairs and rent below, rent both, or hold long term-this property delivers strong ROI and excellent cash flow potential in one of Mississauga's fastest-growing areas.
Ask about this home
A HOMEH agent will answer your questions about this home.
Around this home
Daily convenience, out of 100, from the distances below
Schools nearby
School rating, out of 10.
Helpful calculators
Your HOMEH agent

"I would see it this week."