

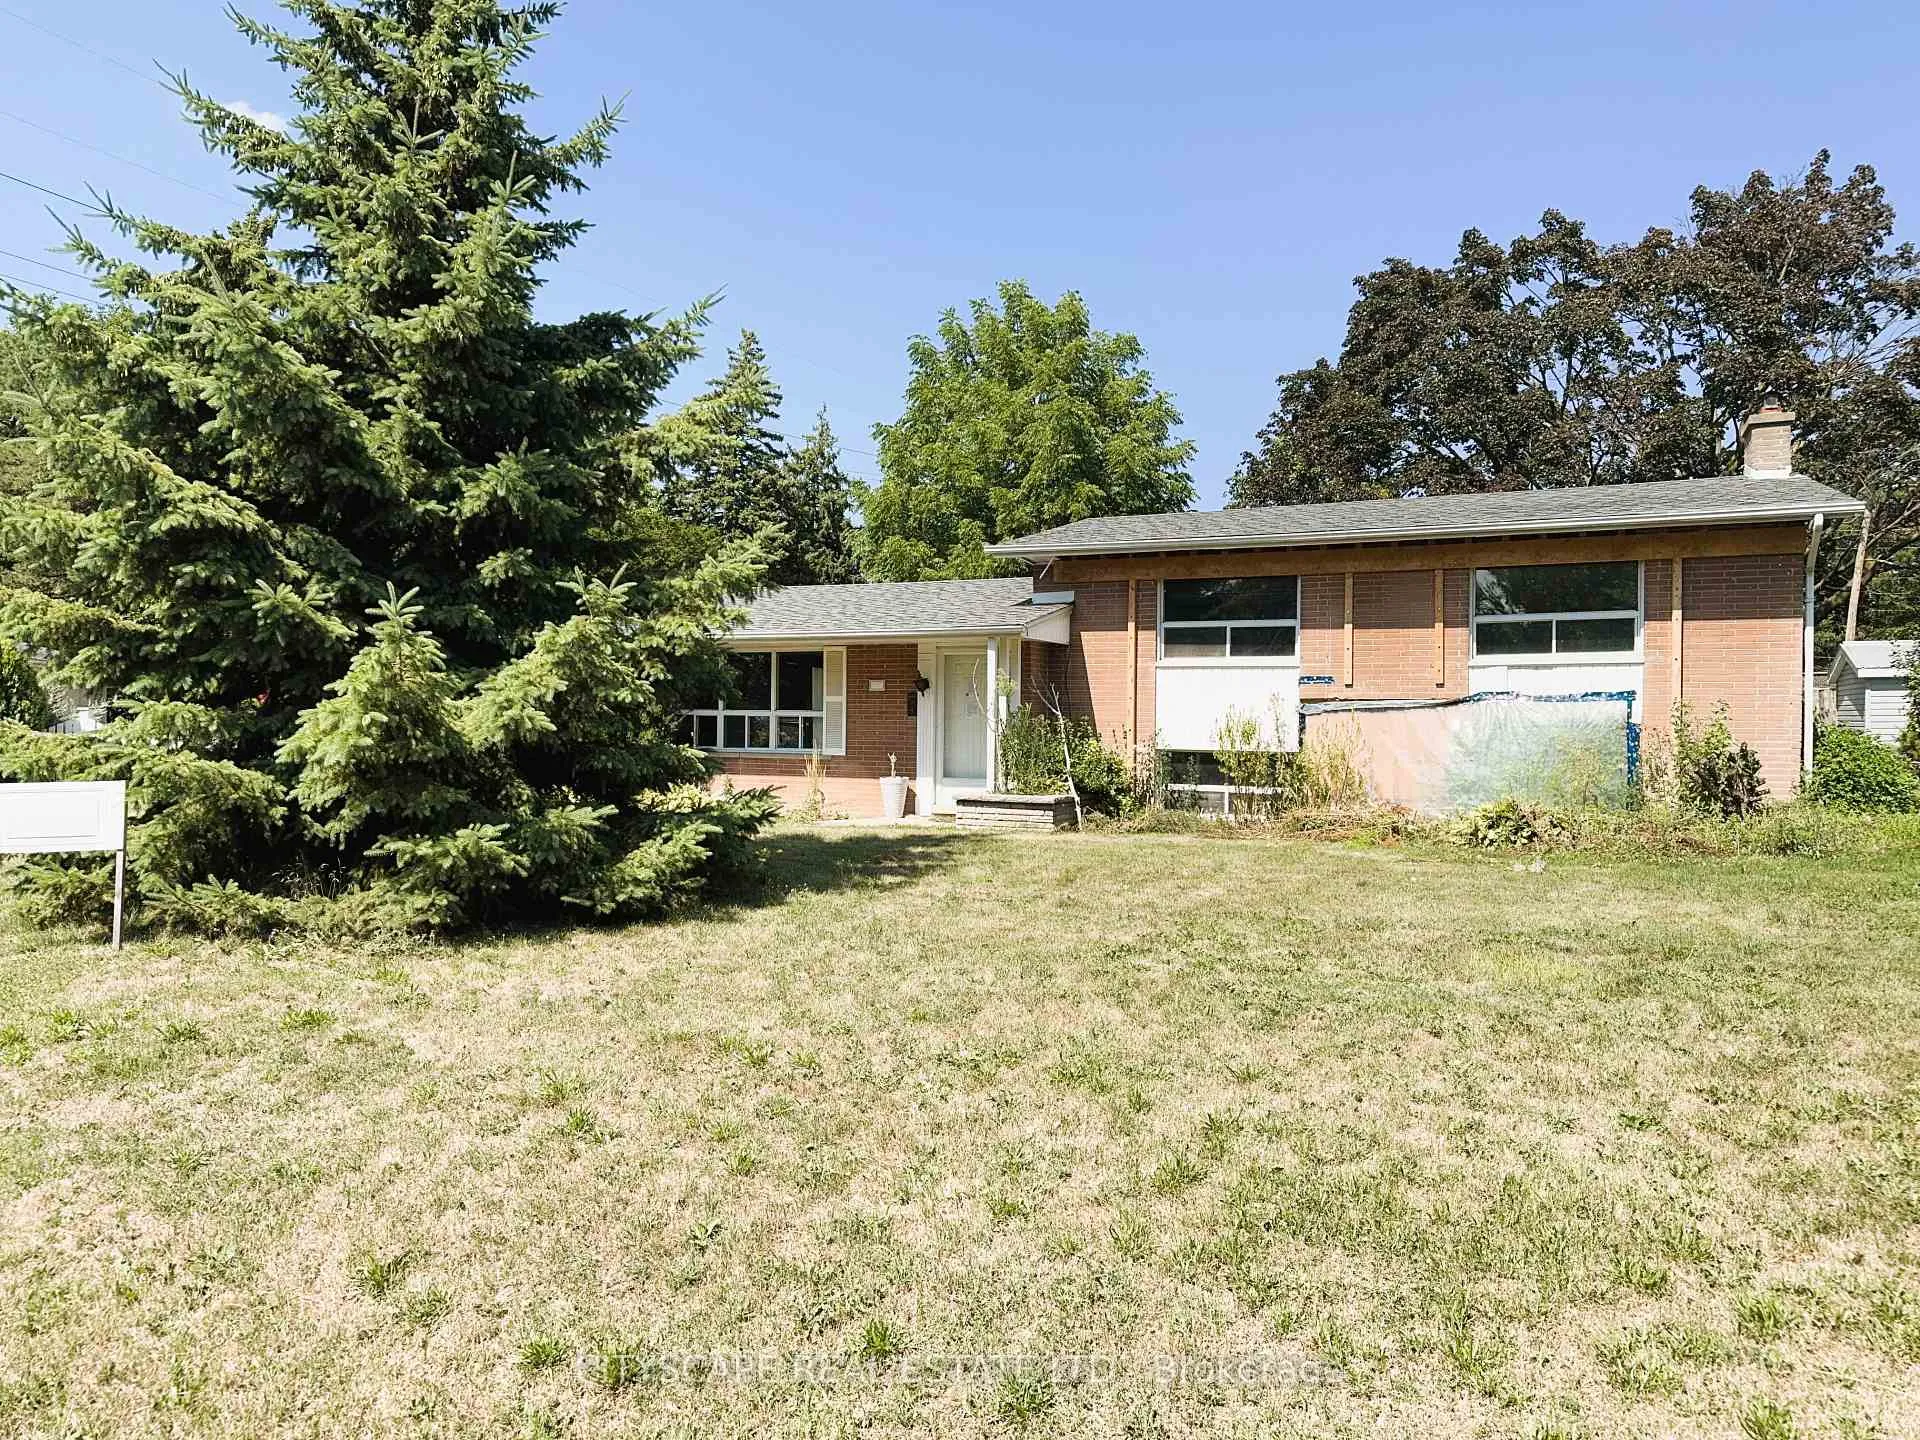
2231 Sidney Drive
2231 Sidney Drive
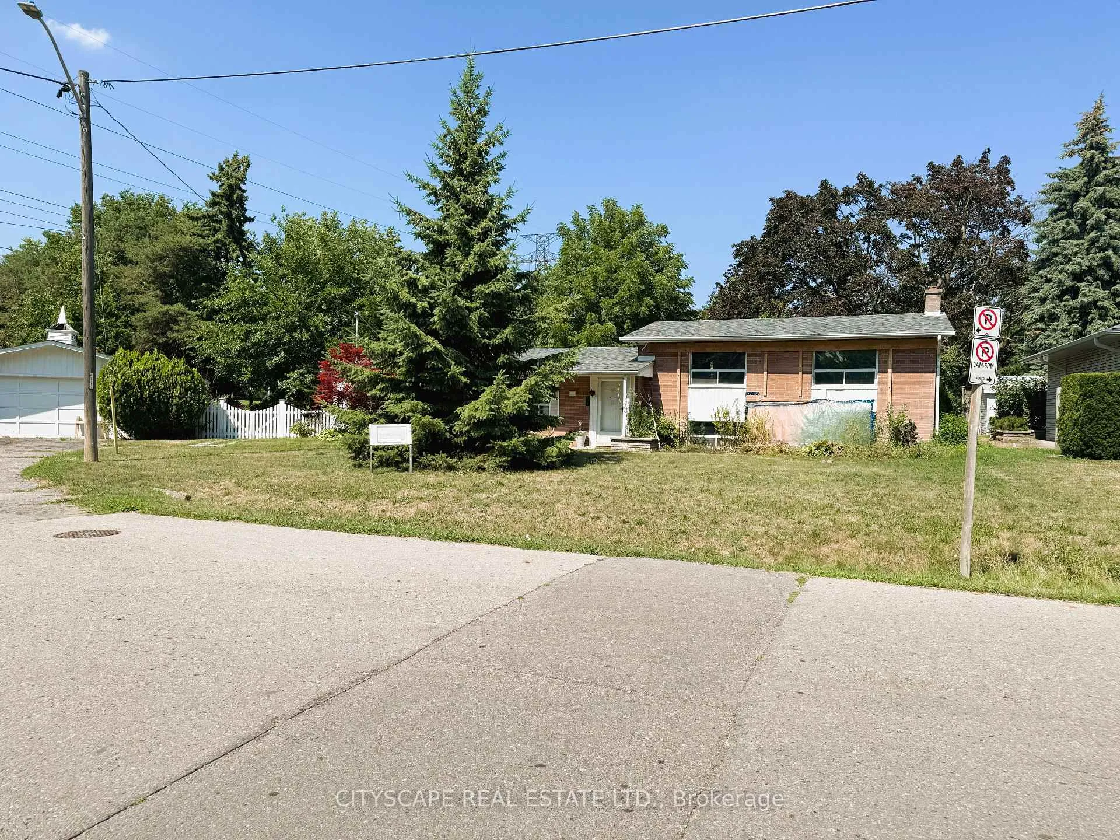
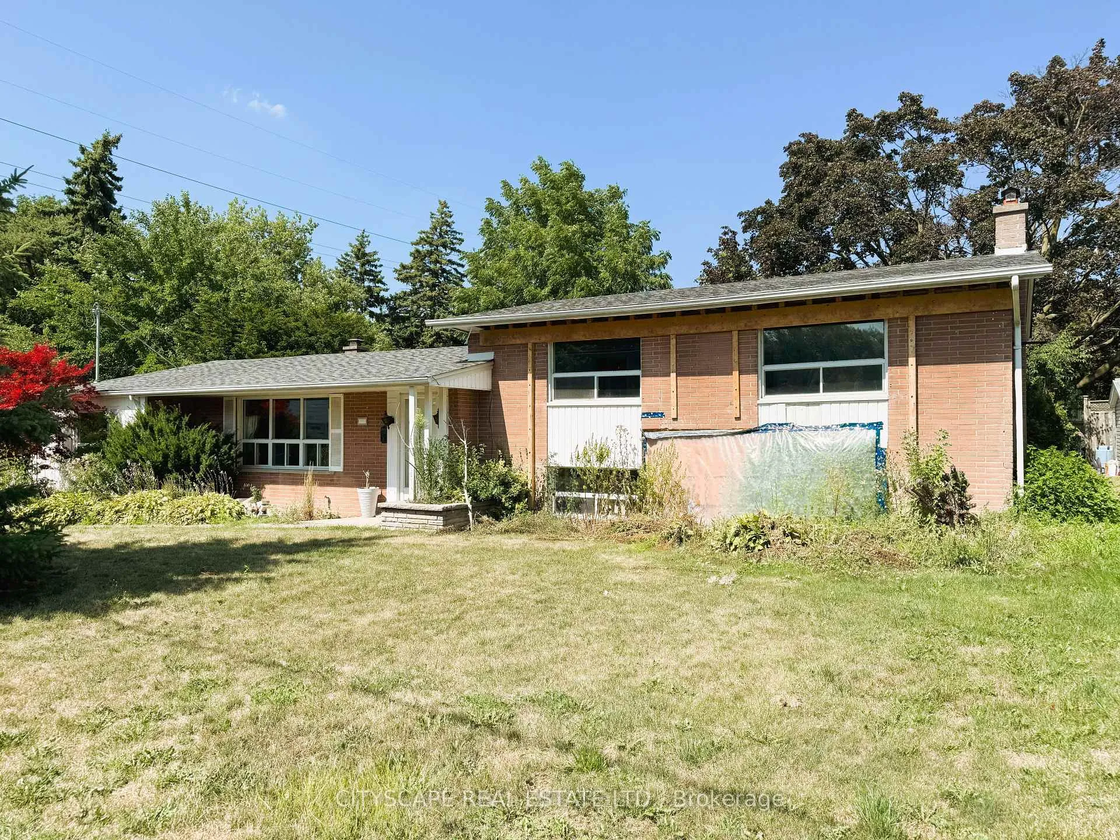
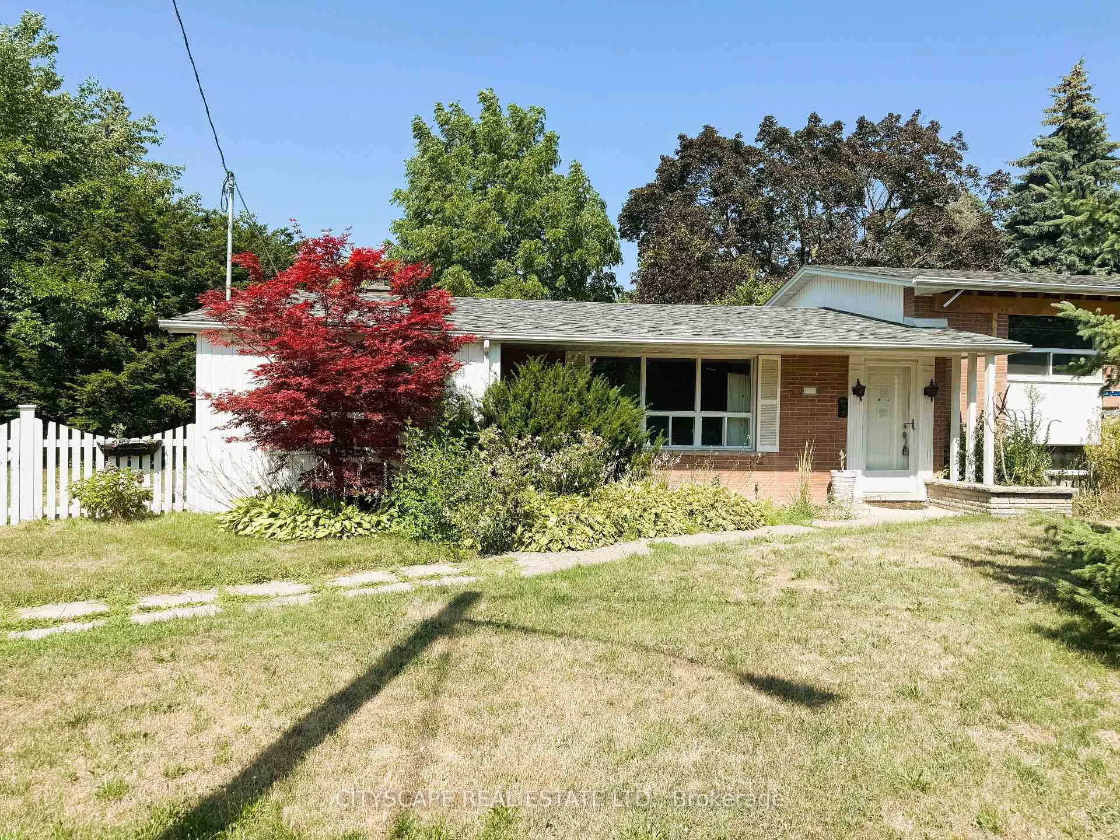
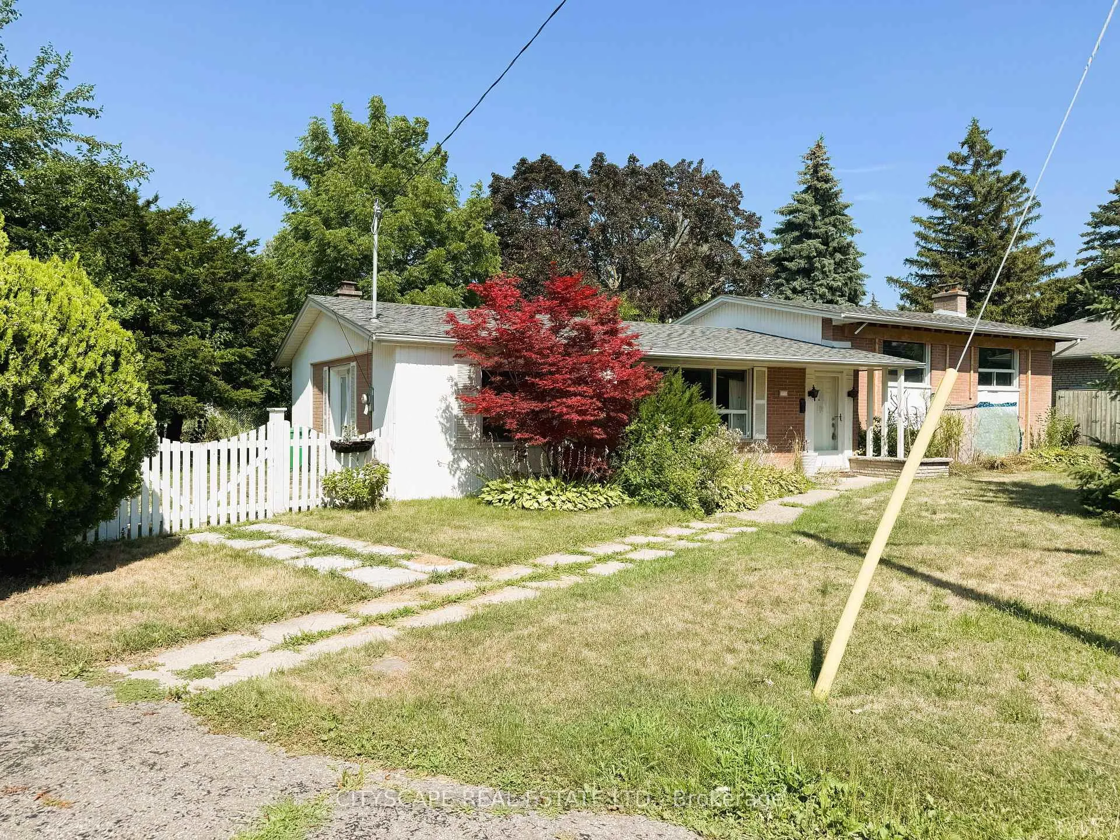 See all 43 photos
Property history
Facts and features
- BasementFinished
- Age of home51–99 years
- Water, sewerMunicipal
- HeatingForced air
- Fireplace
- Central air
The homeDetached, Sidesplit 3, Age 51–99 years
- Type: Detached
- Style: Sidesplit 3
- Age: 51–99 years
- Living space: 1,500–2,000 sq ft
- Basement: Finished, full
InsideFireplace Yes, wood, Ceramic, Rooms above ground 8
- Fireplace: Yes, wood
- Flooring: Ceramic
- Rooms above ground: 8
- Rooms in the basement: 3
- Bedrooms: 3
- Bathrooms: 2
- Kitchens: 1
- Family room: Yes
Outside and lotBrick, vinyl siding, Roof Not applicable, Foundation Not applicable
- Exterior: Brick, vinyl siding
- Roof: Not applicable
- Foundation: Not applicable
- Size: 80.1 × 90 ft
- Zoning: R4
Parking1 Garage, Detached, Private double
- Spaces: 1 Garage
- Garage: Detached
- Driveway: Private double
Heating, water and powerForced air, gas, Central air, Municipal water
- Heating: Forced air, gas
- Cooling: Central air
- Water: Municipal water
- Sewer: Municipal sewer
Costs and taxesTaxes $8,209 a year, Plus HST, Buyer to assume all rentals
- Taxes, 2025: $8,209 a year
- HST: Plus HST
- Rental items: Buyer to assume all rentals
NearbyFenced yard, hospital, library, park, place of worship, public transit
- Close to: Fenced yard, hospital, library, park, place of worship, public transit
Listing detailsW12314659, Sold, Jul 30, 2025
- MLS® number: W12314659
- Status: Sold
- Listed on: Jul 30, 2025
- Days on market: 49
- Updated: Sep 17, 2025
- Possession: Immediate
- Occupied by: Vacant
- Listing brokerage: CITYSCAPE REAL ESTATE LTD.
About this home
2231 Sidney Drive, Mississauga (Lakeview), ON L4Y 1Y3
**Spacious 3-Bed Family Home with Finished Lower Level**Welcome to 2231 Sidney Dr, a 3-bedroom, 2-bath detached home nestled in the desirable Lakeview neighbourhood of Mississauga. With almost 2000 sq ft of finished living space across three levels, this home is perfect for families seeking space, and convenience. Note: the home requires some structural repairs. **Functional Kitchen & Bright Main Living Areas**The kitchen features quartz countertops, a ceramic tile floor, and a lovely view of the backyard. Adjacent dining and living rooms boast durable laminate flooring and are filled with natural light perfect for gatherings and everyday living.**Large Family Room with Fireplace**Stretching nearly 27 feet, the main floor family room offers a cozy fireplace, side entrance access, and ample space for a second living zone, home office, or play area.**3 Upper-Level Bedrooms & Updated Bathrooms**Upstairs, you'll find three generously sized bedrooms, each with laminate flooring and closet space. A 4-piece main bath with ceramic tile flooring completes the level. The lower level adds functionality with a 3-piece bathroom, a large recreation room, laundry, and utility space. Whether you're a growing family or investor, this layout offers endless flexibility.**Family-Friendly Neighbourhood** Located near parks, top-rated schools, shopping, transit, and major highways, 2231 Sidney Dr combines suburban charm with urban convenience in one of Mississauga's most sought-after pockets.
Ask about this home
A HOMEH agent will answer your questions about this home.
Around this home
Daily convenience, out of 100, from the distances below
Schools nearby
School rating, out of 10.
Helpful calculators
Your HOMEH agent

"I would see it this week."