

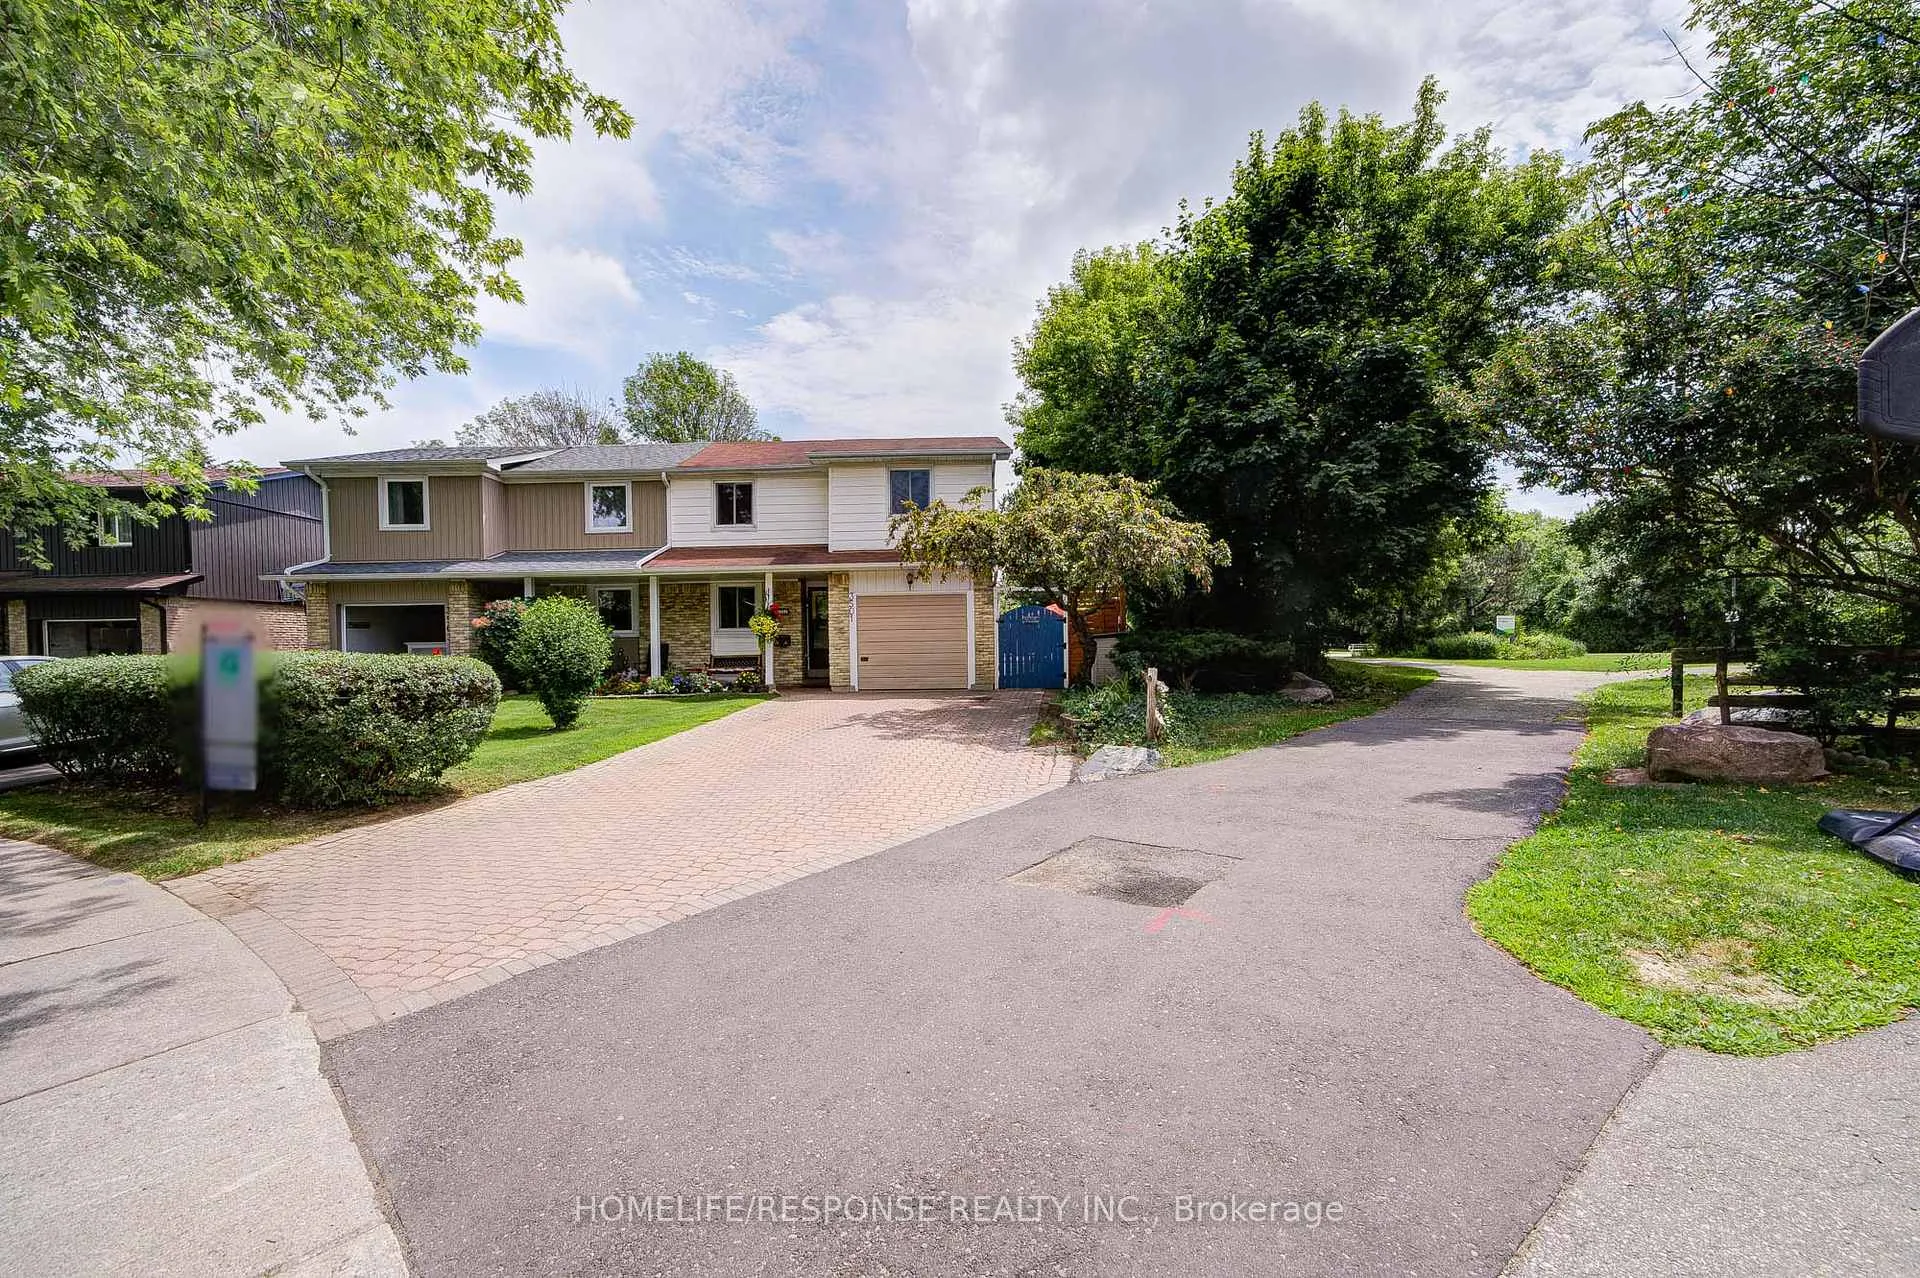
3501 Autumnleaf Crescent
Semi-Detached Sold
1/453501 Autumnleaf Crescent
Semi-Detached Sold
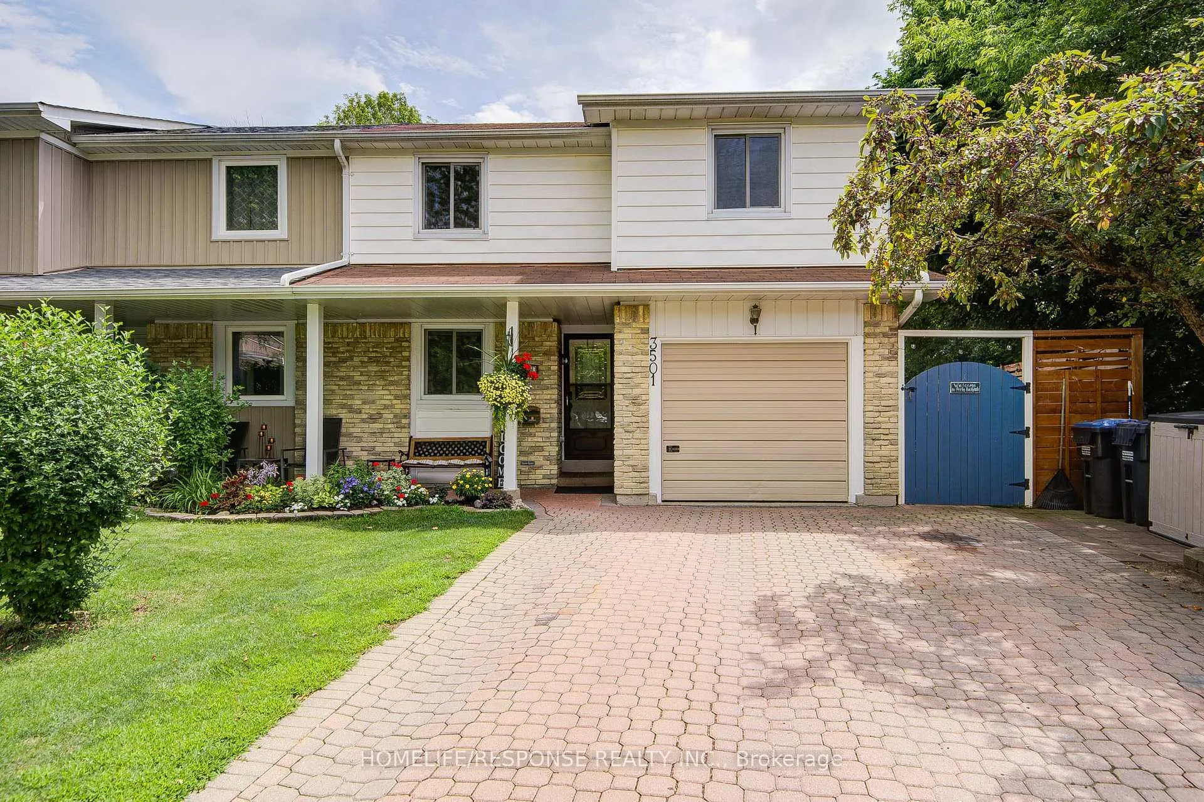
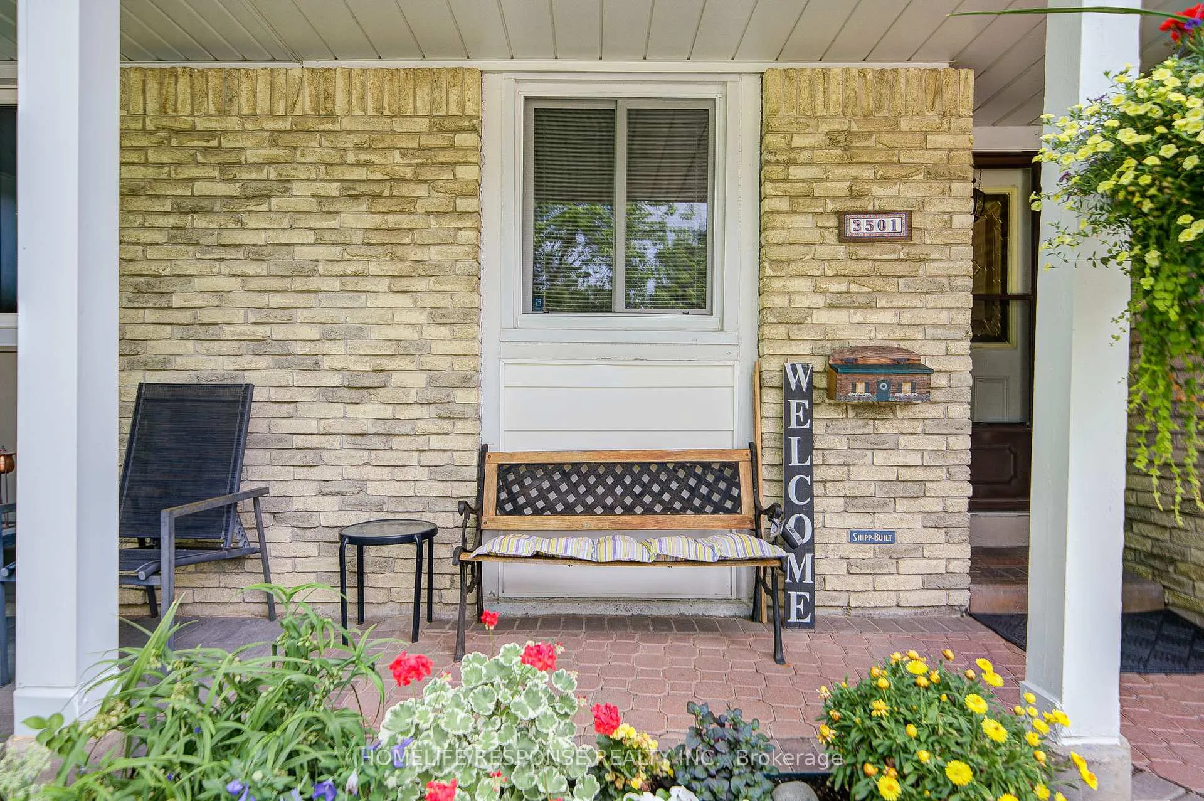
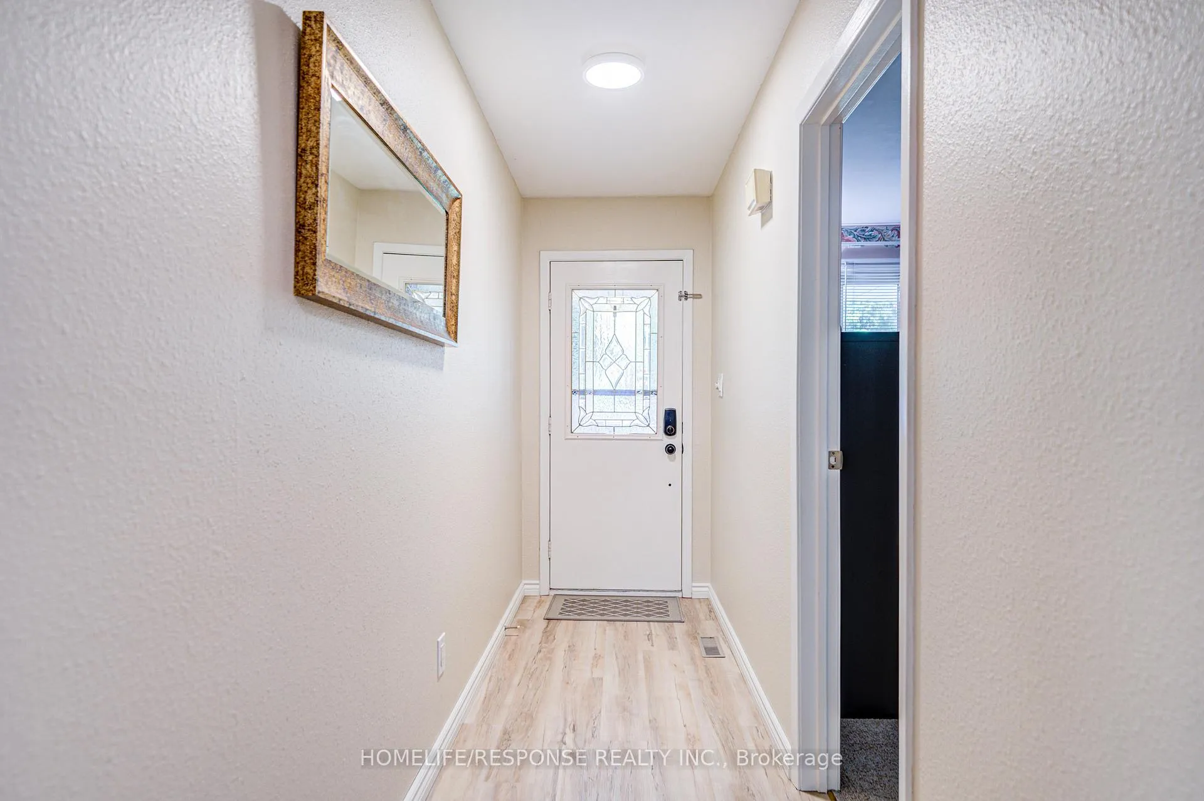
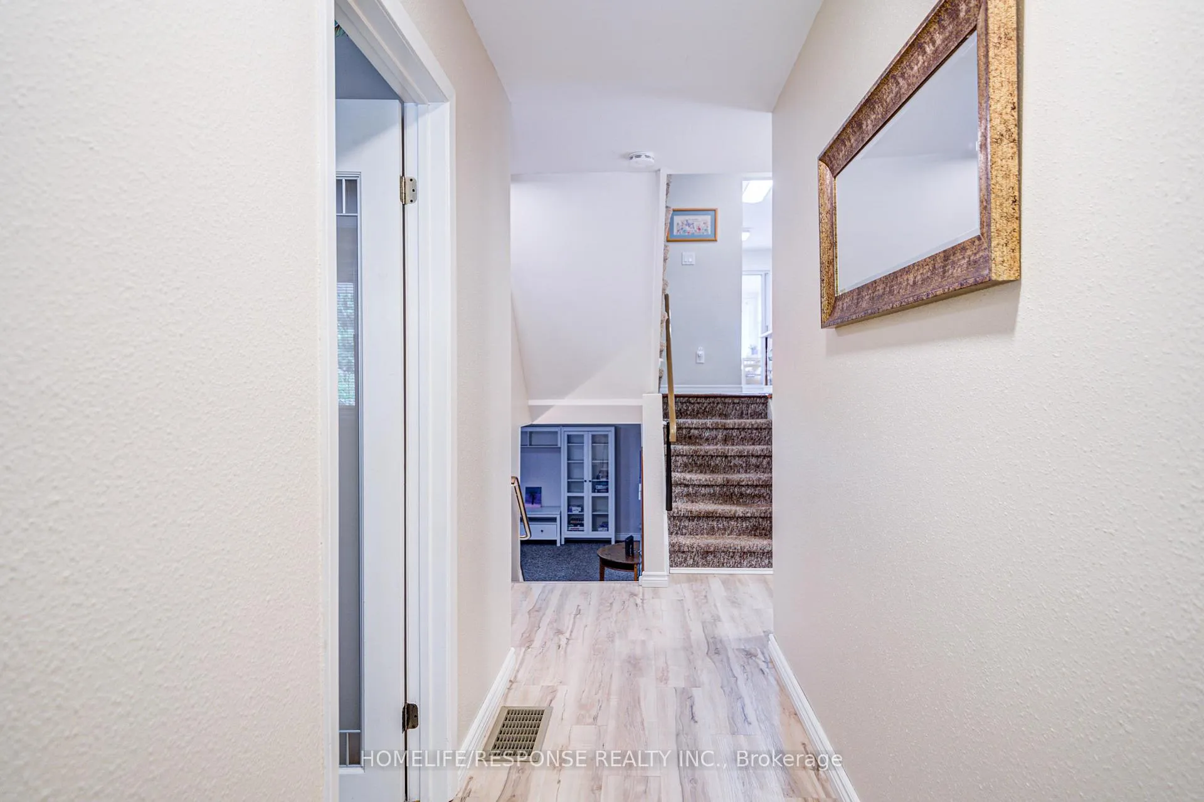 See all 45 photos
3+1 Bedrooms
2 Bathrooms
1 Garage
1.5K–2K sq.ft
33.31×128.3 ft
$6,265/yr
Property history
Facts and features
- BasementFinished
- Water, sewerMunicipal
- HeatingForced air
- CoolingCentral air
What stands out
- Hardwood floors
- Central air
- Inground pool
The homeSemi-Detached, Other, 1,500–2,000 sq ft
- Type: Semi-Detached
- Style: Other
- Living space: 1,500–2,000 sq ft
- Basement: Finished
InsideHardwood, Other, Rooms above ground 8
- Flooring: Hardwood
- Features: Other
- Rooms above ground: 8
- Rooms in the basement: 1
- Bedrooms: 3 + 1 in the basement
- Bathrooms: 2
- Kitchens: 1
- Family room: Yes
Outside and lotBrick, vinyl siding, Shingles, Concrete
Outside
- Exterior: Brick, vinyl siding
- Roof: Shingles
- Foundation: Concrete
- Pool: Inground
- Size: 33.31 × 128.3 ft
Parking1 Garage, Attached, Private
- Spaces: 1 Garage
- Garage: Attached
- Driveway: Private
Heating, water and powerForced air, gas, Central air, Municipal water
- Heating: Forced air, gas
- Cooling: Central air
- Water: Municipal water
- Sewer: Municipal sewer
Costs and taxesTaxes $6,265 a year, HST included in the price, Hot water tank
- Taxes, 2025: $6,265 a year
- HST: HST included in the price
- Rental items: Hot water tank
Included in the saleNewer fridge, newer stove, newer b/i microwave, newer dishwasher, washer, dryer, standing freezer, fridge in basement, all window coverings, basement shelving, sunroom furniture included.
- Included: Newer fridge, newer stove, newer b/i microwave, newer dishwasher, washer, dryer, standing freezer, fridge in basement, all window coverings, basement shelving, sunroom furniture included.
Listing detailsW12314852, Sold, Jul 30, 2025
- MLS® number: W12314852
- Status: Sold
- Listed on: Jul 30, 2025
- Days on market: 19
- Updated: Aug 18, 2025
- Possession: Flexible
- Occupied by: Owner
- Listing brokerage: HOMELIFE/RESPONSE REALTY INC.
About this home
3501 Autumnleaf Crescent, Mississauga (Erin Mills), ON L5L 1K6
OtherInground
Turn Key! "Family Home", Backing onto "Park". Spacious Layout with Gorgeous Galley Kitchen. Open Concept Living and Dining Room! Sunroom with Nature Views! Large Sized Bedrooms with Lots of Closet Space. Finished Recreation Room. Professionally Landscaped with Inground Pool. Extra Large Interlock Driveway! Rare Opportunity to Own This Setting. Close to Schools, Shopping, and Major Highways. Shows 10+++!
Read more
Ask about this home
A HOMEH agent will answer your questions about this home.
Ask a question
Thinking of selling your home?See what your home is worth today.
Around this home
BURNHAMTHORPE/GLEN ERIN
Errands
Parks
Schools
Daily convenience, out of 100, from the distances below
ParkWoodhurst Heights · 4 within 1 km2 min walk96 m
GroceryFood Basics7 min walk458 m
SchoolErin Mills Middle School14 min walk890 m
PharmacyShoppers Drug Mart7 min walk449 m
Cafés & foodLazeez Shawarma · 7 within 1 km7 min walk439 m
Gym & rec centreFit4Less18 min walk1.1 km
LibraryMississauga Library - South Common16 min walk965 m
WalkDriveStraight-line distance, open map data
Grocery0.5 km
Park0.1 km
Coffee0.6 km
Dining0.5 km
Gym1.1 km
Schools nearby
School rating, out of 10.
Erin Mills Middle Schoolelementary · Public · 0.9 km
—
St. Kateri Tekakwitha Catholic LearningCsecondary · Catholic · 0.9 km
—
St Clare Schoolelementary · Private · 1.0 km
6.8/10Good
Contact agent
Helpful calculators
Mortgage
Affordability
Closing costs
Land transfer tax
Property tax
Down payment
CMHC insurance
Stress test
Cashback Rebate
Your HOMEH agent

NimaHOMEH agent · Mississauga
"I would see it this week."
Ask Nima