

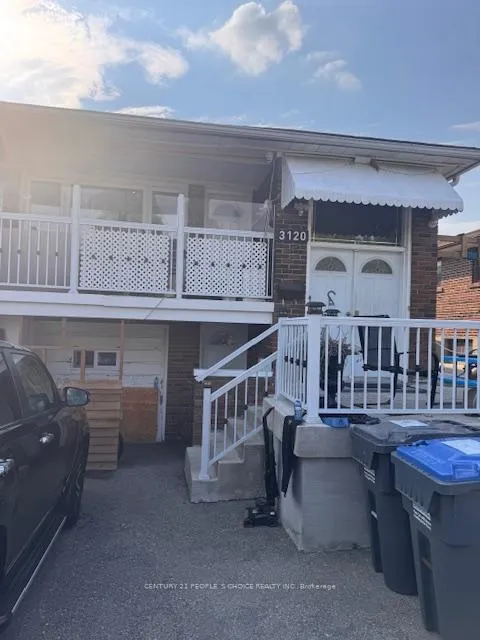
3120 Redbank Crescent
Semi-Detached Sold
1/13120 Redbank Crescent
Semi-Detached Sold
3+2 Bedrooms
4 Bathrooms
0 Garage
1.1K–1.5K sq.ft
30×125 ft
$4,570/yr
Property history
Facts and features
- BasementApartment
- Age of home51–99 years
- Water, sewerMunicipal
- HeatingForced air
What stands out
- 3 kitchens
- Separate entrance
- Hardwood floors
- Fireplace
- Central air
The homeSemi-Detached, 2-storey, Age 51–99 years
- Type: Semi-Detached
- Style: 2-storey
- Age: 51–99 years
- Living space: 1,100–1,500 sq ft
- Basement: Apartment, separate entrance
InsideFireplace Yes, Hardwood, Ceramic, Rooms above ground 7
- Fireplace: Yes
- Flooring: Hardwood, Ceramic
- Rooms above ground: 7
- Bedrooms: 3 + 2 in the basement
- Bathrooms: 4
- Kitchens: 3
Outside and lotBrick, Asphalt shingle, Concrete
Outside
- Exterior: Brick
- Roof: Asphalt shingle
- Foundation: Concrete
- Size: 30 × 125 ft
Parking3 Parking, Attached, Available, private
- Spaces: 3 Parking
- Garage: Attached
- Driveway: Available, private
Heating, water and powerForced air, gas, Central air, Municipal water
- Heating: Forced air, gas
- Cooling: Central air
- Water: Municipal water
- Sewer: Municipal sewer
Costs and taxesTaxes $4,570 a year, HST included in the price, Rental items None
- Taxes, 2025: $4,570 a year
- HST: HST included in the price
- Rental items: None
Included in the saleFridge, stove, washer, dryer & dishwasher., Fireplace, two monitor
- Included: Fridge, stove, washer, dryer & dishwasher.
- Not included: Fireplace, two monitor
Listing detailsW12316372, Sold, Jul 29, 2025
- MLS® number: W12316372
- Status: Sold
- Listed on: Jul 29, 2025
- Days on market: 23
- Updated: Aug 21, 2025
- Possession: 2025-10-30 / 60-89 days
- Occupied by: Owner+tenant
- Listing brokerage: CENTURY 21 PEOPLE`S CHOICE REALTY INC.
About this home
3120 Redbank Crescent, Mississauga (Malton), ON L4T 1V1
A spacious and flexible home perfect for multi generational living, investors or buyers looking to offset their mortgage with rental income. This well maintained property features a fully finished walkout basement with separate entrance, offering peace of mind and a strong income. the main level features a bright, open-concept layout with large windows, seemless living and dinning with large window.
Read more
Ask about this home
A HOMEH agent will answer your questions about this home.
Ask a question
Thinking of selling your home?See what your home is worth today.
Around this home
Airport/Morning Star
Errands
Parks
Schools
Daily convenience, out of 100, from the distances below
ParkVictory Park · 9 within 1 km2 min walk144 m
GroceryMoonlight Grocers6 min walk391 m
SchoolKhalsa School Malton6 min walk360 m
PharmacyGuardian8 min walk476 m
Cafés & foodSwagruhas Dosa Home · 13 within 1 km10 min walk628 m
Gym & rec centrePaul Coffey Arena19 min walk1.2 km
WalkDriveStraight-line distance, open map data
Grocery0.4 km
Park0.1 km
Coffee0.9 km
Dining0.6 km
Gym1.2 km
Schools nearby
School rating, out of 10.
Khalsa School Maltonelementary · Private · 0.4 km
10.0/10Excellent
Morning Star Middle Schoolelementary · Public · 0.4 km
—
Ontario International Secondary Schoolsecondary · Private · 0.6 km
—
Contact agent
Helpful calculators
Mortgage
Affordability
Closing costs
Land transfer tax
Property tax
Down payment
CMHC insurance
Stress test
Cashback Rebate
Your HOMEH agent

NimaHOMEH agent · Mississauga
"I would see it this week."
Ask Nima