

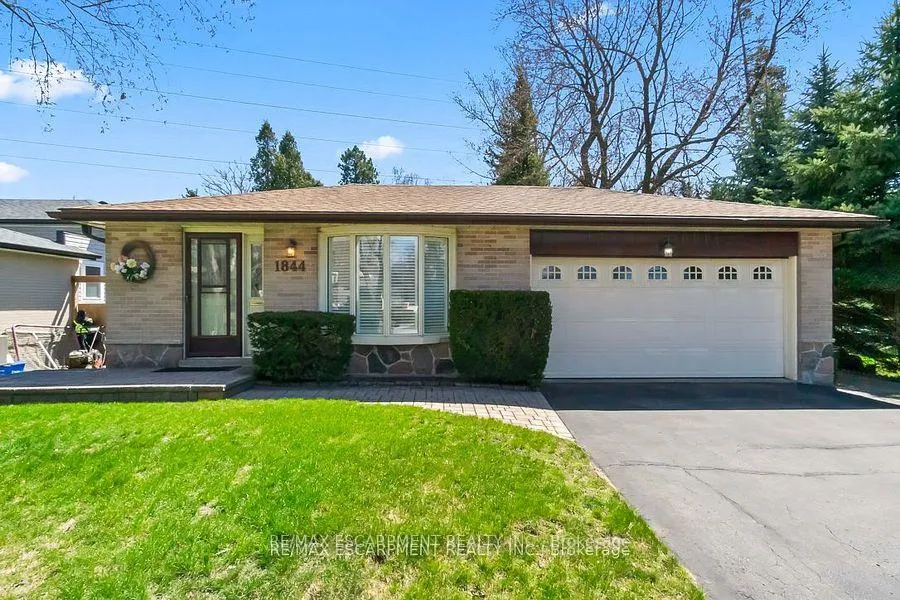
1844 Barsuda Drive
1844 Barsuda Drive
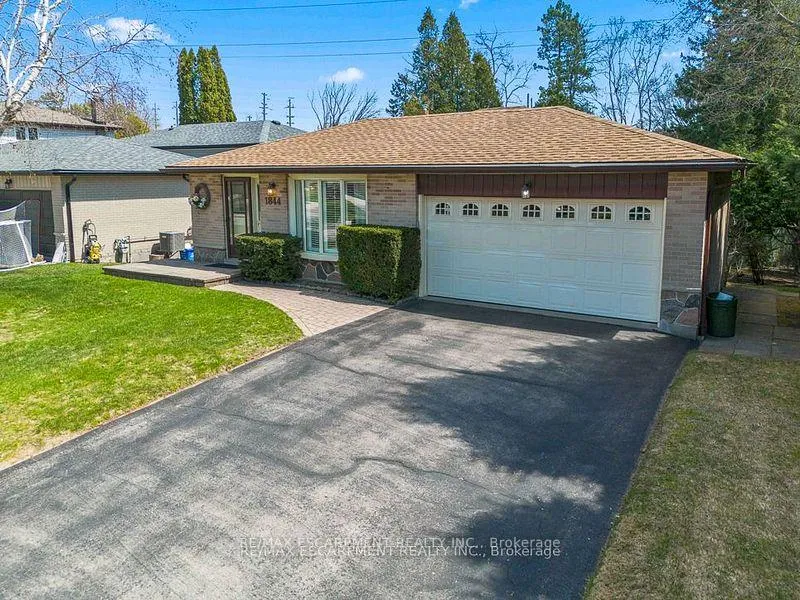
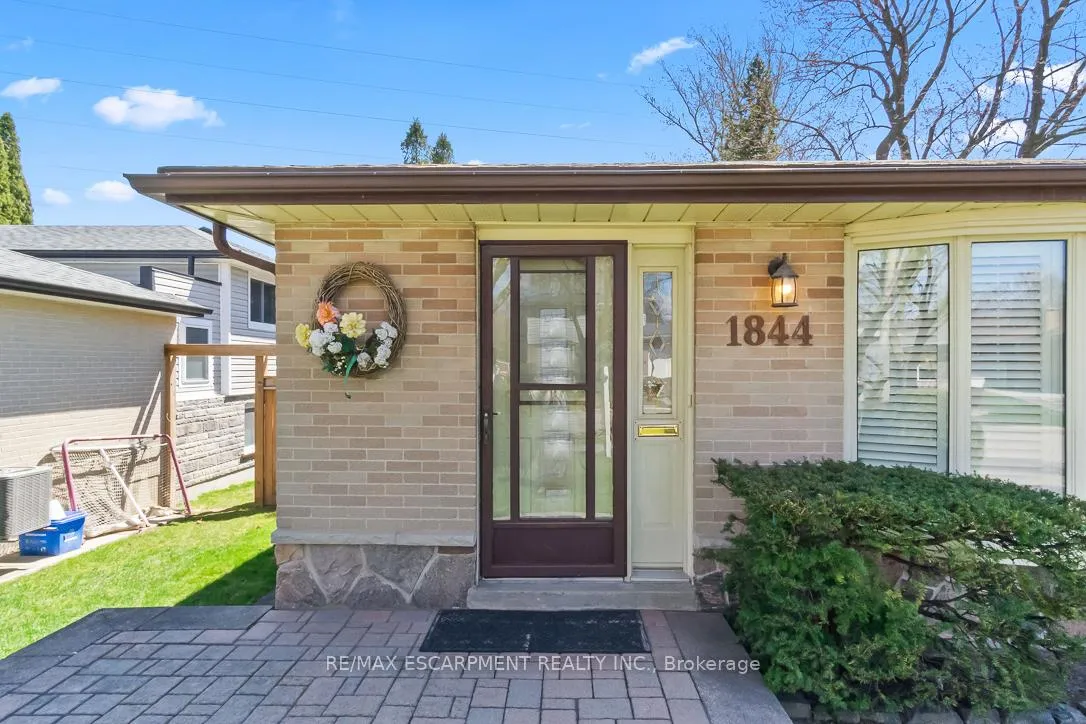
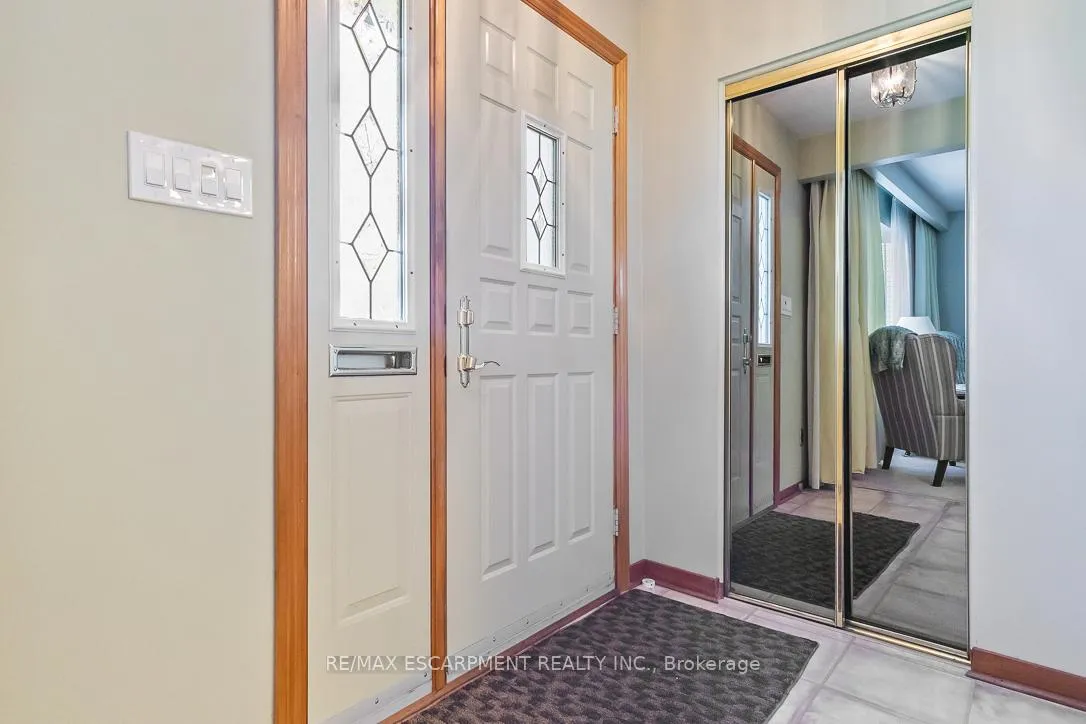
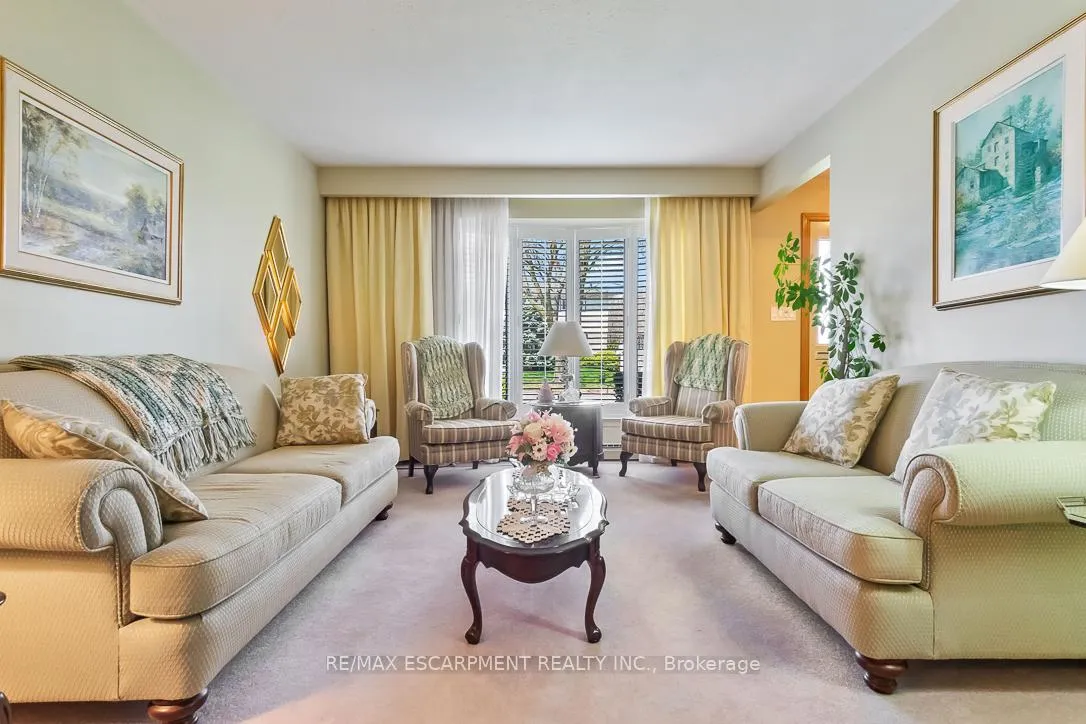 See all 47 photos
Property history
Facts and features
- BasementFinished
- Age of home51–99 years
- Water, sewerMunicipal
- Lot shapeIrregular
- Fireplace
- Inground pool
The homeDetached, Backsplit 4, Age 51–99 years
- Type: Detached
- Style: Backsplit 4
- Age: 51–99 years
- Living space: 1,500–2,000 sq ft
- Basement: Finished
InsideFireplace Yes, natural gas, Lower level, Auto garage door remote, built-in oven, countertop range, in-law capability, water heater, workbench
- Fireplace: Yes, natural gas
- Laundry: Lower level
- Features: Auto garage door remote, built-in oven, countertop range, in-law capability, water heater, workbench
- Rooms above ground: 4
- Bedrooms: 4
- Bathrooms: 2
- Kitchens: 1
- Family room: Yes
Outside and lotBrick, Asphalt shingle, Poured concrete
- Exterior: Brick
- Roof: Asphalt shingle
- Foundation: Poured concrete
- Pool: Inground
- Features: Landscaped, patio, privacy, porch enclosed
- Other structures: Garden shed
- Size: 50 × 177.66 ft
- Shape: Irregular
Parking2 Garage, Attached, Private
- Spaces: 2 Garage
- Garage: Attached
- Driveway: Private
Heating, water and powerBaseboard, electric, Wall unit(s), Municipal water
- Heating: Baseboard, electric
- Cooling: Wall unit(s)
- Water: Municipal water
- Sewer: Municipal sewer
Costs and taxesTaxes $7,195 a year, HST included in the price, N/a
- Taxes, 2024: $7,195 a year
- HST: HST included in the price
- Rental items: N/a
Included in the saleAll pool equipment, all elfs, all window coverings, gdo, all kitchen appliances, washer and dryer, all baseboard heaters, wall mount ac unit, hwt., Basement bar beer fridge, upright freezer in workshop
- Included: All pool equipment, all elfs, all window coverings, gdo, all kitchen appliances, washer and dryer, all baseboard heaters, wall mount ac unit, hwt.
- Not included: Basement bar beer fridge, upright freezer in workshop
NearbyFenced yard, library, park, public transit, school, school bus route
- Close to: Fenced yard, library, park, public transit, school, school bus route
Listing detailsW12356968, Sold, Aug 21, 2025
- MLS® number: W12356968
- Status: Sold
- Listed on: Aug 21, 2025
- Days on market: 8
- Updated: Aug 29, 2025
- Possession: Flexible
- Occupied by: Owner
- Listing brokerage: RE/MAX ESCARPMENT REALTY INC.
About this home
1844 Barsuda Drive, Mississauga (Clarkson), ON L5J 1V4
Nestled on the largest lot on Barsuda Drive, this well-loved four-bedroom family home has been cherished by its original owners and is now offered for the first time. Located on a warm, family-friendly street just steps from vibrant Clarkson Village, it boasts a private backyard oasis with an inground pool, lush hedges, and mature trees. Inside, you'll find a spacious family room with a gas fireplace overlooking the yard, two full bathrooms, and endless potential. Surrounded by friendly neighbours, top-rated schools, great restaurants, and local shops, its perfectly positioned for convenient living. With nearby public transit and the GO Train, commuting to downtown Toronto is a breeze. Ready for your personal touch!
Ask about this home
A HOMEH agent will answer your questions about this home.
Around this home
Daily convenience, out of 100, from the distances below
Schools nearby
School rating, out of 10.
Helpful calculators
Your HOMEH agent

"I would see it this week."