

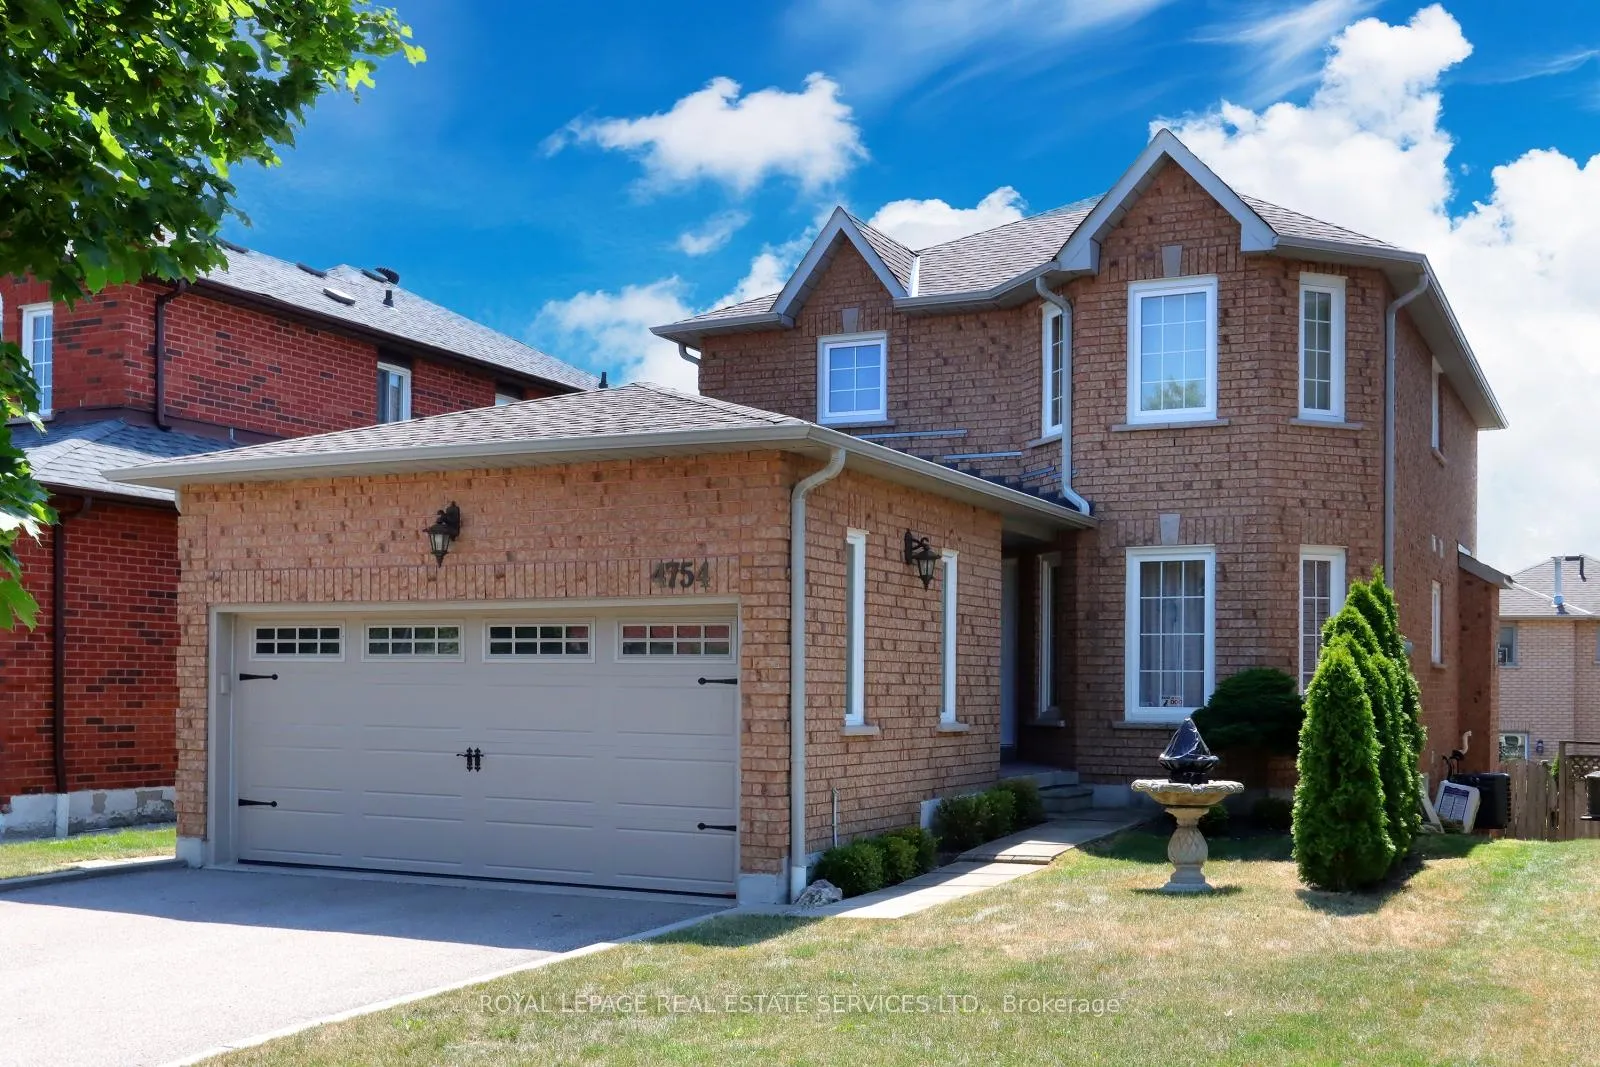
4754 Wild Rose Street W
4754 Wild Rose Street W
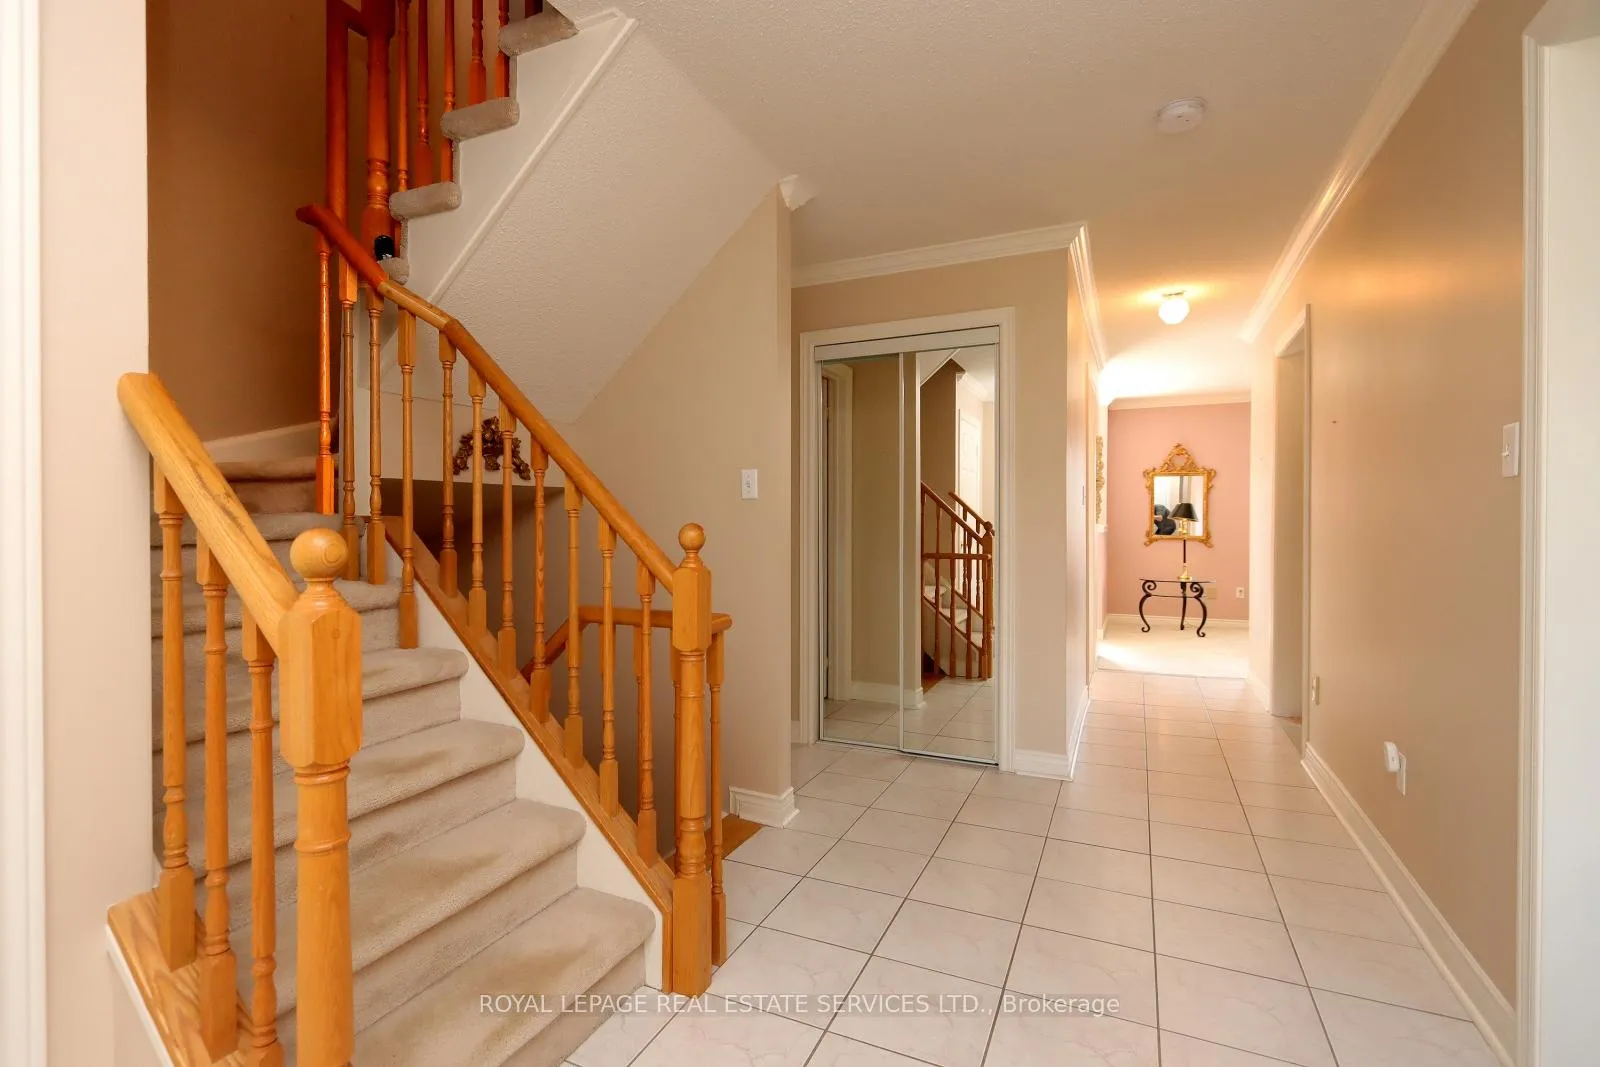 See all 44 photos
Property history
Facts and features
- BasementFinished
- Water, sewerSeptic
- HeatingForced air
- CoolingCentral air
- Fireplace
- Central air
The homeDetached, 2-storey, 1,500–2,000 sq ft
- Type: Detached
- Style: 2-storey
- Living space: 1,500–2,000 sq ft
- Basement: Finished
InsideFireplace Yes, natural gas, Ceramic, Broadloom, Rooms above ground 8
- Fireplace: Yes, natural gas
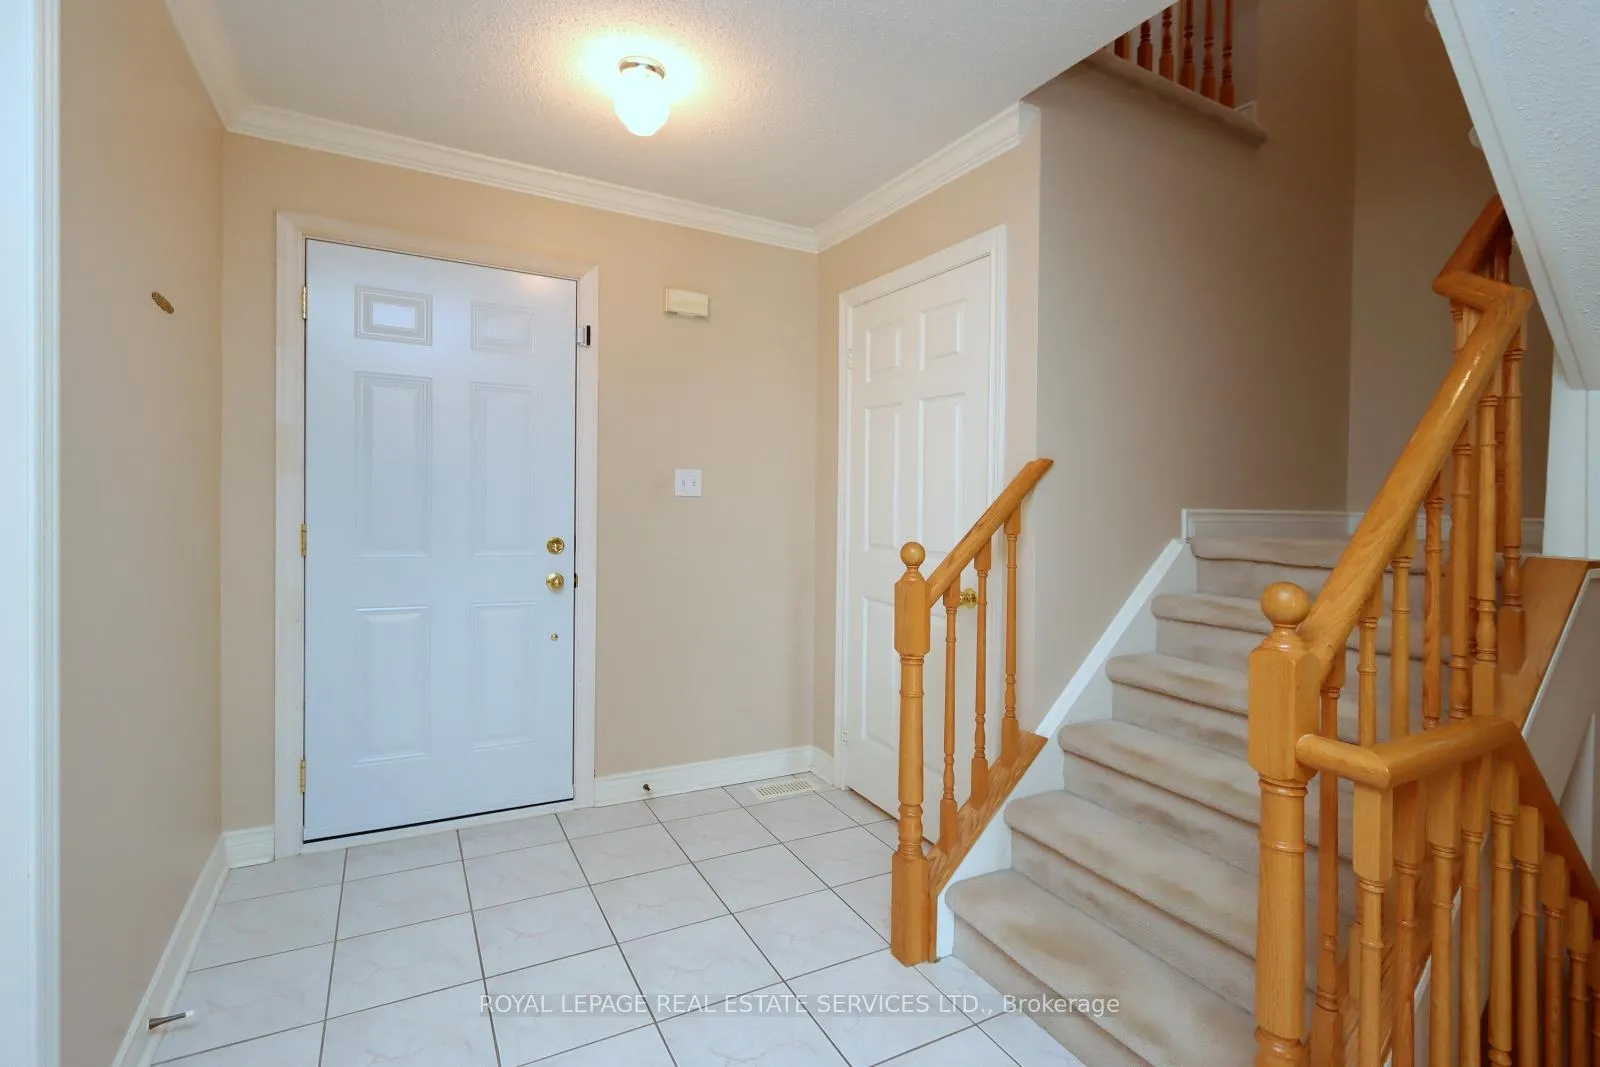
- Flooring: Ceramic, Broadloom
- Rooms above ground: 8
- Rooms in the basement: 2
- Bedrooms: 3 + 1 in the basement
- Bathrooms: 4
- Kitchens: 1
- Family room: Yes
Outside and lotBrick, Asphalt shingle, Unknown
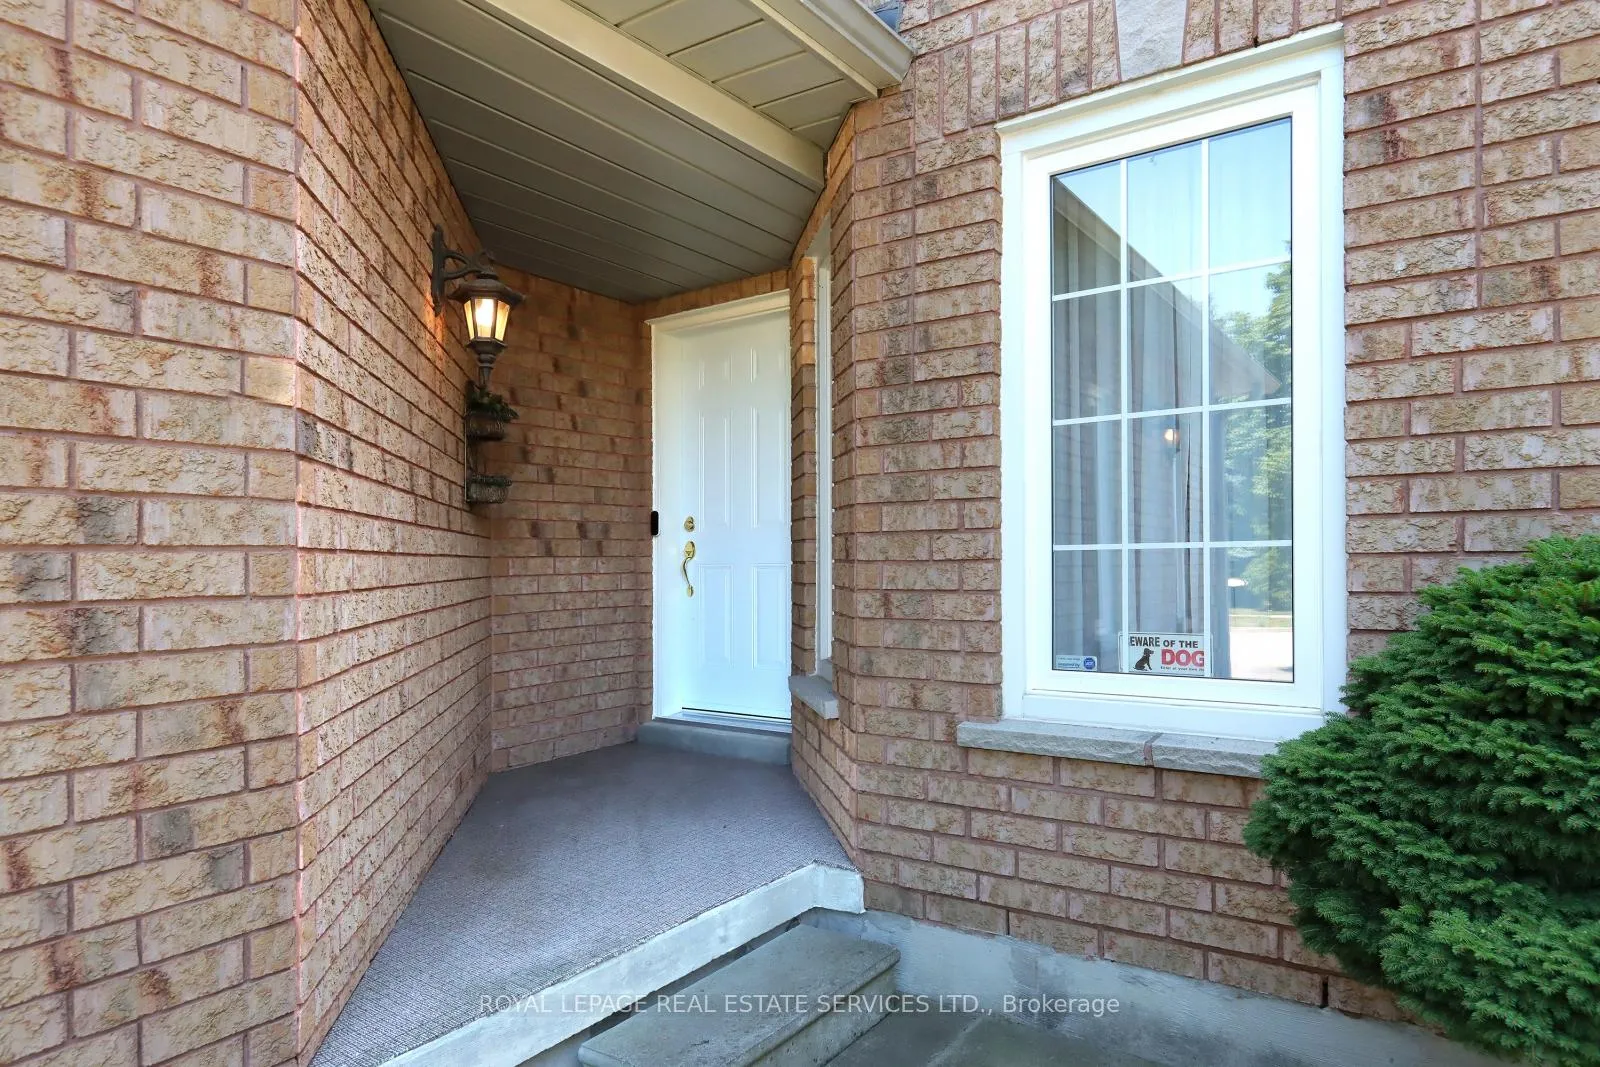
- Exterior: Brick
- Roof: Asphalt shingle
- Foundation: Unknown
- Size: 36.14 × 110.08 ft
- Zoning: SINGLE FAMILY RESIDENTIAL
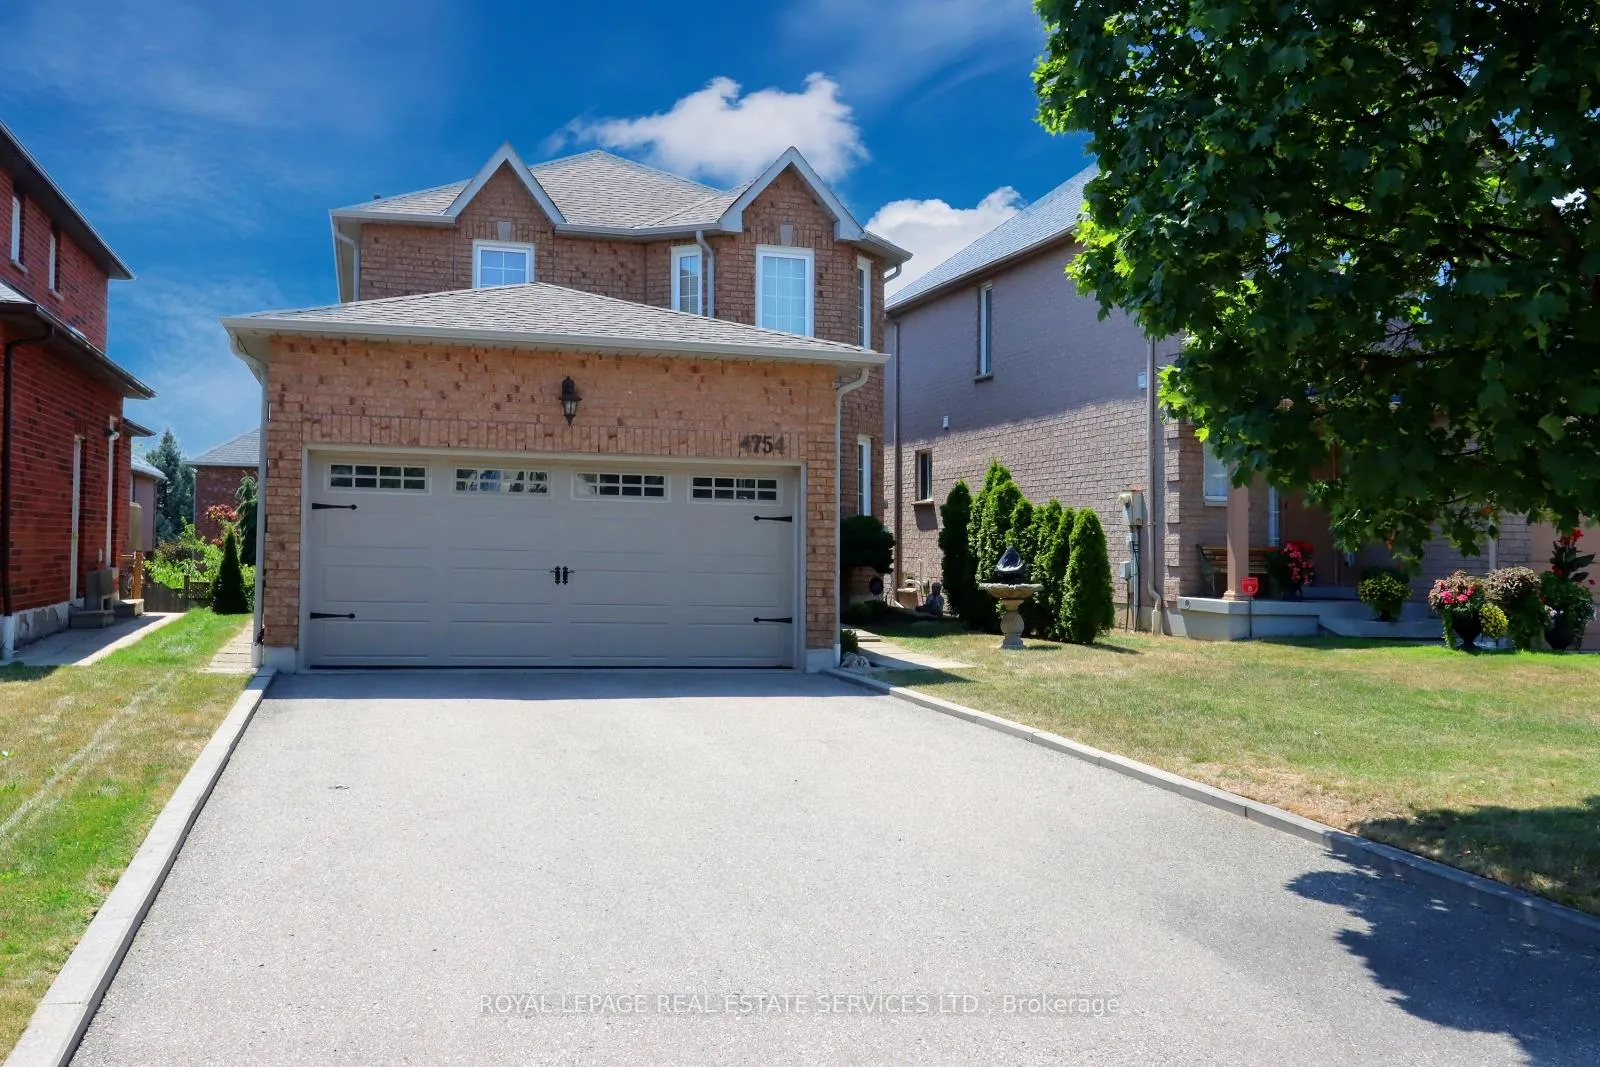
Parking2 Garage, Attached, Private double
- Spaces: 2 Garage
- Garage: Attached
- Driveway: Private double
Heating, water and powerForced air, gas, Central air, Municipal water
- Heating: Forced air, gas
- Cooling: Central air
- Water: Municipal water
- Sewer: Septic
Costs and taxesTaxes $6,379 a year, HST No HST, Hot water tank
- Taxes, 2025: $6,379 a year
- HST: No HST
- Rental items: Hot water tank
Included in the saleExisting appliances: fridge, stove, b/i dishwasher, washer & dryer, lower level washer & dryer & fridge, cac, furnace, electric light fixtures, broadloom where laid, existing window coverings, garage door opener, Nil
- Included: Existing appliances: fridge, stove, b/i dishwasher, washer & dryer, lower level washer & dryer & fridge, cac, furnace, electric light fixtures, broadloom where laid, existing window coverings, garage door opener
- Not included: Nil
Listing detailsW12318046, Sold, Jul 30, 2025
- MLS® number: W12318046
- Status: Sold
- Listed on: Jul 30, 2025
- Days on market: 7
- Updated: Aug 6, 2025
- Possession: 2025-08-15 / Immediate
- Occupied by: Partial
- Listing brokerage: ROYAL LEPAGE REAL ESTATE SERVICES LTD.
About this home
4754 Wild Rose Street W, Mississauga (East Credit), ON L5M 5M6
Outstanding Value, Fantastic Opportunity Awaits In This High-Demand East Credit Location! Welcome To This Rare Gem Offering 1861 Sq Feet Plus The Lower Level Expands Your Living Space With A Finished Basement And A Walk-Out To A Private Fenced Backyard Plus A Second Laundry Area. The Kitchen Offers Plenty Of Space With Lots Of Cabinets/Pantry And A Sliding Door Walkout To A Balcony. A Perfect Spot For BBQ's. A Generous Sized Family Room With a Fireplace Conveniently Overlooks The Kitchen Area Creating More Space For Entertaining. The Main Floor Laundry Room Has A Walk-Out to The Two Car Garage Equipt With a Garage Door Opener. You Will Appreciate All The Storage Areas This Home Offers. Enjoy All The Conveniences A Family Would Want, With Great Schools, Walking Distance To The Go Train Station, Minutes To Erin Mills Shopping Centre, Credit Valley Hospital, Heartland & Square One Shopping Centres and Supermarkets.
Ask about this home
A HOMEH agent will answer your questions about this home.
Around this home
Daily convenience, out of 100, from the distances below
Schools nearby
School rating, out of 10.
Helpful calculators
Your HOMEH agent

"I would see it this week."