

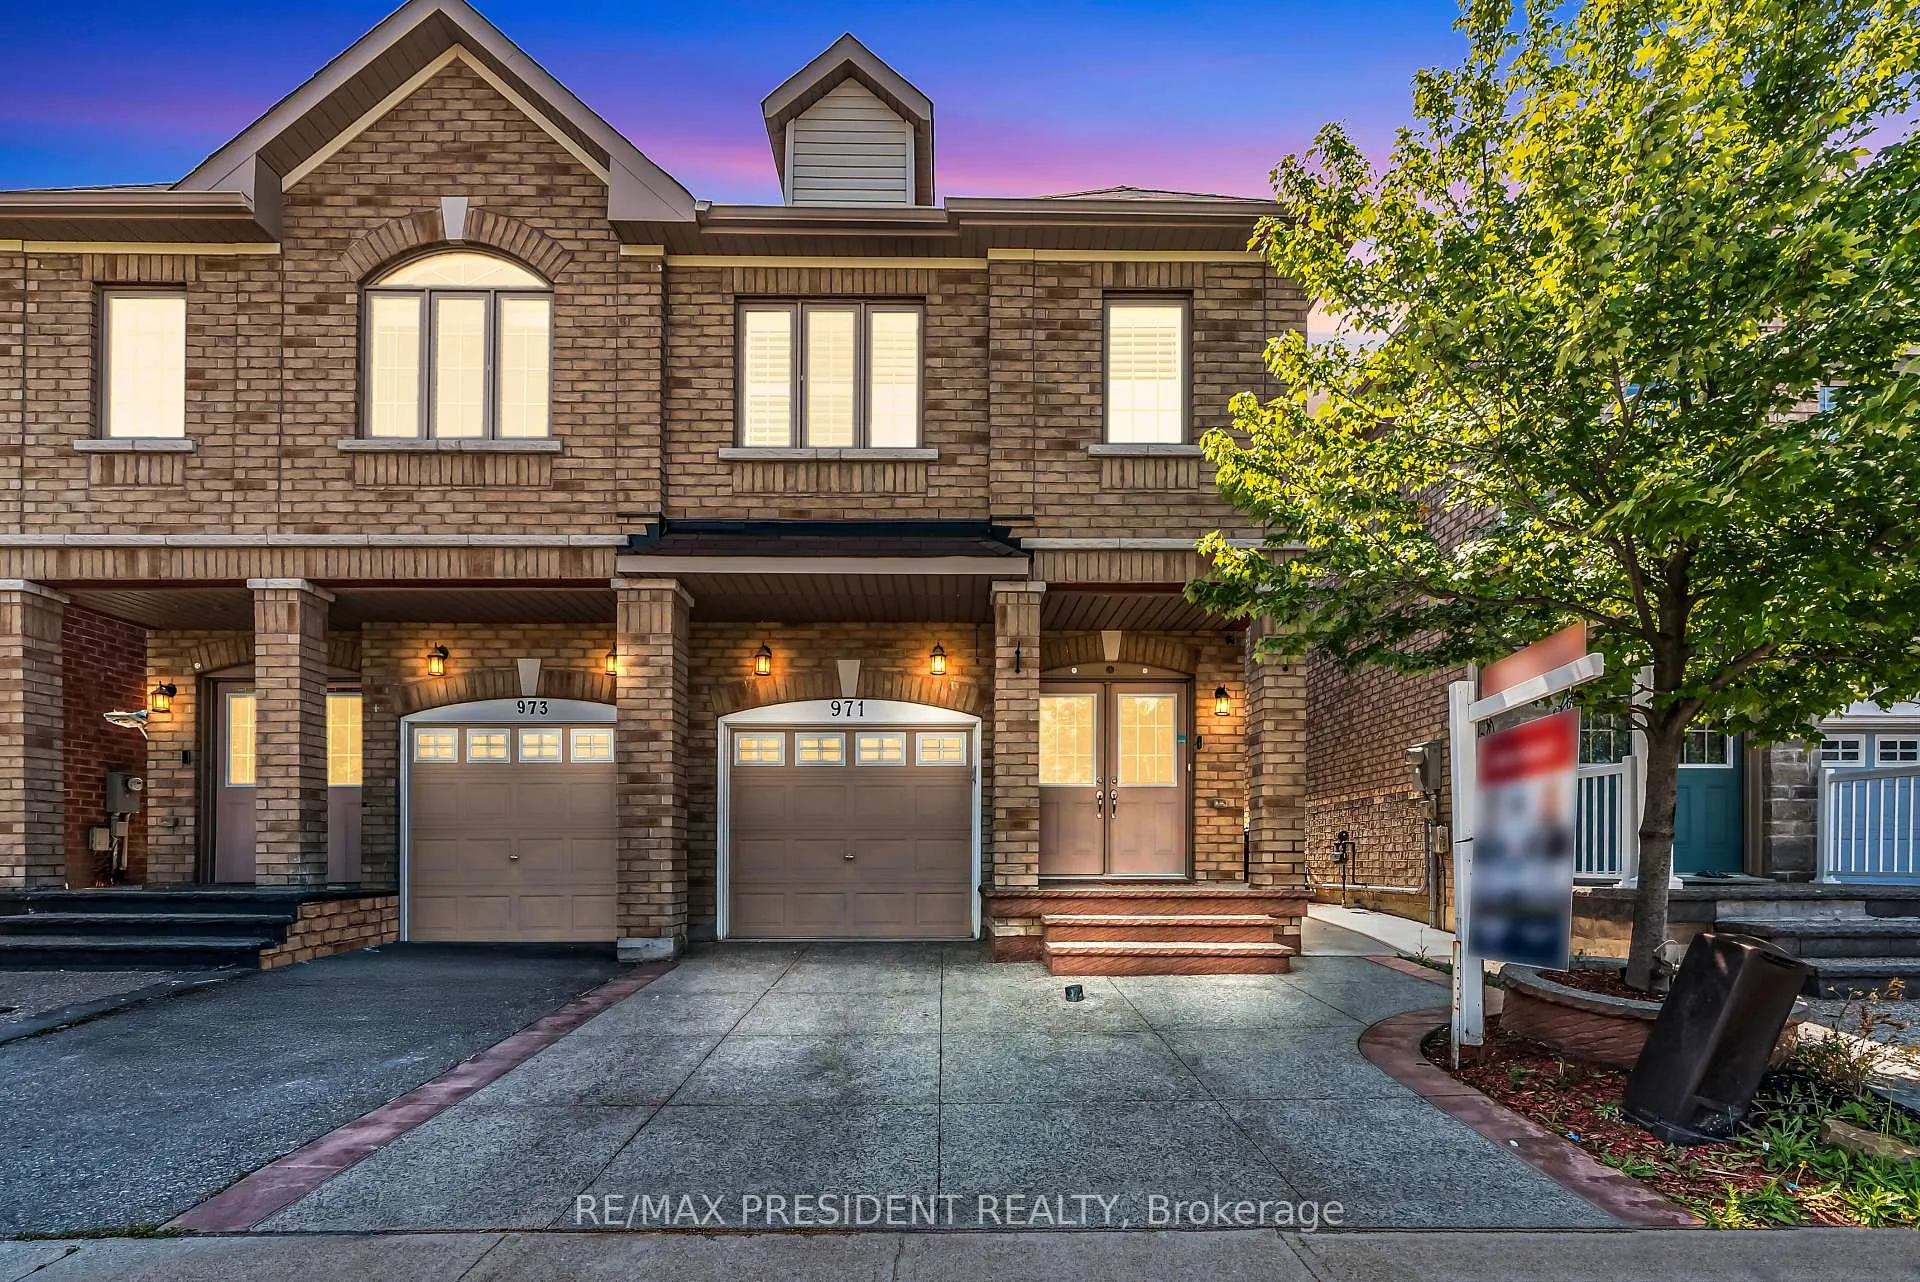
971 Francine Crescent
971 Francine Crescent
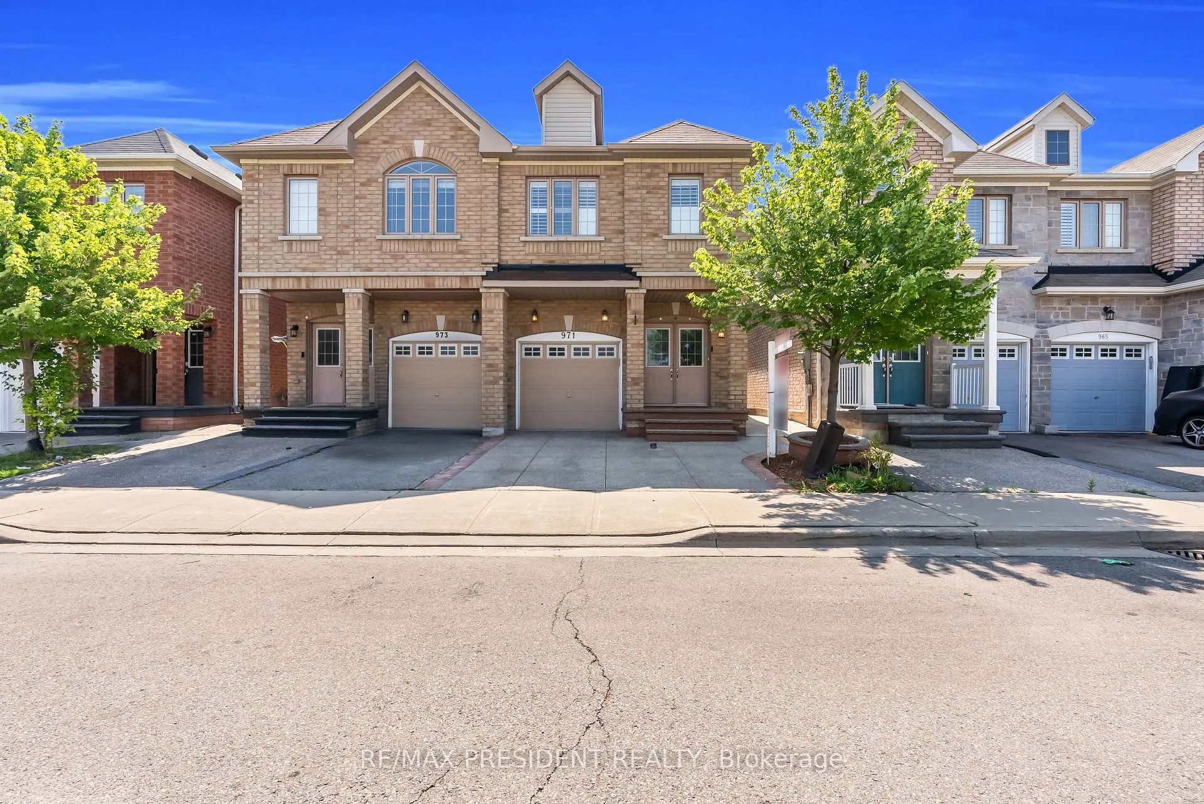
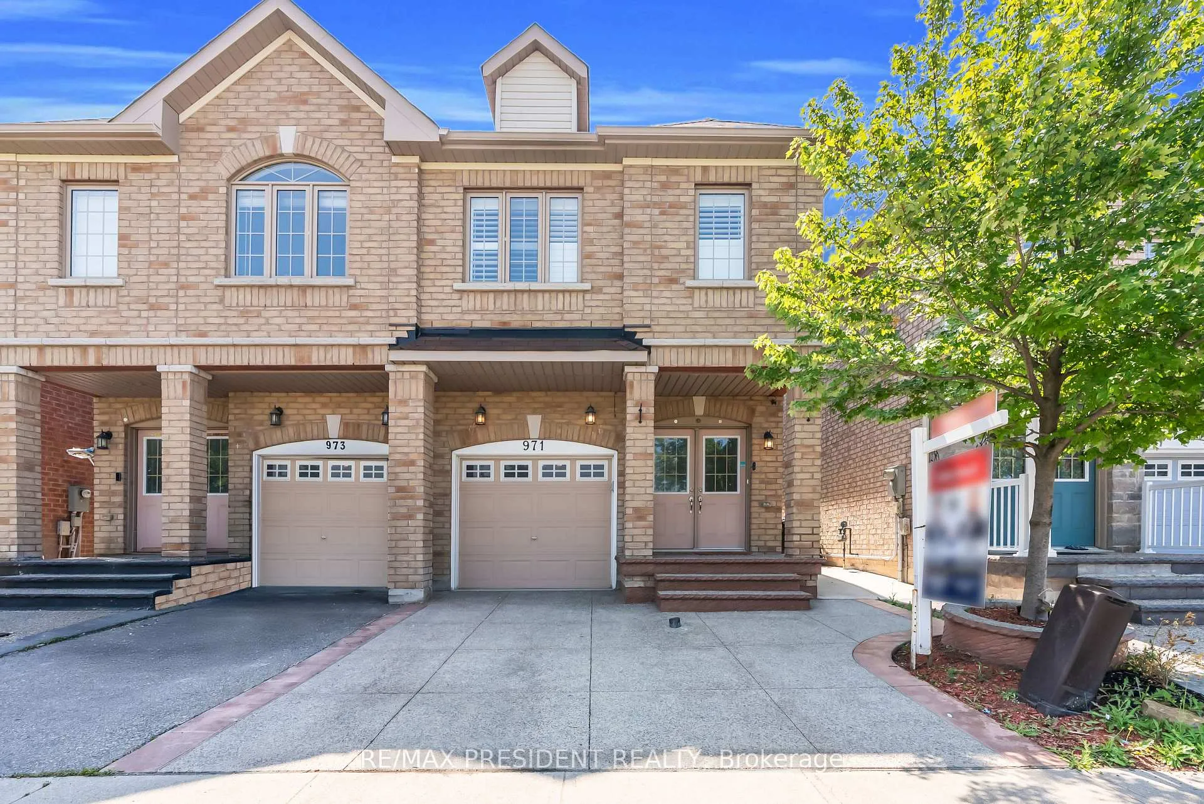
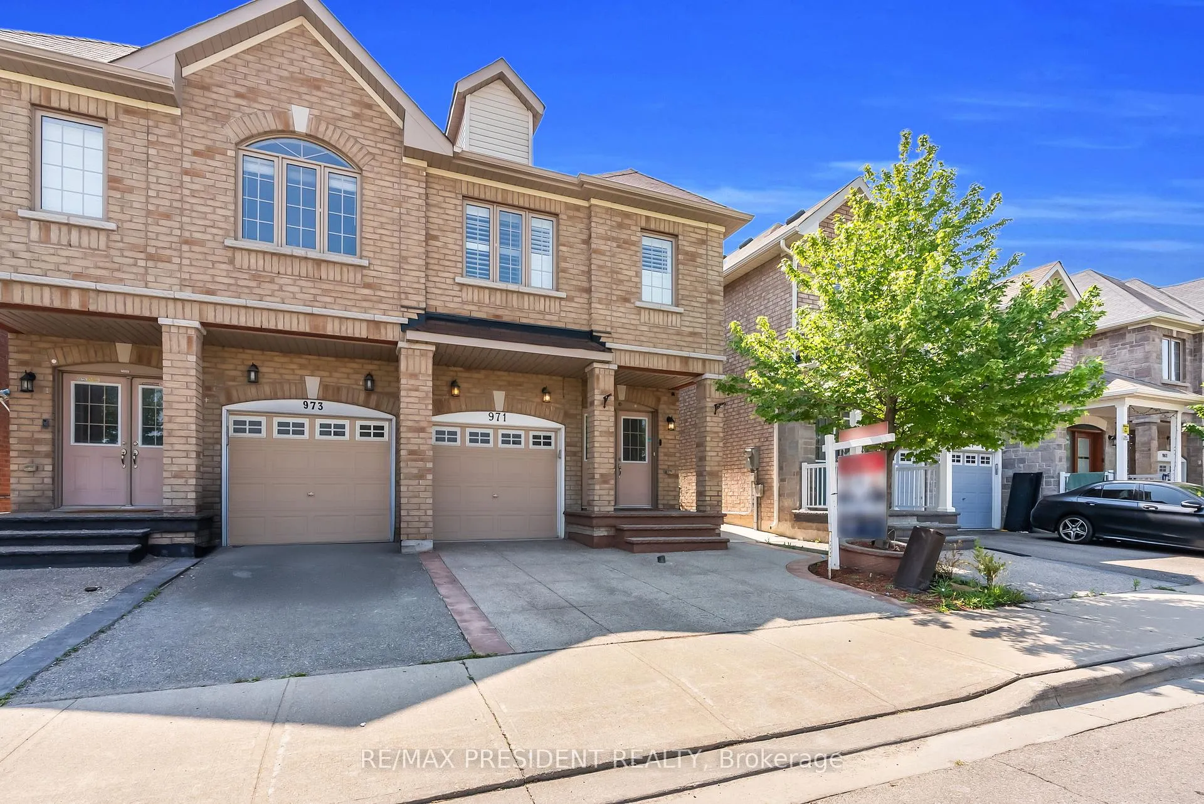
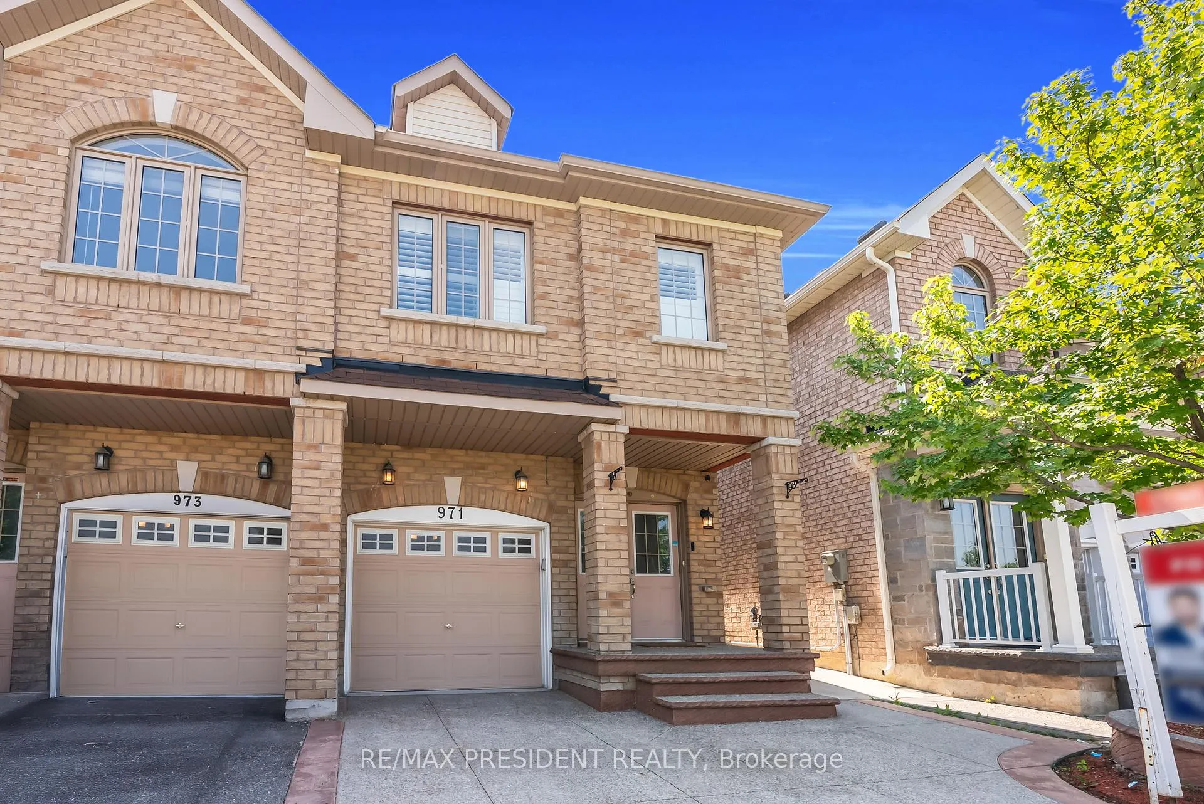 See all 47 photos
Property history
Facts and features
- BasementFinished
- Water, sewerMunicipal
- HeatingForced air
- CoolingCentral air
- Second kitchen
- Separate entrance
- Hardwood floors
- Central air
The homeSemi-Detached, 2-storey, 1,500–2,000 sq ft
- Type: Semi-Detached
- Style: 2-storey
- Living space: 1,500–2,000 sq ft
- Basement: Separate entrance, finished
InsideHardwood, Tile, Broadloom, Vinyl, Storage, Rooms above ground 8
- Flooring: Hardwood, Tile, Broadloom, Vinyl
- Features: Storage
- Rooms above ground: 8
- Rooms in the basement: 2
- Bedrooms: 3 + 1 in the basement
- Bathrooms: 4
- Kitchens: 2
Outside and lotBrick, Shingles, Brick
- Exterior: Brick
- Roof: Shingles
- Foundation: Brick
- Size: 20.7 × 100.77 ft
Parking1 Garage, Built-in, Private
- Spaces: 1 Garage
- Garage: Built-in
- Driveway: Private
Heating, water and powerForced air, gas, Central air, Municipal water
- Heating: Forced air, gas
- Cooling: Central air
- Water: Municipal water
- Sewer: Municipal sewer
Costs and taxesTaxes $5,831 a year, HST included in the price, Hot water tank
- Taxes, 2024: $5,831 a year
- HST: HST included in the price
- Rental items: Hot water tank
Included in the saleAll elf, california window covering , s/s fridge, s/s gas stove, b/i dishwasher, f/l washer, dryer, cac, 1 garage door opener. basement: s/s fridge, s/s stove, b/i dishwasher, f/l whitewasher & dryer.
- Included: All elf, california window covering , s/s fridge, s/s gas stove, b/i dishwasher, f/l washer, dryer, cac, 1 garage door opener. basement: s/s fridge, s/s stove, b/i dishwasher, f/l whitewasher & dryer.
Listing detailsW12359147, Sold, Aug 22, 2025
- MLS® number: W12359147
- Status: Sold
- Listed on: Aug 22, 2025
- Days on market: 20
- Updated: Sep 11, 2025
- Possession: Flexible
- Occupied by: Vacant
- Listing brokerage: RE/MAX PRESIDENT REALTY
About this home
971 Francine Crescent, Mississauga (East Credit), ON L5V 0E2
** LEGAL BASEMENT ** Welcome to this impeccably upgraded semi-detached residence situated in the highly desirable Heartland area, offering the perfect blend of luxury, functionality, and location. Boasting a prime north-facing lot with serene park views and a striking double-door entry, this home features a bright open-concept layout enhanced by 9-foot ceilings and modern pot lights throughout. The main floor showcases elegant hardwood floors in the spacious living and dining areas, while the chef-inspired kitchen impresses with quartz countertops, a matching quartz backsplash, and a generous eat-in area that opens to a private backyard ideal for entertaining. The primary bedroom offers a tranquil retreat with walk-in closets and a luxurious 5-pieceensuite. A fully finished legal basement with a separate entrance from the garage provides versatile living space or income potential. Additional highlights include a freshly painted interior and attractive aggregated concrete at the front. Located just minutes from top-rated schools, major highways (401/403), parks, and premier amenities including Walmart, Costco, Home Depot, and Heartland Town Centre, this exceptional property presents an outstanding opportunity for refined living in one of Mississauga s most sought-after communities.
Ask about this home
A HOMEH agent will answer your questions about this home.
Around this home
Daily convenience, out of 100, from the distances below
Schools nearby
School rating, out of 10.
Helpful calculators
Your HOMEH agent

"I would see it this week."