

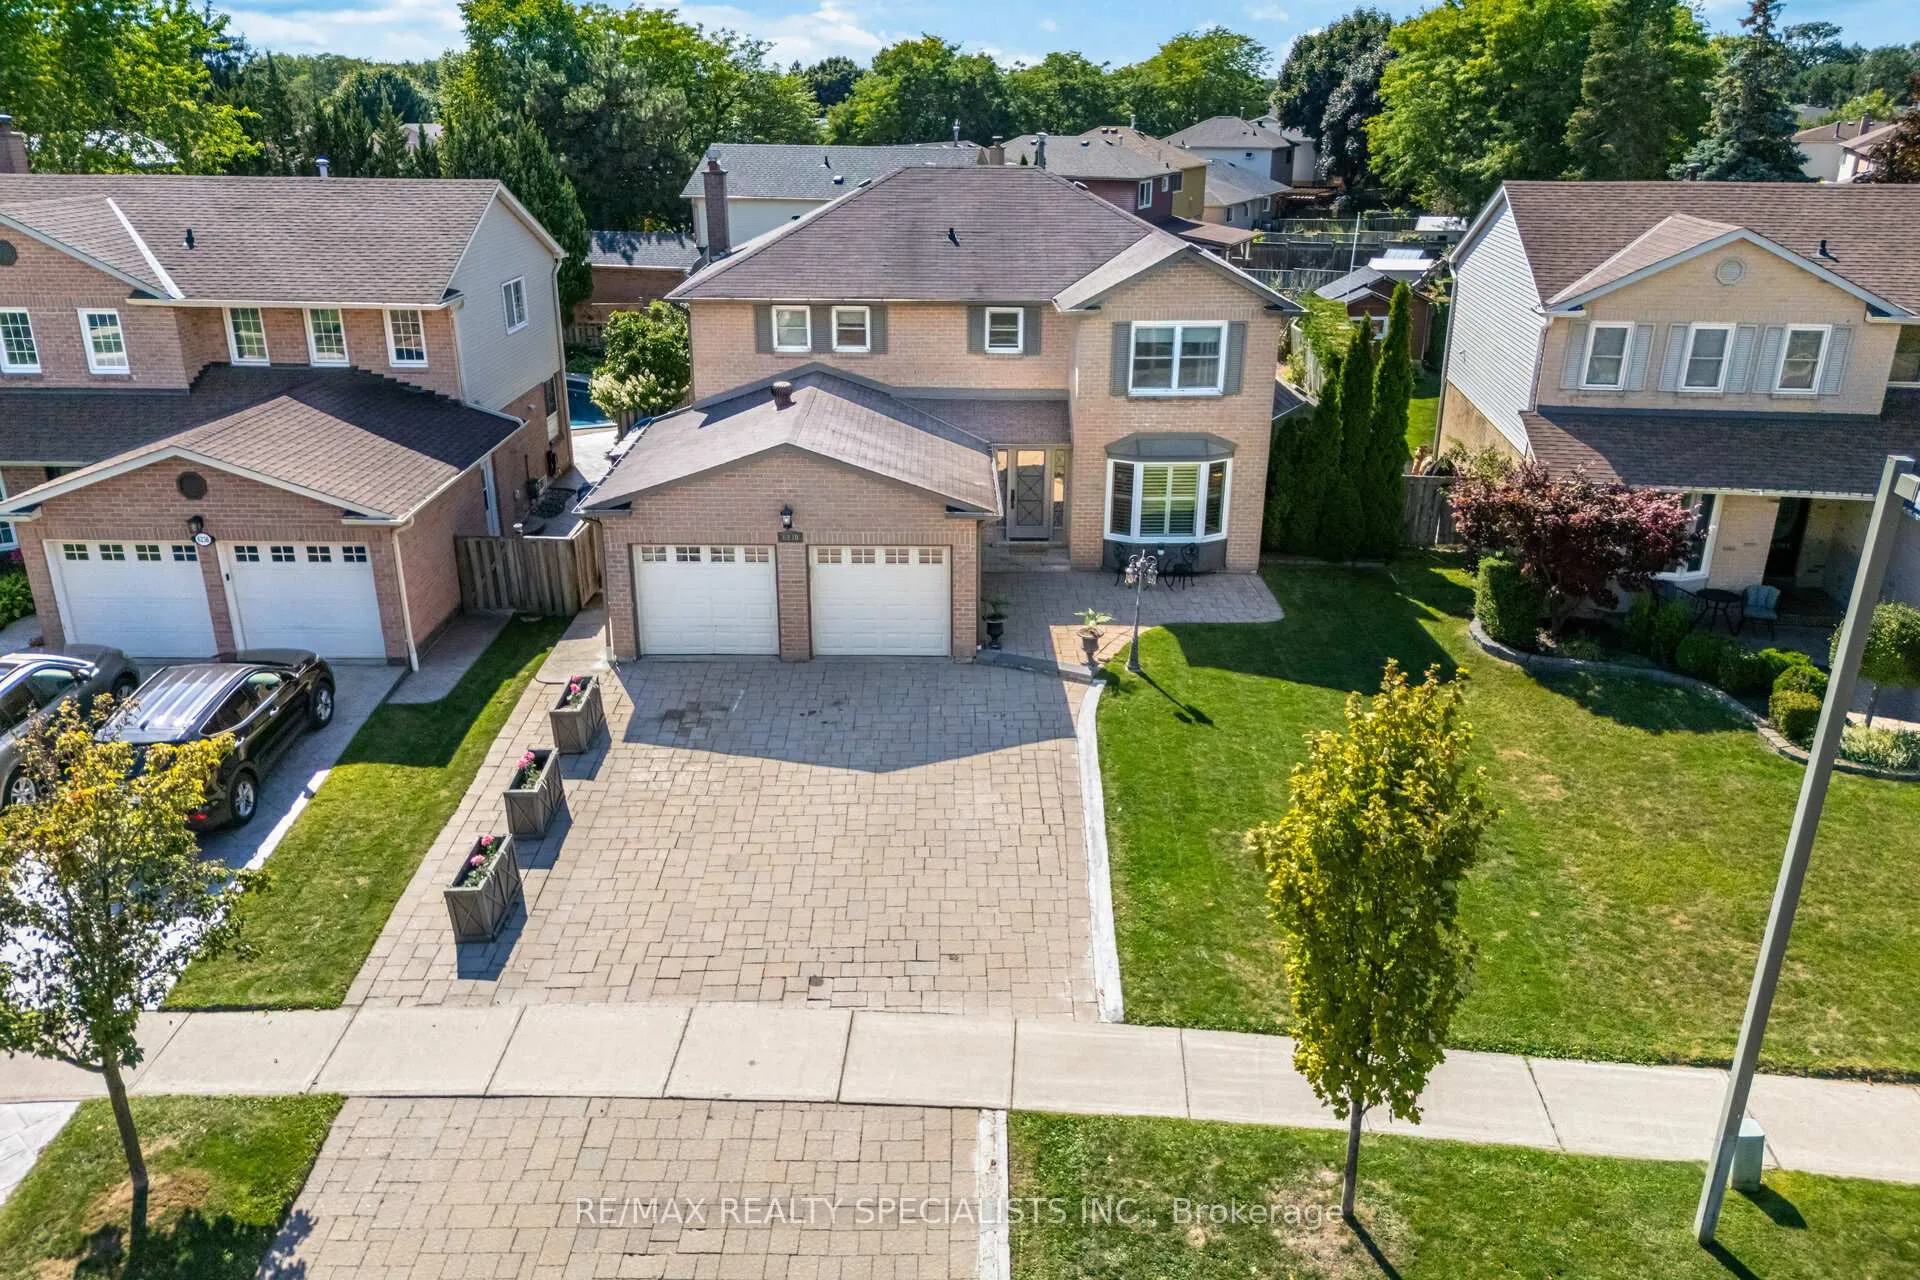
6240 Edenwood Drive
6240 Edenwood Drive
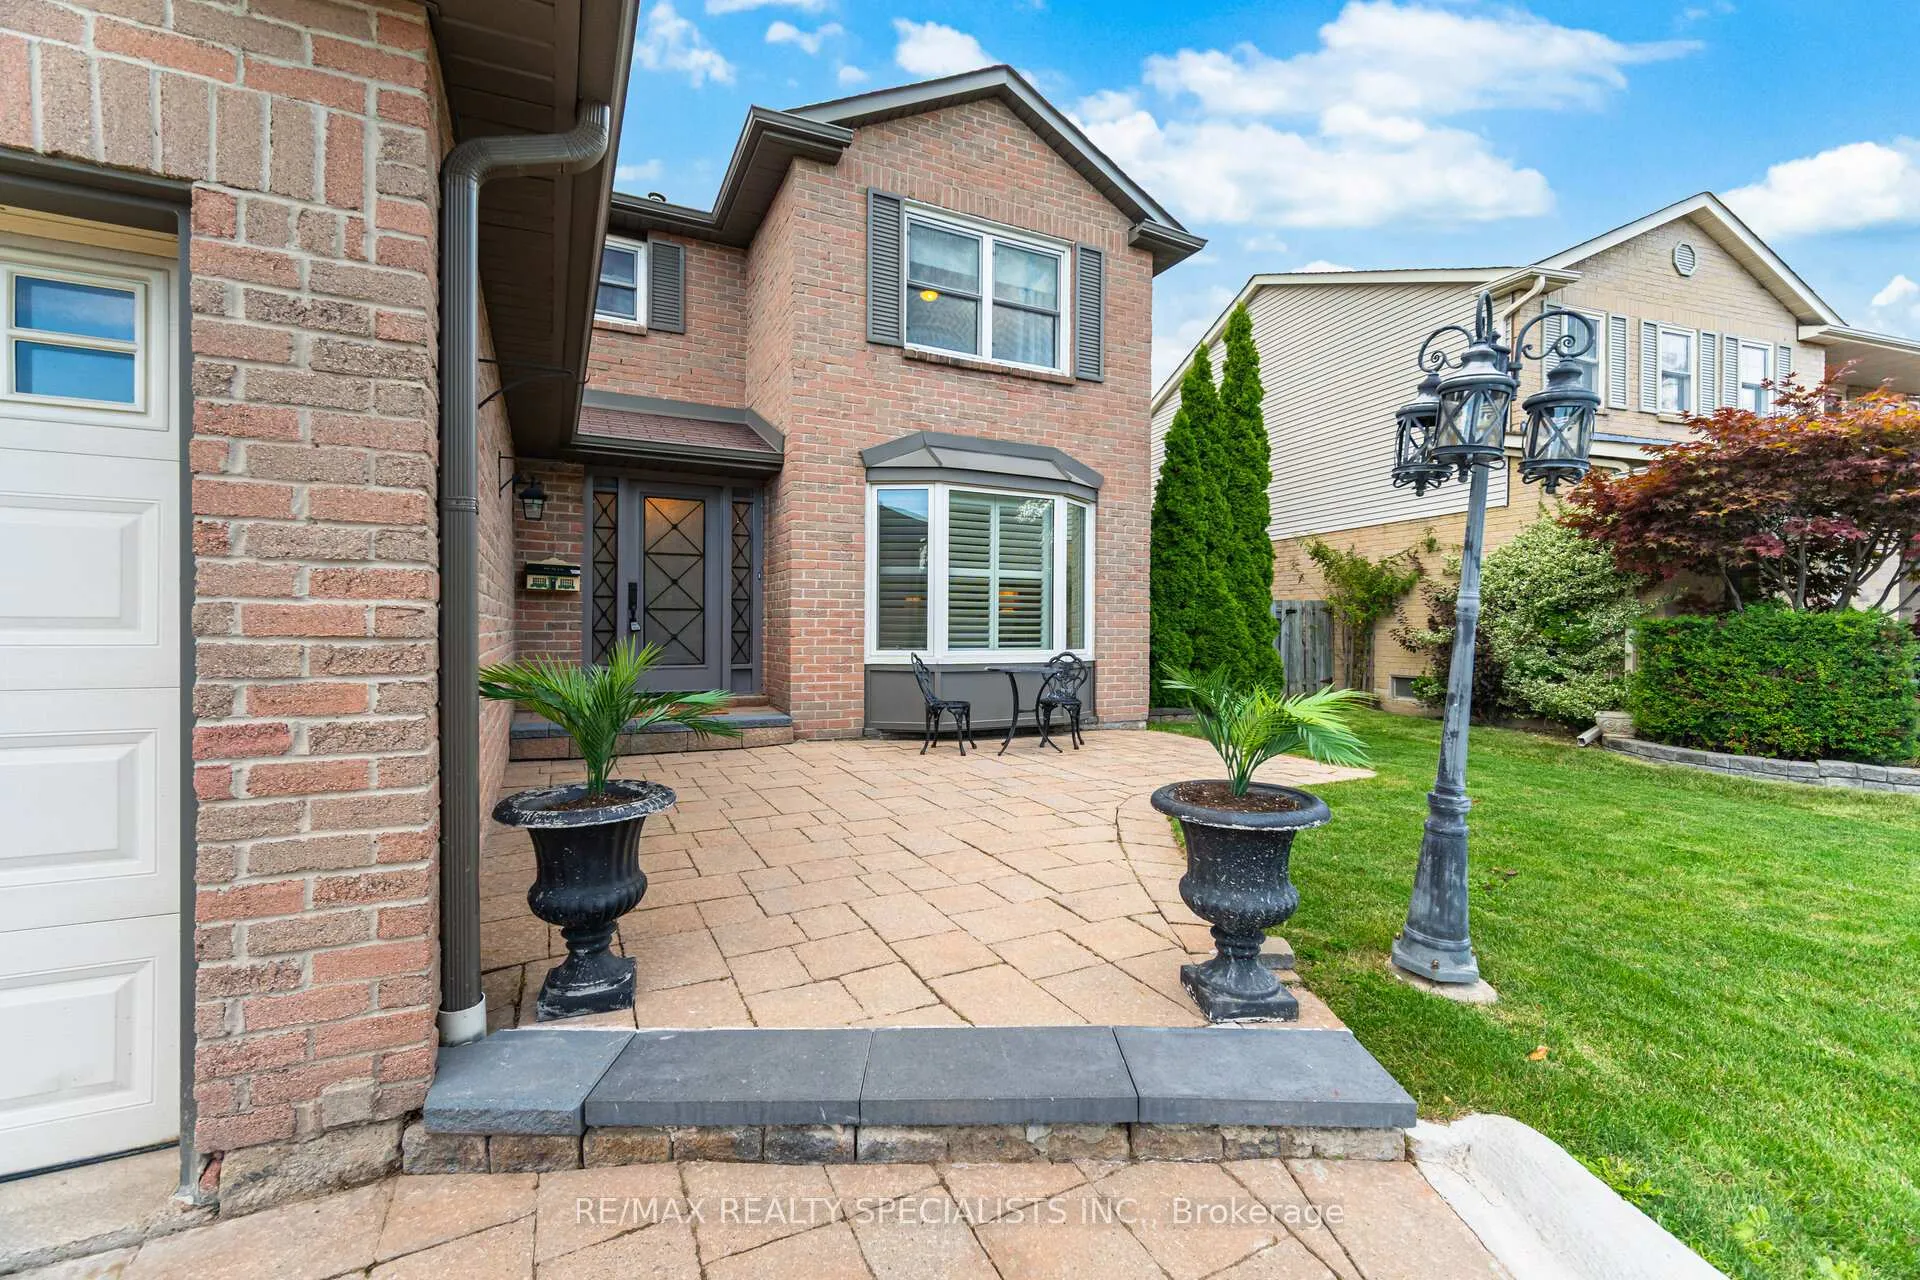 See all 49 photos
Property history
Facts and features
- BasementFinished
- Age of home31–50 years
- Water, sewerMunicipal
- HeatingForced air
- Hardwood floors
- Fireplace
- Central air
- Pool
The homeDetached, 2-storey, Age 31–50 years
- Type: Detached
- Style: 2-storey
- Age: 31–50 years
- Living space: 2,000–2,500 sq ft
- Basement: Finished
- Special designation: Other
InsideFireplace Yes, Hardwood, Vinyl, Carpet free, central vacuum, in-law capability, water heater
- Fireplace: Yes
- Flooring: Hardwood, Vinyl
- Features: Carpet free, central vacuum, in-law capability, water heater
- Rooms above ground: 11
- Rooms in the basement: 2
- Bedrooms: 4 + 2 in the basement
- Bathrooms: 4
- Kitchens: 1
- Family room: Yes
Outside and lotAluminum siding, brick, Asphalt shingle, Concrete, wood frame
- Exterior: Aluminum siding, brick
- Roof: Asphalt shingle
- Foundation: Concrete, wood frame
- Pool: Other, none
- Size: 46.52 × 124.86 ft
Parking2 Garage, Attached, Private triple
- Spaces: 2 Garage
- Garage: Attached
- Driveway: Private triple
Heating, water and powerForced air, gas, Central air, Municipal water
- Heating: Forced air, gas
- Cooling: Central air
- Water: Municipal water
- Sewer: Municipal sewer
Costs and taxesTaxes $7,005 a year, HST included in the price, Hot water heater, furnace & a/c
- Taxes, 2024: $7,005 a year
- HST: HST included in the price
- Rental items: Hot water heater, furnace & a/c
Included in the saleS/s existing fridge, stove, b/in dishwasher, microwave, washer & dryer, all window coverings & electric light fixtures.
- Included: S/s existing fridge, stove, b/in dishwasher, microwave, washer & dryer, all window coverings & electric light fixtures.
NearbyArts centre, clear view, fenced yard, hospital, library, park
- Close to: Arts centre, clear view, fenced yard, hospital, library, park
Listing detailsW12409841, Sold, Sep 17, 2025
- MLS® number: W12409841
- Status: Sold
- Listed on: Sep 17, 2025
- Days on market: 37
- Updated: Oct 24, 2025
- Possession: 2025-10-01 / Flexible
- Occupied by: Owner
- Listing brokerage: RE/MAX REALTY SPECIALISTS INC.
About this home
6240 Edenwood Drive, Mississauga (Meadowvale), ON L5N 3B7
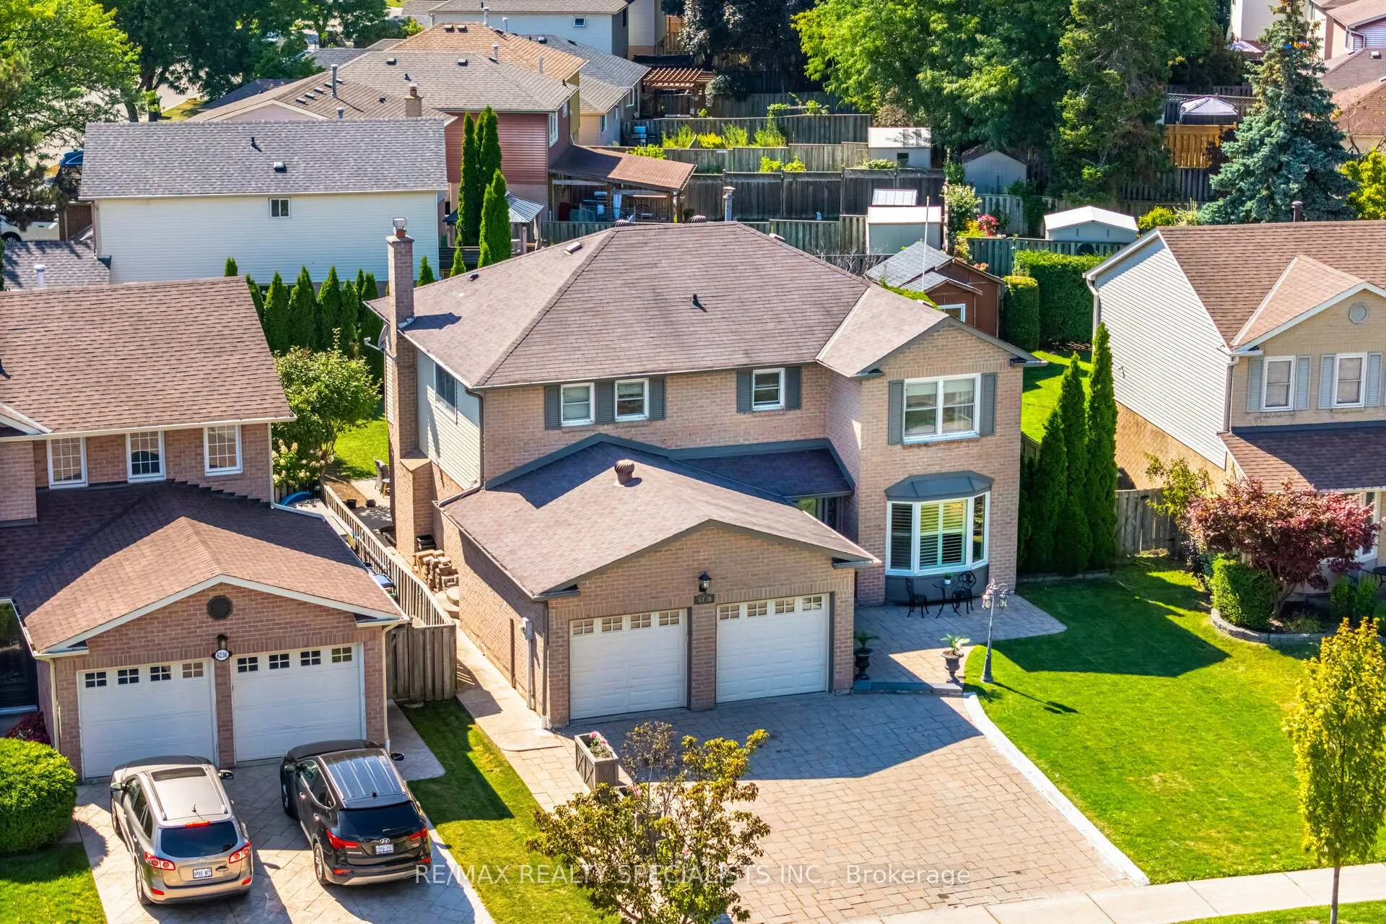
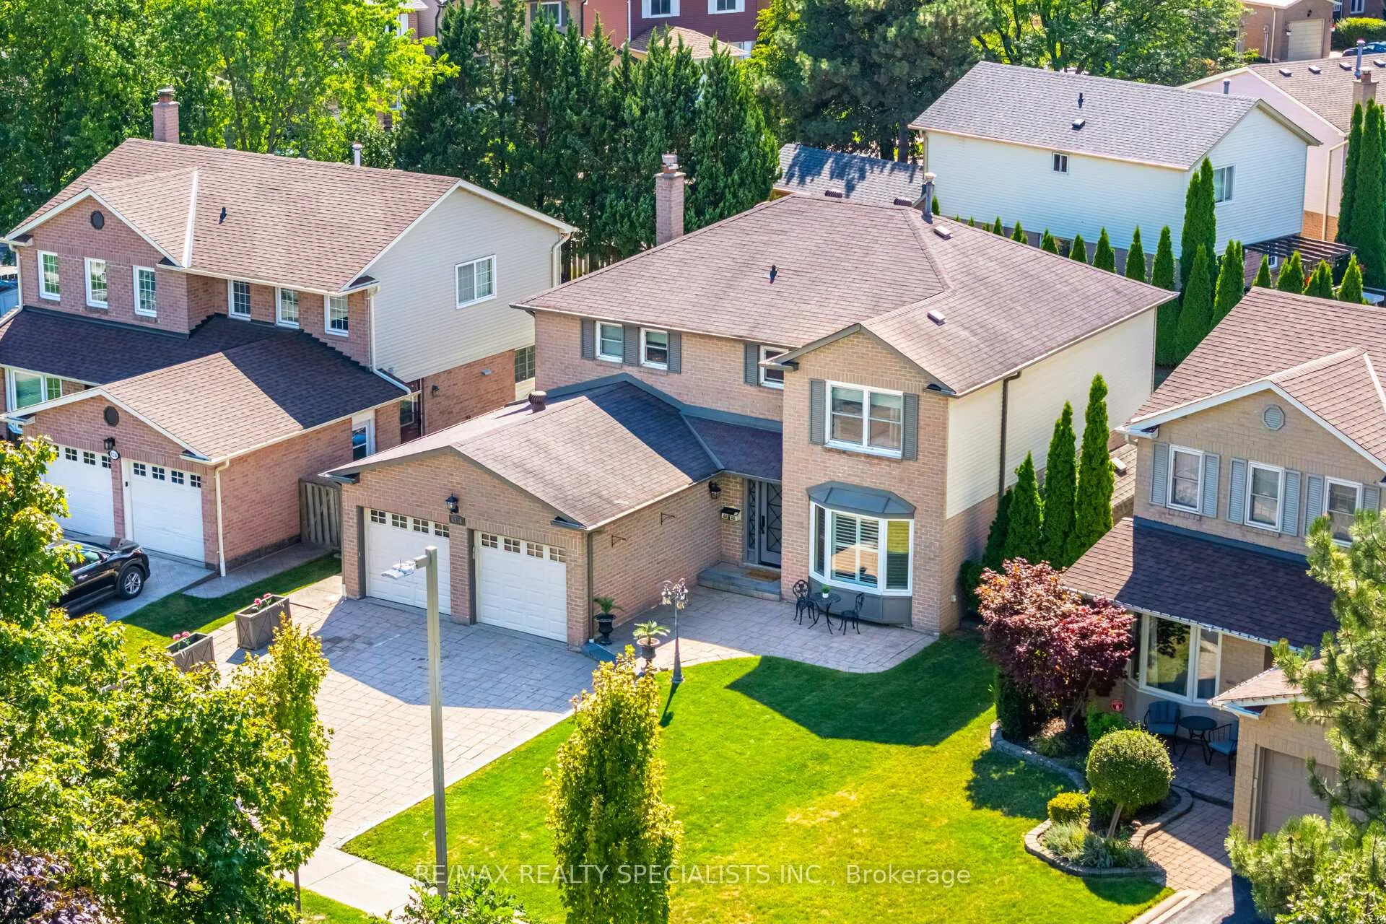
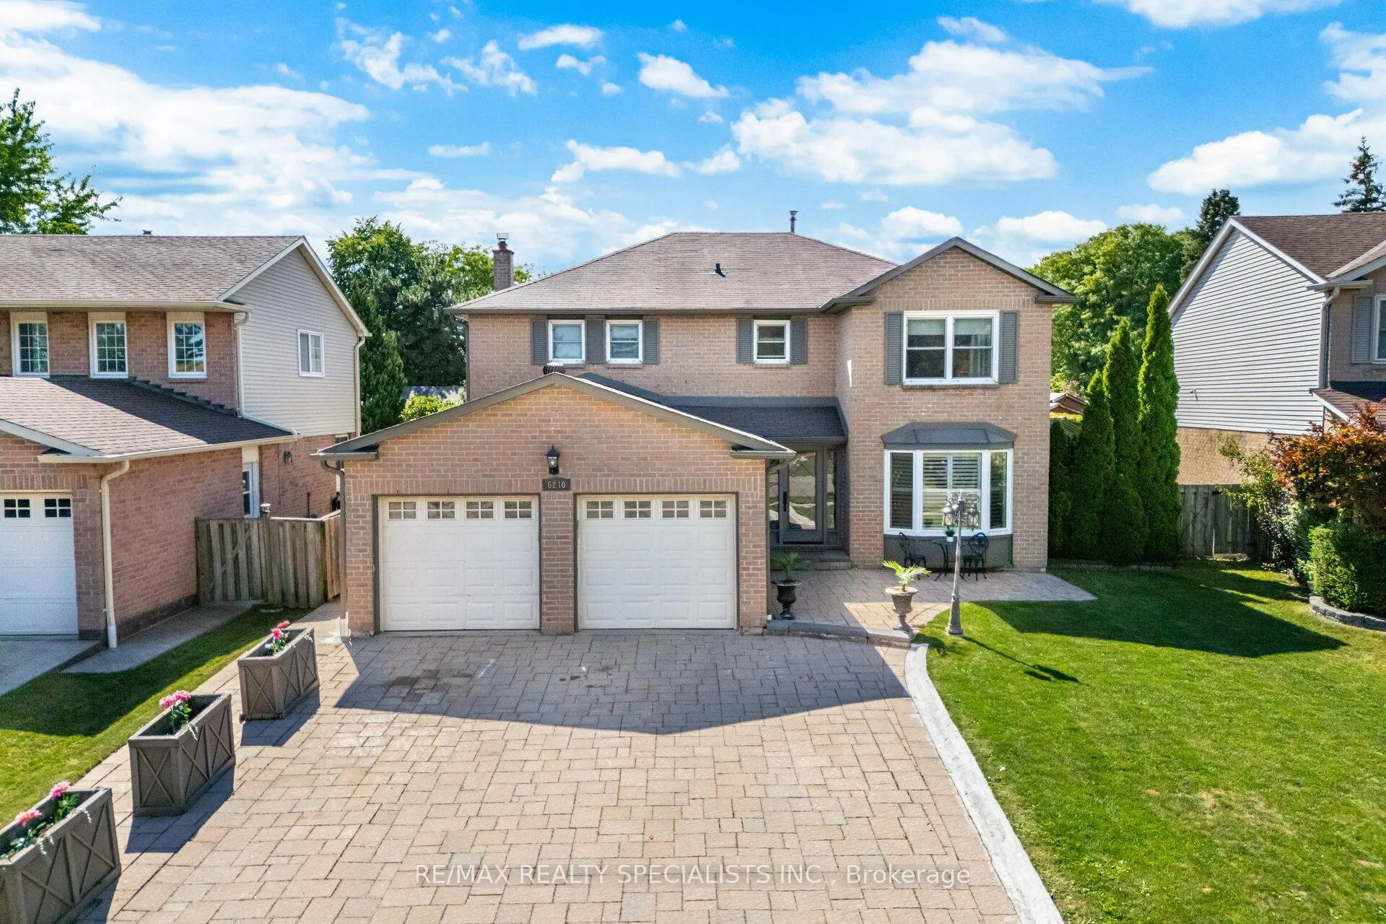
Nestled in a tranquil, family-friendly, Highly Desirable Meadowvale Neighborhood. This meticulously maintained 4+2 bedrooms, 3.5-bathrooms, Double Car Garage detached, Situated On A 46.52 *124.86 Ft Lot with 64.89 ft wide backyard, interlocked driveway with enhanced curb appeal, boasts 3629 sq. ft. of carpet-free living space, ideal for growing families seeking both comfort and convenience. A welcoming front porch leads to the Main Floor Foyer, flooded with natural light, Living Room, Dining Room with Walk out to oversized backyard, Elegant Pot Lights, Spectacular Gourmet Kitchen with Central Island will take your breath away with high-end finishes, sleek cabinetry, and thoughtful design touches, Walk Out To Sun Filled Backyard from the kitchen and a Cozy Great / Family Room with Fireplace and Sliding Doors To The Yard, gorgeous over-sized Windows throughout, Laundry Room with convenient Garage Access and side entrance from the yard. Very rare to find four different ways to access the backyard from the main floor of the house. Huge private backyard, space to relax and enjoy! BBQ Gas Line, Storage Shed. The second floor features 4 spacious bedrooms and 2 full bathrooms, including a master bedroom with an en-suite bathroom and a walk-in closet. Professionally finished basement adds even more flexibility, featuring an additional 2 bedrooms, a 3-piece bathroom, and a wet bar great for overnight guests, in-laws, or creating your own private hangout space. An incredible opportunity to live just steps from the serene trail and parks, top-rated Public & Private Schools, Public transport, Meadowvale Town Centre, Restaurants, Close To Churches, Mosque, Highway 401, 403, 407, Direct UTM Bus Line, Go station. MUST SEE VIRTUAL TOUR
Ask about this home
A HOMEH agent will answer your questions about this home.
Around this home
Daily convenience, out of 100, from the distances below
Schools nearby
School rating, out of 10.
Helpful calculators
Your HOMEH agent

"I would see it this week."