

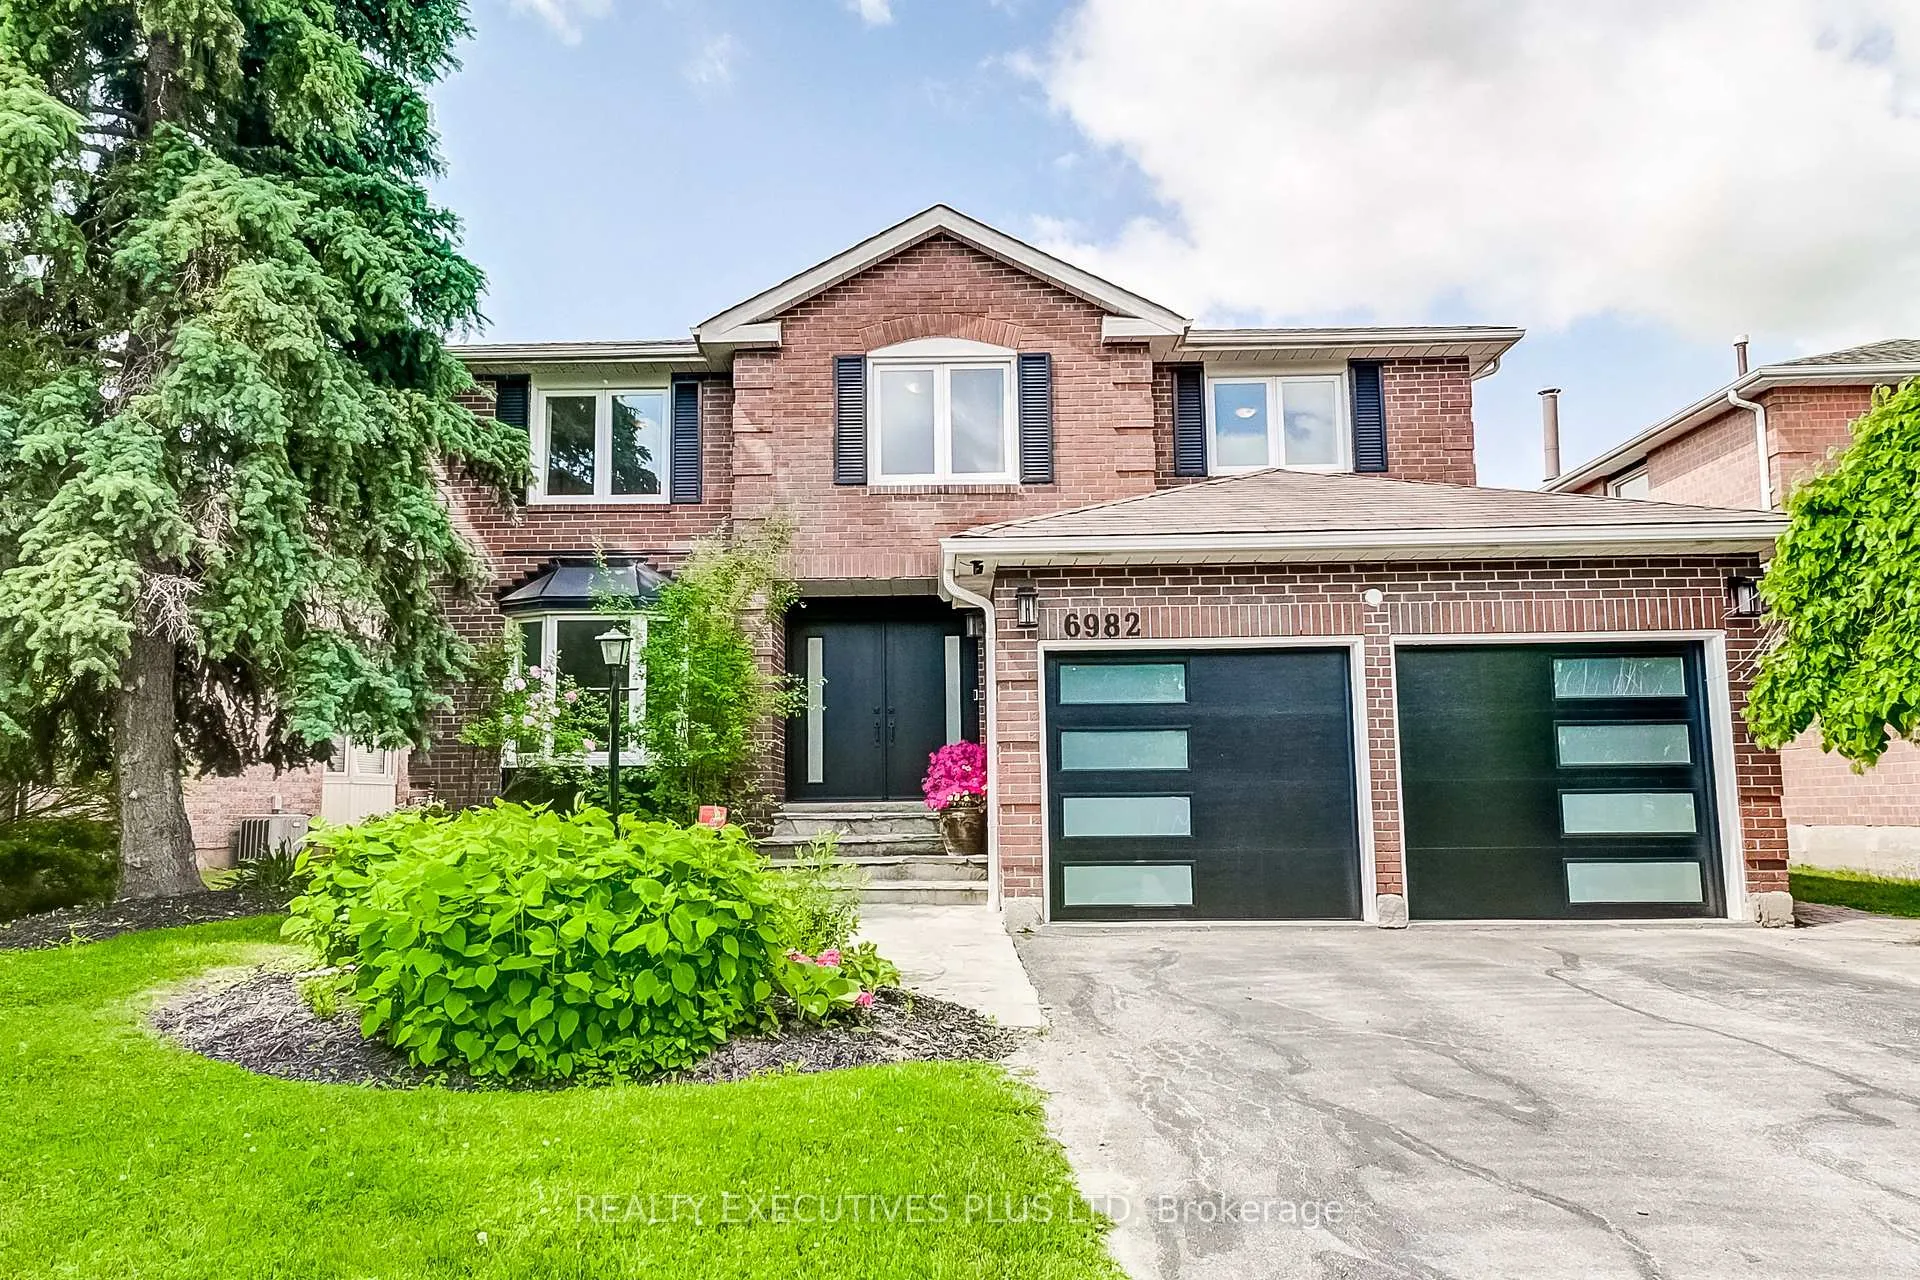
6982 Danton Promenade
6982 Danton Promenade
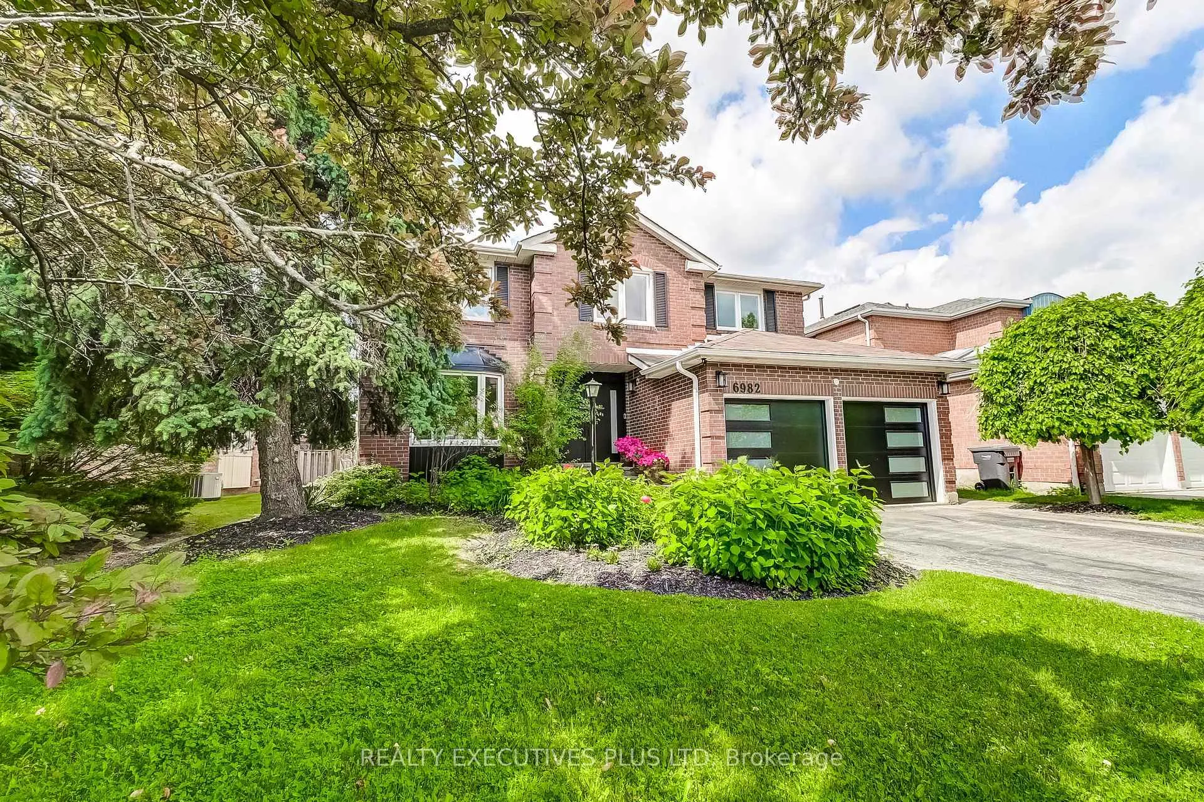
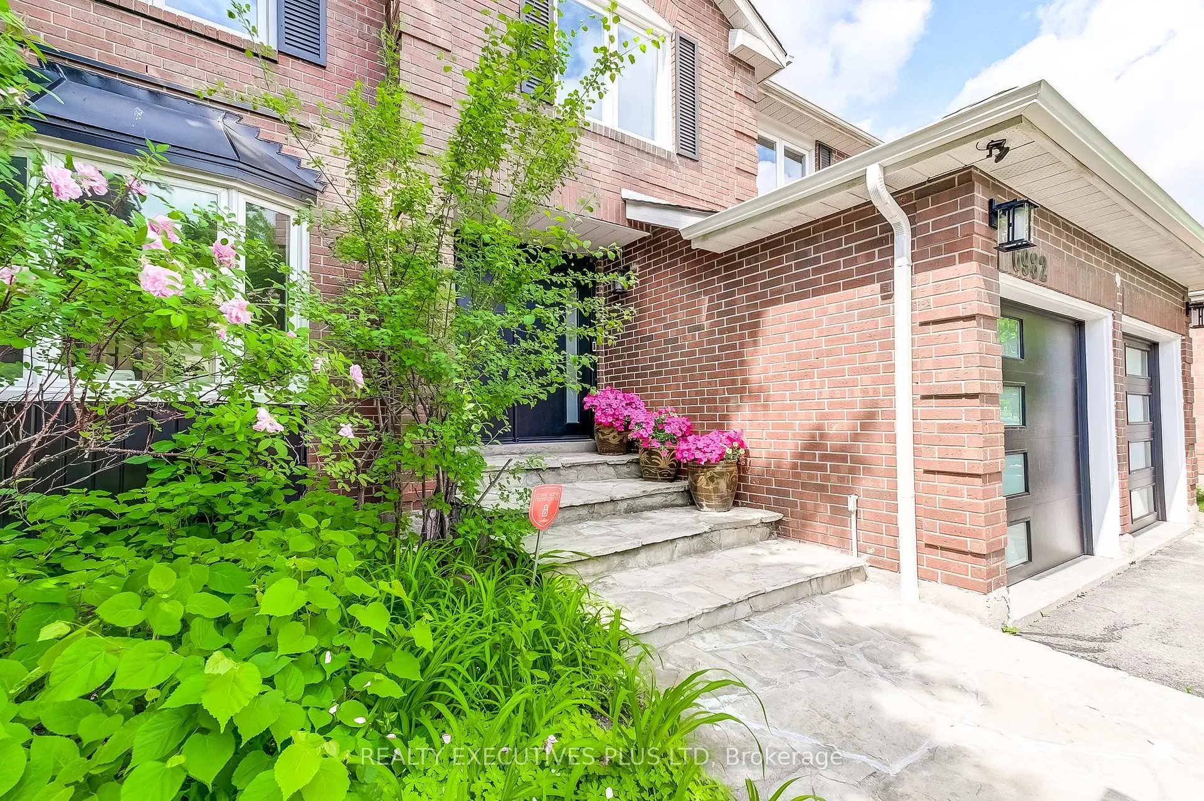
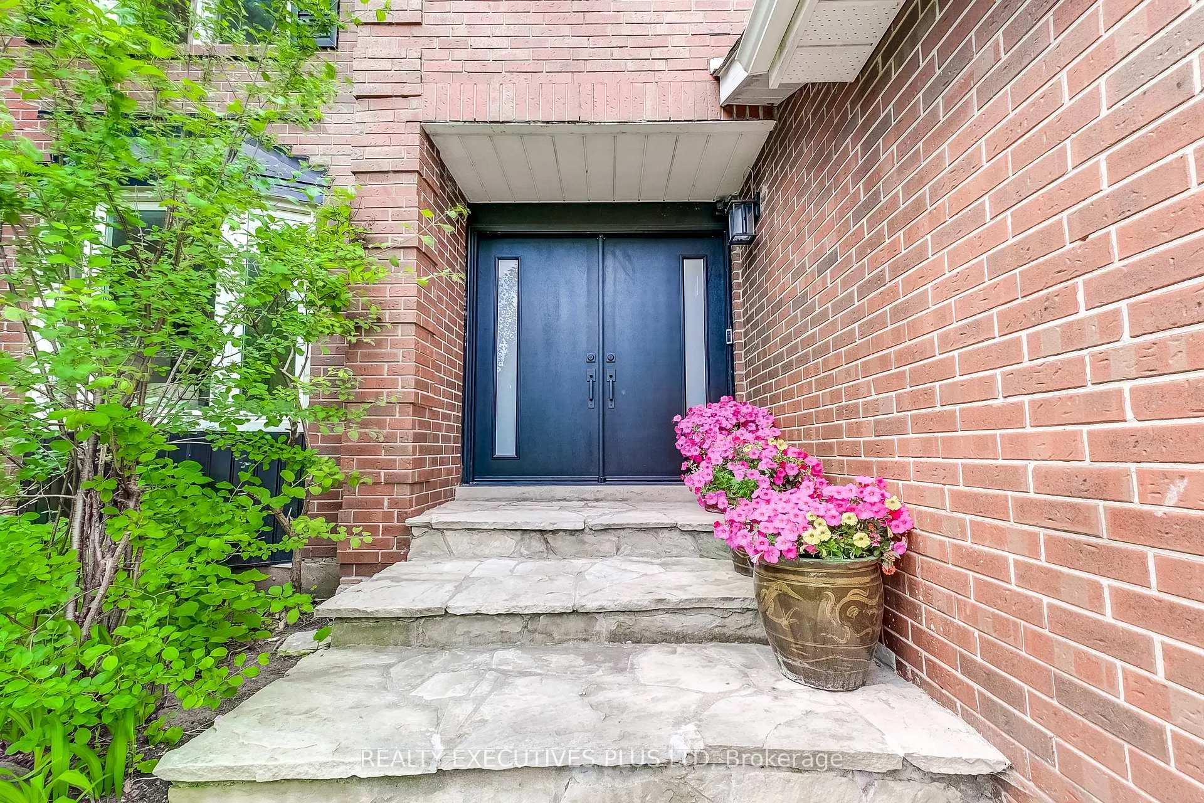
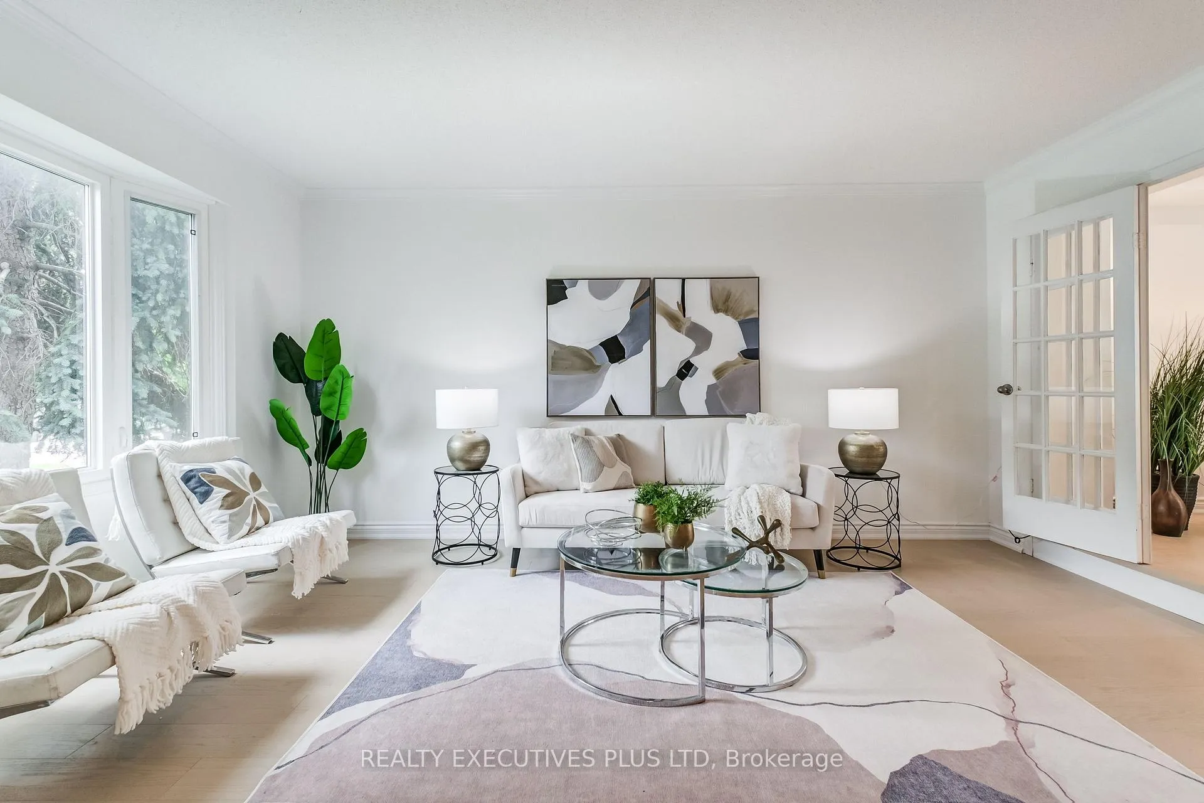 See all 45 photos
Property history
Facts and features
- BasementFinished
- Water, sewerMunicipal
- HeatingForced air
- CoolingCentral air
- Hardwood floors
- Fireplace
- Central air
The homeDetached, 2-storey, 3,000–3,500 sq ft
- TypeDetached
- Style2-storey
- Living space3,000–3,500 sq ft
- BasementFinished
InsideFireplace Yes, family room, wood, Tile, Hardwood, Main level
- FireplaceYes, family room, wood
- FlooringTile, Hardwood
- LaundryMain level
- FeaturesAuto garage door remote
- Rooms above ground17
- Bedrooms4
- Bathrooms4
- Kitchens1
- Family roomYes
Outside and lotBrick, Asphalt shingle, Poured concrete
- ExteriorBrick
- RoofAsphalt shingle
- FoundationPoured concrete
- Size50 × 120 ft
Parking2 Garage, Attached, Private double
- Spaces2 Garage
- GarageAttached
- DrivewayPrivate double
Heating, water and powerForced air, gas, Central air, Municipal water
- HeatingForced air, gas
- CoolingCentral air
- WaterMunicipal water
- SewerMunicipal sewer
Costs and taxesTaxes $7,919 a year, HST No HST, Hot water tank $25/month
- Taxes, 2025$7,919 a year
- HSTNo HST
- Rental itemsHot water tank $25/month
Included in the saleFridge, stove, washer, dryer, dishwasher, window blinds, garage door opener and remote
- IncludedFridge, stove, washer, dryer, dishwasher, window blinds, garage door opener and remote
NearbyFenced yard, public transit, rec./commun.centre, school
- Close toFenced yard, public transit, rec./commun.centre, school
Listing detailsW12364639, Sold, Aug 26, 2025
- MLS® numberW12364639
- StatusSold
- Listed onAug 26, 2025
- Days on market21
- UpdatedSep 16, 2025
- PossessionFlexible
- Occupied byOwner
- Listing brokerageRealty Executives Plus Ltd
About this home
6982 Danton Promenade, Mississauga (Meadowvale), ON L5N 4Z6
Step into elegance in this stunning detached home located on one of Meadowvale's most desired streets. Sitting proudly on a rare 50 x 120 ft lot. This property offers over 3000 sqft of beautiful above grade living space plus a finished lower level. Inside you'll find 4 spacious bedrooms and 4 luxurious bathrooms. The renovated custom kitchen will take your breath away with high-end finishes, sleek cabinetry, and thoughtful design touches. The finished basement adds versatility, offering space for a home theatre, gym, recroom, or guest suite, whatever your lifestyle needs. Step outside and enjoy a private backyard, ideal for summer BBQs, family gatherings, or quiet evenings under the stars. This home is perfect for growing families, entertainers, or anyone who just loves a little extra elbow room. You are close to parks, trails, schools and all the conveniences of Mississauga. Minutes to GO station, highway 401 & 407 and local transit making downtown Toronto or anywhere in the GTA easily accessible
Ask about this home
A HOMEH agent will answer your questions about this home.
Around this home
Daily convenience, out of 100, from the distances below
Schools nearby
School rating, out of 10.
Helpful calculators
Your HOMEH agent

"I would see it this week."