

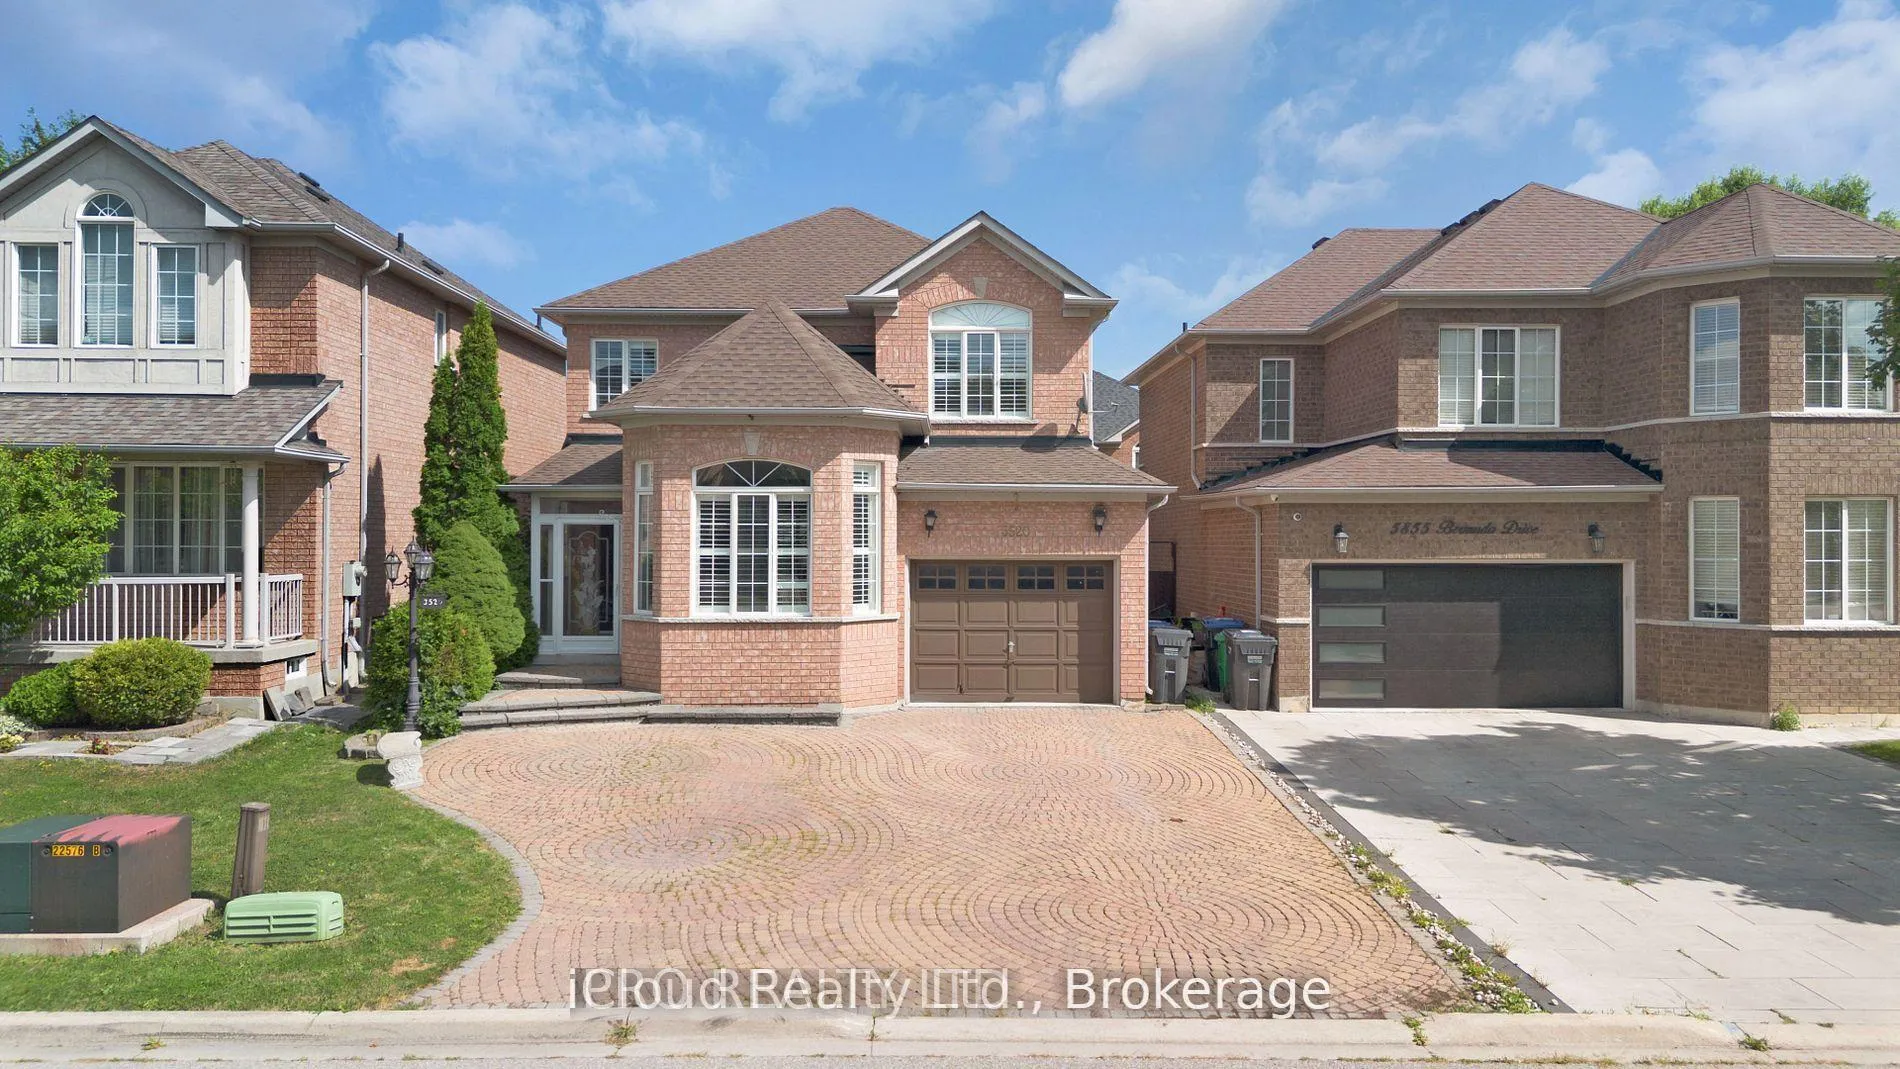
3520 Positano Place
3520 Positano Place
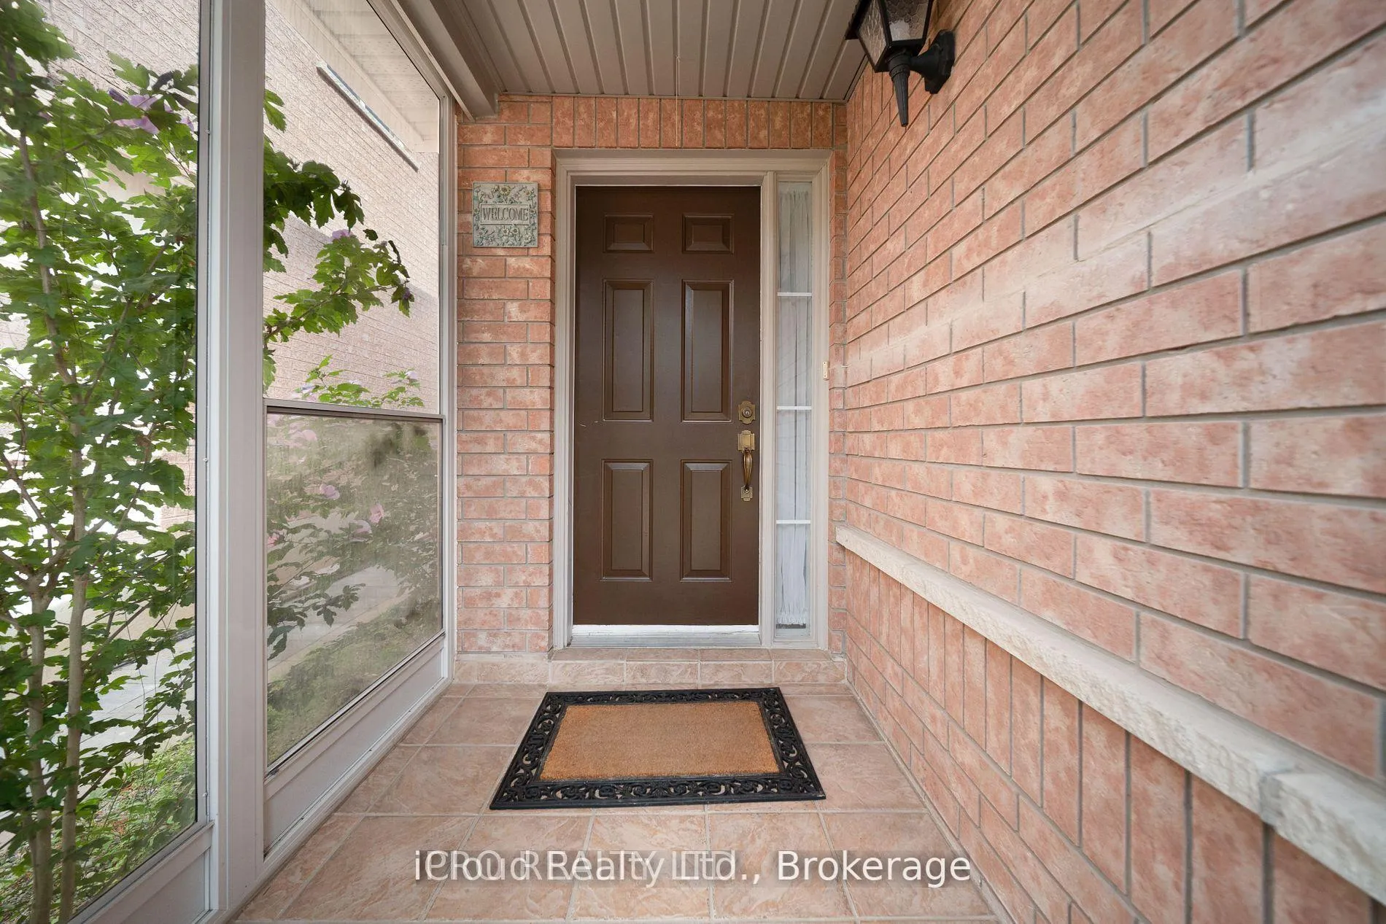
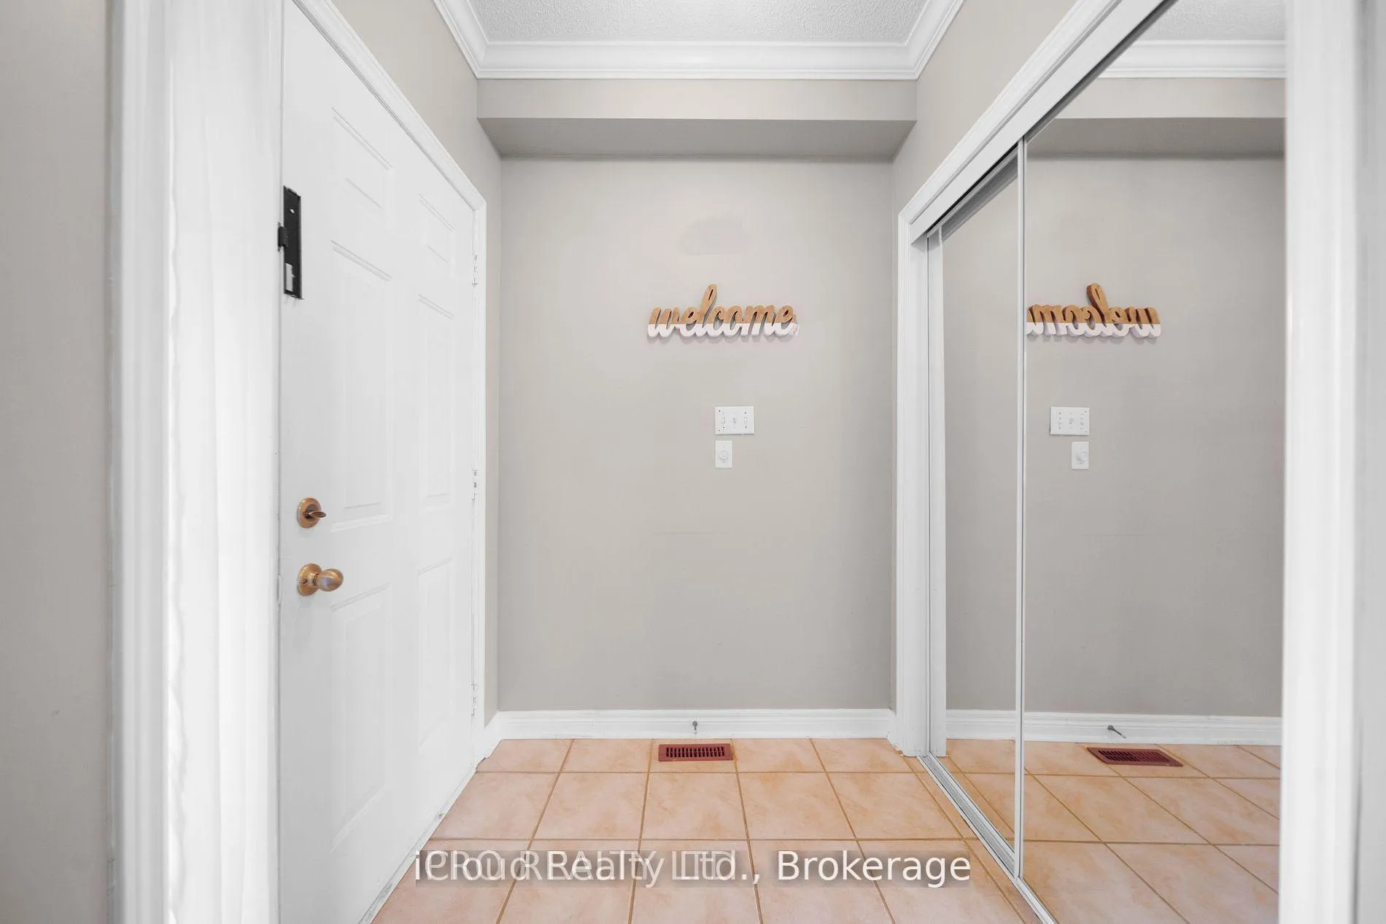
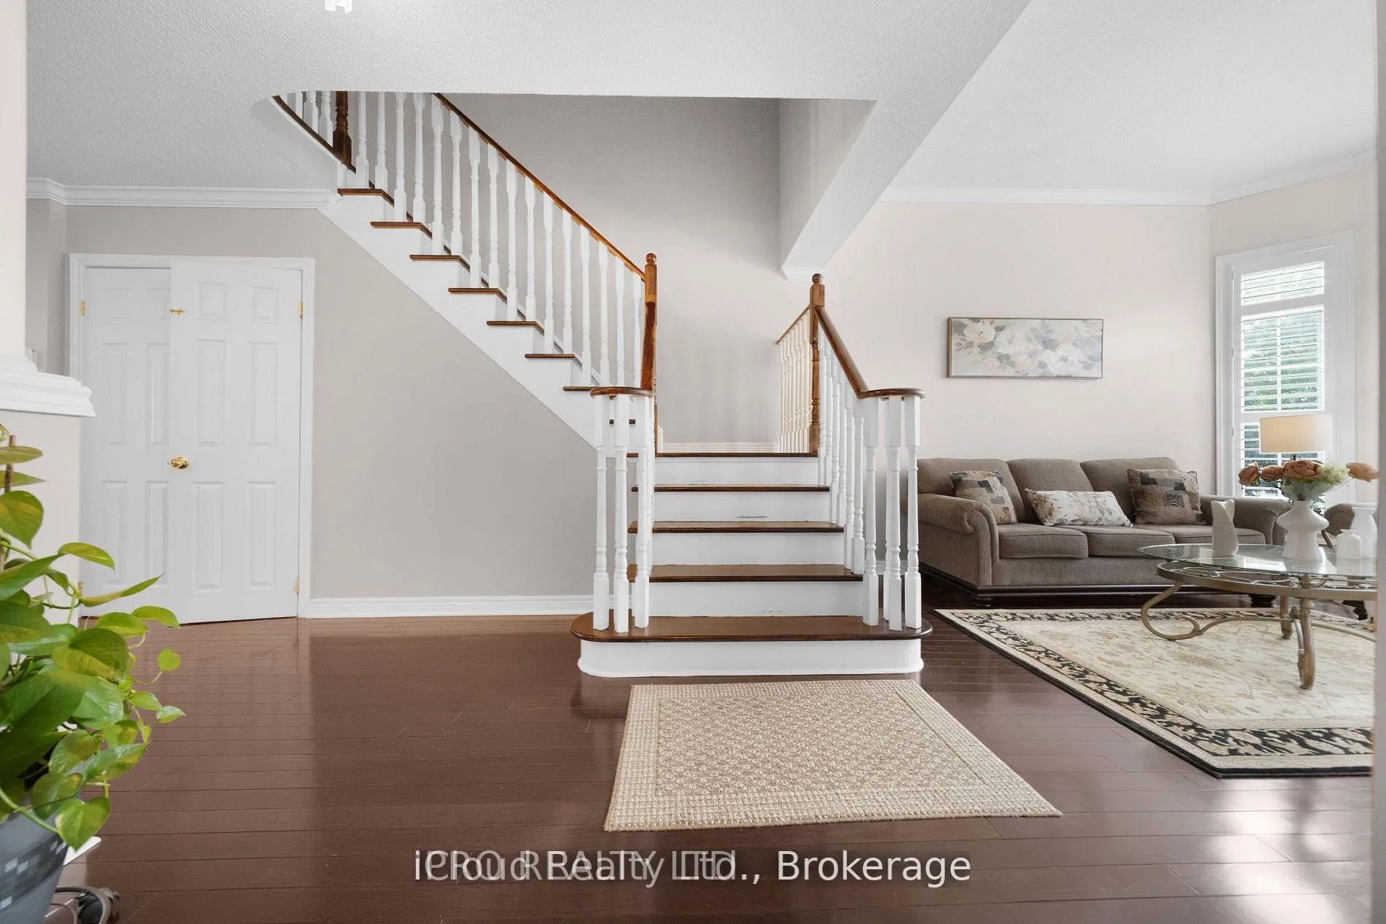
 See all 44 photos
Facts and features
- BasementApartment
- Water, sewerMunicipal
- HeatingForced air
- CoolingCentral air
- Second kitchen
- Fireplace
- Central air
The homeDetached, 2-storey, 1,500–2,000 sq ft
- Type: Detached
- Style: 2-storey
- Living space: 1,500–2,000 sq ft
- Basement: Apartment, finished
InsideFireplace Yes, Other, Rooms above ground 12
- Fireplace: Yes
- Features: Other
- Rooms above ground: 12
- Bedrooms: 3 + 2 in the basement
- Bathrooms: 4
- Kitchens: 2
- Family room: Yes
Outside and lotBrick, Roof Not applicable, Foundation Not applicable
- Exterior: Brick
- Roof: Not applicable
- Foundation: Not applicable
- Size: 36.15 × 85.44 ft
Parking1 Garage, Attached, Available
- Spaces: 1 Garage
- Garage: Attached
- Driveway: Available
Heating, water and powerForced air, gas, Central air, Municipal water
- Heating: Forced air, gas
- Cooling: Central air
- Water: Municipal water
- Sewer: Municipal sewer
Costs and taxesTaxes $6,968 a year, HST included in the price, Rental items None
- Taxes, 2025: $6,968 a year
- HST: HST included in the price
- Rental items: None
Included in the sale2 yrs lg stainless steel appliances & wshr/dryr + another set of appliances in the basement, owned tank less hot water tank, 2019 ac & furnace replaced, Not included None
- Included: 2 yrs lg stainless steel appliances & wshr/dryr + another set of appliances in the basement, owned tank less hot water tank, 2019 ac & furnace replaced
- Not included: None
Listing detailsW12360291, Sold, Aug 22, 2025
- MLS® number: W12360291
- Status: Sold
- Listed on: Aug 22, 2025
- Days on market: 8
- Updated: Aug 30, 2025
- Possession: 2025-10-01 / Flexible
- Occupied by: Owner
- Listing brokerage: iCloud Realty Ltd.
About this home
3520 Positano Place, Mississauga (Churchill Meadows), ON L5M 6Y9
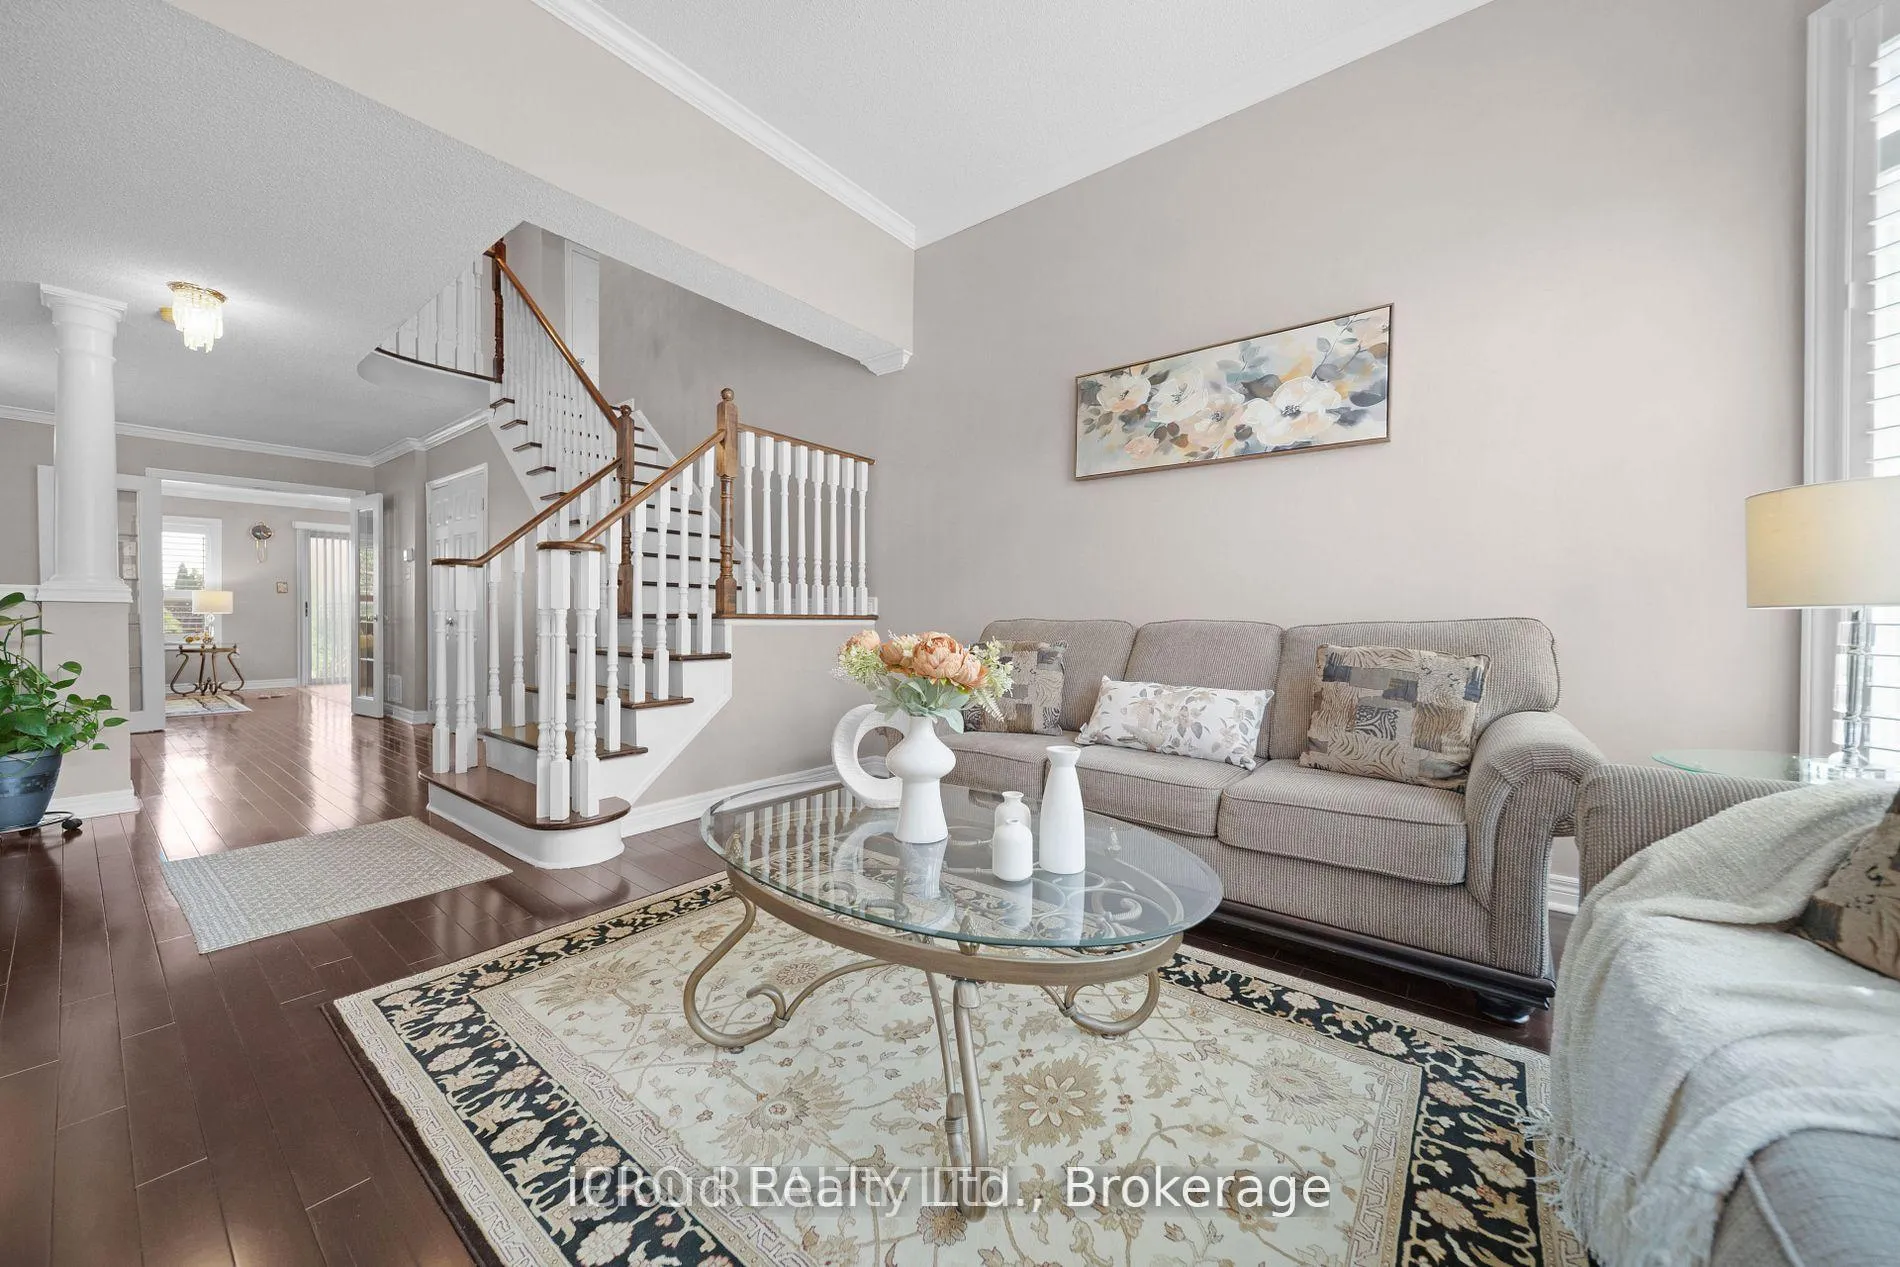
Sought-after location within Churchill Meadows 2500+ sqft living space, Better than a model home-pride of ownership evident throughout. This sun-filled, spacious detached home features 3+2 bedooms and 4 bathrooms, boasting fully upgraded top-quality finishes. The heart of the house is a gourmet kitchen with great granite counters and elegant backsplash details. Rich dark walnut hardwood floors run throughout the main and upper levels, complemented by fresh interior paint and high-end fixtures. Formal living and dining rooms flow into a cozy family room anchored by a stone fireplace, creating and ideal layout for both daily living and entertaining. Outside, the fully interlocked driveway leads to a manicured, fenced backyard with an interlocking patio and gazebo, offering a private oasis. The lot spans aproximately 36' x 85' with space for up to five parking spots, including garage and driveway. The home also features an owned hot water tank and updated mechanicals throughout.
Ask about this home
A HOMEH agent will answer your questions about this home.
Around this home
Daily convenience, out of 100, from the distances below
Schools nearby
School rating, out of 10.
Helpful calculators
Your HOMEH agent

"I would see it this week."