

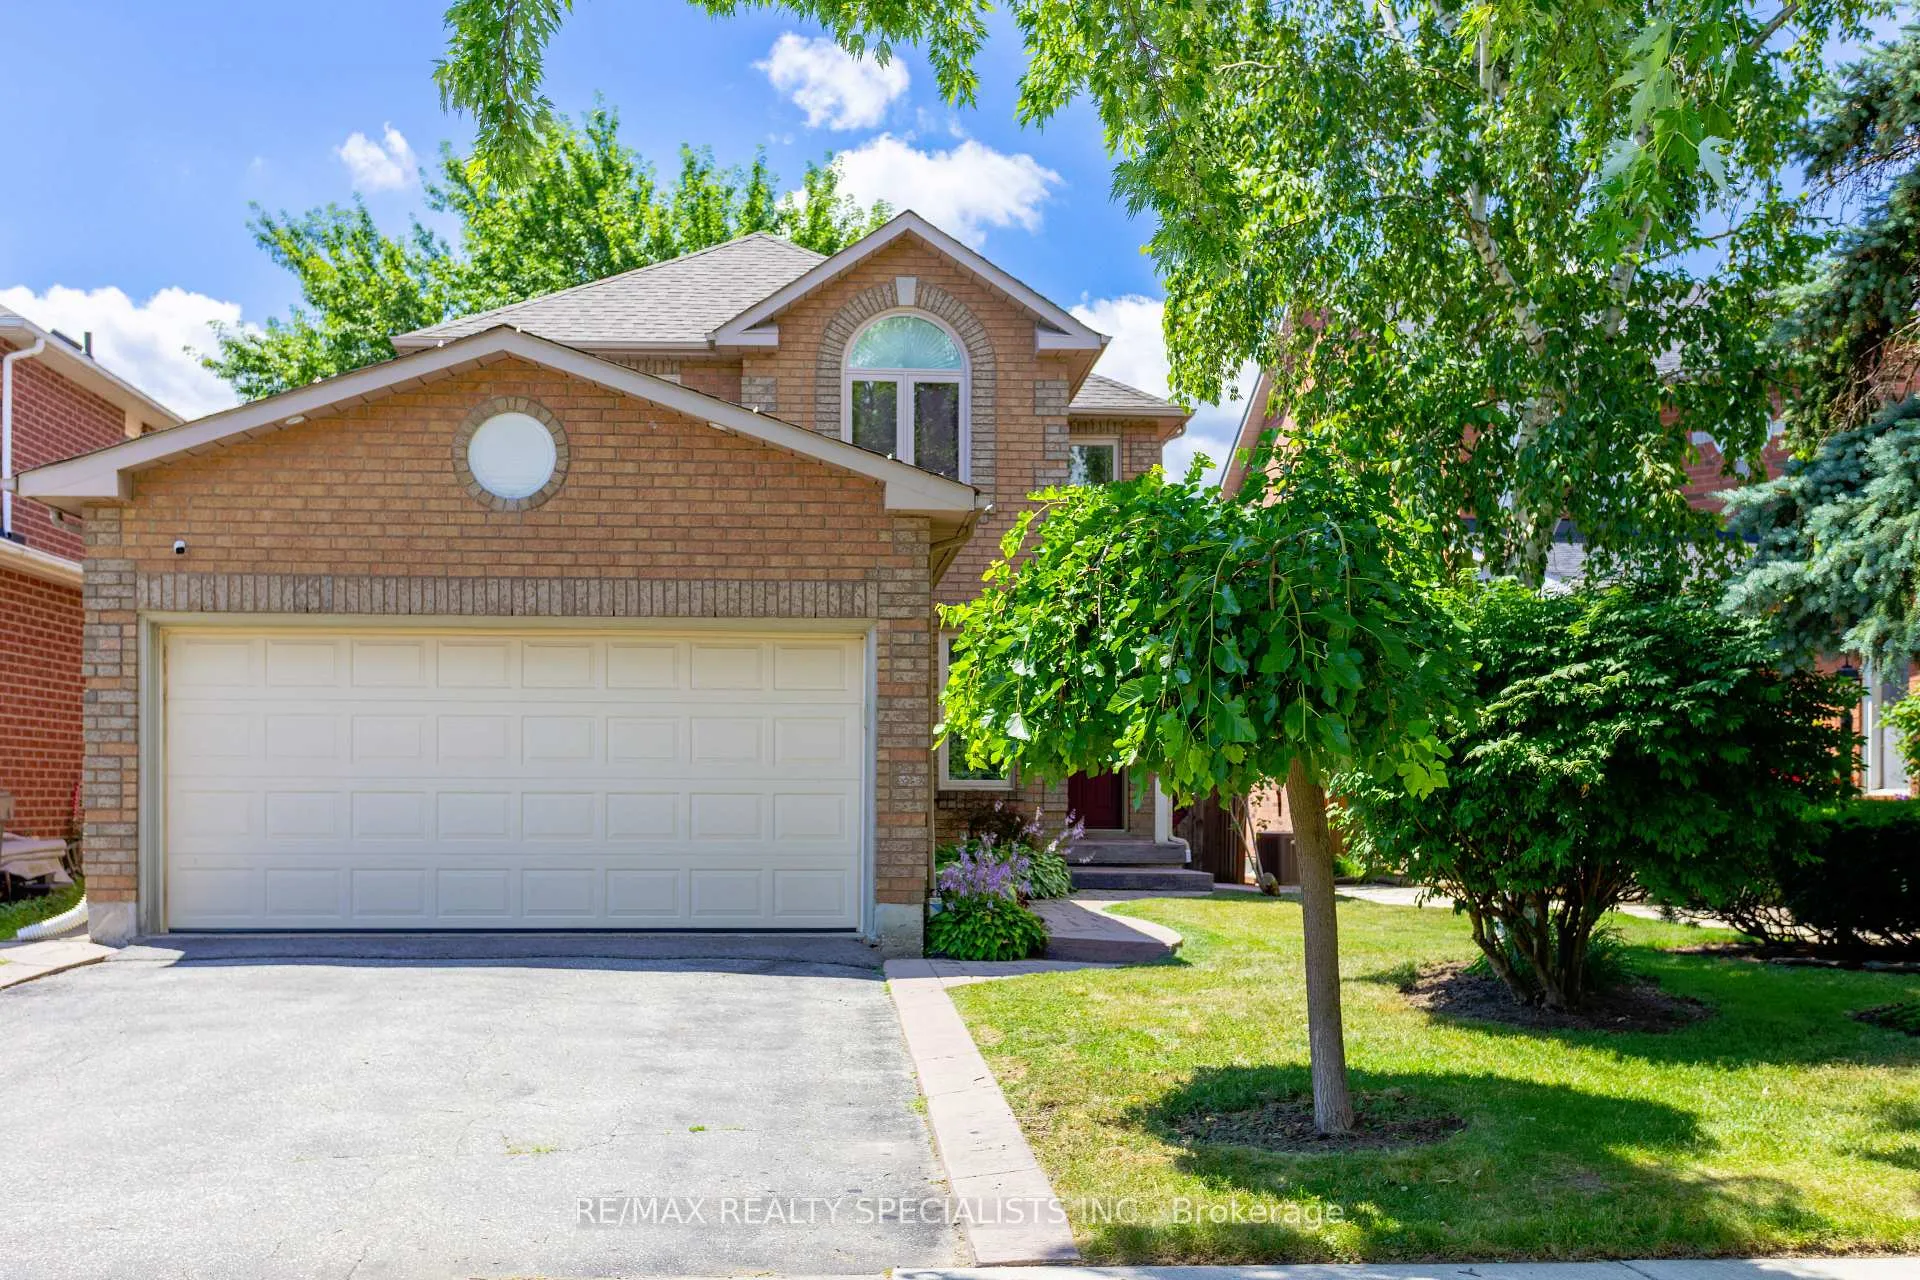
3872 Periwinkle Crescent
3872 Periwinkle Crescent
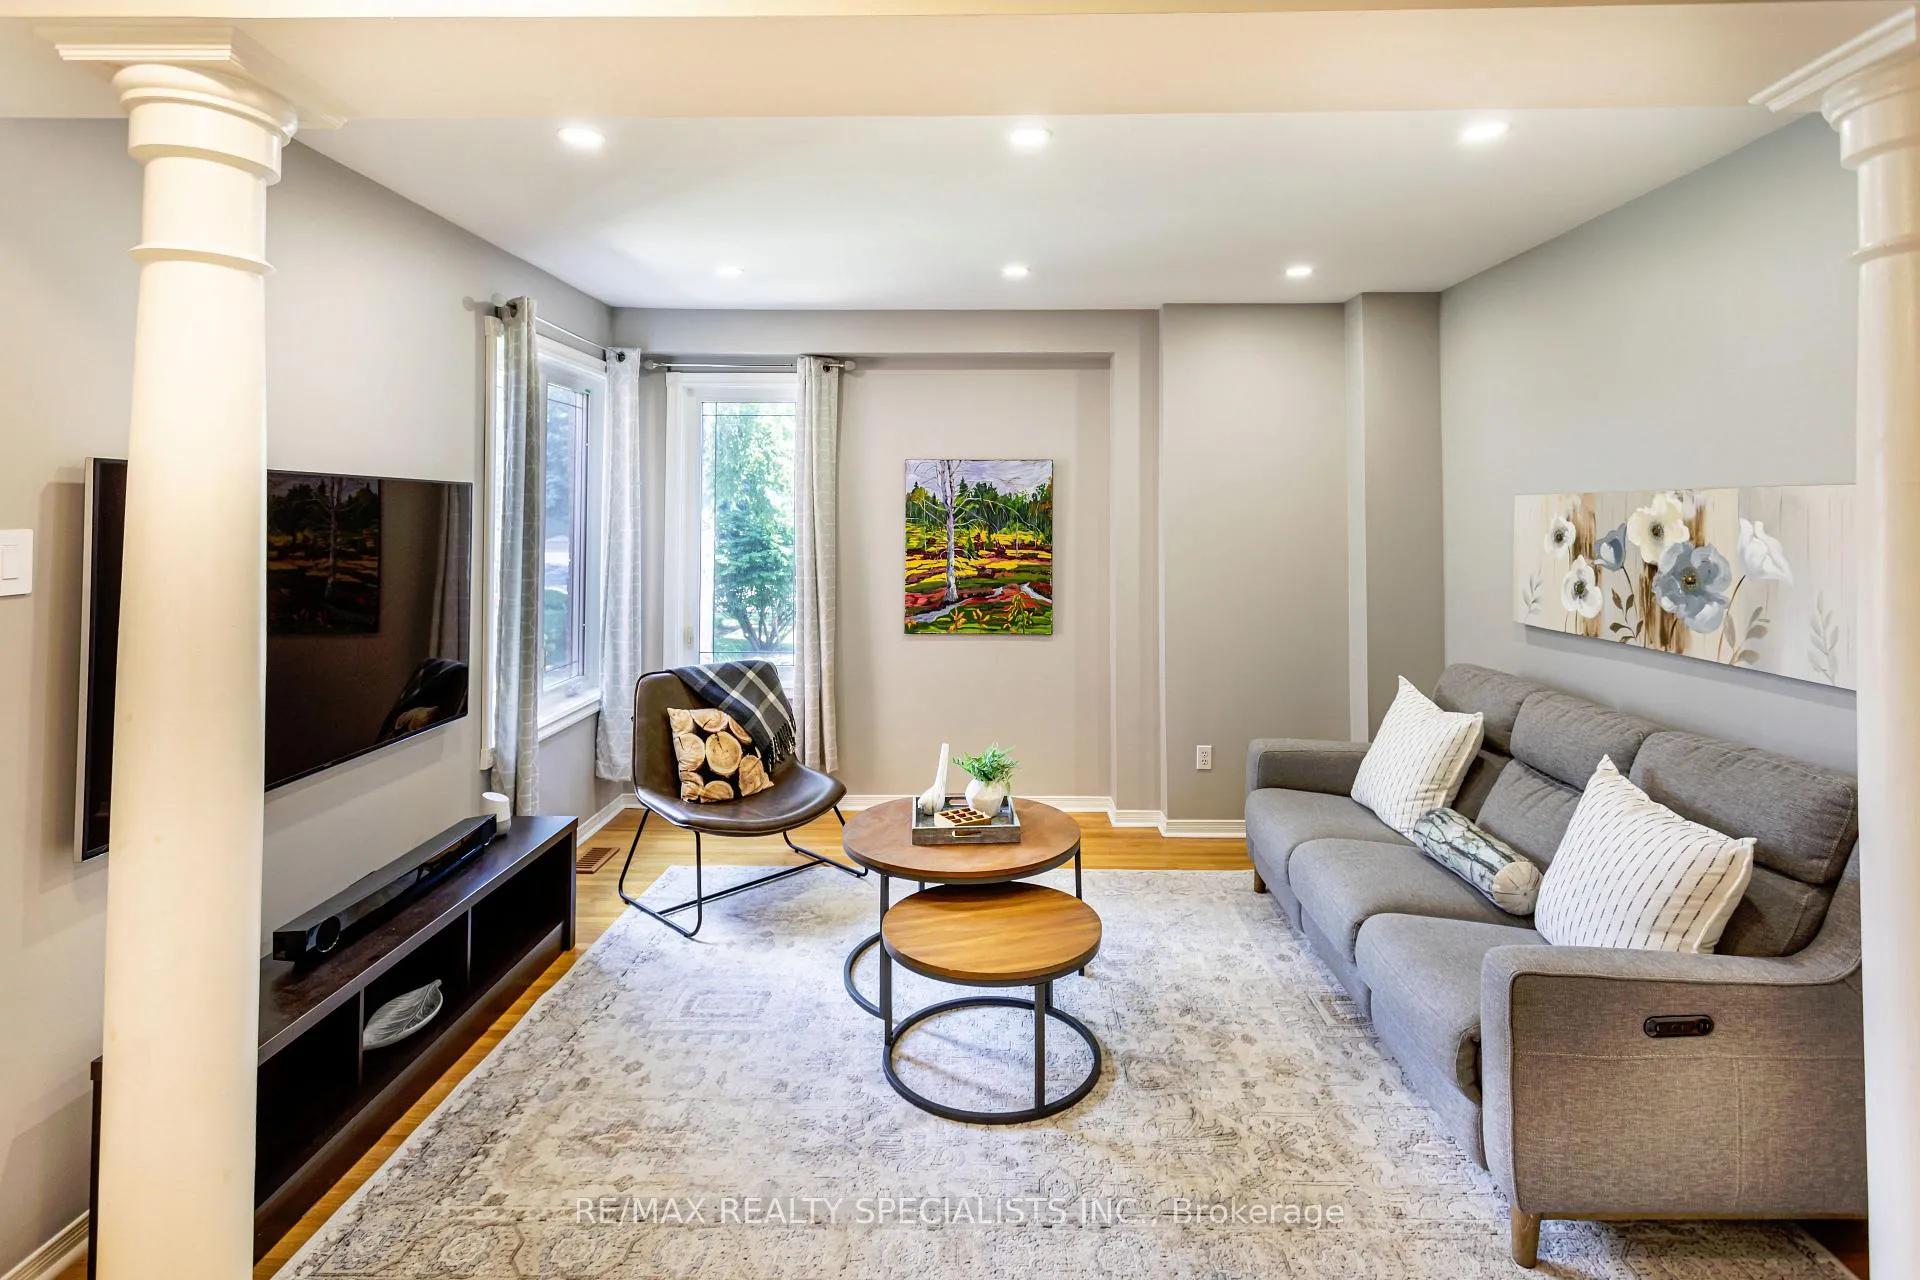 See all 50 photos
Property history
Facts and features
- BasementWalk-out
- Age of home31–50 years
- Water, sewerMunicipal
- HeatingForced air
- Hardwood floors
- Fireplace
- Central air
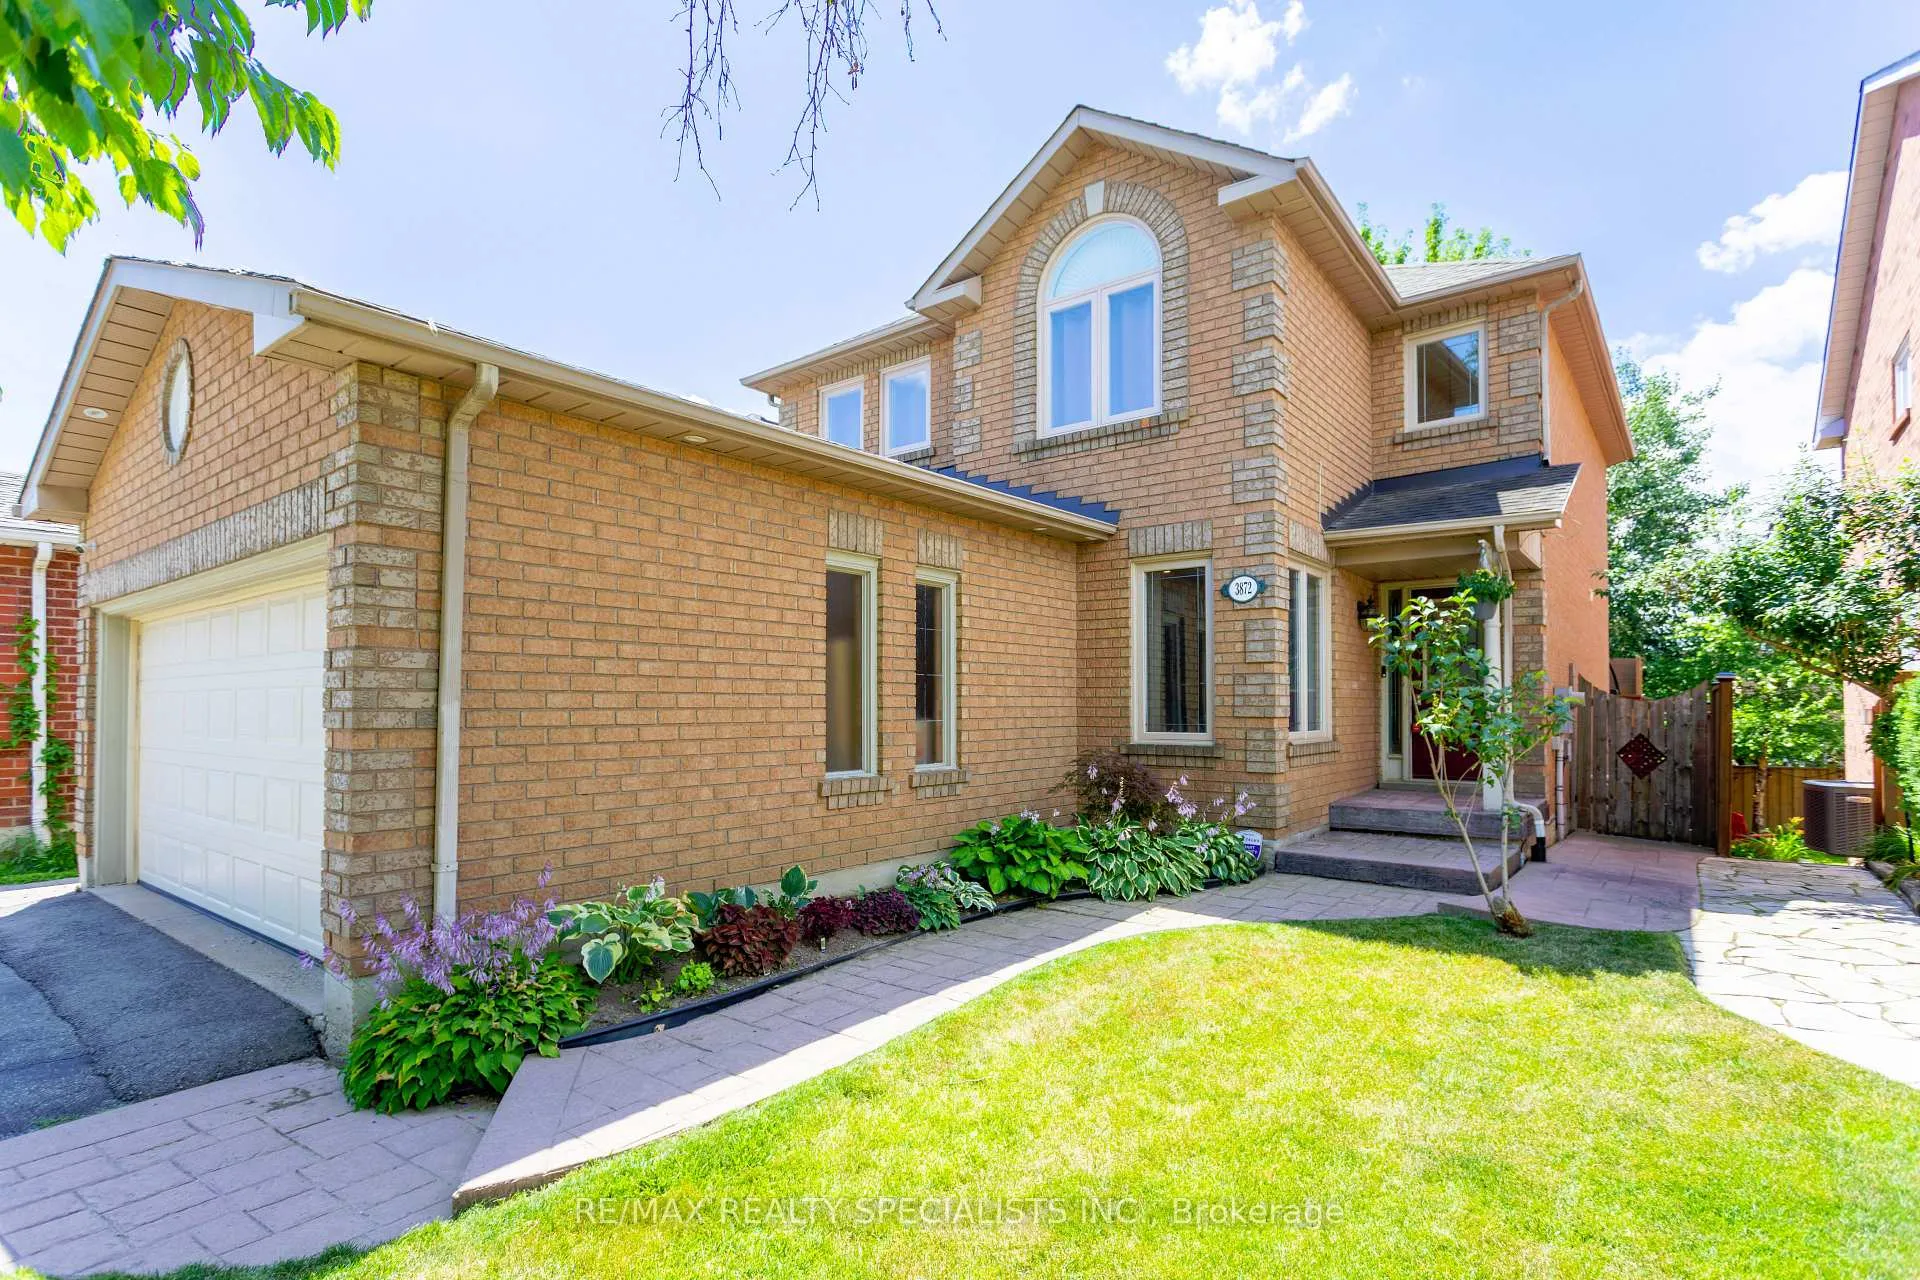
The homeDetached, 2-storey, Age 31–50 years
- Type: Detached
- Style: 2-storey
- Age: 31–50 years
- Living space: 1,500–2,000 sq ft
- Basement: Finished, walk-out
InsideFireplace Yes, family room, natural gas, Hardwood, Ceramic, Main level
- Fireplace: Yes, family room, natural gas
- Flooring: Hardwood, Ceramic
- Laundry: Main level
- Security: Alarm system, carbon monoxide detectors, smoke detector
- Rooms above ground: 11
- Bedrooms: 4 + 1 in the basement
- Bathrooms: 3
- Kitchens: 1
- Family room: Yes
Outside and lotBrick, Asphalt shingle, Poured concrete
- Exterior: Brick
- Roof: Asphalt shingle
- Foundation: Poured concrete
- Other structures: Shed
- Size: 36.02 × 108.4 ft
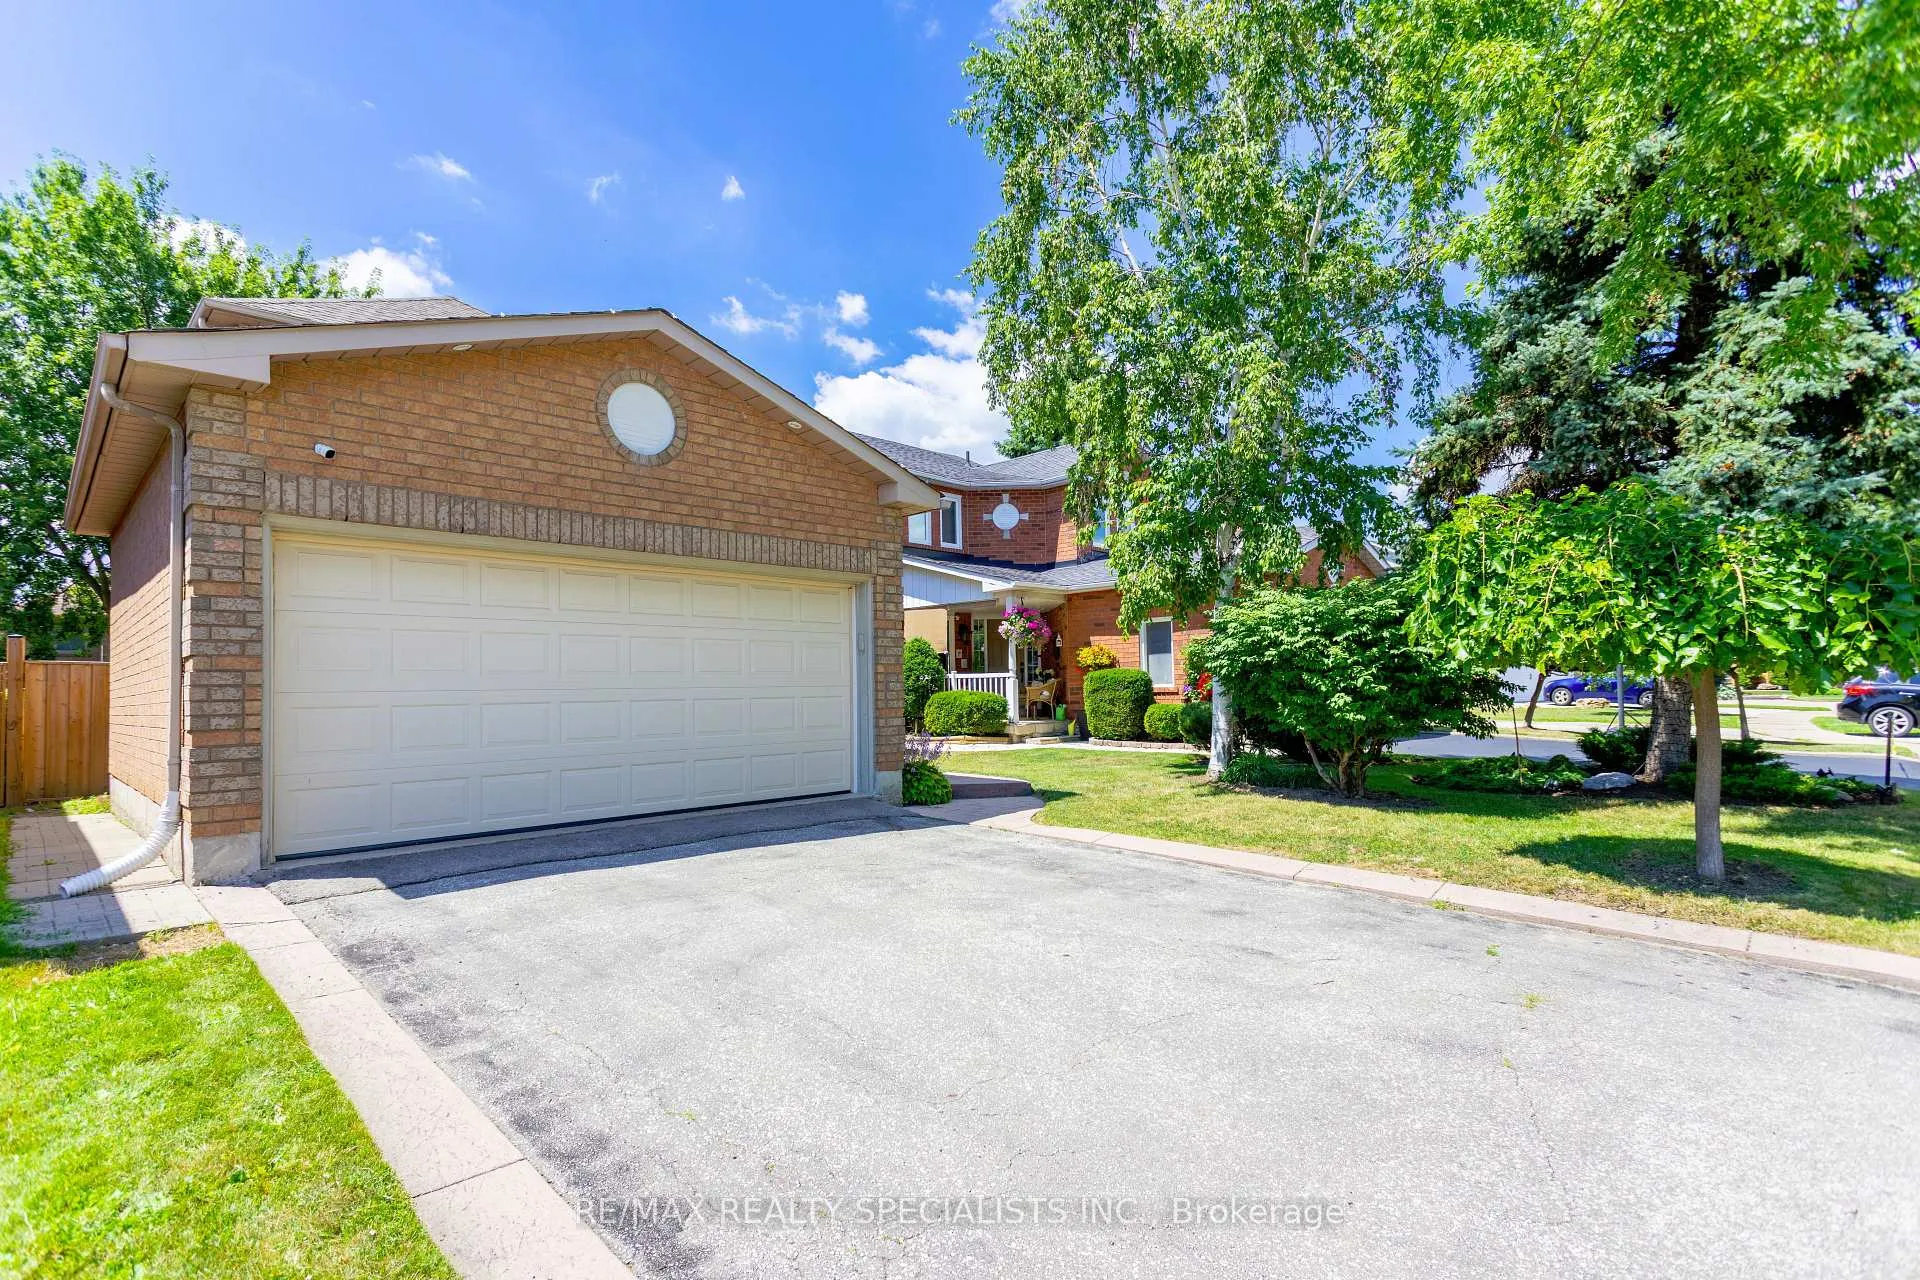
Parking2 Garage, Attached, Private double
- Spaces: 2 Garage
- Garage: Attached
- Driveway: Private double
Heating, water and powerForced air, gas, Central air, Municipal water
- Heating: Forced air, gas
- Cooling: Central air
- Water: Municipal water
- Sewer: Municipal sewer
Costs and taxesTaxes $6,761 a year, HST included in the price, Hot water tank
- Taxes, 2025: $6,761 a year
- HST: HST included in the price
- Rental items: Hot water tank
Included in the saleS/s appliances (stove, fridge, dishwasher, b/i microwave, washer and dryer), water filtration system, smart security system included and transferable to the buyer, entertainment unit in basement together with electric fireplace, tv, tv mount, and speaker bar; all curtain rods, all elf, natural gas weber bbq, smart activated main floor lighting; smart activated garage door opener, smart activated alarm system; cvac rough-in; furnace and a/c 2021;, All curtains; all tvs (except basement)
- Included: S/s appliances (stove, fridge, dishwasher, b/i microwave, washer and dryer), water filtration system, smart security system included and transferable to the buyer, entertainment unit in basement together with electric fireplace, tv, tv mount, and speaker bar; all curtain rods, all elf, natural gas weber bbq, smart activated main floor lighting; smart activated garage door opener, smart activated alarm system; cvac rough-in; furnace and a/c 2021;
- Not included: All curtains; all tvs (except basement)
NearbyLibrary, park, place of worship, public transit, rec./commun.centre, school
- Close to: Library, park, place of worship, public transit, rec./commun.centre, school
Listing detailsW12359019, Sold, Aug 22, 2025
- MLS® number: W12359019
- Status: Sold
- Listed on: Aug 22, 2025
- Days on market: 13
- Updated: Sep 4, 2025
- Possession: 30-59 days
- Occupied by: Owner
- Listing brokerage: RE/MAX REALTY SPECIALISTS INC.
About this home
3872 Periwinkle Crescent, Mississauga (Lisgar), ON L5N 6W7
WALK-OUT BASEMENT TO YARD A PERFECT SPACE FOR MULTI-GENERATIONAL LIVING! Tucked away on a quiet crescent in family-friendly Lisgar, this beautifully maintained 4+1 bedroom, 3 bathroom home is more than just move-in ready it's the one you've been waiting for. Step into this 2100+ sq ft of living space and be welcomed by sunlight streaming through large windows, filling each room with warmth and energy. The heart of the home is the renovated kitchen, where newer stainless steel appliances (2020), a 7-foot quartz island, and clever undermount storage underneath the island to create a space that's both stylish and functional. Whether you're prepping family meals or entertaining guests, this kitchen was made to impress. The main floor offers smart convenience with voice-activated lighting, garage access through the laundry room, and a smart garage door opener for easy everyday living. The open-concept layout leads you to a large deck, perfect for summer BBQs and lounging in the sun and yes, the natural gas Weber BBQ is included. Downstairs, the walk-out basement opens directly to the yard, offering a separate entrance ideal for extended family, guests, or a private suite. Freshly and professionally painted, the entire home shines with care and pride of ownership. Add in a smart alarm system, water filtration, and a double car garage, and you've got it all. This is a home that blends comfort, technology, and thoughtful design all on a peaceful crescent in Lisgar. Bright. Spacious. Turn-key. Look no further this one feels like home.
Ask about this home
A HOMEH agent will answer your questions about this home.
Around this home
Daily convenience, out of 100, from the distances below
Schools nearby
School rating, out of 10.
Helpful calculators
Your HOMEH agent

"I would see it this week."