

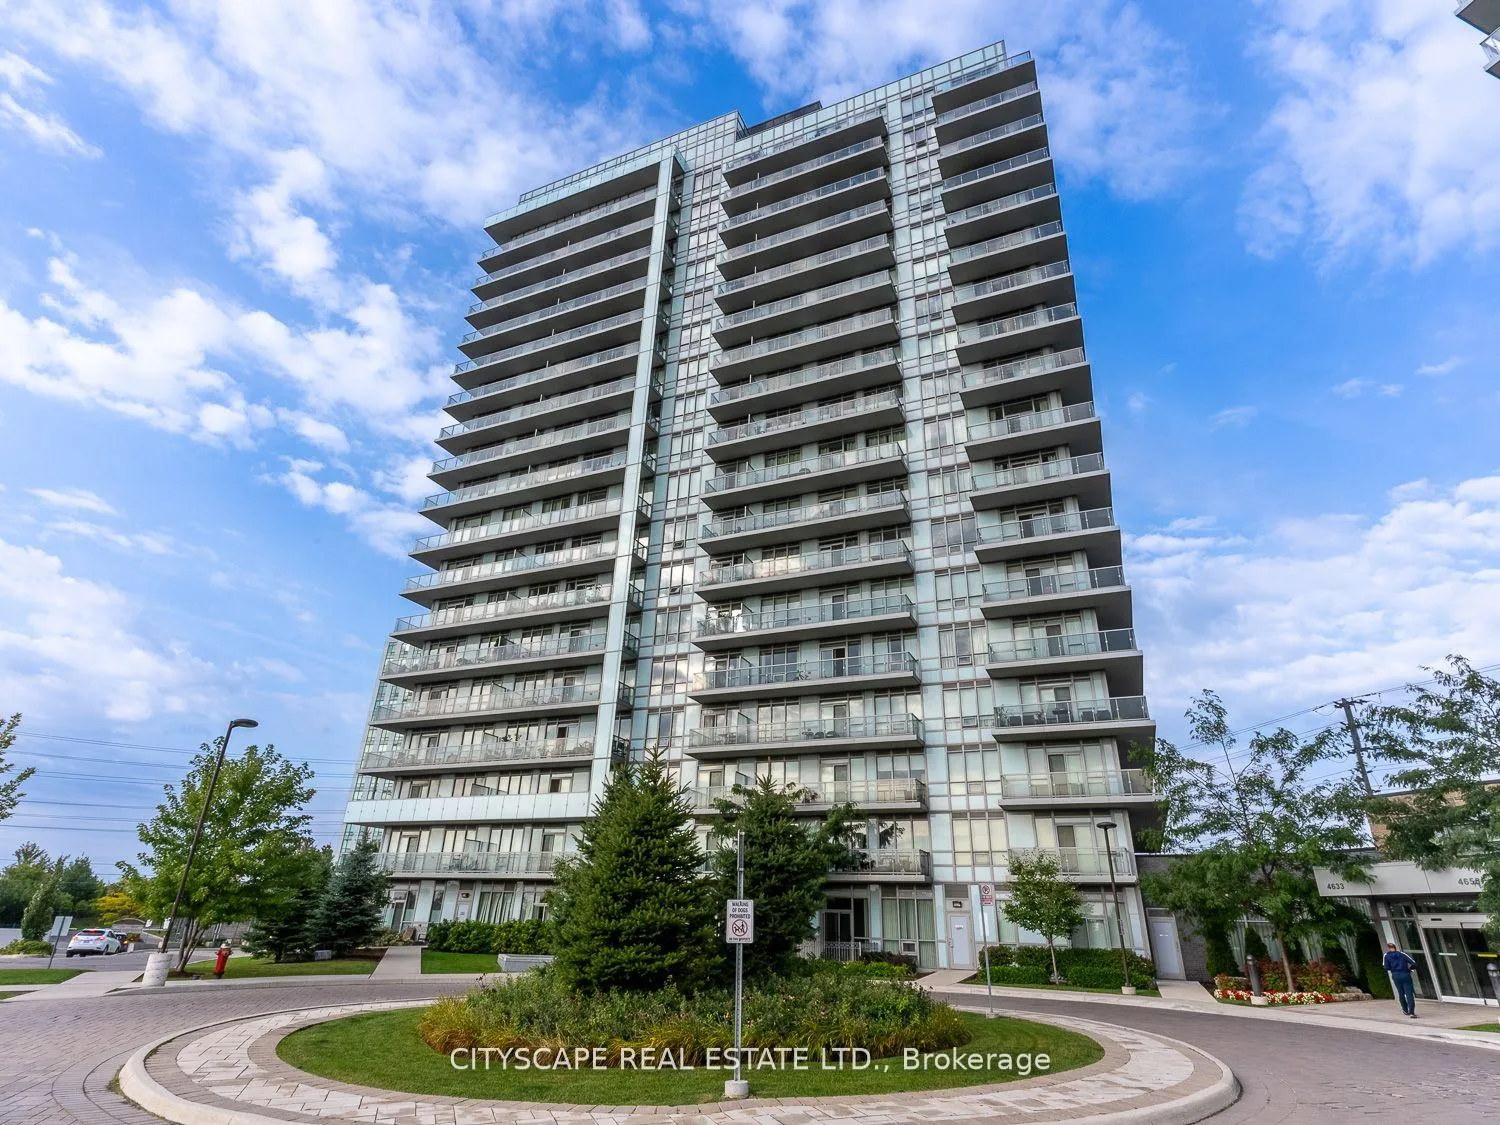
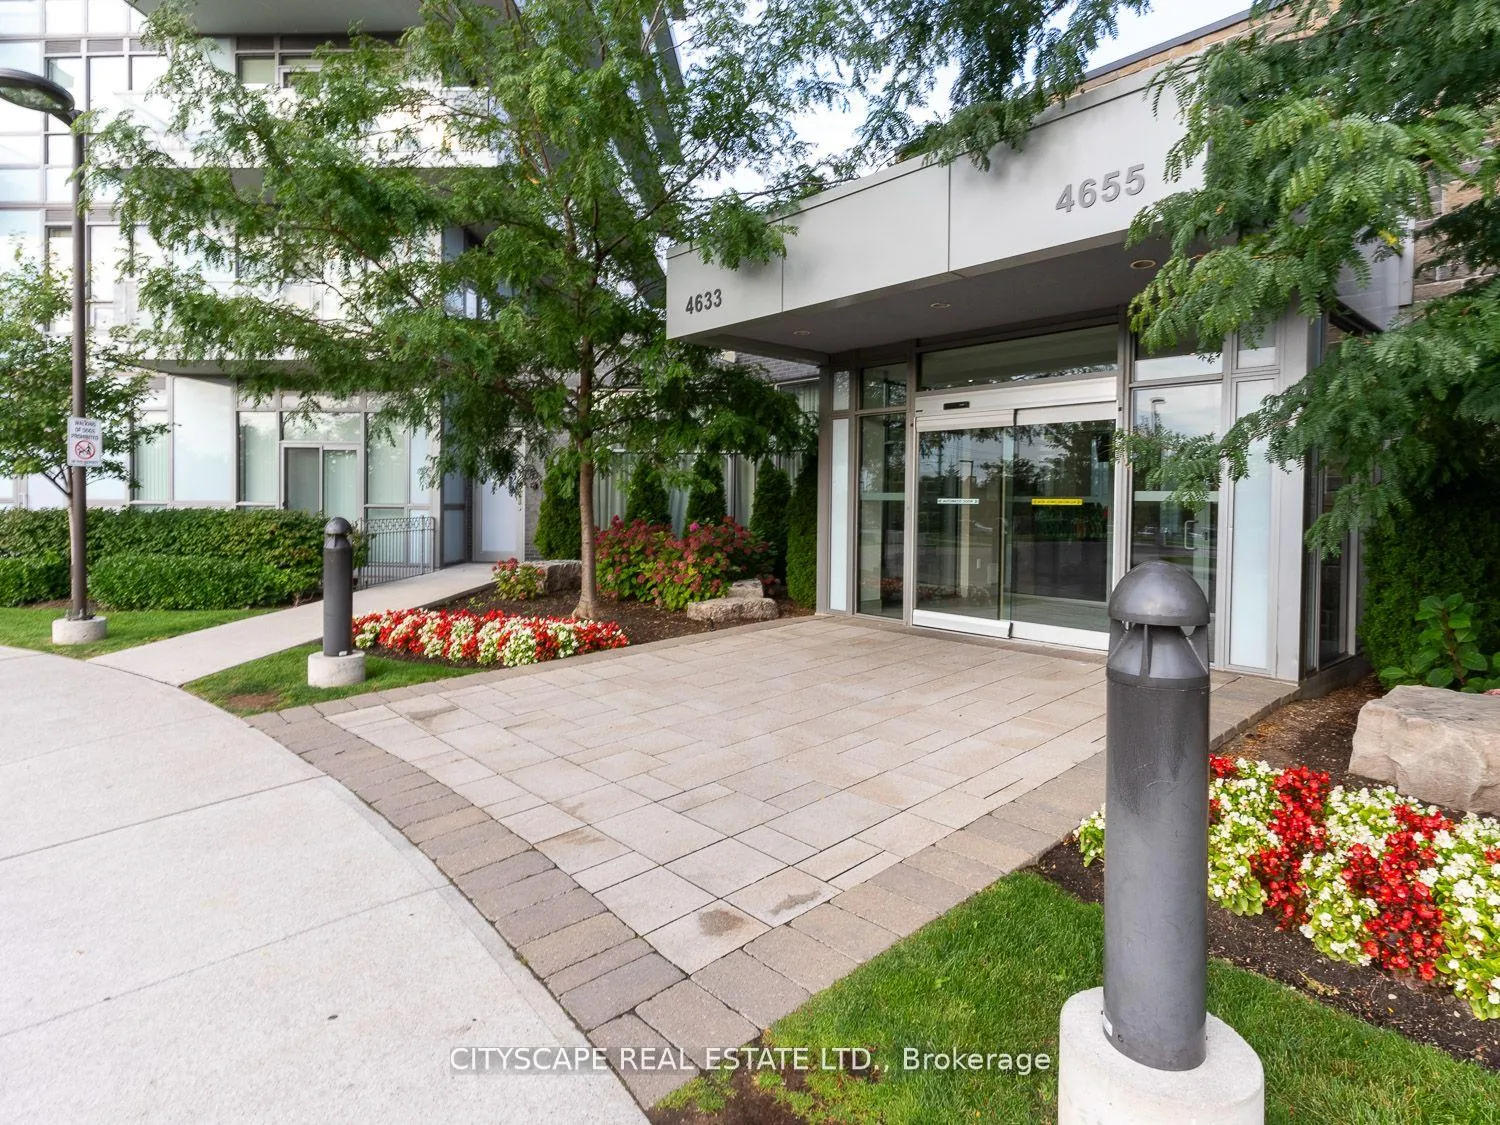
Unit 1608, 4633 Glen Erin Drive
Unit 1608, 4633 Glen Erin Drive
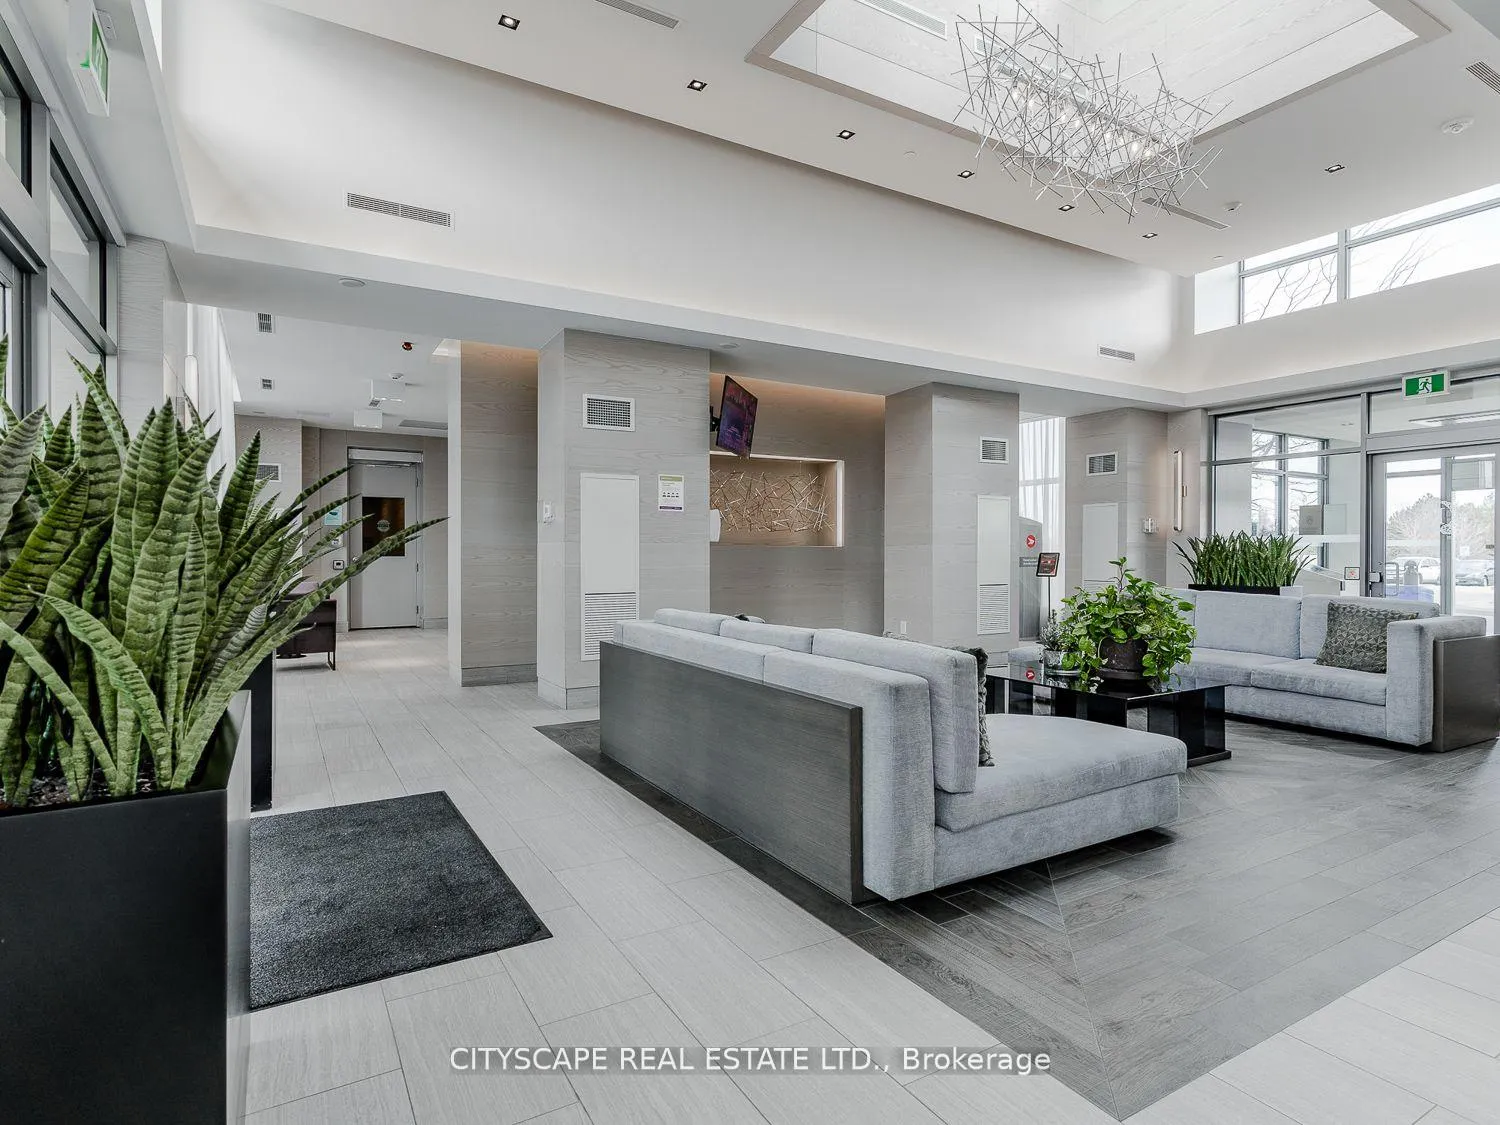 See all 40 photos
Property history
- $2,850TerminatedList: 2026-05-20|End: 2026-06-18|29 daysW13151086
Facts and features
- ExposureSouth
- LaundryIn-suite
- LockerOwned
- BalconyOpen
- Central air
- Concierge
- Gym
- Party room/meeting room
The homeCondo Apartment, 1 storey/apt, 800–899 sq ft
- Type: Condo Apartment
- Style: 1 storey/apt
- Living space: 800–899 sq ft
- Basement: None
- Exposure: South
- View: Clear, downtown, lake, panoramic, park/greenbelt, skyline
InsideIn-suite laundry, Separate hydro meter, Rooms above ground 5
- Laundry: In-suite laundry
- Features: Separate hydro meter
- Rooms above ground: 5
- Bedrooms: 2
- Bathrooms: 2
- Kitchens: 1
OutsideConcrete, Open
- Exterior: Concrete
- Balcony: Open
Parking and locker1 Parking, Underground, Parking type Owned
- Spaces: 1 Parking
- Garage: Underground
- Parking type: Owned
- Driveway: Underground
- Locker: Owned
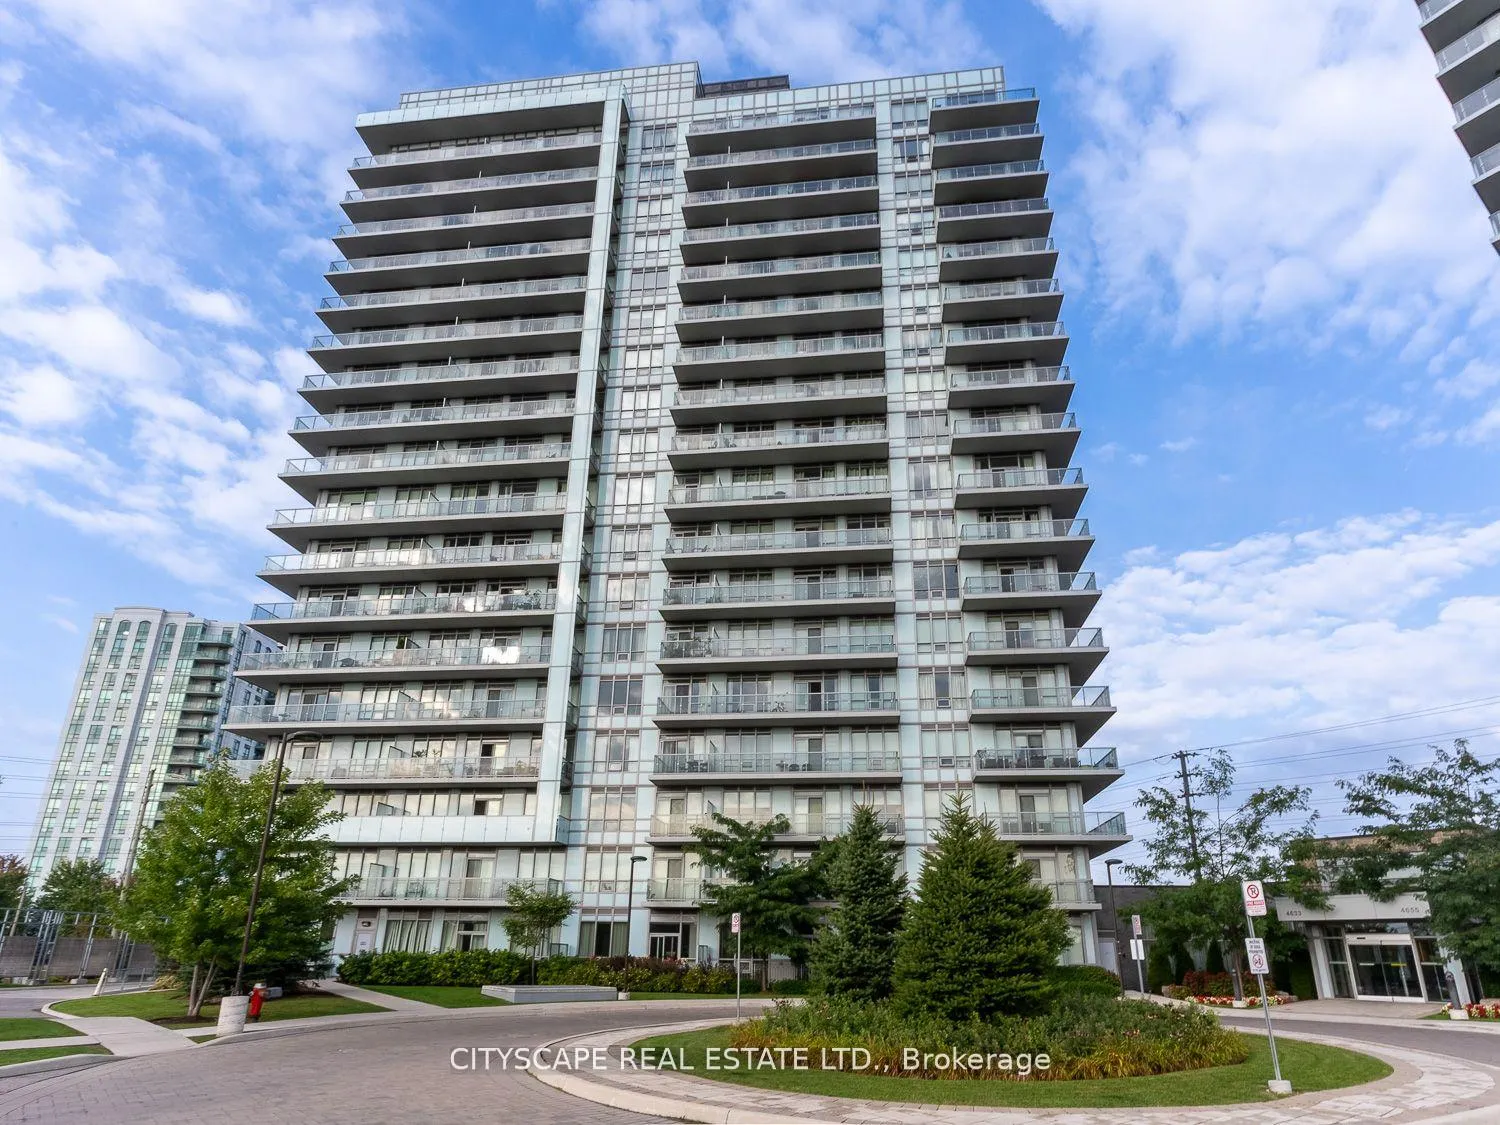
BuildingDowntown Erin Mills Condos, Storeys 18, Units 194
- Name: Downtown Erin Mills Condos
- Storeys: 18
- Units: 194
- Registered: 2018
- Condo corporation: 1040
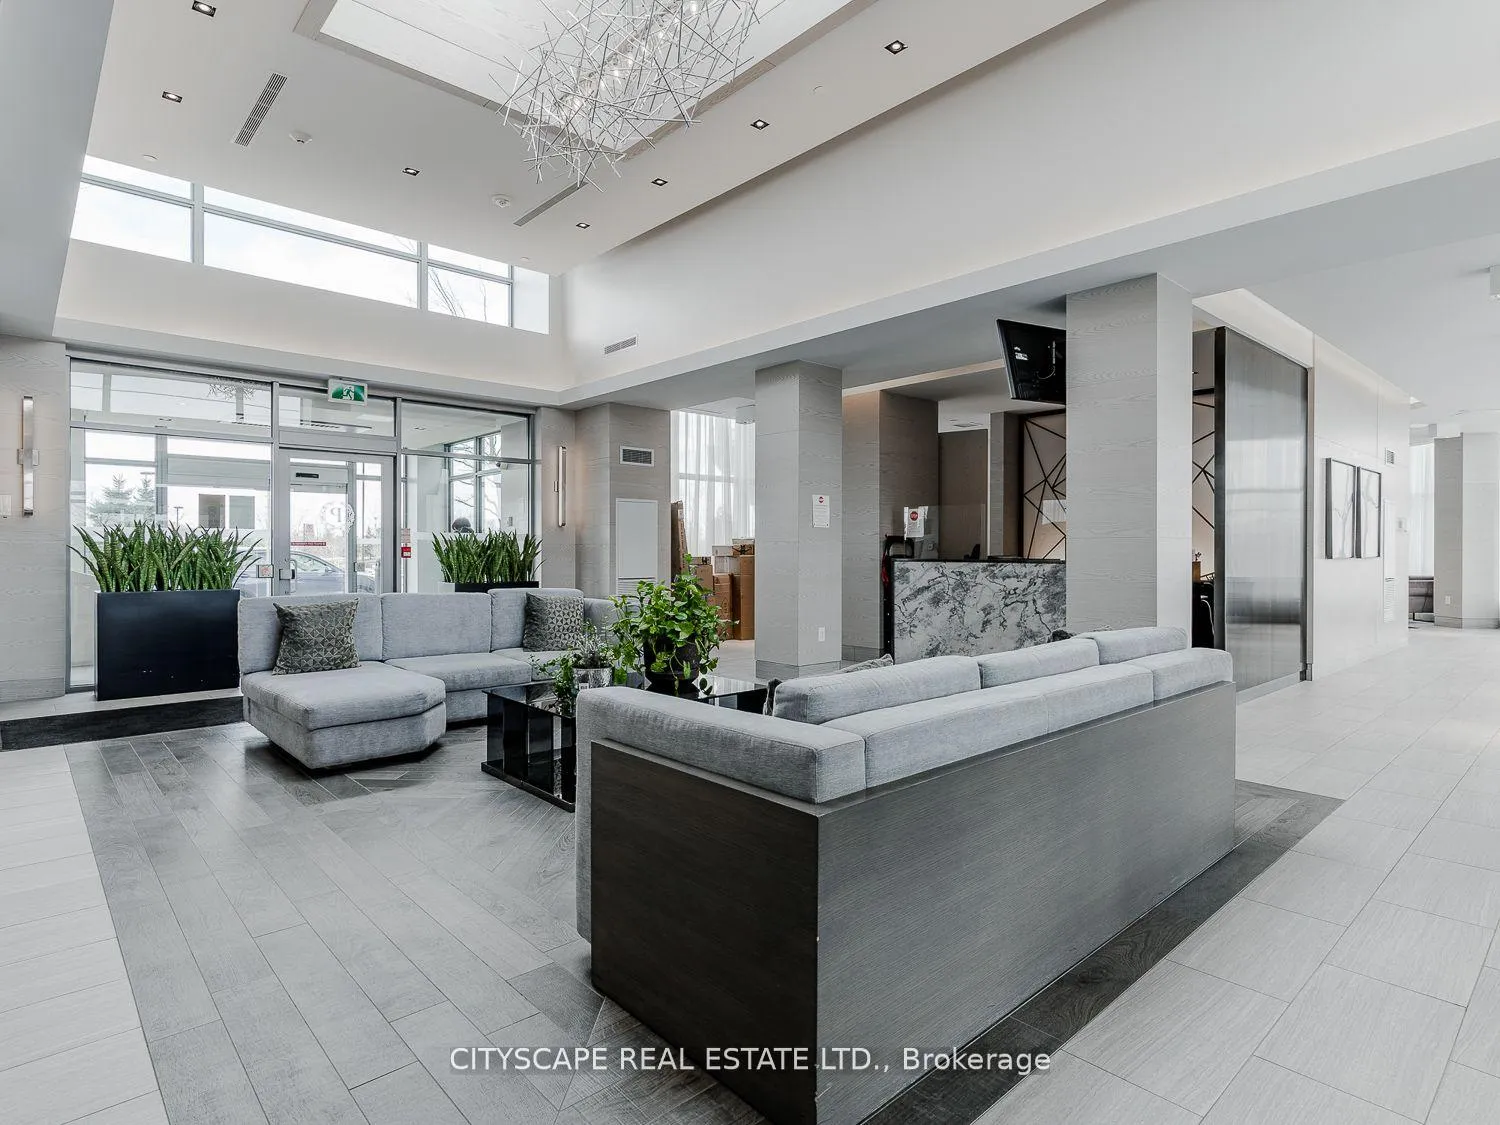
- Amenities: Concierge, guest suites, gym, party room/meeting room, recreation room, visitor parking
- Pets: Not allowed
Heating, water and powerFan coil, gas, Central air
- Heating: Fan coil, gas
- Cooling: Central air
Rent and termsRent $2,850 a month, Entire property, Unfurnished
- Rent: $2,850 a month
- Space for rent: Entire property
- Furnished: Unfurnished
- Lease: 12 months
- Paid: Monthly
- Rent includes: Building insurance, building maintenance, central air conditioning, common elements, grounds maintenance, heat, parking, recreation facility
- Deposit: Required
- Credit check: Required
- Employment letter: Required
- Rental application: Required
- References: Required
IncludedStainless steel fridge, stainless steel stove, built-in dishwasher, built-in microwave w/ hood fan. stacked front-load washer & dryer. all existing electrical light fixtures and custom window coverings. includes 1 underground parking (level b, unit 67) and 1 locker (level b, unit 180)56
- Included: Stainless steel fridge, stainless steel stove, built-in dishwasher, built-in microwave w/ hood fan. stacked front-load washer & dryer. all existing electrical light fixtures and custom window coverings. includes 1 underground parking (level b, unit 67) and 1 locker (level b, unit 180)56
NearbyGolf, greenbelt/conservation, hospital, library, park, public transit
- Close to: Golf, greenbelt/conservation, hospital, library, park, public transit
Listing detailsW13151086, Terminated, May 20, 2026
- MLS® number: W13151086
- Status: Terminated
- Listed on: May 20, 2026
- Days on market: 29
- Updated: Jun 18, 2026
- Possession: 2026-10-01 / 30-59 days
- Occupied by: Tenant
- Listing brokerage: CITYSCAPE REAL ESTATE LTD.
About this home
Unit 1608, 4633 Glen Erin Drive, Mississauga (Central Erin Mills), ON L5M 0Y6
The Ultimate Corner Suite: Massive Wrap-Around Balcony & Panoramic Views! Welcome to an elevated lifestyle in Central Erin Mills. This rarely available, high-floor corner masterpiece at 4633 Glen Erin Dr offers over 850 sq. ft. of bright, sun-drenched interior luxury. Boasting a massive, true wrap-around balcony with 270-degree unobstructed Southern views, you can enjoy breathtaking sights of Lake Ontario, the city centre, and the iconic Toronto Skyline. This pristine suite features a functional split-bedroom layout with 2 full bedrooms, 2 full bathrooms, 9ft smooth ceilings, wide-plank laminate flooring, stone countertops, stainless steel appliances, and premium quartz window sills. Includes 1 owned parking space and 1 locker. Located in the highly-coveted John Fraser/Gonzaga school district, steps to Credit Valley Hospital, the $100M+ Erin Mills Town Centre renovation, and top-tier transit. Luxury 5-star building amenities include a 24hr Concierge, Gym, Guest Suites, and Party Room. Just move in and enjoy.Stainless Steel Fridge, Stainless Steel Stove, Built-In Dishwasher, Built-In Microwave w/ Hood Fan. Stacked Front-Load Washer & Dryer. All Existing Electrical Light Fixtures and Custom Window Coverings. Includes 1 Owned Underground Parking (Level B, Unit 67) and 1 Owned Locker (Level B, Unit 180)
Ask about this home
A HOMEH agent will answer your questions about this home.
Know more about Downtown Erin Mills Condos

Condo building · 4633 Glen Erin Dr
Downtown Erin Mills Condos is an 18-storey condo with 194 suites, built in 2018 by Pemberton Group. Right now 4 for sale and 1 for rent are on the market here.
- 18storeys
- 194suites
- $650/sq ft
- 2018built
No similar units for rent in Downtown Erin Mills Condos right now.
Around this home
Daily convenience, out of 100, from the distances below
Schools nearby
School rating, out of 10.
Helpful calculators
Your HOMEH agent

"I would see it this week."