

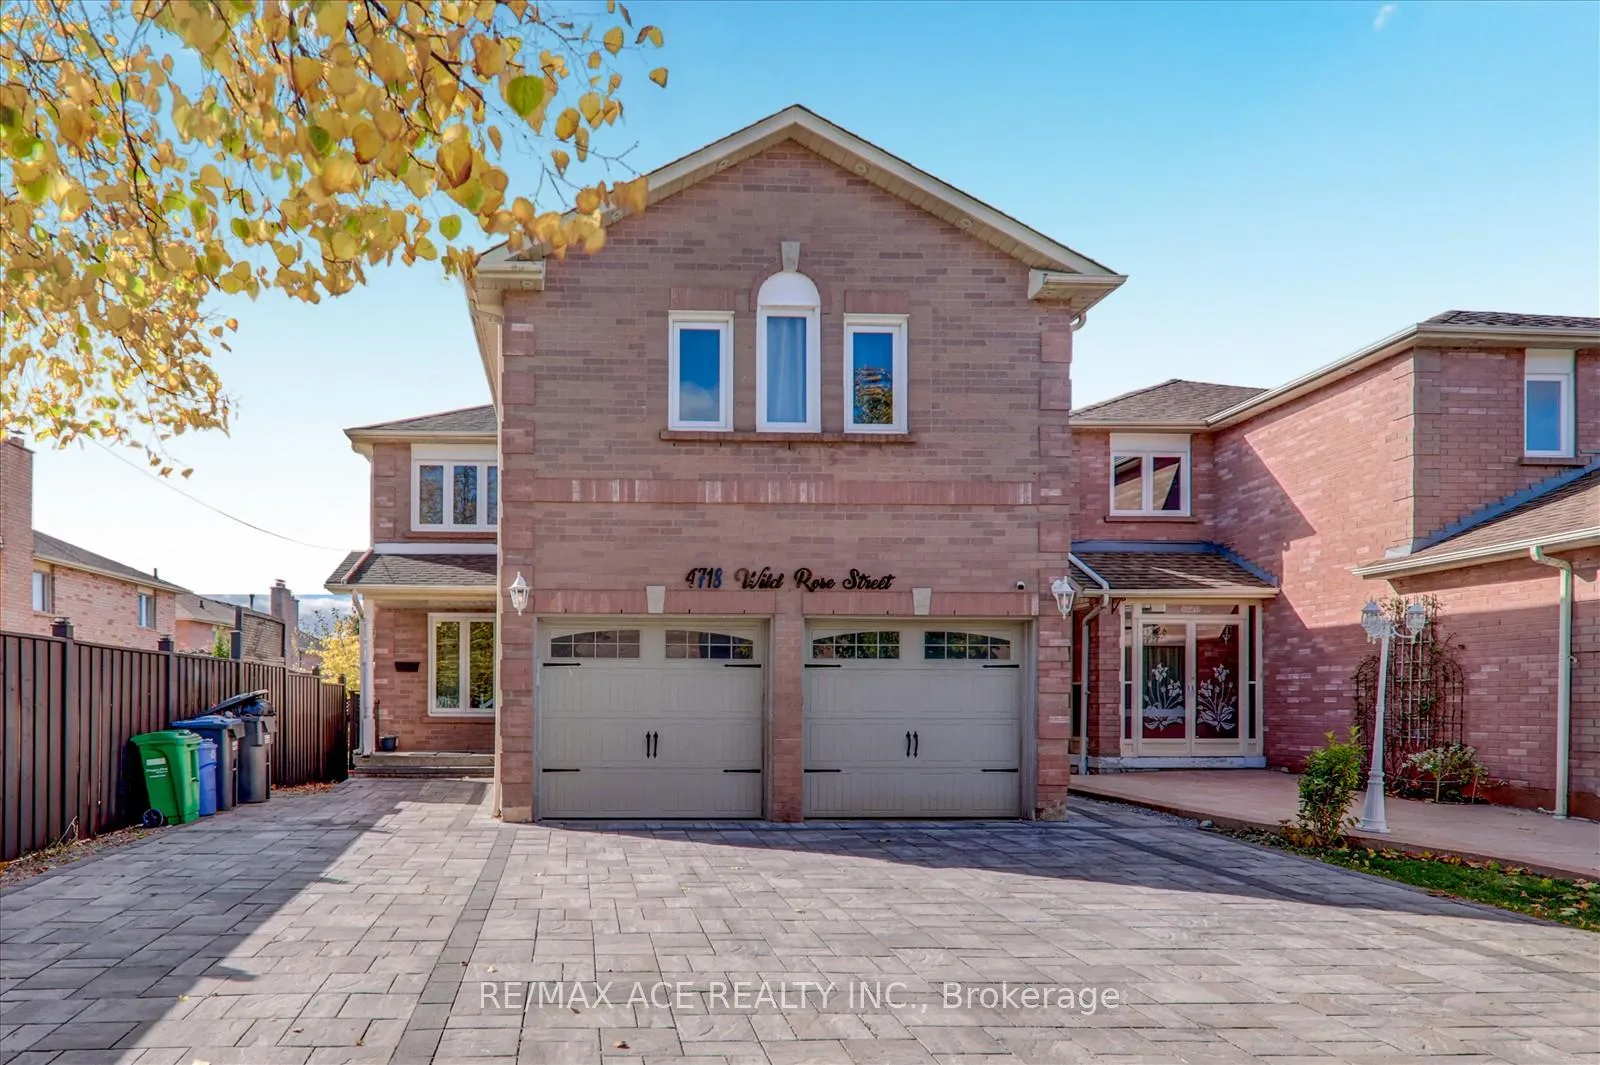
4718 Wild Rose Street
4718 Wild Rose Street
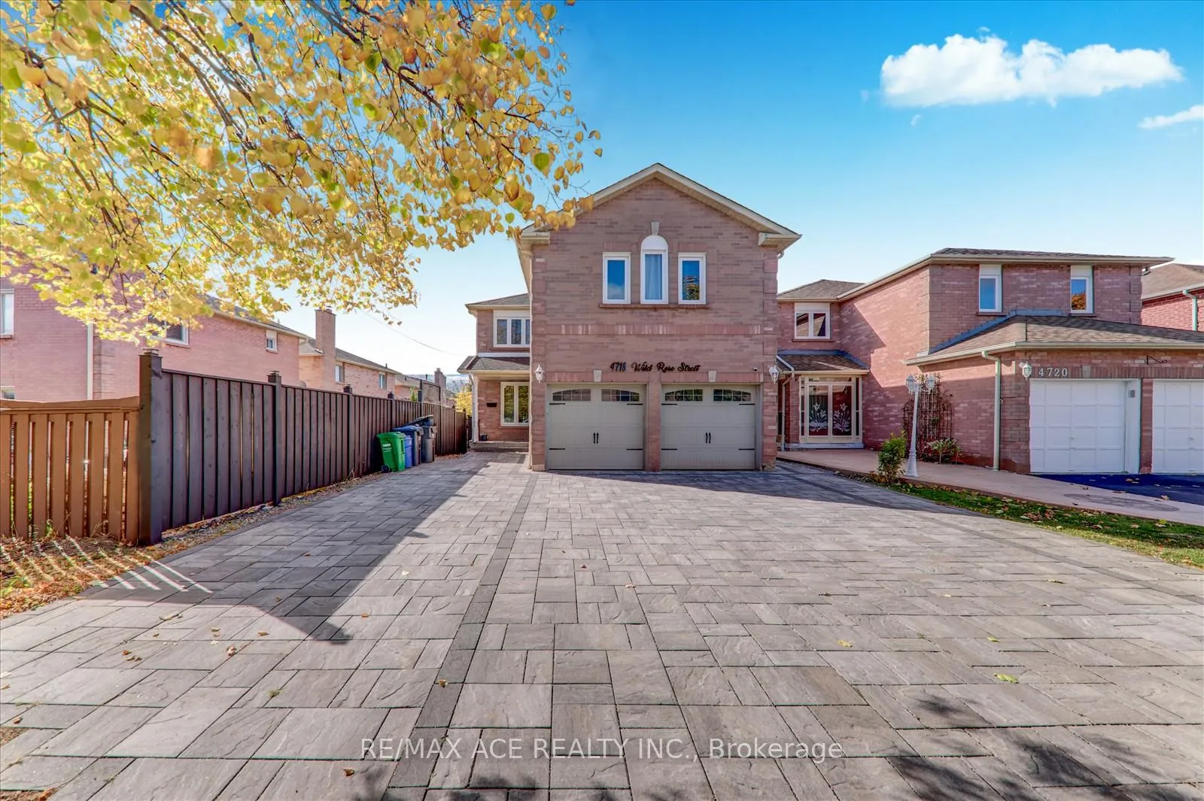
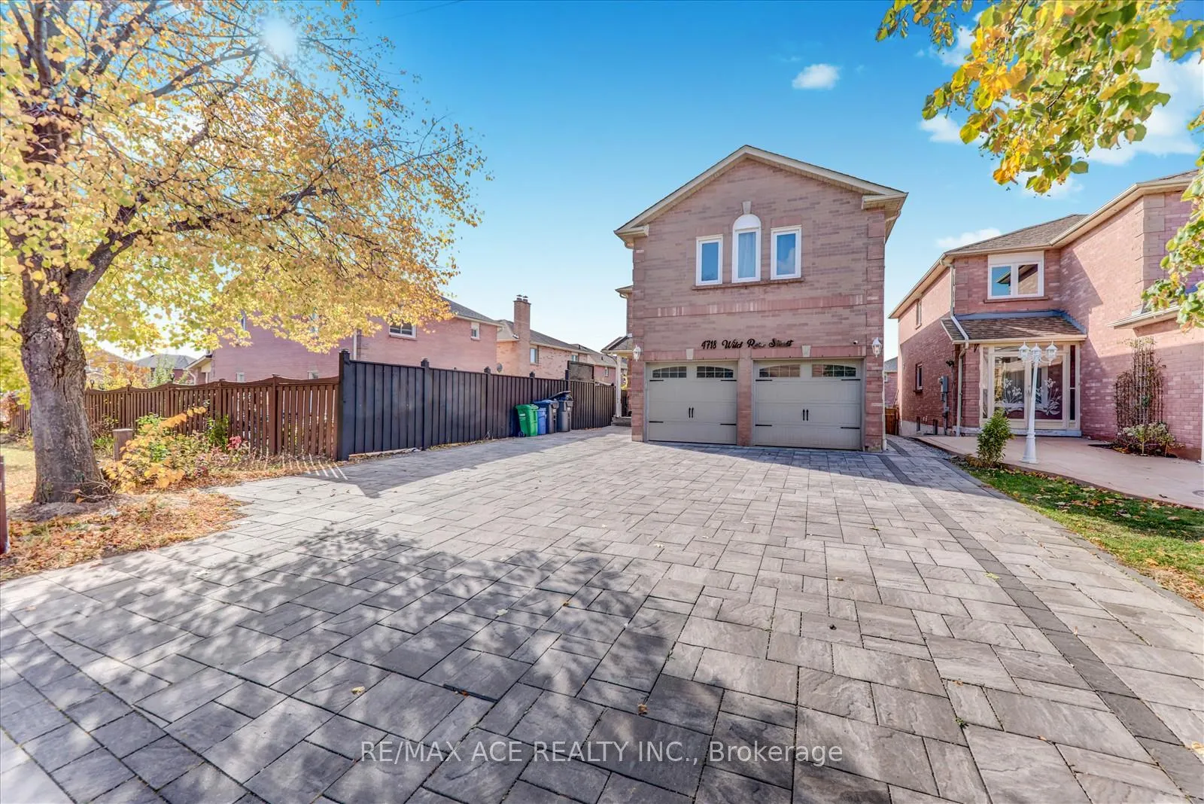
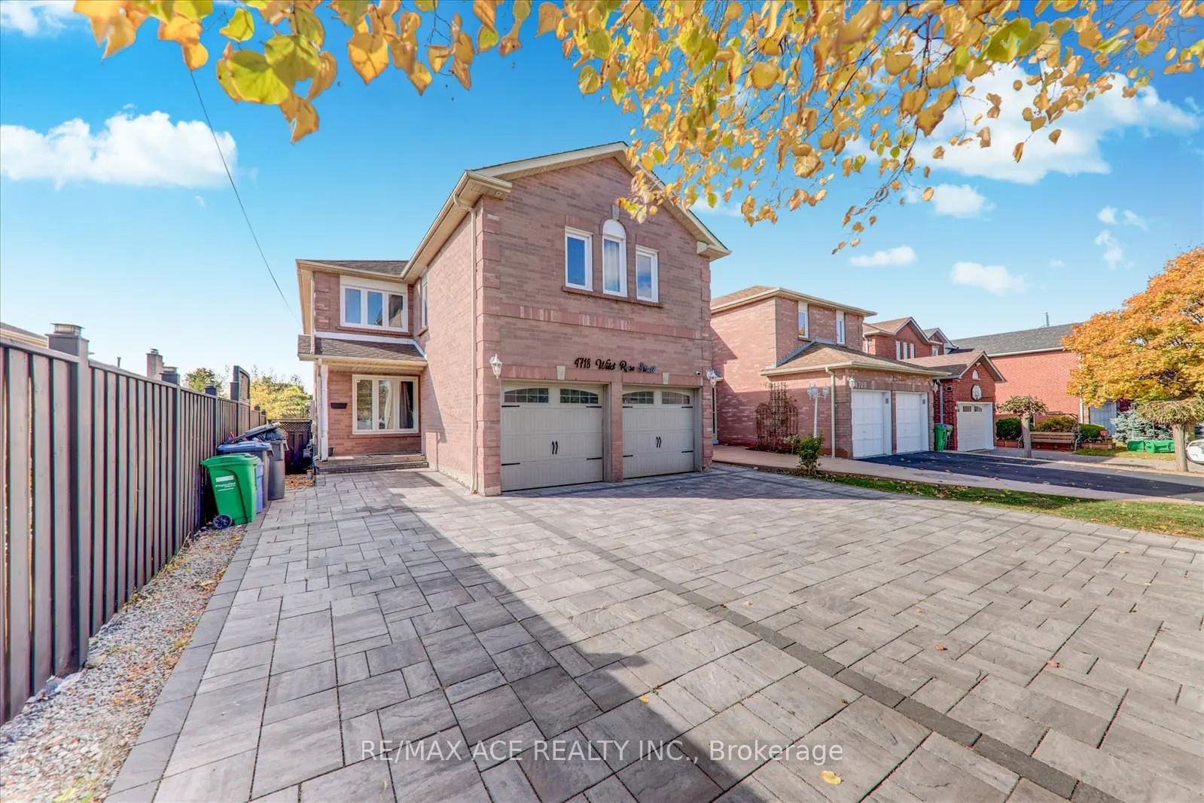
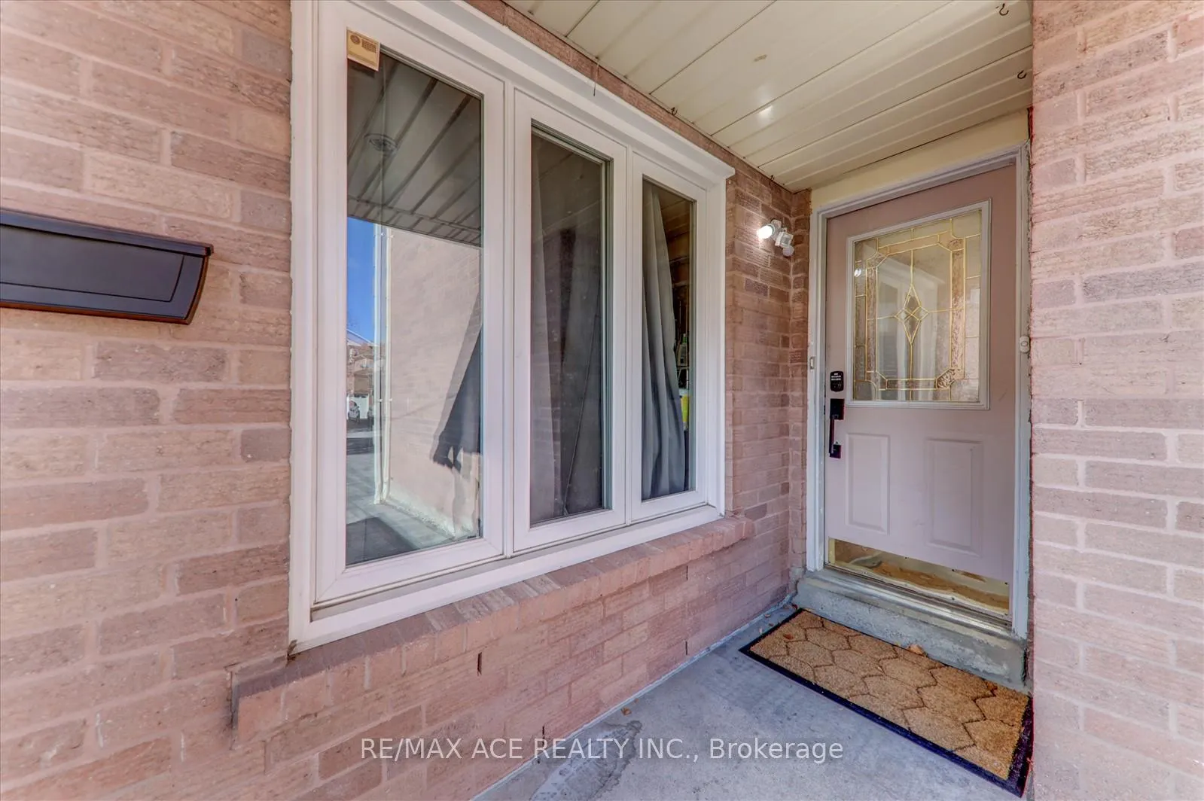 See all 41 photos
Property history
- $1,299,000ExpiredList: 2026-02-27|End: 2026-06-01|94 daysW12828814
- $1,549,000TerminatedList: 2025-03-25|End: 2025-04-12|18 daysW12041624
Facts and features
- BasementApartment
- Price per sq ft~$577
- Water, sewerMunicipal
- HeatingForced air
- 3 kitchens
- Hardwood floors
- Fireplace
- Central air
The homeDetached, 2-storey, 2,000–2,500 sq ft
- Type: Detached
- Style: 2-storey
- Living space: 2,000–2,500 sq ft
- Basement: Finished, apartment, full
InsideFireplace Yes, wood, Hardwood, Ceramic, Main level
- Fireplace: Yes, wood
- Flooring: Hardwood, Ceramic
- Laundry: Main level
- Features: Water heater owned, carpet free, in-law capability, in-law suite, auto garage door remote, water meter, upgraded insulation
- Rooms above ground: 9
- Rooms in the basement: 3
- Bedrooms: 5 + 2 in the basement
- Bathrooms: 5
- Kitchens: 3
- Family room: Yes
Outside and lotBrick, Asphalt shingle, Poured concrete
- Exterior: Brick
- Roof: Asphalt shingle
- Foundation: Poured concrete
- Features: Deck
- Size: 36.12 × 110.3 ft
Parking2 Garage, Attached, Available
- Spaces: 2 Garage
- Garage: Attached
- Driveway: Available
Heating, water and powerForced air, gas, Central air, Municipal water
- Heating: Forced air, gas
- Cooling: Central air
- Water: Municipal water
- Sewer: Municipal sewer
Costs and taxesTaxes $6,909 a year, HST included in the price, Water heater
- Taxes, 2025: $6,909 a year
- HST: HST included in the price
- Rental items: Water heater
Included in the saleUpgrades include: furnace & central ac (2024), roofing under 6 years old, new tankless hot water system, modern led fixtures & interior/exterior pot lights, new window coverings, two washers and two dryers (1 year old), three fridges (one brand new, two under 4 years old), brand-new main floor stove, and both dishwashers under 4 years old. move-in ready with thoughtful upgrades that offer peace of mind for years to come.
- Included: Upgrades include: furnace & central ac (2024), roofing under 6 years old, new tankless hot water system, modern led fixtures & interior/exterior pot lights, new window coverings, two washers and two dryers (1 year old), three fridges (one brand new, two under 4 years old), brand-new main floor stove, and both dishwashers under 4 years old. move-in ready with thoughtful upgrades that offer peace of mind for years to come.
NearbyHospital, park, public transit, river/stream, school, fenced yard
- Close to: Hospital, park, public transit, river/stream, school, fenced yard
Listing detailsW12828814, Expired, Feb 27, 2026
- MLS® number: W12828814
- Status: Expired
- Listed on: Feb 27, 2026
- Days on market: 94
- Updated: Jun 1, 2026
- Possession: Flexible
- Occupied by: Owner+tenant
- Listing brokerage: RE/MAX ACE REALTY INC.
About this home
4718 Wild Rose Street, Mississauga (East Credit), ON L5M 5H3
Your Dream Home Awaits, Space, Style & Unbeatable Location: Step into this stunning all-brick detached home offering over 3,000 sq. ft. of upgraded living space in one of the area's most convenient and sought-after neighborhoods. Perfect for large or multi-generational families or investors seeking strong rental potential - this home delivers comfort, flexibility, and long-term value. Featuring 5 + 2 spacious bedrooms and 5 full washrooms, this home includes two upgraded kitchens with modern finishes, bright open-concept living and family rooms, and two separate laundry areas. The main kitchen offers a walkout to a private backyard patio - perfect for entertaining. The 100% finished basement includes a separate entrance and brand-new vinyl flooring, ideal for an in-law suite or rental income. Parking for up to 8 vehicles is a rare luxury. Located steps from Creditview GO Station and minutes to Highways 403 & 401. Close to Square One, Heartland Town Centre, Ridgeway Plaza, top-rated schools, parks, and trails. Exceptional walkability and connectivity. Space, upgrades, rental potential, and location - all in one. Homes like this don't come around often.
Ask about this home
A HOMEH agent will answer your questions about this home.
Around this home
Daily convenience, out of 100, from the distances below
Schools nearby
School rating, out of 10.
Helpful calculators
Your HOMEH agent

"Priced 15% over the Hestimate. I would see it this week."