

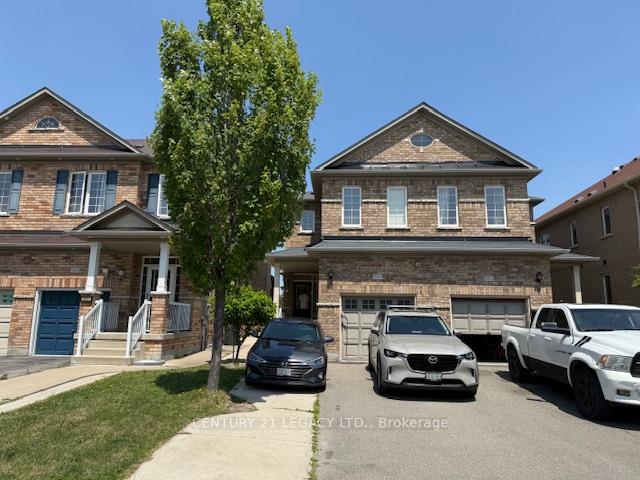
4805 Bluefeather Lane
UpperSemi-Detached Rented
1/314805 Bluefeather Lane
UpperSemi-Detached Rented
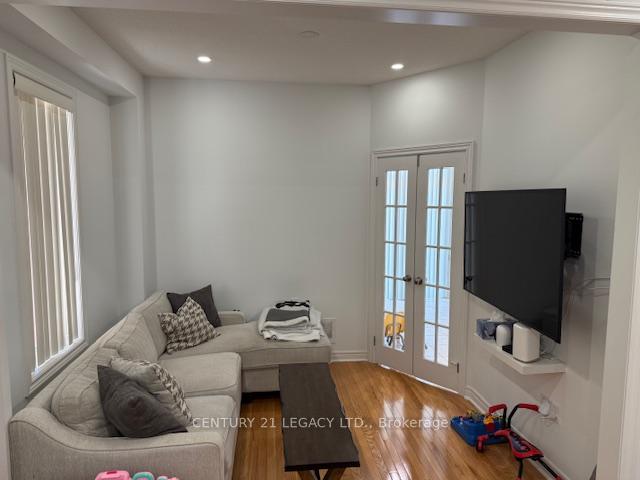
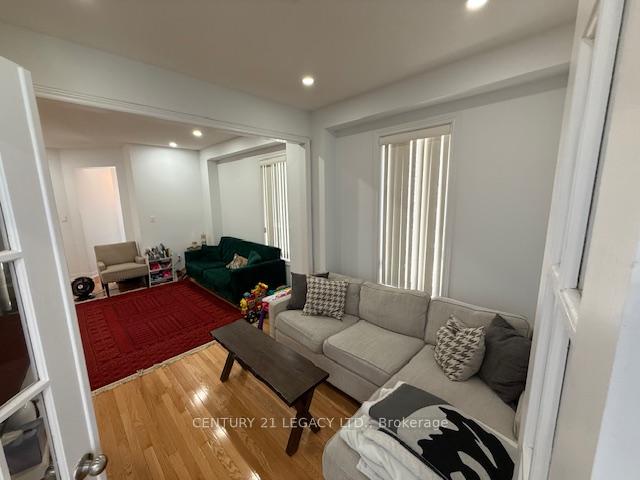
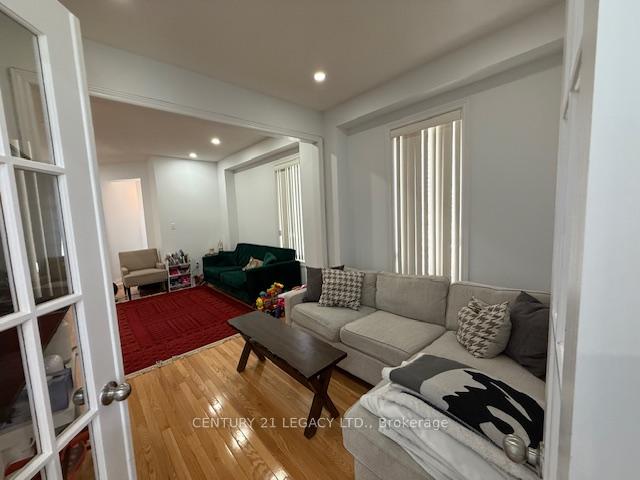
 See all 31 photos
3 Bedrooms
3 Bathrooms
1 Garage
1.1K–1.5K sq.ft
Main, 2nd Fl…
— Unit
Property history
Facts and features
- BasementNone
- Lot size7 × 32 m
- Lease term12 months
- FurnishedUnfurnished
What stands out
- Hardwood floors
- Central air
The homeSemi-Detached, 2-storey, 1,100–1,500 sq ft
- Type: Semi-Detached
- Style: 2-storey
- Living space: 1,100–1,500 sq ft
- Basement: None
InsideHardwood, Ceramic, Shared, lower level, Water heater
- Flooring: Hardwood, Ceramic
- Laundry: Shared, lower level
- Features: Water heater
- Rooms above ground: 8
- Bedrooms: 3
- Bathrooms: 3
- Kitchens: 1
Outside and lotBrick, Asphalt shingle, Concrete
Outside
- Exterior: Brick
- Roof: Asphalt shingle
- Foundation: Concrete
- Size: 6.8 × 32 m
Parking1 Garage, Built-in
- Spaces: 1 Garage
- Garage: Built-in
Heating, water and powerForced air, gas, Central air, Municipal water
- Heating: Forced air, gas
- Cooling: Central air
- Water: Municipal water
- Sewer: Municipal sewer
Rent and termsRent $3,200 a month, Main, 2nd floor, Unfurnished
- Rent: $3,200 a month
- Space for rent: Main, 2nd floor
- Furnished: Unfurnished
- Lease: 12 months
- Paid: Monthly
- Rent includes: Parking
- Deposit: Required
- Credit check: Required
- Employment letter: Required
- Rental application: Required
- References: Required
- Rental items: Hot water tank
IncludedFridge, stove, dishwasher and shared laundry for tenant use and upkeep.
- Included: Fridge, stove, dishwasher and shared laundry for tenant use and upkeep.
Listing detailsW12265312, Rented, Jul 5, 2025
- MLS® number: W12265312
- Status: Rented
- Listed on: Jul 5, 2025
- Days on market: 50
- Updated: Aug 24, 2025
- Possession: 2025-09-01 / 30-59 days
- Occupied by: Tenant
- Listing brokerage: CENTURY 21 LEGACY LTD.
About this home
4805 Bluefeather Lane, Mississauga (Hurontario), ON L5R 0E1
Water Heater
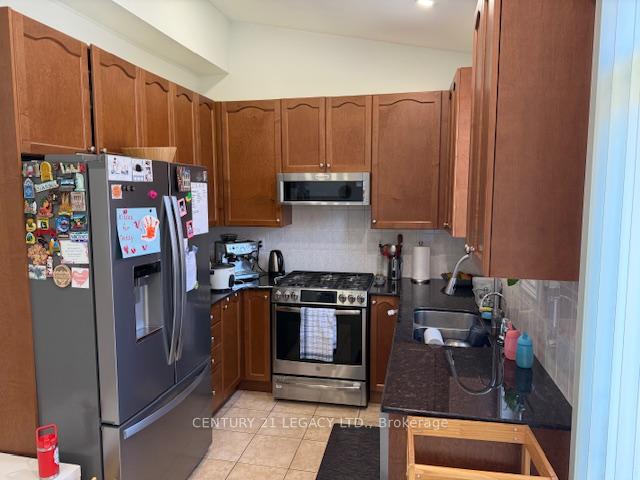
Immaculate 3 bed 3 bath semi with fully fenced backyard in the hottest location within Mississauga. Steps to transit, grocery shops, Plaza, Highways, Heartland and all other amenities. The house has been kept like a charm and it is carpet free. Stainless steel appliances in the kitchen with granite counter tops. Great home looking for a AAA tenant. Basement not included. Tenant to pay 70% of all utilities. Available from 1st Sep.
Read more
Ask about this home
A HOMEH agent will answer your questions about this home.
Ask a question
Around this home
Mavis / Eglinton
Errands
Parks
Schools
Daily convenience, out of 100, from the distances below
ParkMadill Common · 5 within 1 km5 min walk335 m
GroceryNo Frills6 min walk344 m
SchoolHuntington Ridge Public School9 min walk550 m
PharmacyI.D.A.4 min walk246 m
Cafés & foodBaklawa King · 15 within 1 km3 min walk168 m
Gym & rec centreWellness Oasis Physio & Rehab4 min walk244 m
WalkDriveStraight-line distance, open map data
Grocery0.3 km
Park0.3 km
Coffee0.2 km
Dining0.4 km
Gym0.2 km
Schools nearby
School rating, out of 10.
Huntington Ridge Public Schoolelementary · Public · 0.6 km
—
St Matthew Separate Schoolelementary · Private · 0.8 km
7.5/10Good
St Hilary Elementary Schoolelementary · Private · 0.9 km
6.4/10Fair
Contact agent
Helpful calculators
Rent vs buy
Affordability
Mortgage
Down payment
Stress test
CMHC insurance
Your HOMEH agent

NimaHOMEH agent · Mississauga
"I would see it this week."
Ask Nima