

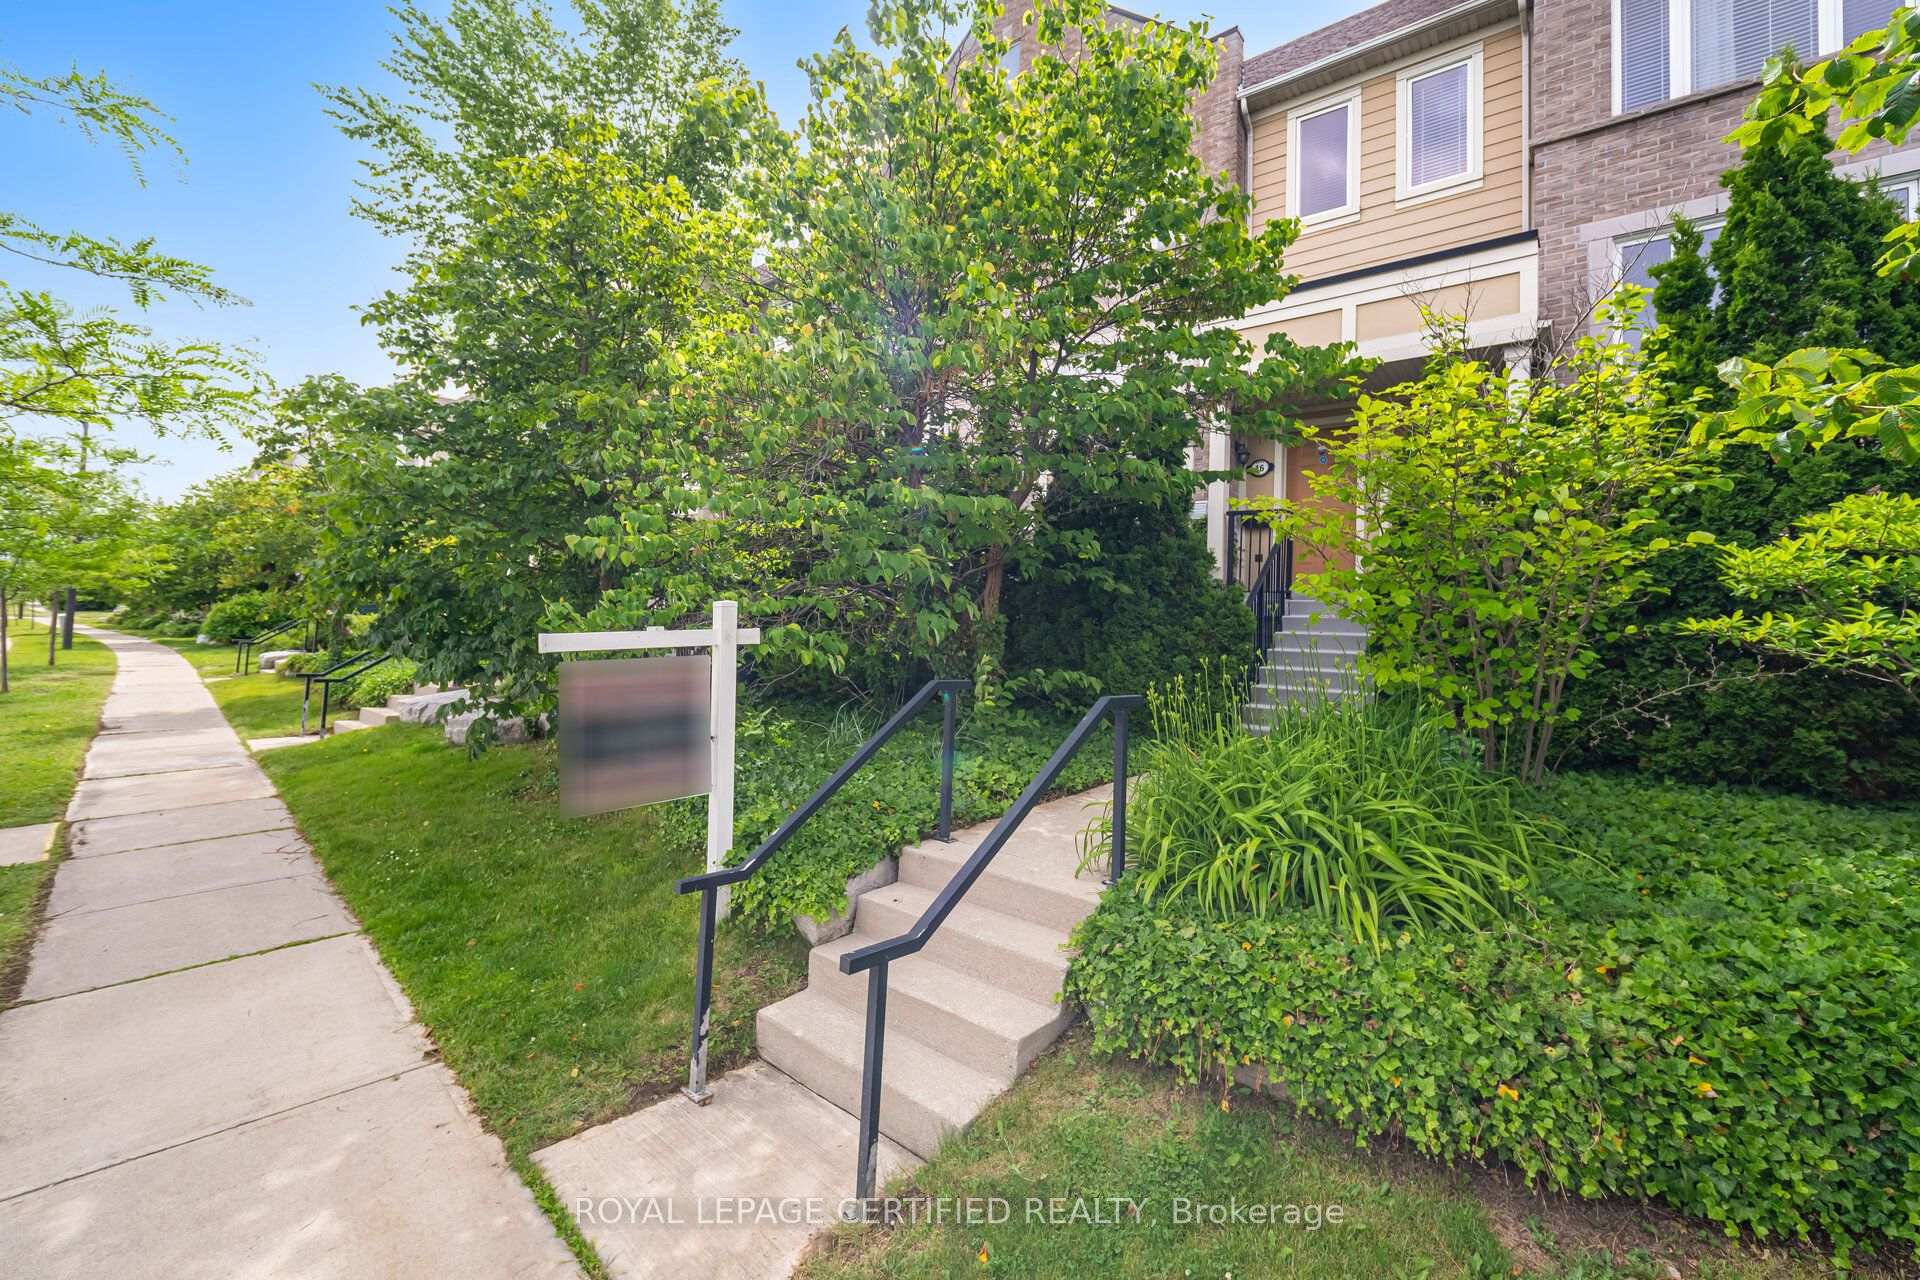
Unit 16, 4861 Half Moon Grove
Unit 16, 4861 Half Moon Grove
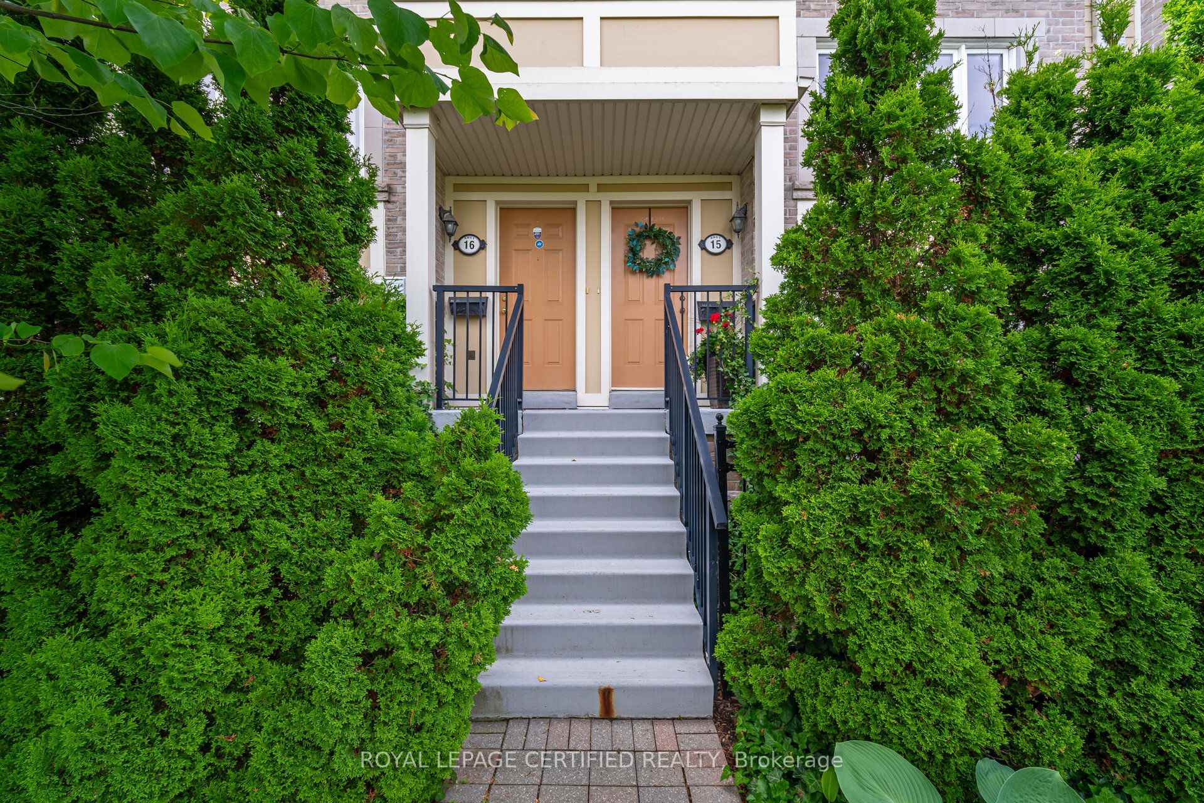
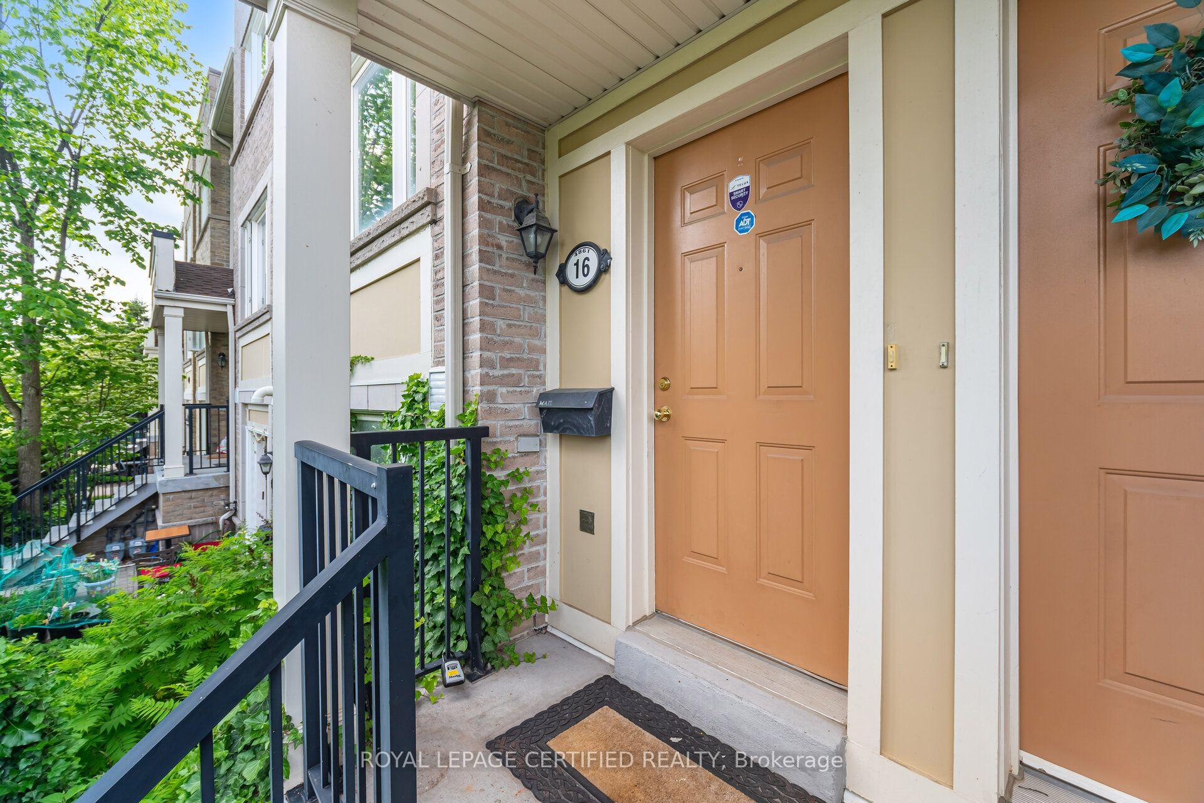
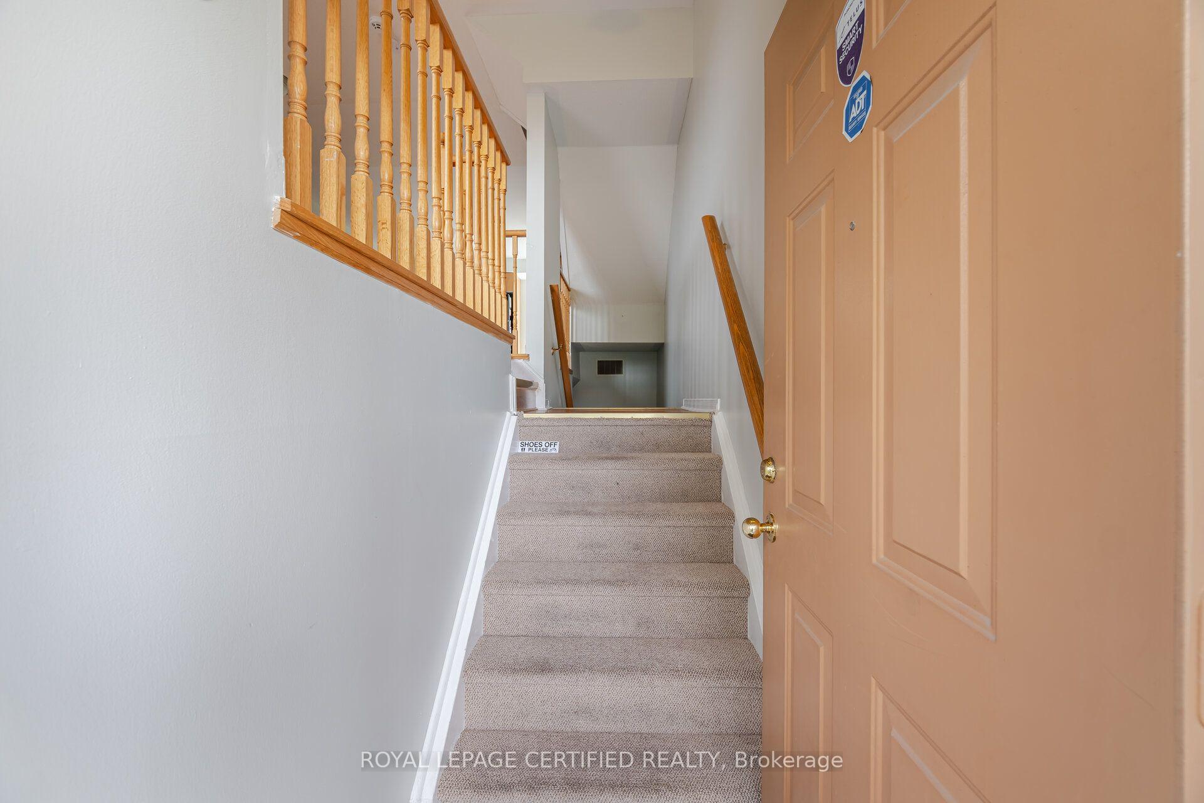
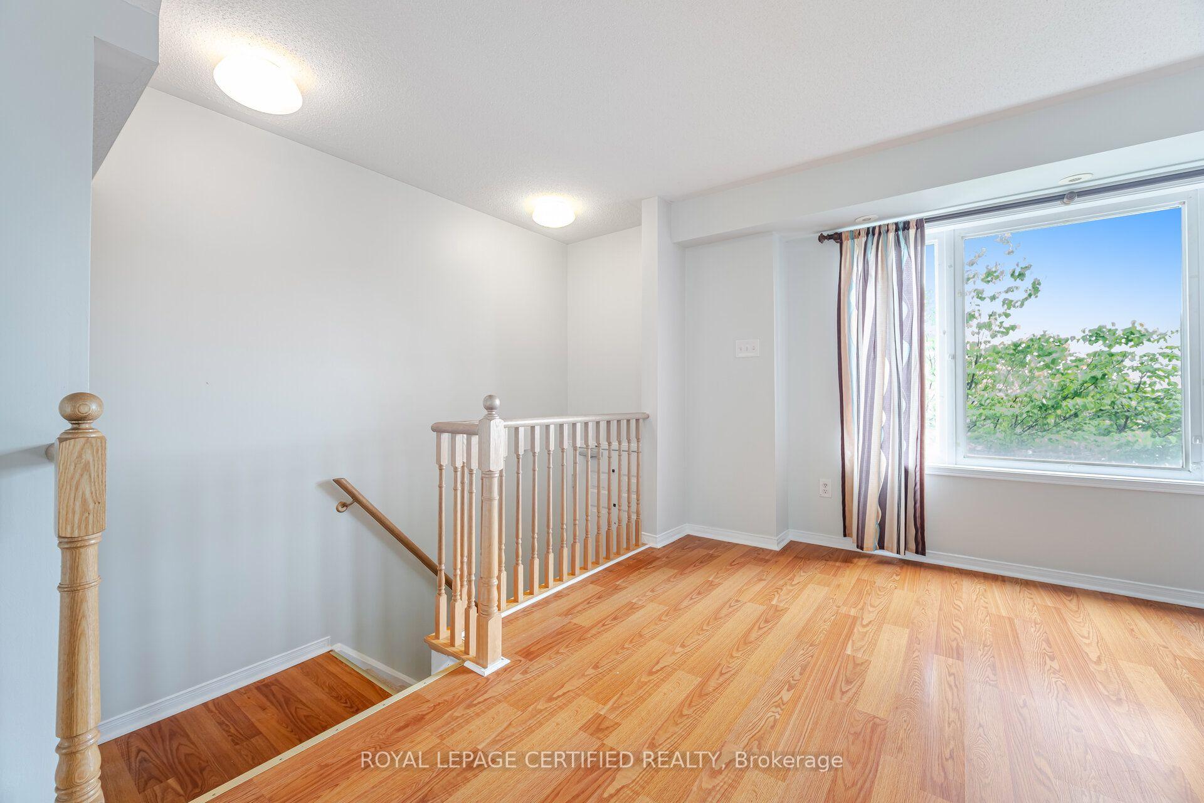 See all 28 photos
Property history
- $689,000TerminatedList: 2026-07-13|End: 2026-09-08|57 daysW13556010
- $744,000TerminatedList: 2025-06-20|End: 2025-09-29|101 daysW12235052
Facts and features
- BasementNone
- Age of home16–30 years
- ExposureSouth
- LaundryOwn room
- Central air
The homeCondo Townhouse, Stacked townhouse, Age 16–30 years
- Type: Condo Townhouse
- Style: Stacked townhouse
- Age: 16–30 years
- Living space: 1,200–1,399 sq ft
- Basement: None
- Exposure: South
InsideBroadloom, Ceramic, Laundry room, upper level, Rooms above ground 6
- Flooring: Broadloom, Ceramic
- Laundry: Laundry room, upper level
- Rooms above ground: 6
- Bedrooms: 3
- Bathrooms: 3
- Kitchens: 1
- Family room: Yes
OutsideAluminum siding, brick, Terrace, Deck, patio, year round living
- Exterior: Aluminum siding, brick
- Balcony: Terrace
- Features: Deck, patio, year round living
- Accessibility: Multiple entrances, open floor plan, parking
Parking and locker1 Parking, Attached, Exclusive
- Spaces: 1 Parking
- Garage: Attached
- Parking type: Exclusive
- Driveway: Private
- Locker: None
Building4861 Halfmoon Grove S, Condo corporation 788, Bbqs allowed, playground, visitor parking
- Name: 4861 Halfmoon Grove S
- Condo corporation: 788
- Amenities: Bbqs allowed, playground, visitor parking
- Pets: Allowed
Heating, water and powerForced air, gas, Central air
- Heating: Forced air, gas
- Cooling: Central air
Costs and taxesTaxes $3,890 a year, Condo fee $390 a month, Common elements included, building insurance included
- Taxes, 2025: $3,890 a year
- Condo fee: $390 a month
- Fee includes: Common elements included, building insurance included
- HST: HST included in the price
- Rental items: Hwt
- Under contract: Hot water heater
Included in the saleAll window coverings, all electrical light fixtures. fridge, stove, dishwasher, washer & dryer.
- Included: All window coverings, all electrical light fixtures. fridge, stove, dishwasher, washer & dryer.
NearbyHospital, library, park, place of worship, public transit, rec./commun.centre
- Close to: Hospital, library, park, place of worship, public transit, rec./commun.centre
Listing detailsW13556010, Terminated, Jul 13, 2026
- MLS® number: W13556010
- Status: Terminated
- Listed on: Jul 13, 2026
- Days on market: 57
- Updated: Sep 8, 2026
- Possession: 2026-09-01 / 30-59 days
- Occupied by: Tenant
- Listing brokerage: ROYAL LEPAGE CERTIFIED REALTY
About this home
Unit 16, 4861 Half Moon Grove, Mississauga (Churchill Meadows), ON L5M 8C7
Bright, warm, and welcoming, this beautiful townhome is nestled in the heart of Churchill Meadows. Thoughtfully designed for family living, it offers 3 spacious bedrooms, 3 bathrooms, and a well-planned open-concept layout that provides both comfort and tranquility. Large south-facing windows fill the home with natural light, while the expansive living and dining area features walk-out access to a private balcony. The oversized kitchen is a true highlight, complete with a central island that provides additional workspace and doubles as a casual dining spot perfect for entertaining or enjoying a quick breakfast. The generous primary bedroom includes a large walk-in closet and a 3-piece ensuite. The second floor also features a convenient laundry room and ample closet space throughout. Maintenance fees include snow removal, deck repair, roof maintenance, and water. Located in one of Mississauga's most sought-after neighborhoods, this home falls within the boundaries of top-rated schools, including Erin Centre Middle School, close proximity to Ridgeway Plaza, parks, shopping, community centers, Credit Valley Hospital, GO Transit, Highways 403/407, and public transit, this is truly the perfect neighborhood for the entire family.
Ask about this home
A HOMEH agent will answer your questions about this home.
Know more about 4861 Halfmoon Grove S
Condo building · 4861 Halfmoon Grove S
4861 Halfmoon Grove S is a condo. No units are on the market here right now.
No similar units for sale in 4861 Halfmoon Grove S right now.
Around this home
Daily convenience, out of 100, from the distances below
Schools nearby
School rating, out of 10.
Helpful calculators
Your HOMEH agent

"Priced 9% over the Hestimate. I would see it this week."