

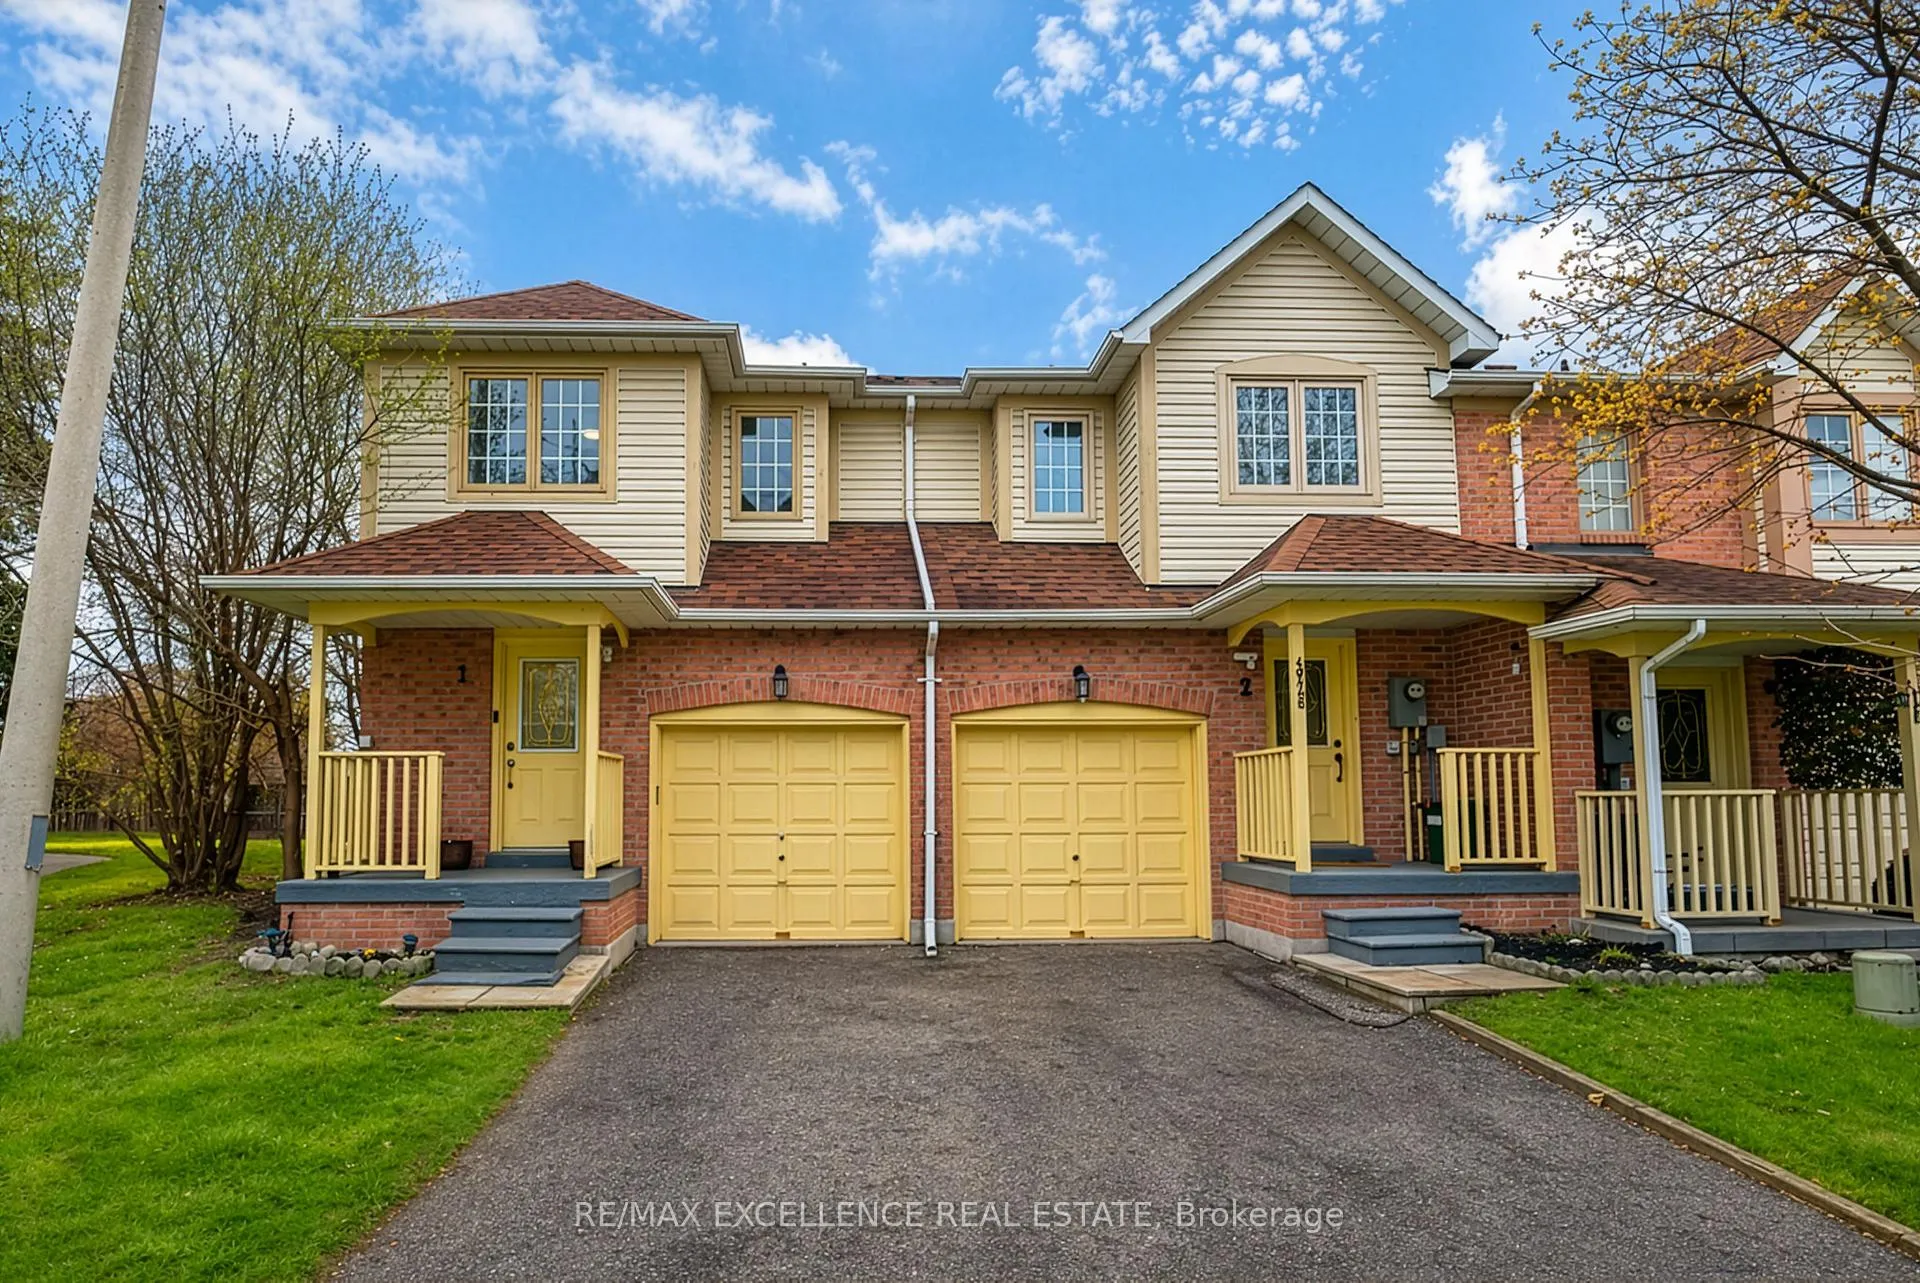
Unit 1, 4920 Rathkeale Road
Unit 1, 4920 Rathkeale Road
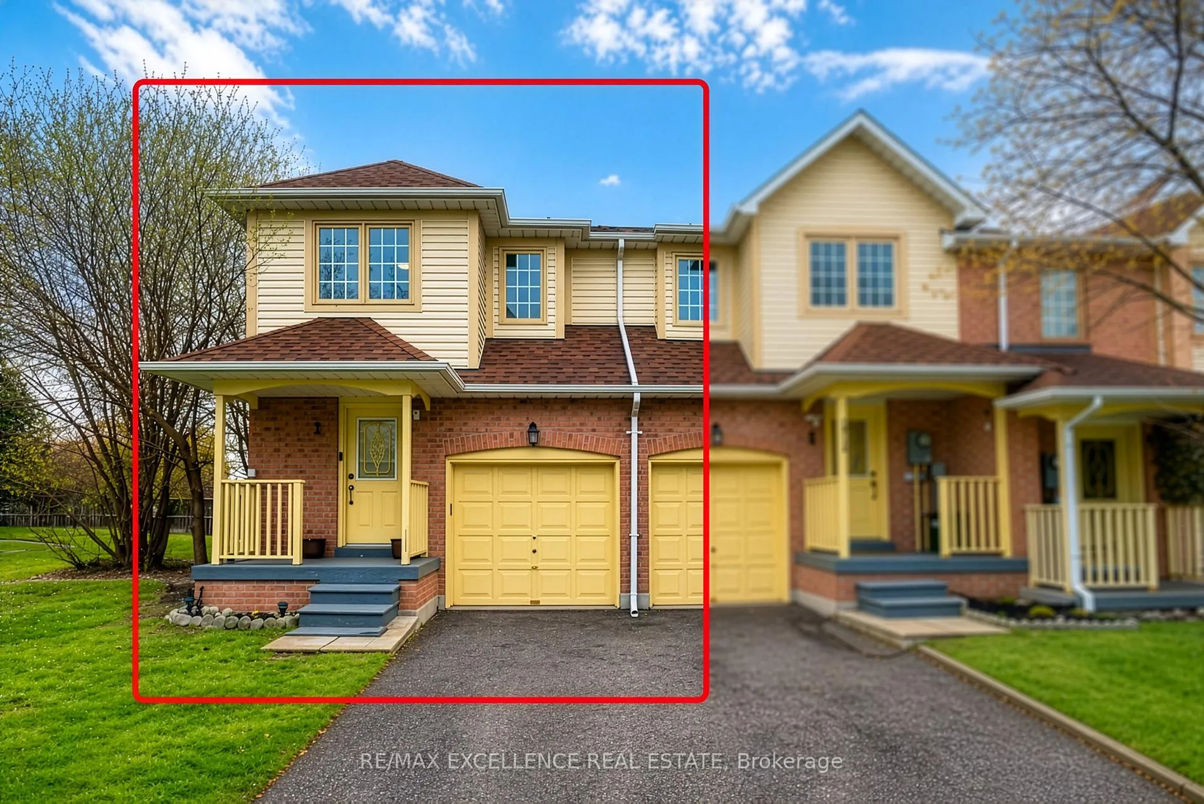
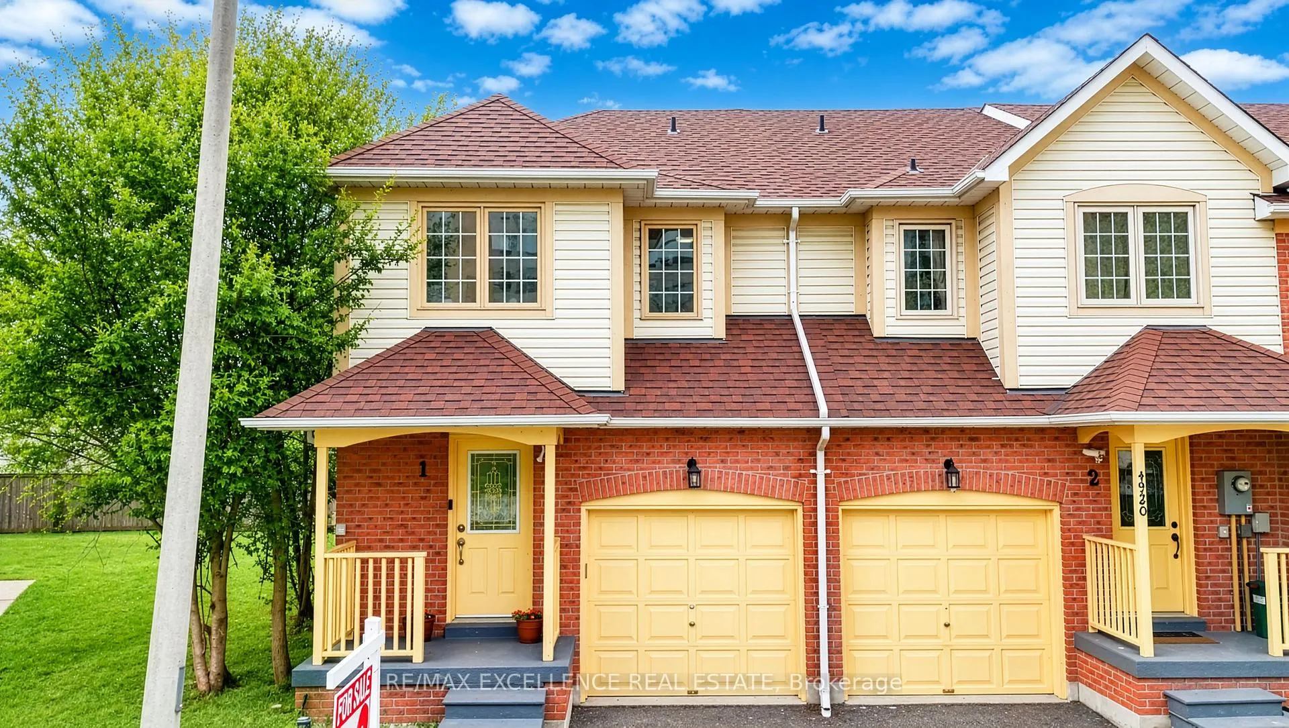
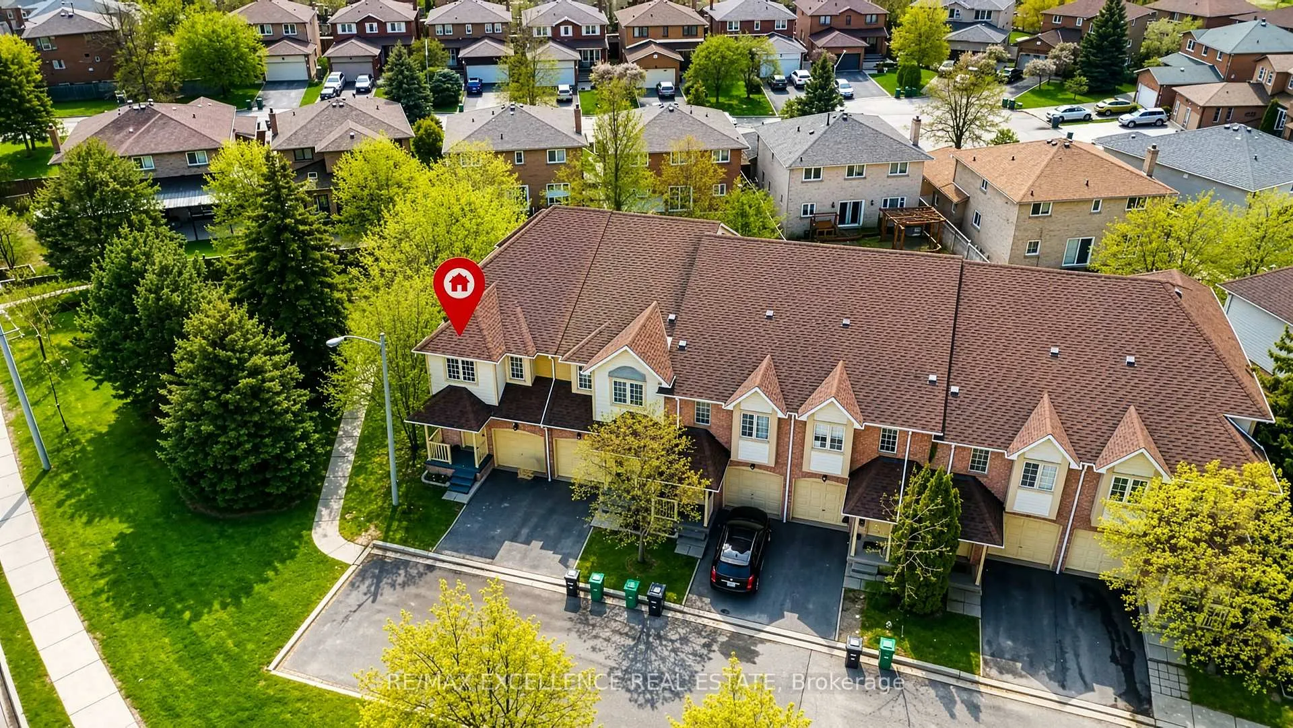
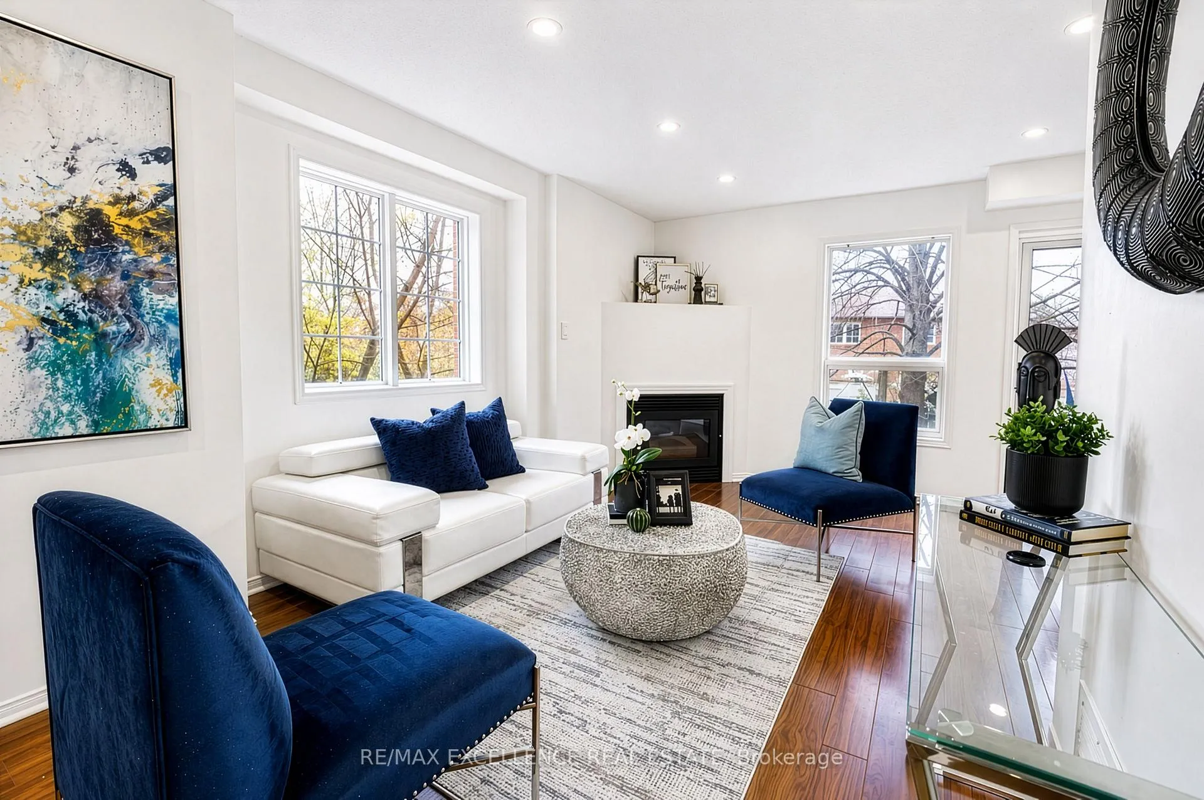 See all 27 photos
Included in condo fee: Parking, Common Elements, Building Insurance
Property history
- $709,000For SaleList: 2026-11-12|10 daysW14176830
- $768,000TerminatedList: 2026-07-10|End: 2026-08-19|40 daysW13551646
- $789,000TerminatedList: 2026-06-08|End: 2026-07-06|28 daysW13414076
- $799,000TerminatedList: 2026-05-01|End: 2026-06-08|38 daysW13068330
- $3,200SuspendedList: 2025-01-07|End: 2025-03-10|62 daysW11912335
Facts and features
- BasementWalk-out
- Age of home16–30 years
- ExposureSouth
- LaundryEnsuite
- Fireplace
- Central air
The homeCondo Townhouse, 2-storey, Age 16–30 years
- Type: Condo Townhouse
- Style: 2-storey
- Age: 16–30 years
- Living space: 1,200–1,399 sq ft
- Basement: Finished with walk-out
- Exposure: South
InsideFireplace Yes, Vinyl, Ensuite, lower level
- Fireplace: Yes
- Flooring: Vinyl
- Laundry: Ensuite, lower level
- Features: Other
- Rooms above ground: 6
- Rooms in the basement: 1
- Bedrooms: 3
- Bathrooms: 3
- Kitchens: 1
- Family room: Yes
OutsideBrick, Terrace
- Exterior: Brick
- Balcony: Terrace
Parking and locker2 Parking (1 garage + 1 drive), Attached, Exclusive
- Spaces: 2 Parking (1 garage + 1 drive)
- Garage: Attached
- Parking type: Exclusive
- Driveway: Private
- Locker: None
Building4920 Rathkeale Rd Townhouses, Units 23, Registered 1997
- Name: 4920 Rathkeale Rd Townhouses
- Units: 23
- Registered: 1997
- Condo corporation: 536
- Pets: Allowed
Heating, water and powerForced air, gas, Central air
- Heating: Forced air, gas
- Cooling: Central air
Costs and taxesTaxes $4,528 a year, Condo fee $286 a month, Common elements included, building insurance included, parking included
- Taxes, 2025: $4,528 a year
- Condo fee: $286 a month
- Fee includes: Common elements included, building insurance included, parking included
- HST: HST included in the price
NearbyPark, public transit
- Close to: Park, public transit
Listing detailsW13414076, Terminated, Jun 8, 2026
- MLS® number: W13414076
- Status: Terminated
- Listed on: Jun 8, 2026
- Days on market: 28
- Updated: Jul 6, 2026
- Possession: 30-59 days
- Occupied by: Vacant
- Listing brokerage: RE/MAX EXCELLENCE REAL ESTATE
About this home
Unit 1, 4920 Rathkeale Road, Mississauga (East Credit), ON L5V 2E9
Discover a stunning corner townhome in the highly sought-after East Credit community, offering the feel of a semi-detached home with 1,794 sq ft of thoughtfully designed living space. This home features a fully finished walk-out basement with a separate entrance, perfect for a rental suite, in-law accommodations, or extended family living.Inside, you'll find 3 spacious bedrooms and 3 bathrooms, complemented by large windows that flood the home with natural light. The main level boasts a modern kitchen with quartz countertops, stainless steel appliances, and ample cabinetry, flowing seamlessly into open-concept living and dining areas-ideal for everyday living and entertaining. Recently renovated and freshly painted with minimal carpeting, this move-in-ready home combines comfort with style.Step outside to a private fenced backyard, offering a rare blend of indoor-outdoor living. Additional highlights include low maintenance fees, an attached garage with 2 parking spaces, extra visitor parking, and a peaceful, family-friendly environment.Perfectly positioned for convenience, this home is close to Square One, the upcoming LRT, Highway 403, Erindale GO Station, Streetsville Village, top-rated schools, parks, and all everyday amenities. Whether you're looking for a versatile family home or an investment opportunity, this property delivers exceptional value in a prime central location.
Ask about this home
A HOMEH agent will answer your questions about this home.
Know more about 4920 Rathkeale Rd Townhouses
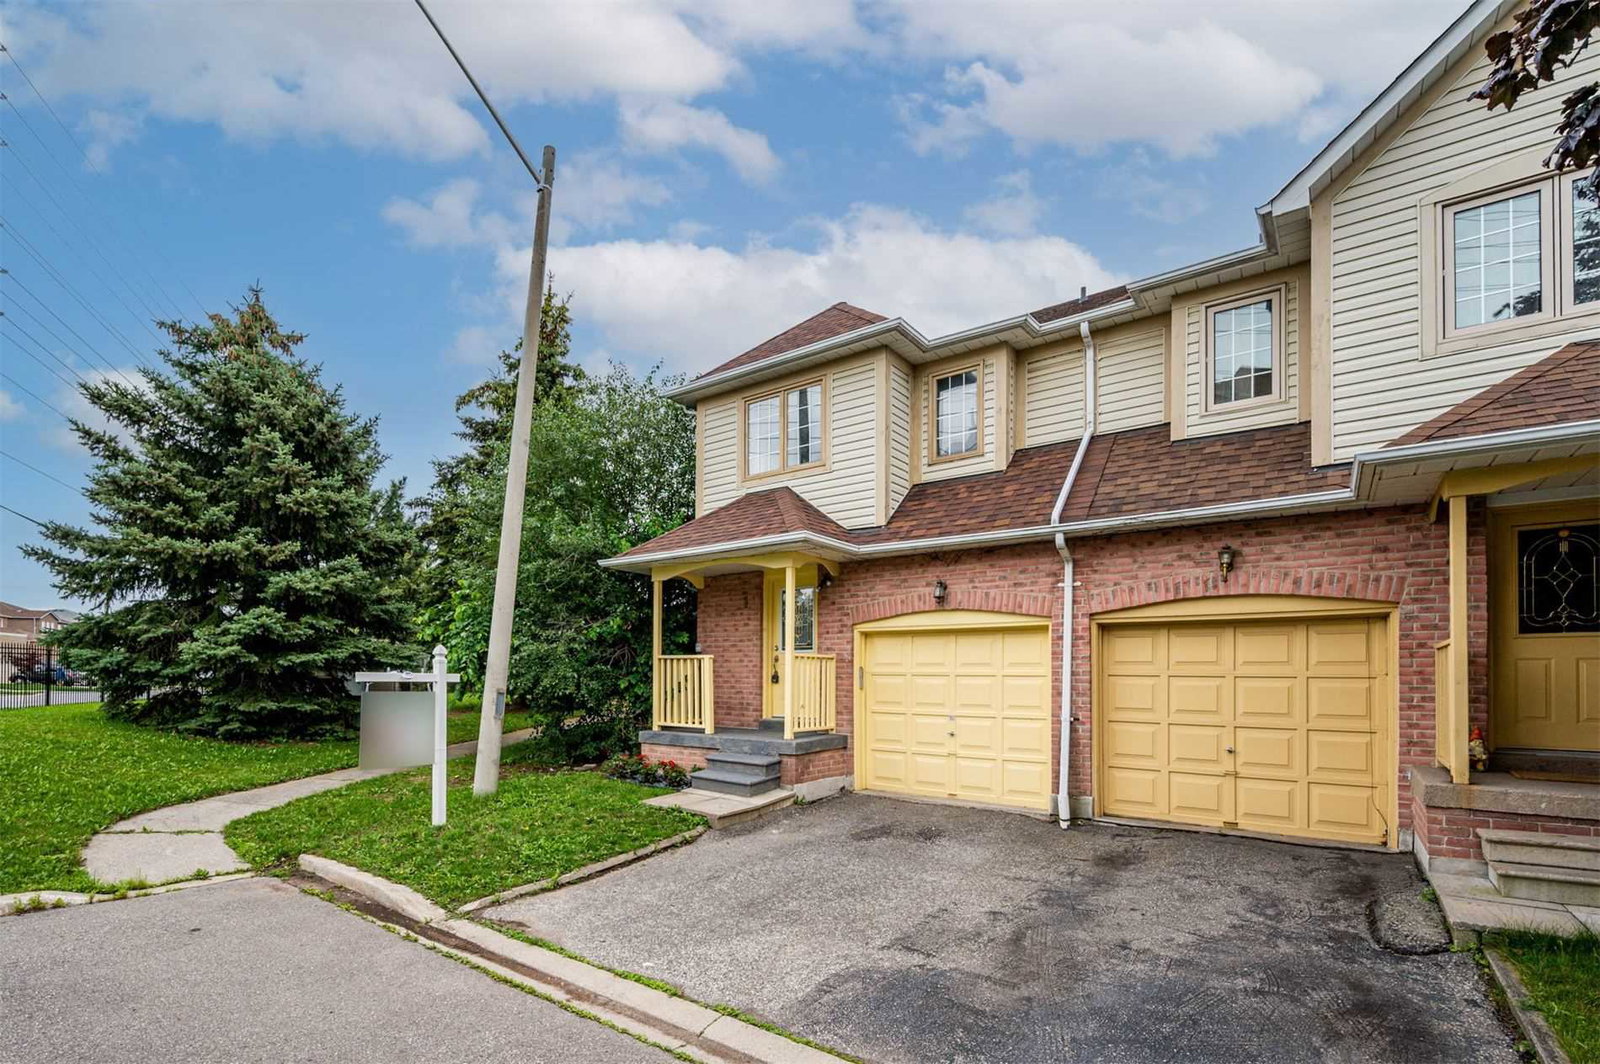
Condo building · 4920 Rathkeale Rd
4920 Rathkeale Rd Townhouses is a condo with 23 suites, built in 1997. Right now 1 for sale is on the market here.
- 1storey
- 23suites
- 1997built
No similar units for sale in 4920 Rathkeale Rd Townhouses right now.
Around this home
Daily convenience, out of 100, from the distances below
Schools nearby
School rating, out of 10.
Helpful calculators
Your HOMEH agent

"Priced 12% over the Hestimate. I would see it this week."