

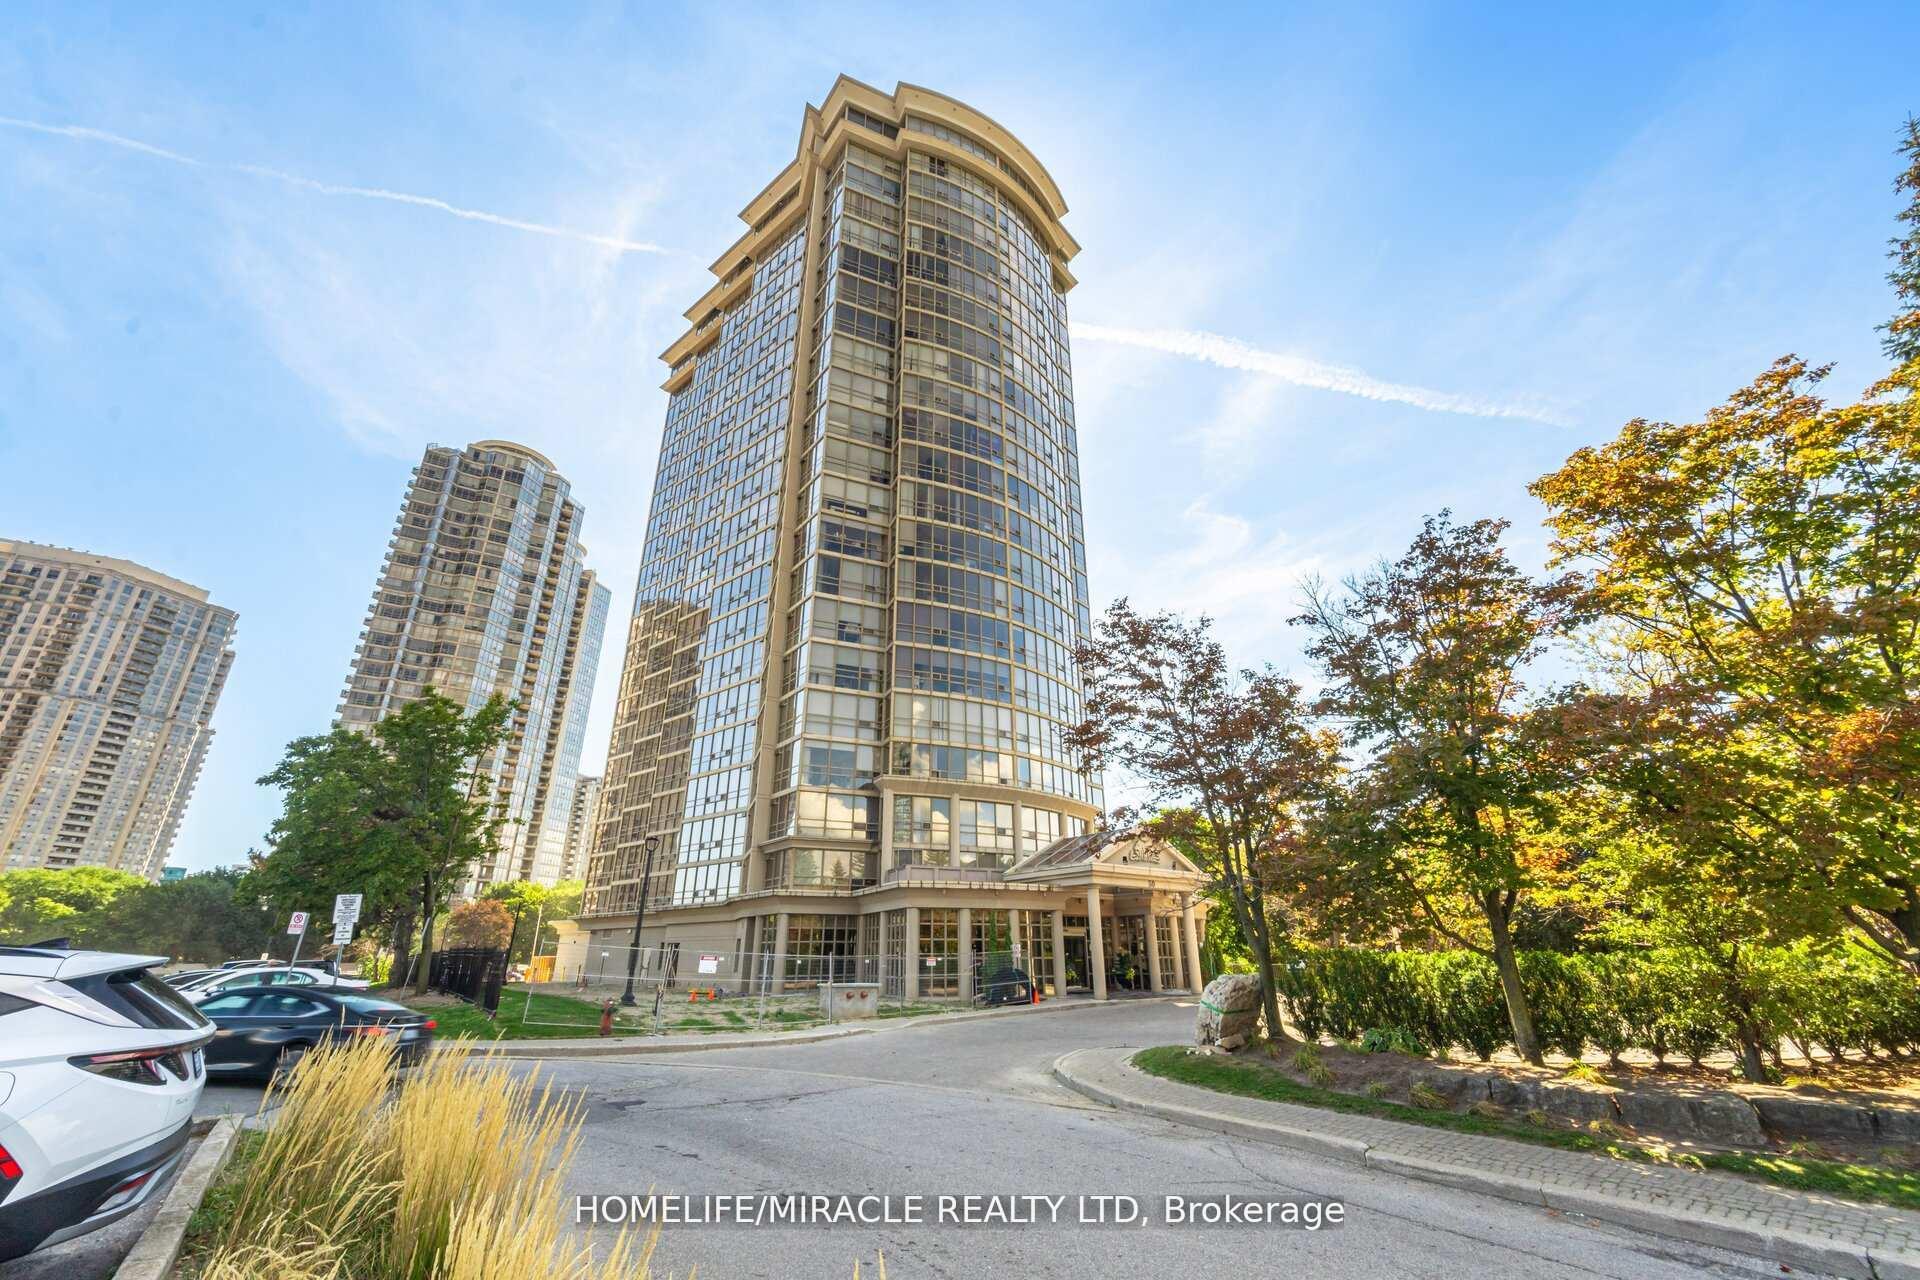
Unit 1701, 50 Eglinton Ave W
Unit 1701, 50 Eglinton Ave W
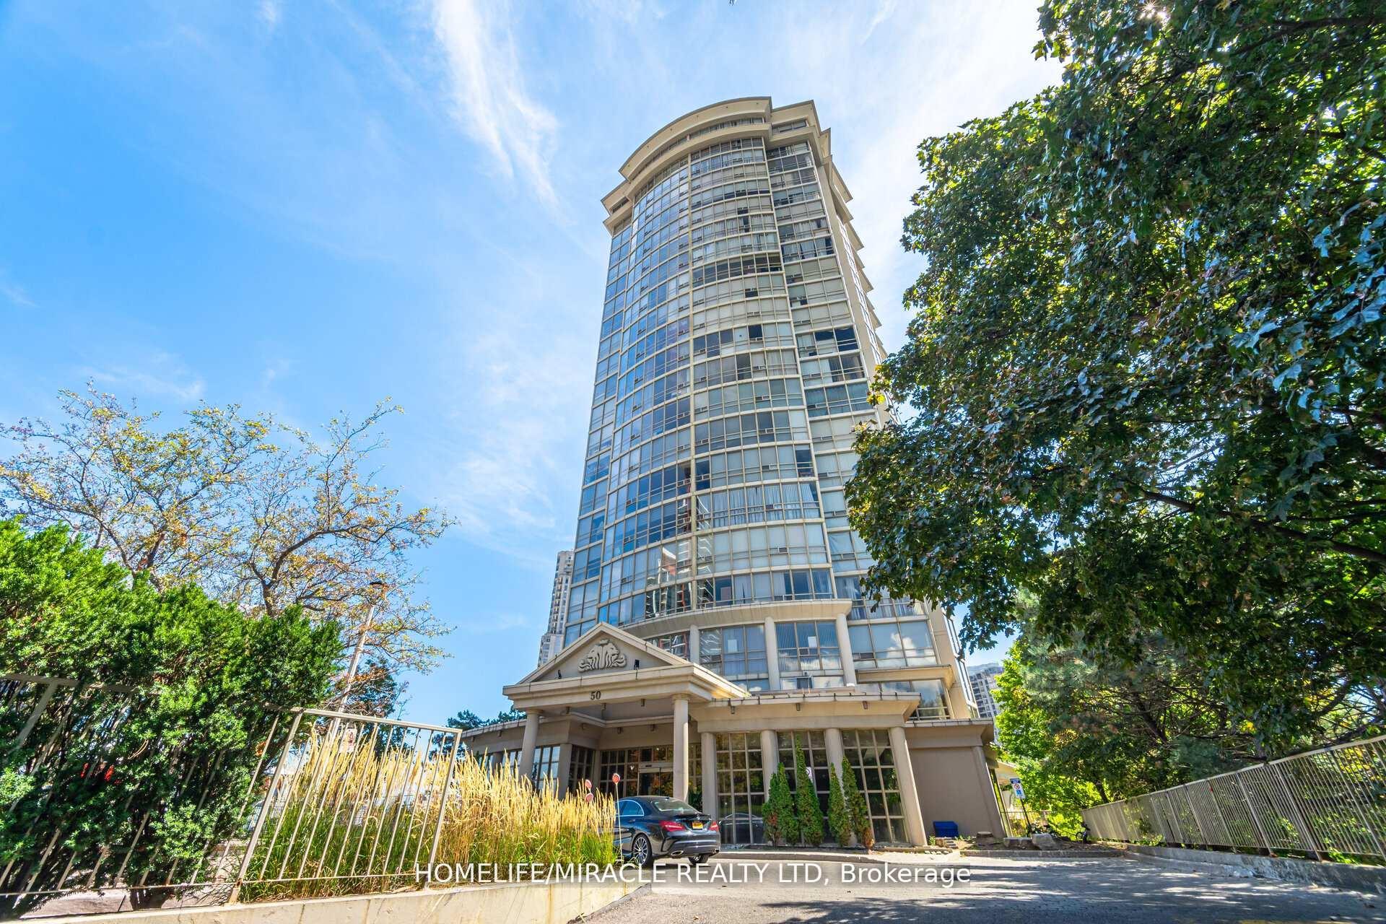
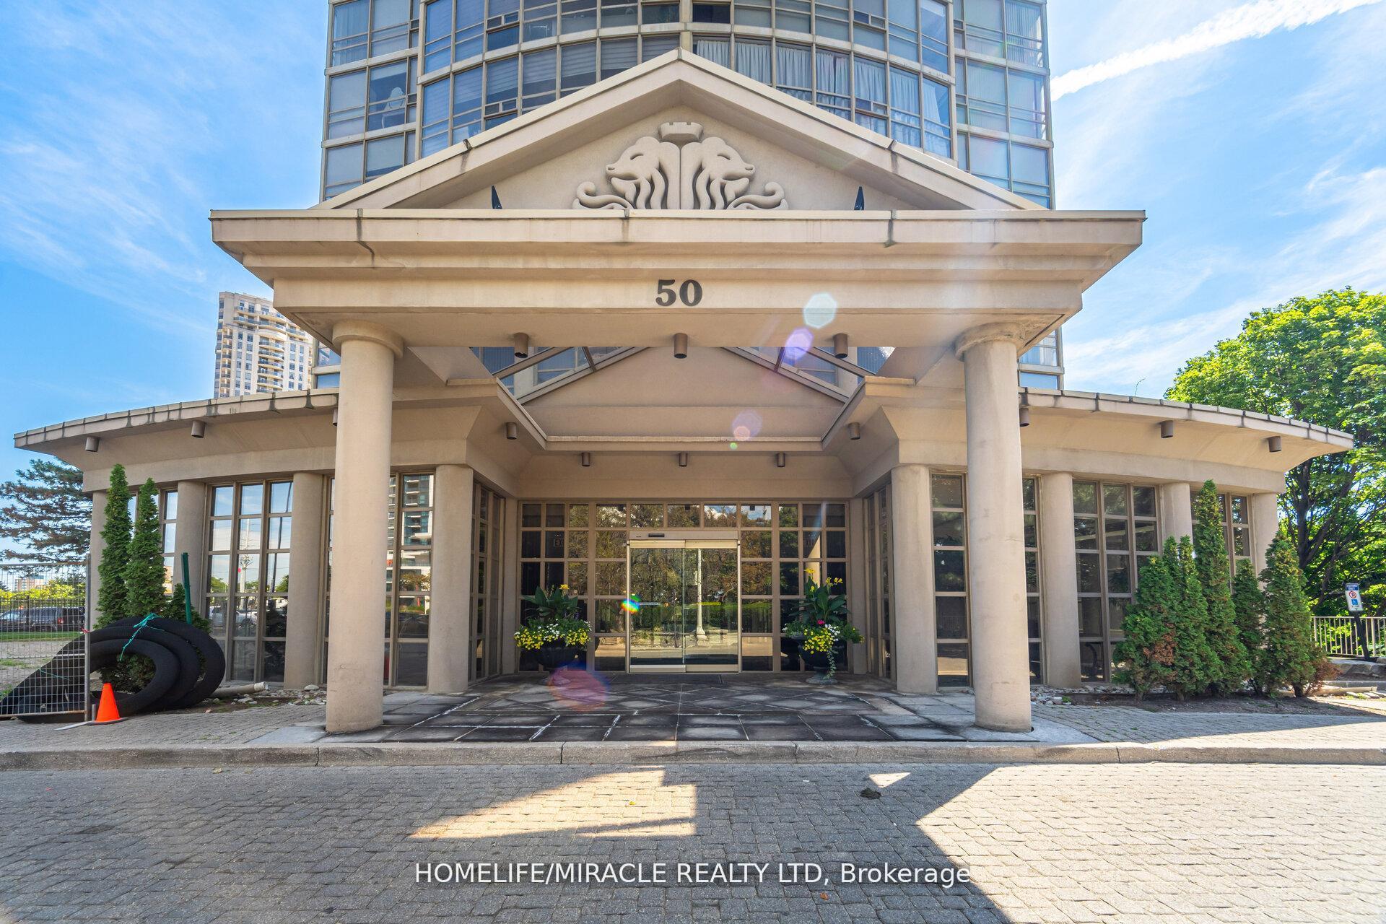
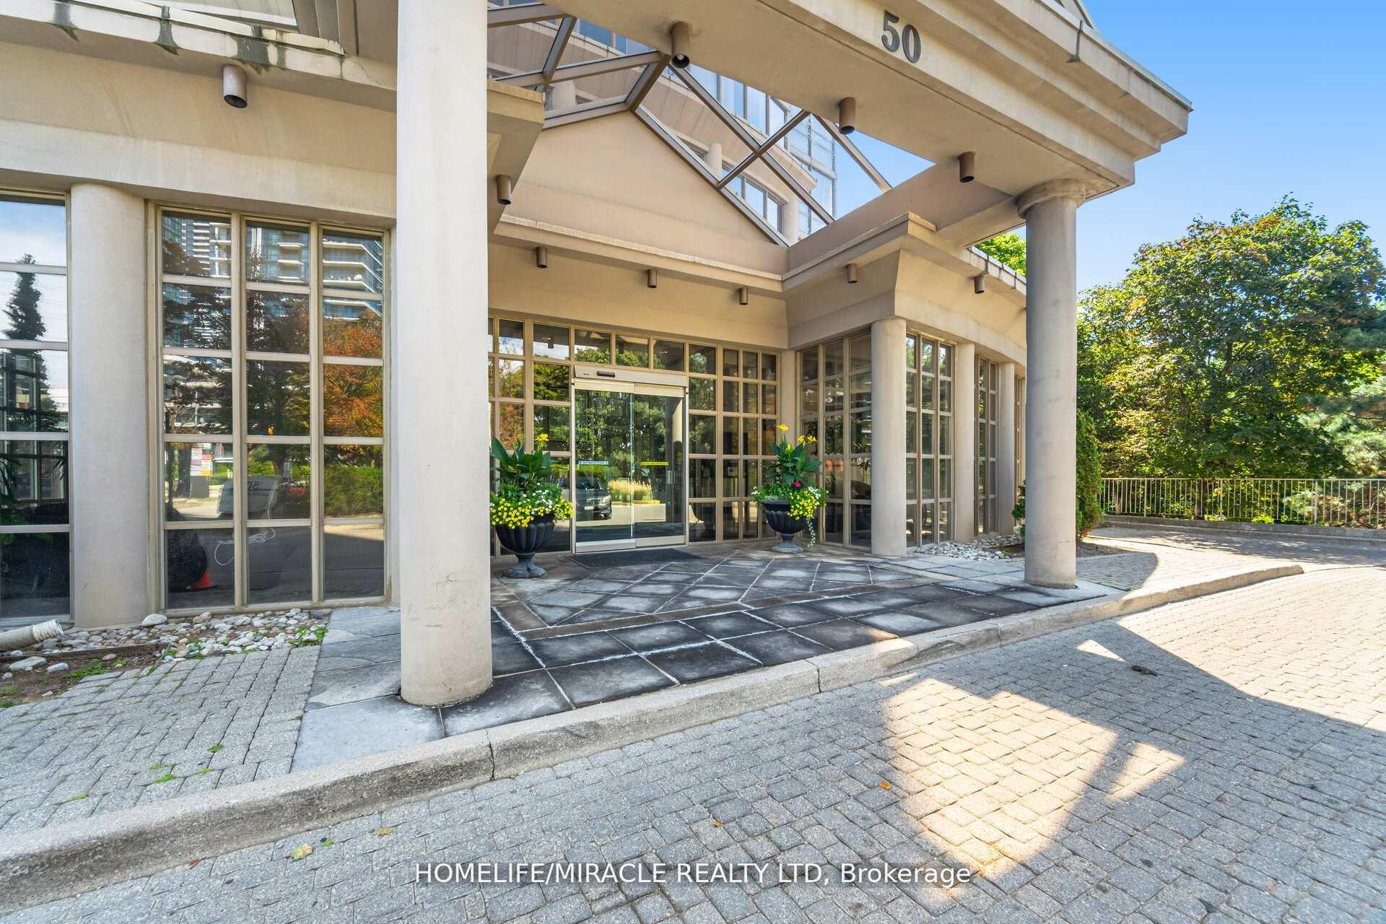
 See all 50 photos
Included in condo fee: Heat, Water, Central air, Parking, Common Elements, Building Insurance
Property history
- $598,000TerminatedList: 2025-10-30|End: 2025-12-15|46 daysW12494210
Facts and features
- ExposureNorth east
- LaundryEnsuite
- LockerExclusive
- BalconyNone
- Central air
- Concierge
- Exercise room
The homeCondo Apartment, Apartment, 1,000–1,199 sq ft
- Type: Condo Apartment
- Style: Apartment
- Living space: 1,000–1,199 sq ft
- Basement: None
- Exposure: North East
- View: Clear
InsideTile, Ensuite, Carpet free
- Flooring: Tile
- Laundry: Ensuite
- Features: Carpet free
- Security: Carbon monoxide detectors, concierge/security
- Rooms above ground: 5
- Bedrooms: 2
- Bathrooms: 2
- Kitchens: 1
OutsideBrick, Balcony None
- Exterior: Brick
- Balcony: None
Parking and locker1 Parking, Underground, Exclusive
- Spaces: 1 Parking
- Garage: Underground
- Parking type: Exclusive
- Driveway: Underground
- Spot: 131
- Locker: Exclusive
- Locker unit: 1701
- Locker number: 96
- Locker level: P2
BuildingEsprit Condos, Storeys 22, Units 219
- Name: Esprit Condos
- Storeys: 22
- Units: 219
- Registered: 1992
- Condo corporation: 458
- Amenities: Bbqs allowed, bike storage, concierge, elevator, exercise room, guest suites
- Pets: Allowed
Heating, water and powerForced air, gas, Central air
- Heating: Forced air, gas
- Cooling: Central air
Costs and taxesTaxes $2,744 a year, Condo fee $903 a month, Heat included, water included, cac included, common elements included, building insurance included, parking included
- Taxes, 2025: $2,744 a year
- Condo fee: $903 a month
- Fee includes: Heat included, water included, cac included, common elements included, building insurance included, parking included
- HST: HST included in the price
Included in the saleStainless steel appliances fridge , stove, b/i dishwasher, washer/dryer, all window coverings, all electrical light fixtures.
- Included: Stainless steel appliances fridge , stove, b/i dishwasher, washer/dryer, all window coverings, all electrical light fixtures.
NearbyArts centre, clear view, electric car charger, hospital, library, park
- Close to: Arts centre, clear view, electric car charger, hospital, library, park
Listing detailsW12494210, Terminated, Oct 30, 2025
- MLS® number: W12494210
- Status: Terminated
- Listed on: Oct 30, 2025
- Days on market: 46
- Updated: Dec 15, 2025
- Possession: Flexible
- Occupied by: Owner
- Listing brokerage: HOMELIFE/MIRACLE REALTY LTD
About this home
Unit 1701, 50 Eglinton Ave W, Mississauga (Hurontario), ON L5R 3P5
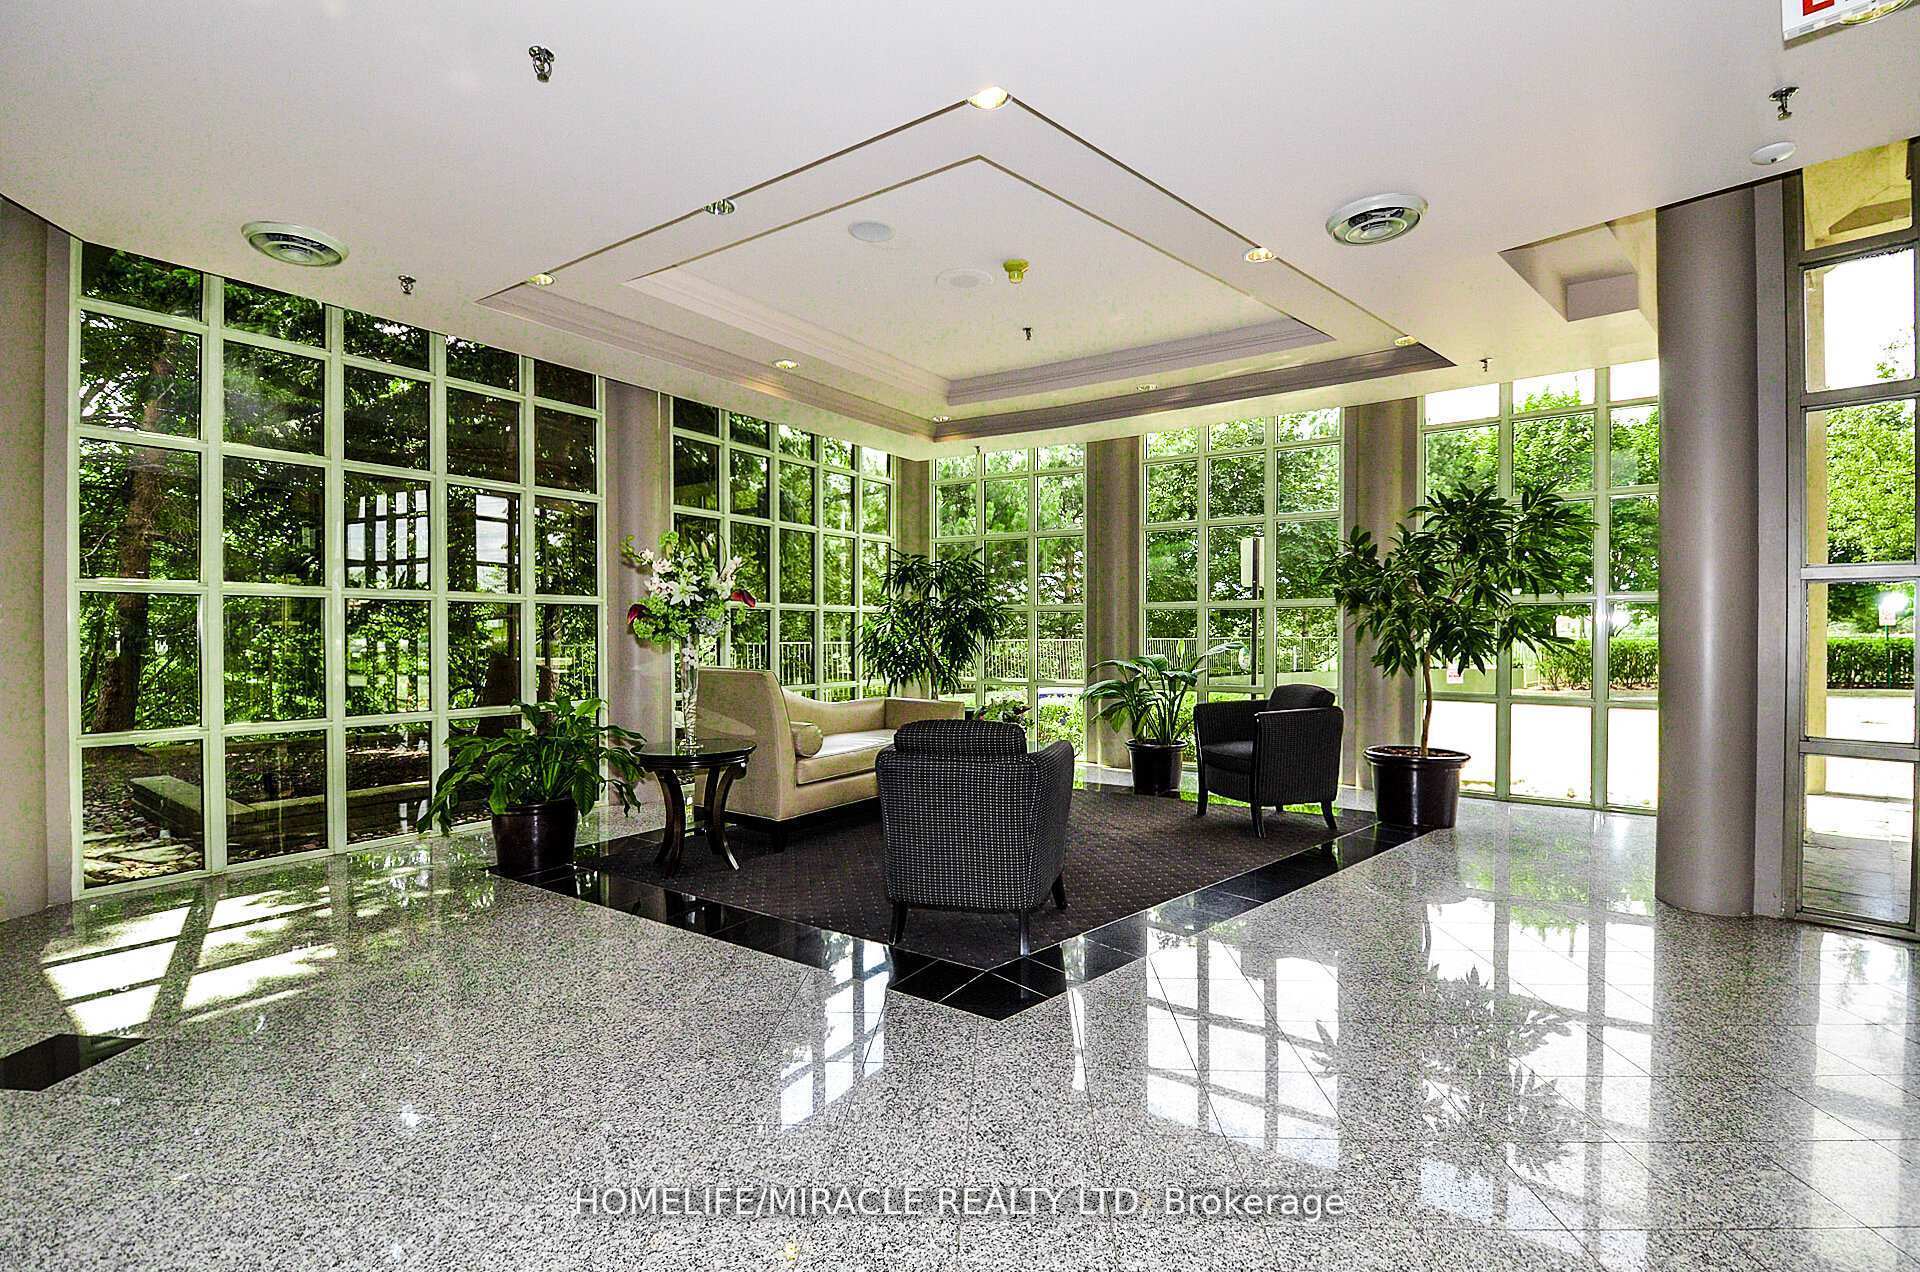
PRICED TO SELL, Beautiful 2 Bedroom 2 full Bath rooms Condo In the heart of Mississauga Awaits You! corner unit located in the prestigious Esprit Condominium with extensive amenities in the Heart of Hurontario. Open concept living, floor to ceiling windows in every room, underground parking, in-suite laundry, and storage locker. An elegant well-appointed lobby of the building welcomes you to Esprit with concierge service. spacious foyer. Open concept living is enhanced by the expansive wall of floor to ceiling windows providing panoramic views from the living room, dinning and kitchen areas. The eat-in kitchen is bright and spacious with plenty of cabinetry, a stainless-steel refrigerator, built-in cook top, built in oven and dishwasher new flooring in the kitchen. Both bedrooms boast floor to ceiling with fabulous views. The primary bedroom has an ensuite bathroom and large walk-in closet. The second bedroom has a large closet and convenient access to the 4-piece bathroom. This is a stunning and beautifully maintained complex with concierge service, lush grounds and mature trees. Extensive building amenities also include an indoor pool, hot tub, & sauna, a party room, fitness area, a billiards room, squash courts, BBQ area and patio, private gardens, guest suite and plenty of visitor parking. Stunning located along the banks of a ravine the views are endless. Within walking distance to entertainment and shopping including SQ 1 and easy access to major highways and Pearson Airport or downtown Toronto.
Ask about this home
A HOMEH agent will answer your questions about this home.
Know more about Esprit Condos
Condo building · 50 Eglinton Avenue W
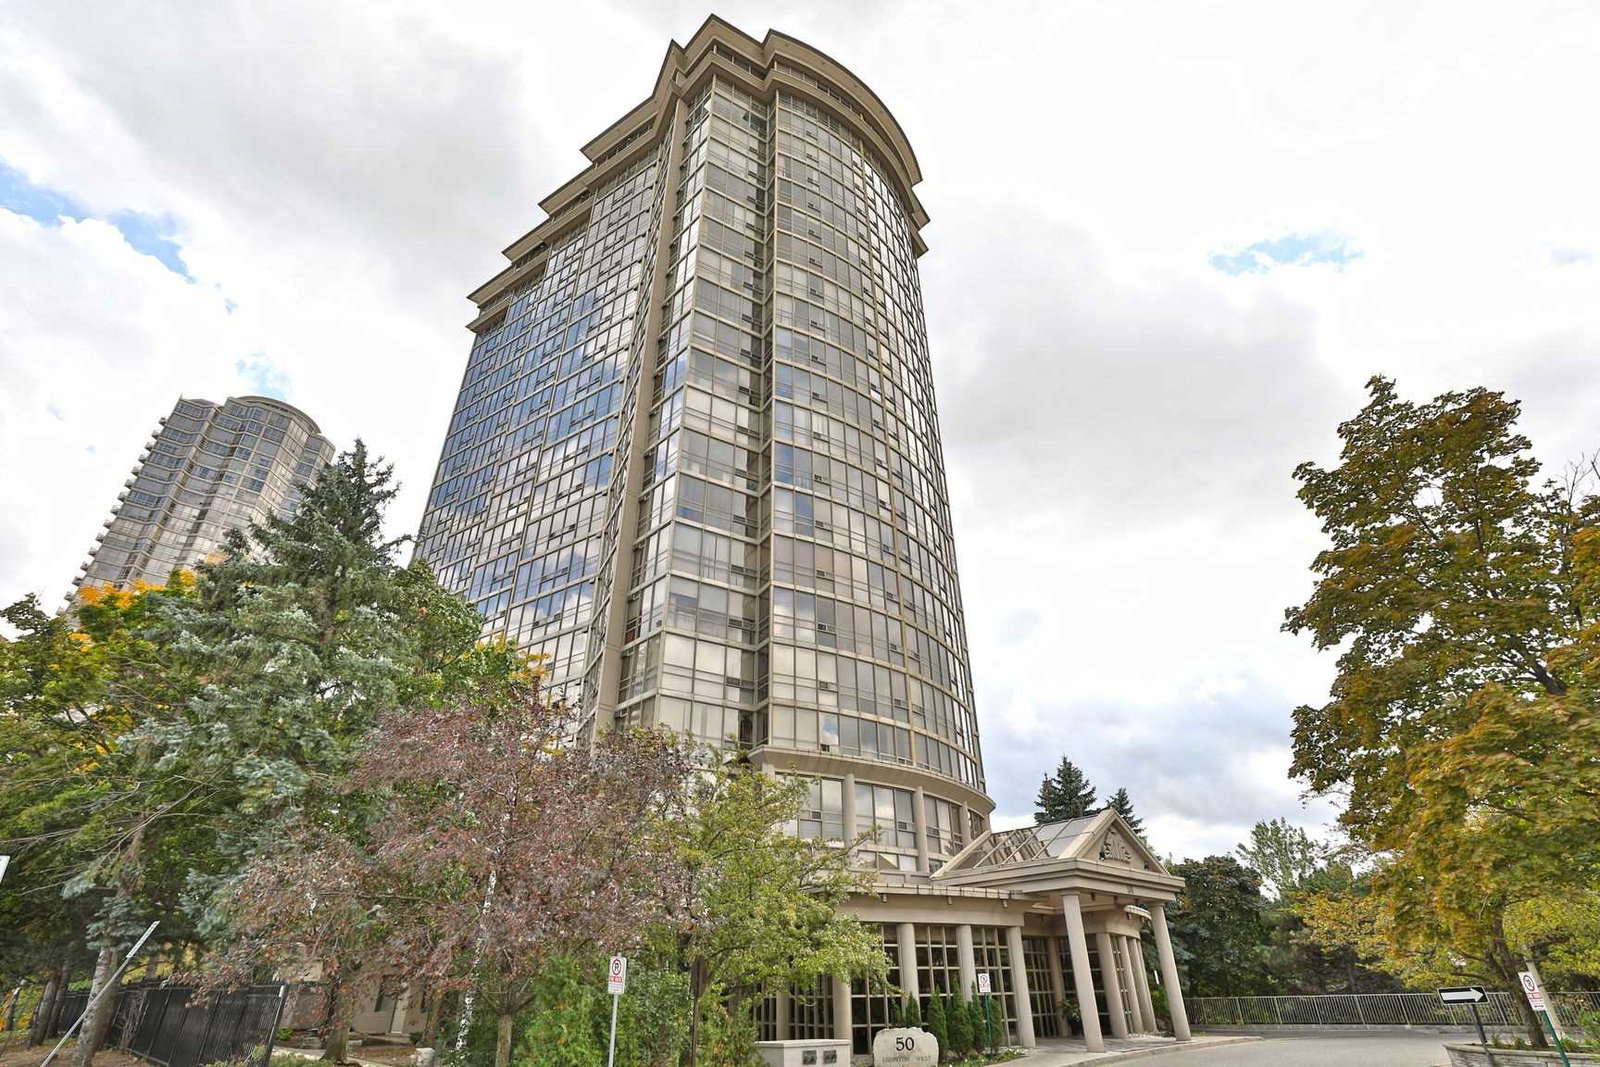
Esprit Condos is a 22-storey condo with 219 suites, built in 1992 by Hanson Needler Corporation. Right now 5 for sale are on the market here.
- 22storeys
- 219suites
- $541/sq ft
- 1992built
No similar units for sale in Esprit Condos right now.
Around this home
Daily convenience, out of 100, from the distances below
Schools nearby
School rating, out of 10.
Helpful calculators
Your HOMEH agent

"Priced 10% over the Hestimate. I would see it this week."