

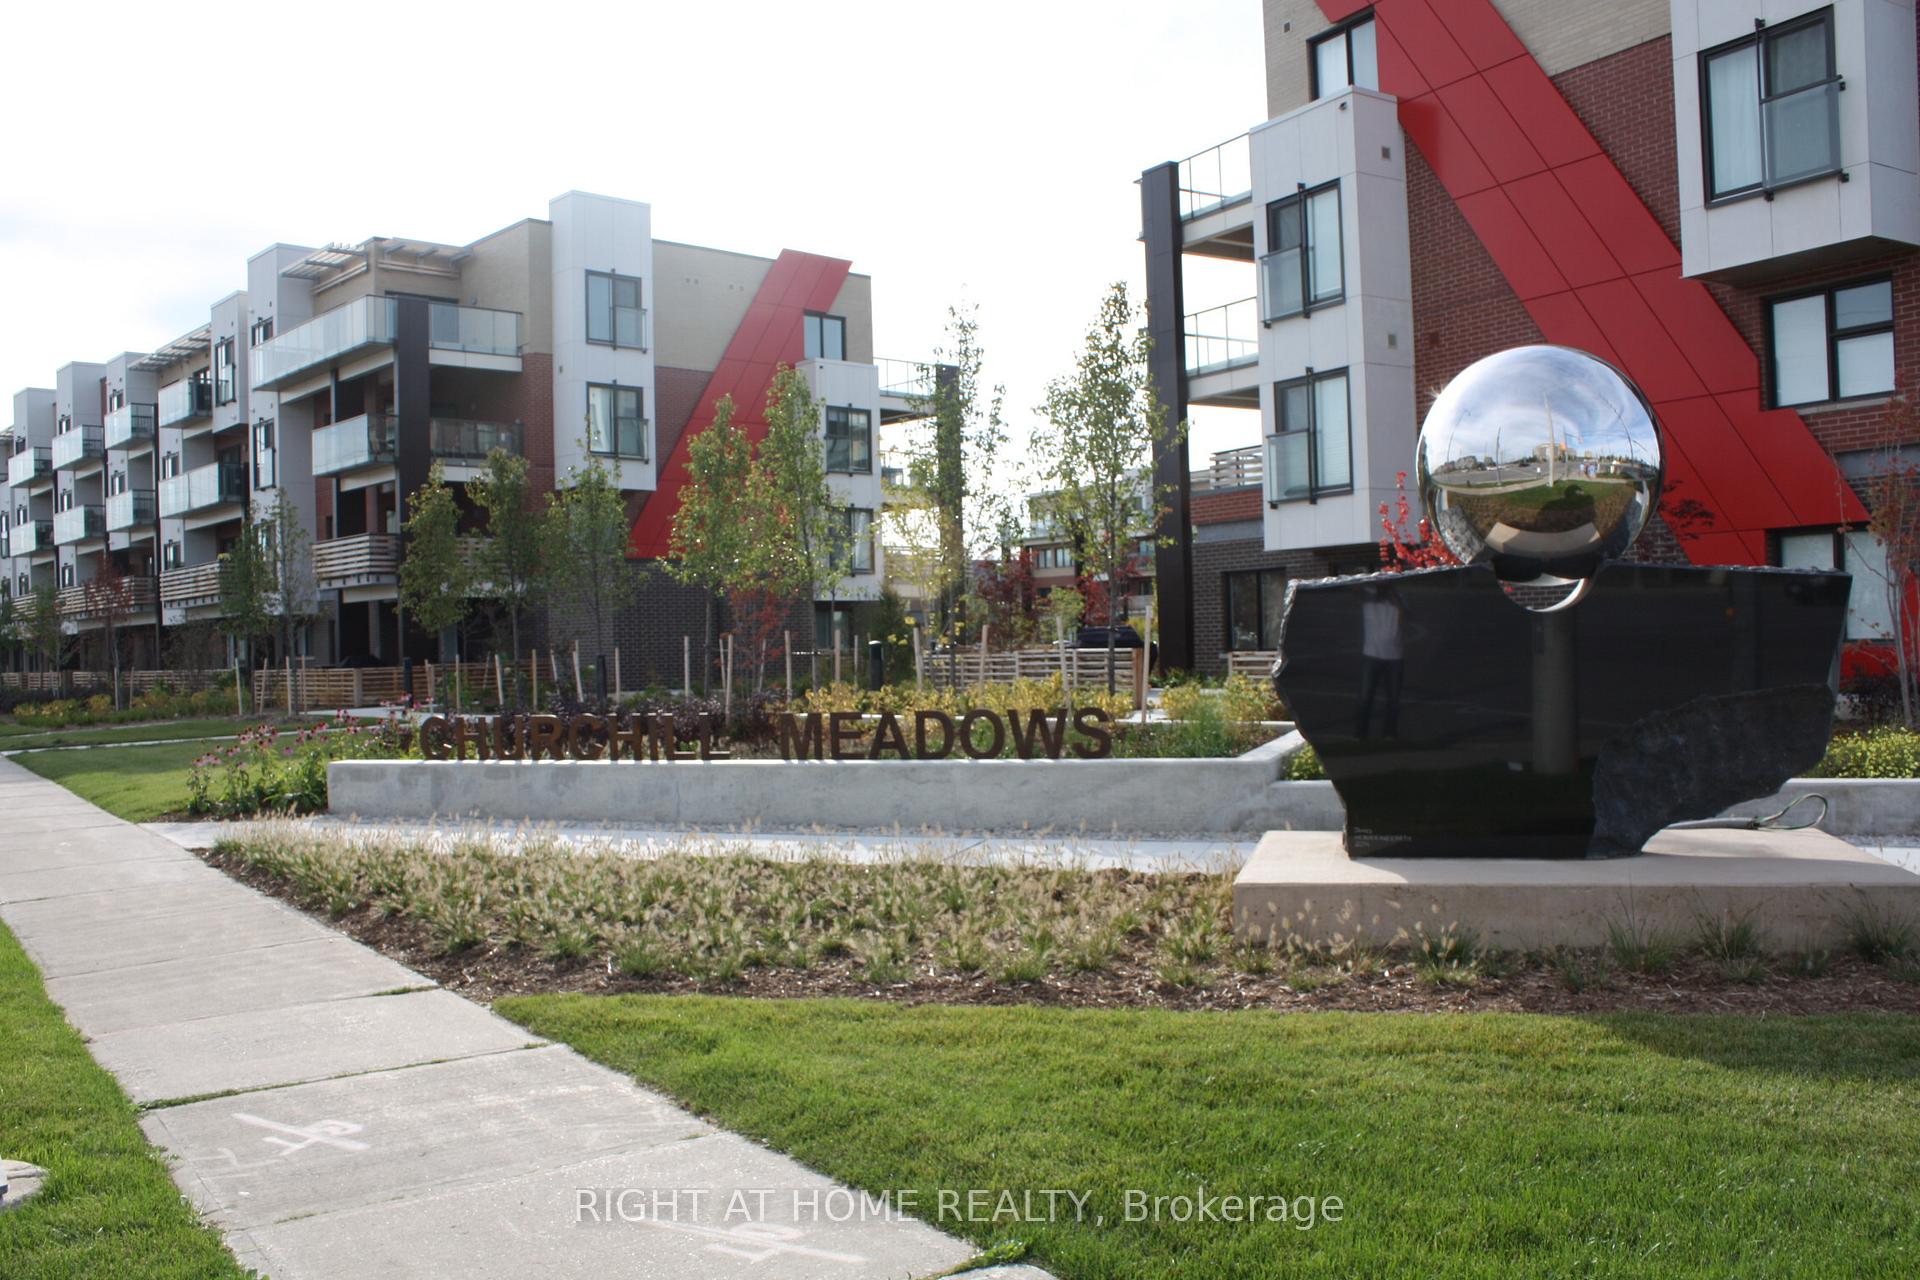
Unit 409, 5005 Harvard Road
Unit 409, 5005 Harvard Road
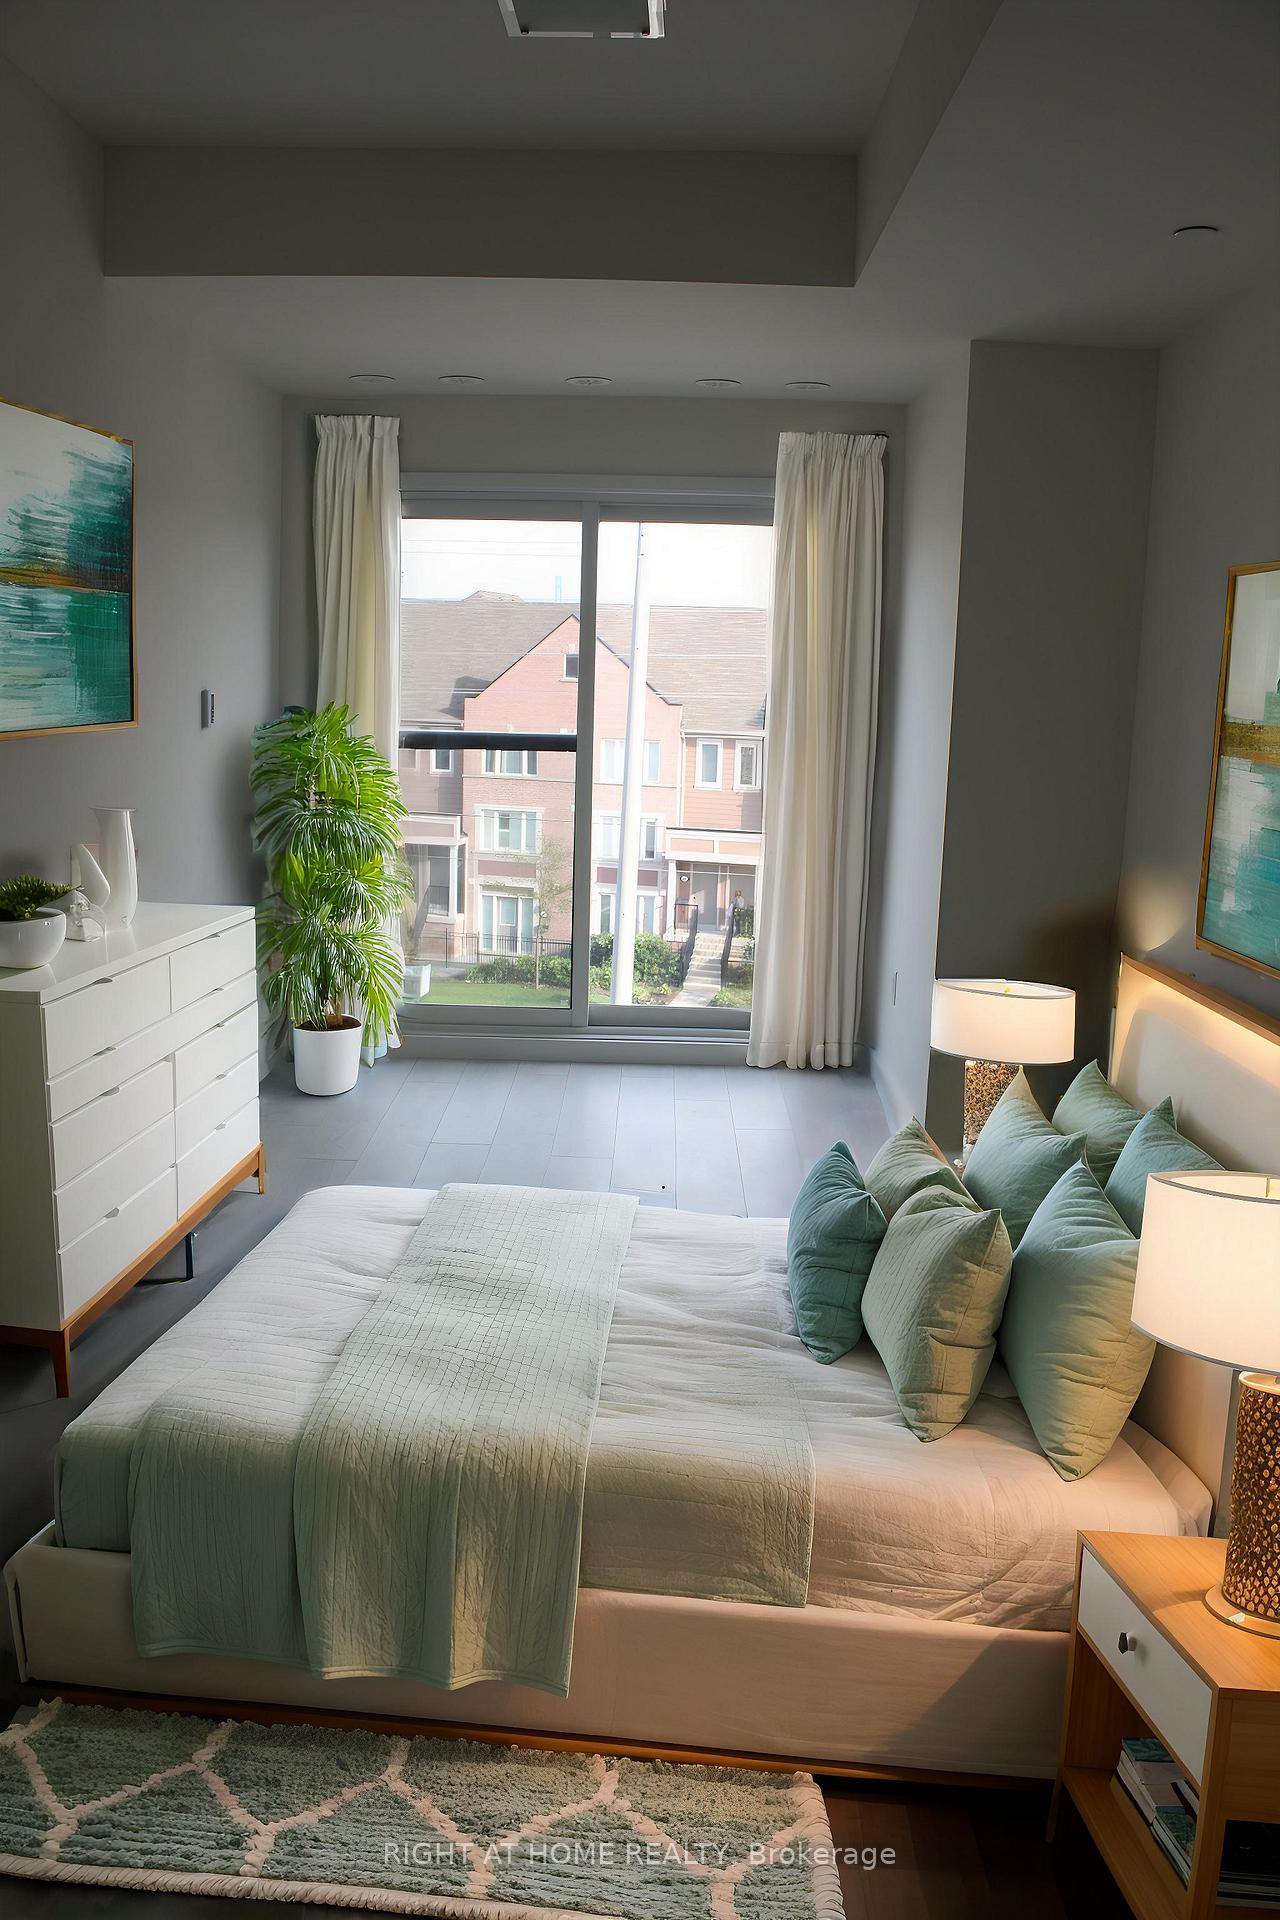 See all 24 photos
Property history
- $2,750TerminatedList: 2025-04-26|End: 2025-08-06|102 daysW12106454
Facts and features
- ExposureSouth
- LaundryEnsuite
- LockerNone
- BalconyOpen
- Gym
- Party room/meeting room
The homeCondo Apartment, Apartment, Age 0–5 years
- Type: Condo Apartment
- Style: Apartment
- Age: 0–5 years
- Living space: 900–999 sq ft
- Basement: None
- Exposure: South
InsideEnsuite, main level, Other, Elevator Yes
- Laundry: Ensuite, main level
- Features: Other
- Elevator: Yes
- Rooms above ground: 5
- Bedrooms: 2
- Bathrooms: 2
- Kitchens: 1
OutsideAluminum siding, brick, Open
- Exterior: Aluminum siding, brick
- Balcony: Open
Parking and locker1 Parking, Underground, Parking type Owned
- Spaces: 1 Parking
- Garage: Underground
- Parking type: Owned
- Driveway: Underground
- Spot: 248
- Locker: None
- Locker unit: Not included
- Locker level: B
BuildingHot Condos, Storeys 4, Units 178
- Name: Hot Condos
- Storeys: 4
- Units: 178
- Registered: 2015
- Condo corporation: 976
- Amenities: Bbqs allowed, gym, party room/meeting room, visitor parking
- Pets: Not allowed
Heating, water and powerForced air, gas, Other
- Heating: Forced air, gas
- Cooling: Other
Rent and termsRent $2,750 a month, Entire property, Unfurnished
- Rent: $2,750 a month
- Space for rent: Entire property
- Furnished: Unfurnished
- Lease: 12 months
- Paid: Other
- Rent includes: Water
- Deposit: Required
- Credit check: Required
- Employment letter: Required
- Rental application: Required
- References: Required
- Rental items: The tenant also pays hot water tank rental, hydro, and gas. no locker comes with the unit. unit cleaned professionally
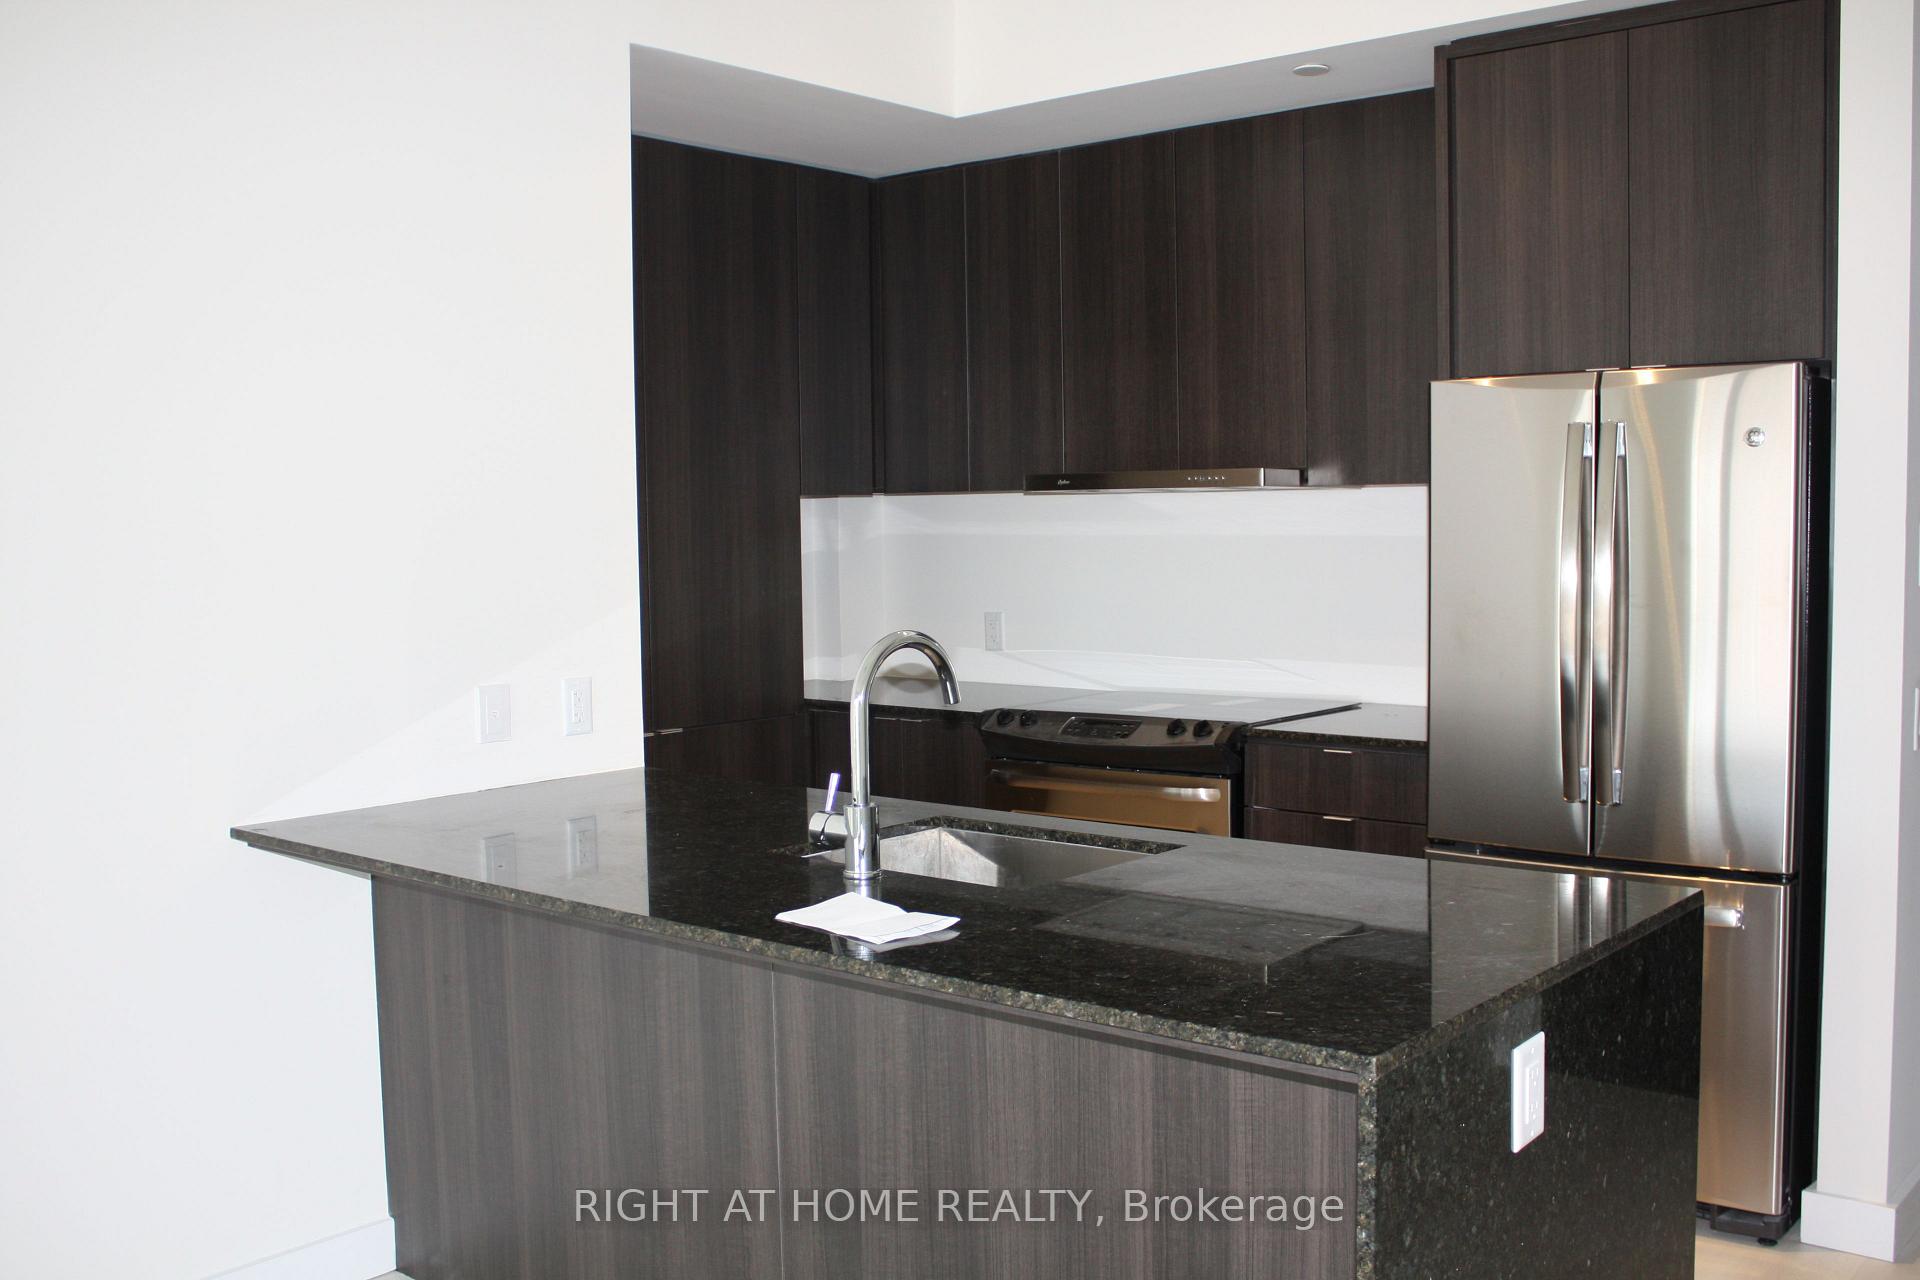
IncludedStainless steel appliances (slide in stove, 3 doors fridge, builtin dishwasher, range hood), white colour front loader washer and dryer. laminate floors, modern kitchen with granite countertop, deep sink. underground parking included in the rent, Note: pls download the rental supporting documents pdf file called other property information that is needed by the landlord before making any offer.>>>note: >> the landlord or his listing salesperson will do their own tenant equifax credit check report using a single key link invite to the tenant.
- Included: Stainless steel appliances (slide in stove, 3 doors fridge, builtin dishwasher, range hood), white colour front loader washer and dryer. laminate floors, modern kitchen with granite countertop, deep sink. underground parking included in the rent
- Not included: Note: pls download the rental supporting documents pdf file called other property information that is needed by the landlord before making any offer.>>>note: >> the landlord or his listing salesperson will do their own tenant equifax credit check report using a single key link invite to the tenant.
NearbyLibrary, park, public transit, rec./commun.centre, hospital, school
- Close to: Library, park, public transit, rec./commun.centre, hospital, school
Listing detailsW12106454, Terminated, Apr 26, 2025
- MLS® number: W12106454
- Status: Terminated
- Listed on: Apr 26, 2025
- Days on market: 102
- Updated: Aug 6, 2025
- Possession: 2025-04-28 / Immediate
- Occupied by: Vacant
- Listing brokerage: RIGHT AT HOME REALTY
About this home
Unit 409, 5005 Harvard Road, Mississauga (Churchill Meadows), ON L5M 0W5
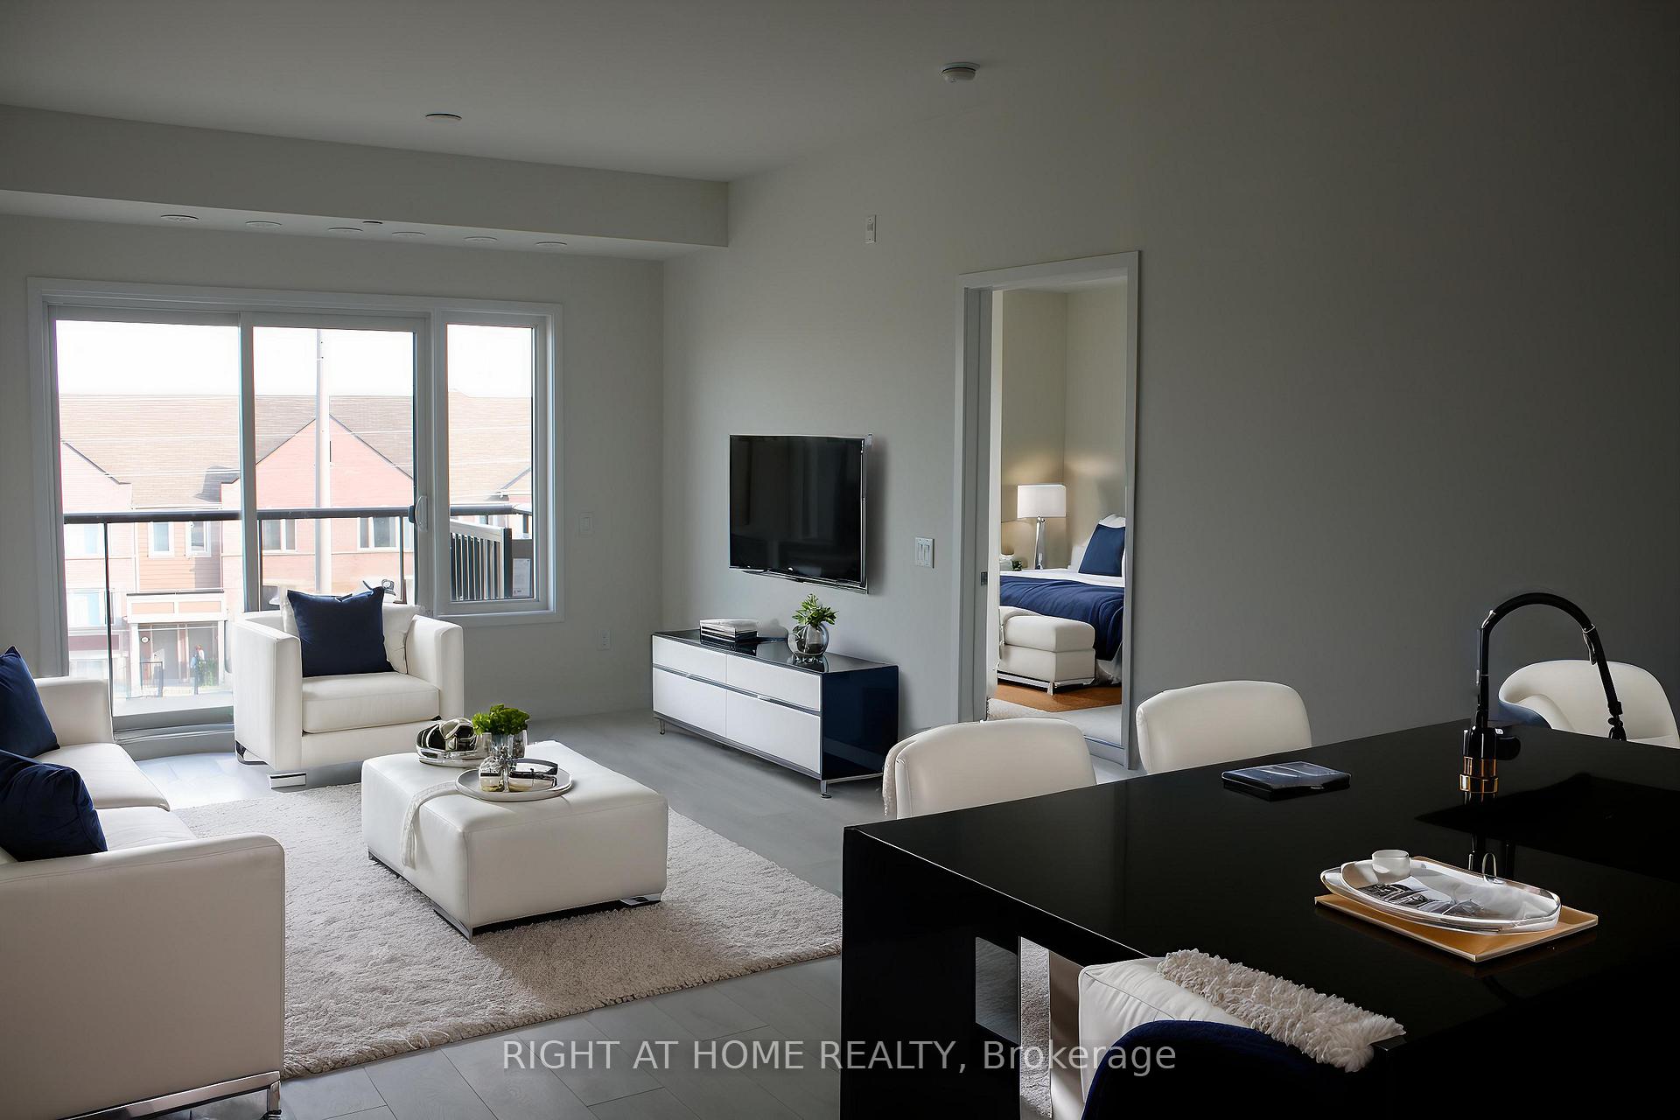
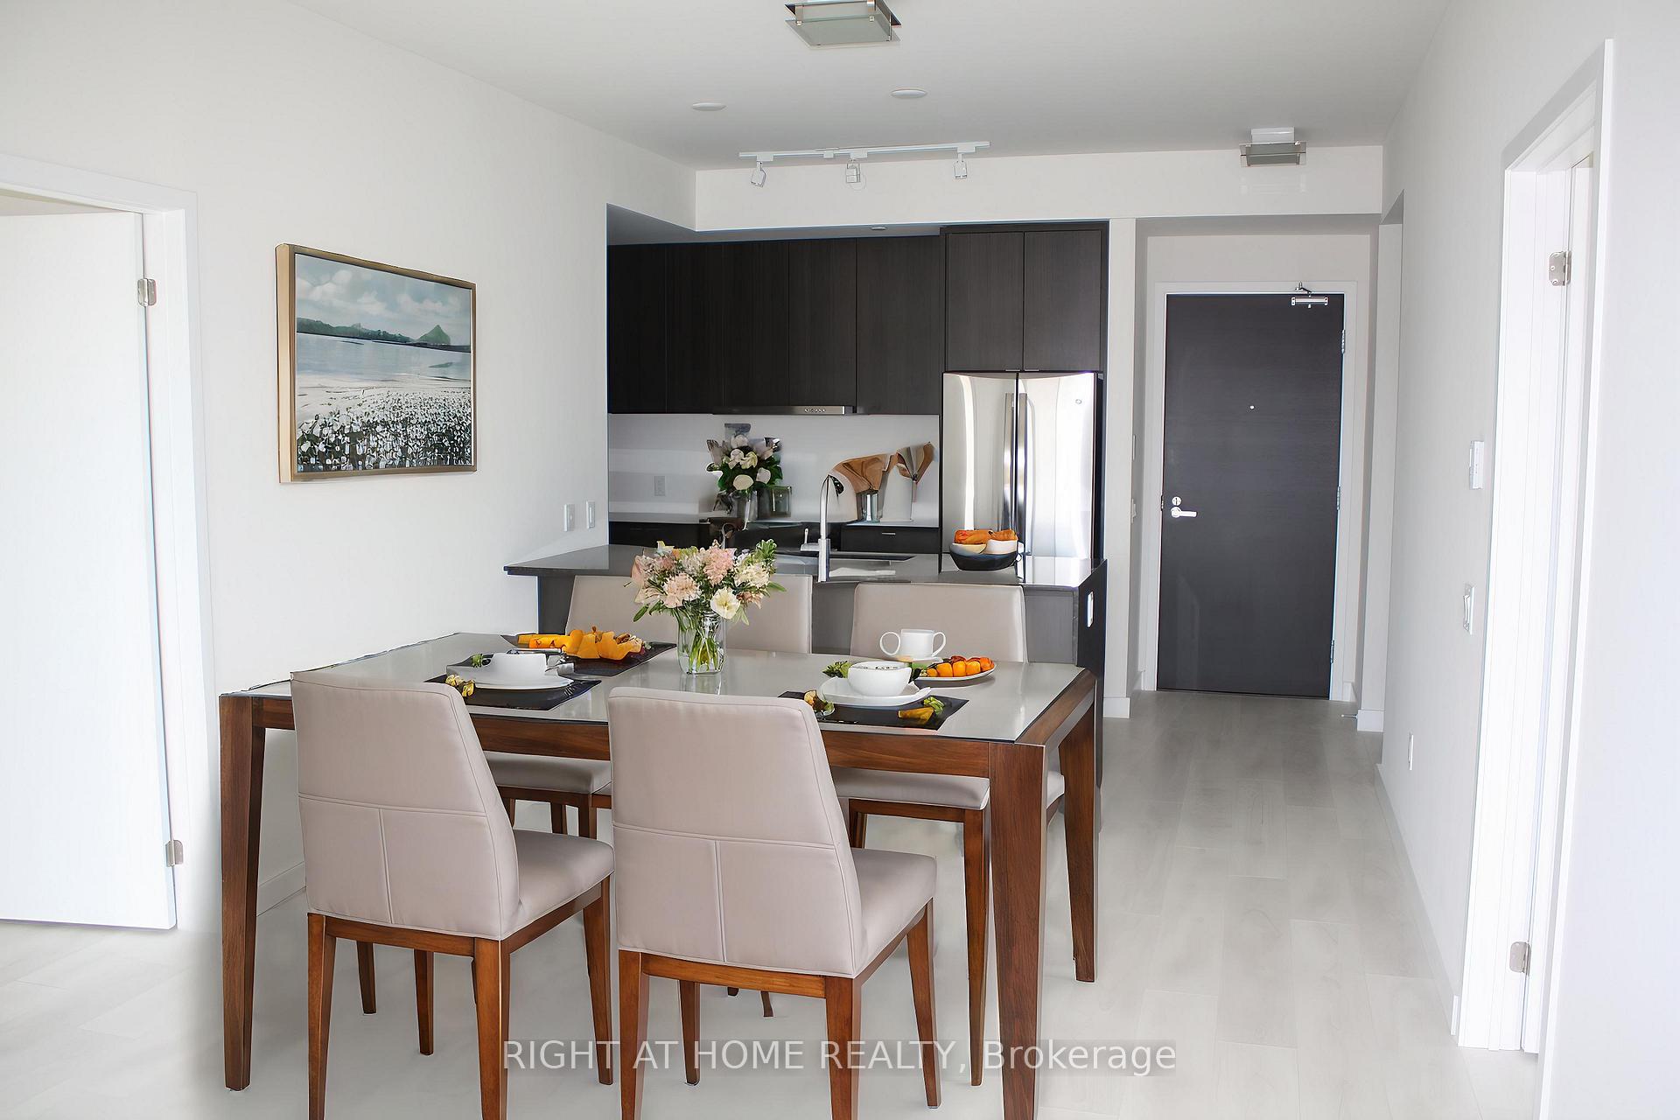
Prime Location | 2 Bed, 2 Bath Condo for Rent All Essentials Nearby | Located in a highly sought-after area-steps from everything you need! New Professional Paint, Walking Distance To: Schools & Community Centre, National Grocery Stores (Loblaws, Walmart), TD & RBC Banks, Tim Hortons, McDonald's, RONA & GO Bus Stop. Quick Access To: Hwy 403, 407 & QEW, Erin Mills Town Centre, Credit Valley Hospital. Inside Your New Home: Spacious open-concept living/dining area with 9 ft ceilings, Walk-out to a private balcony perfect for relaxing, Master bedroom with double closet & One Organizer, 2 full bathrooms, In-suite laundry, and Blinds. Water is included in the rent. Amenities: Gym and party room **Available Immediately**>>Note: Pictures from previous Listing.***Condo Pictures with Virtual Staging
Ask about this home
A HOMEH agent will answer your questions about this home.
Know more about Hot Condos
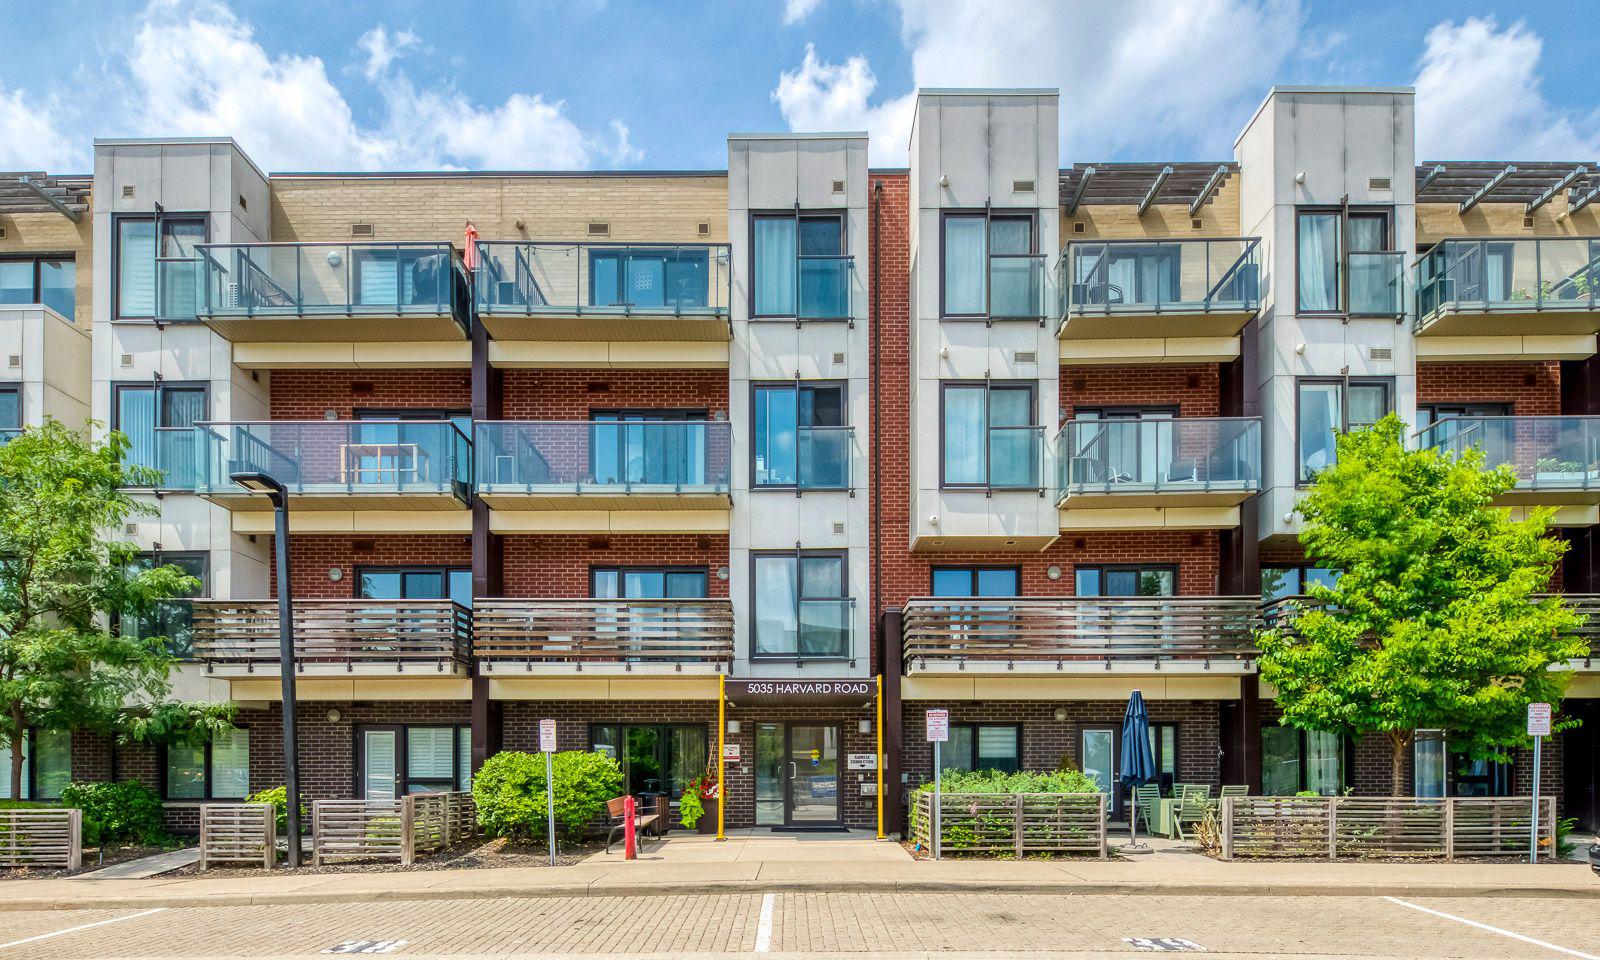
Condo building · 5005-5035 Harvard Road
Hot Condos is a 4-storey condo with 178 suites, built in 2015 by Great Gulf. Right now 3 for sale and 3 for rent are on the market here.
- 4storeys
- 178suites
- $681/sq ft
- 2015built
No similar units for rent in Hot Condos right now.
Around this home
Daily convenience, out of 100, from the distances below
Schools nearby
School rating, out of 10.
Helpful calculators
Your HOMEH agent

"I would see it this week."