

Unit 6, 5050 Intrepid Drive
Unit 6, 5050 Intrepid Drive
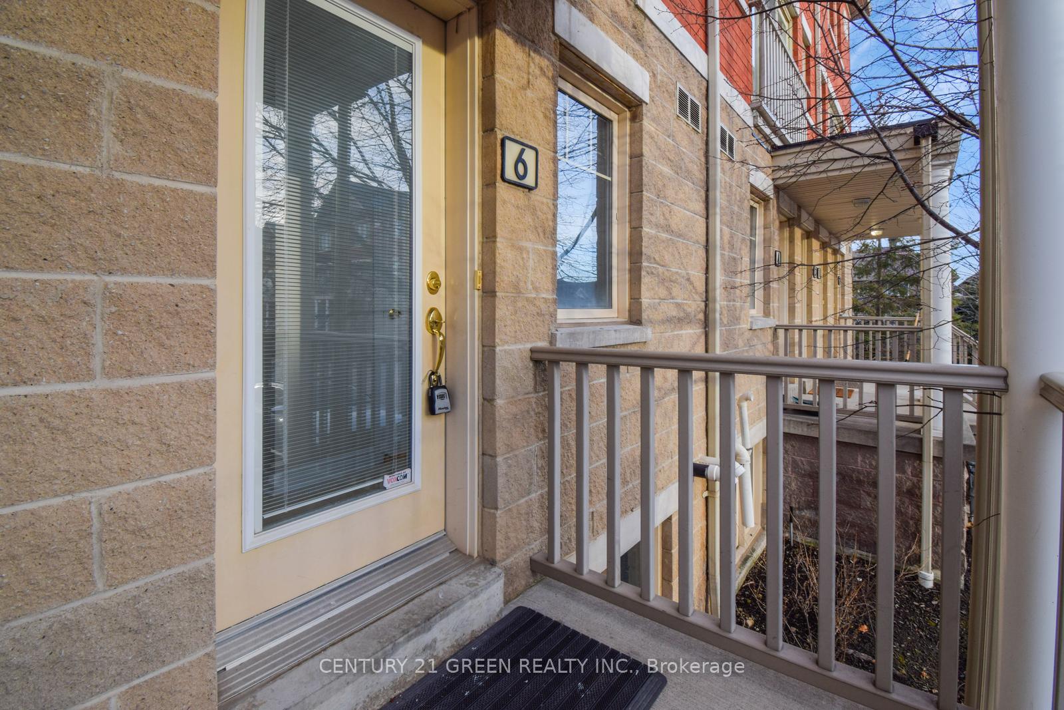
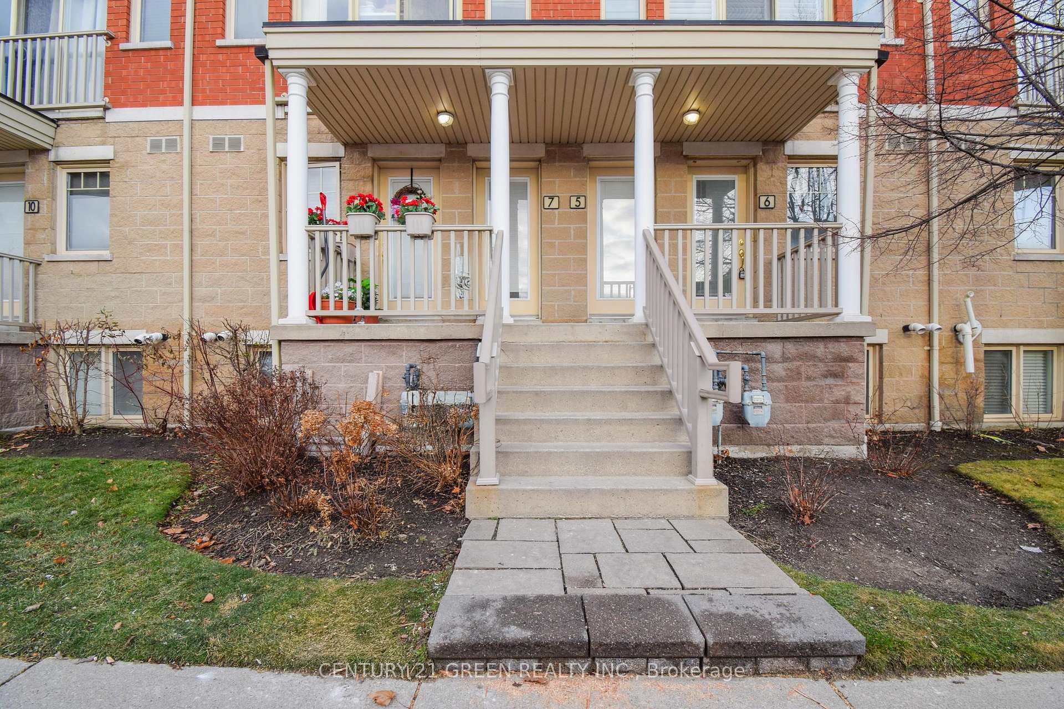
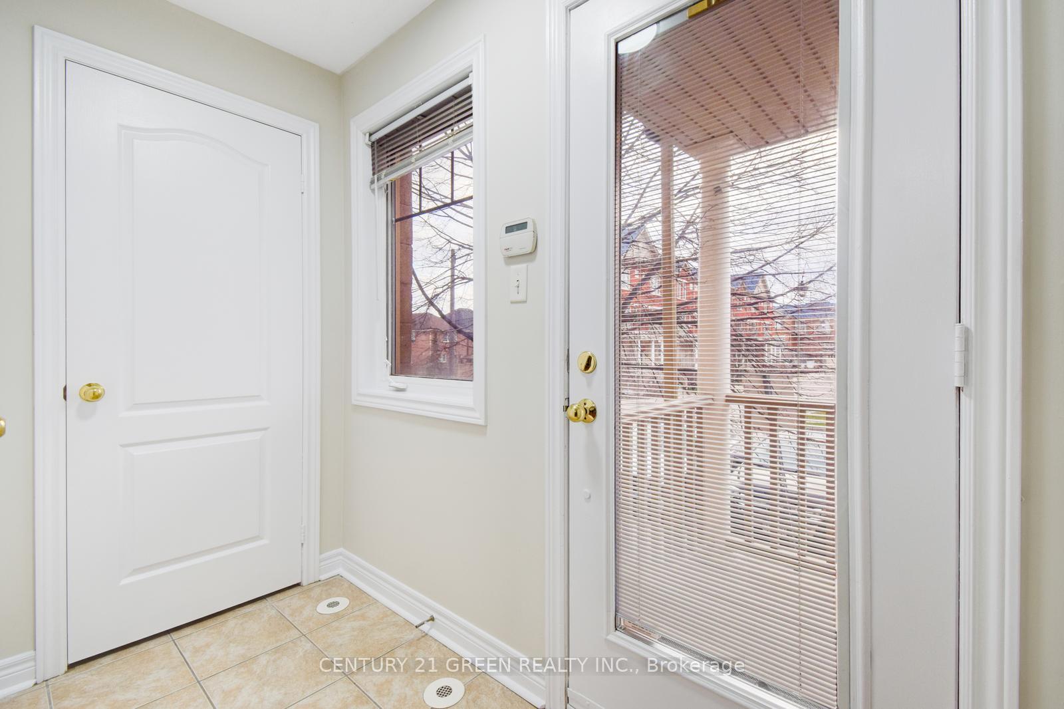
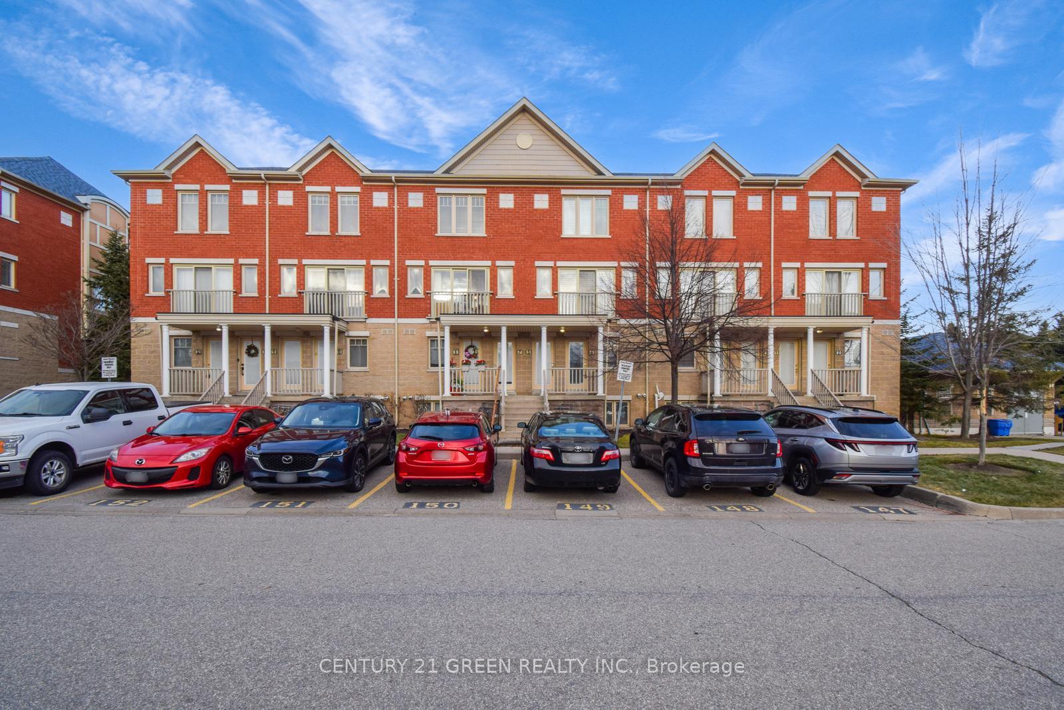
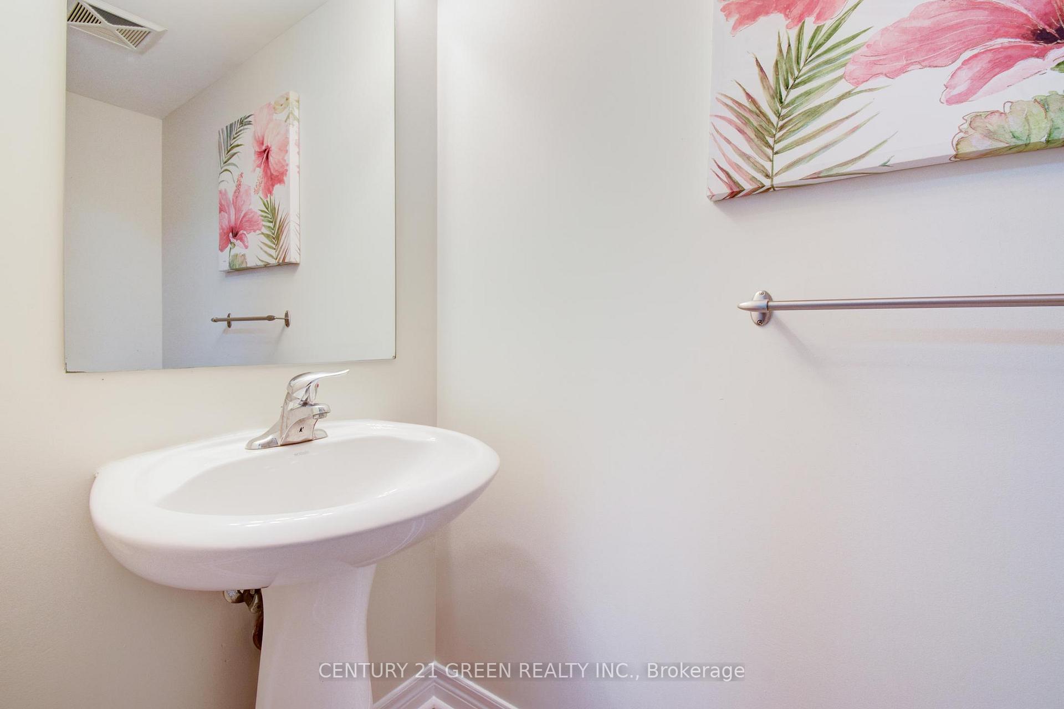 See all 20 photos
Property history
Facts and features
- BasementFinished
- Age of home11–15 years
- ExposureSouth
- LaundryIn-suite
- Central air
The homeCondo Townhouse, Stacked townhouse, Age 11–15 years
- Type: Condo Townhouse
- Style: Stacked townhouse
- Age: 11–15 years
- Living space: 1,000–1,199 sq ft
- Basement: Finished
- Exposure: South
InsideCeramic, Broadloom, In-suite laundry, lower level, Rooms above ground 5
- Flooring: Ceramic, Broadloom
- Laundry: In-suite laundry, lower level
- Rooms above ground: 5
- Bedrooms: 2
- Bathrooms: 3
- Kitchens: 1
OutsideBrick, Balcony None
- Exterior: Brick
- Balcony: None
Parking and locker1 Parking, Exclusive, Surface
- Spaces: 1 Parking
- Parking type: Exclusive
- Driveway: Surface
- Spot: 152
- Locker: None
BuildingGarden Villas I Townhomes, Storeys 3, Units 158
- Name: Garden Villas I Townhomes
- Storeys: 3
- Units: 158
- Registered: 2007
- Condo corporation: 814
- Amenities: Bbqs allowed, visitor parking
- Pets: Allowed
Heating, water and powerForced air, gas, Central air
- Heating: Forced air, gas
- Cooling: Central air
Costs and taxesTaxes $3,105 a year, Condo fee $340 a month, Common elements included, building insurance included, parking included, water included
- Taxes, 2024: $3,105 a year
- Condo fee: $340 a month
- Fee includes: Common elements included, building insurance included, parking included, water included
- HST: HST included in the price
- Rental items: Hot water heater
Included in the saleIncludes all electrical light fixtures, stainless steel fridge, dishwasher, stove, microwave, washer & dryer, and all window coverings. shared backyard with own personal space and patio. kid friendly community with central park.
- Included: Includes all electrical light fixtures, stainless steel fridge, dishwasher, stove, microwave, washer & dryer, and all window coverings. shared backyard with own personal space and patio. kid friendly community with central park.
NearbyHospital, library, park, place of worship, public transit, rec./commun.centre
- Close to: Hospital, library, park, place of worship, public transit, rec./commun.centre
Listing detailsW11896955, Sold, Dec 19, 2024
- MLS® number: W11896955
- Status: Sold
- Listed on: Dec 19, 2024
- Days on market: 29
- Updated: Jan 17, 2025
- Possession: 2025-03-31 / March 31, 2025
- Occupied by: Owner
- Listing brokerage: CENTURY 21 GREEN REALTY INC.
About this home
Unit 6, 5050 Intrepid Drive, Mississauga (Churchill Meadows), ON L5M 0E5
Bright & Sun-Filled Condo Townhouse in Churchill Meadows - Your Dream Home Awaits!Welcome to this stunning, move-in-ready townhouse in the highly sought-after Churchill Meadows community! Filled with natural light and positive energy, this charming home is the perfect place for you and your family. Key Features: * Prime Location: Just minutes away from top-rated Credit Valley School, Erin Mills Town Centre, Credit Valley Hospital, the newly developed Churchill Meadows Community Center, Erin Center Plaza, and all major grocery chains. * Upgrades Galore: Freshly newly painted walls, polished floors, professionally cleaned carpets, deep cleaned appliances, and new LED flush lights for an updated, modern feel. Plus, new fire alarms for added safety! * Spacious Layout: Open concept with a large living room, perfect for family gatherings and entertaining guests. 2 bedrooms and 3 baths is an appropriate size for a young family that wants to upgrade from a condo or if you are a first time home buyer. The master bedroom comes with a luxurious 4-piece ensuite and a built-in organizer for easy storage. * Backyard Retreat: Step outside to your personal Patio and shared backyard - ideal for summer fun, BBQ gatherings, sipping morning or evening coffee/tea, or simply unwinding after a long day. * Kids-Friendly Neighbourhood: With its proximity with Community Centers, Kumon and STEM classes, Swimming, Badminton, Soccer & Basketball Academies, it is a great place for kids to grow, play, and thrive. * Convenient Access to Major Highways: Close to Hwy 401, Hwy 403, and Hwy 407, making commuting a breeze.This beauty can be yours in the new year! Dont miss out on this fantastic opportunity. Come visit us and submit your offer. Its time to make this bright and beautiful condo townhouse your new home book your showing today!
Ask about this home
A HOMEH agent will answer your questions about this home.
Know more about Garden Villas I Townhomes
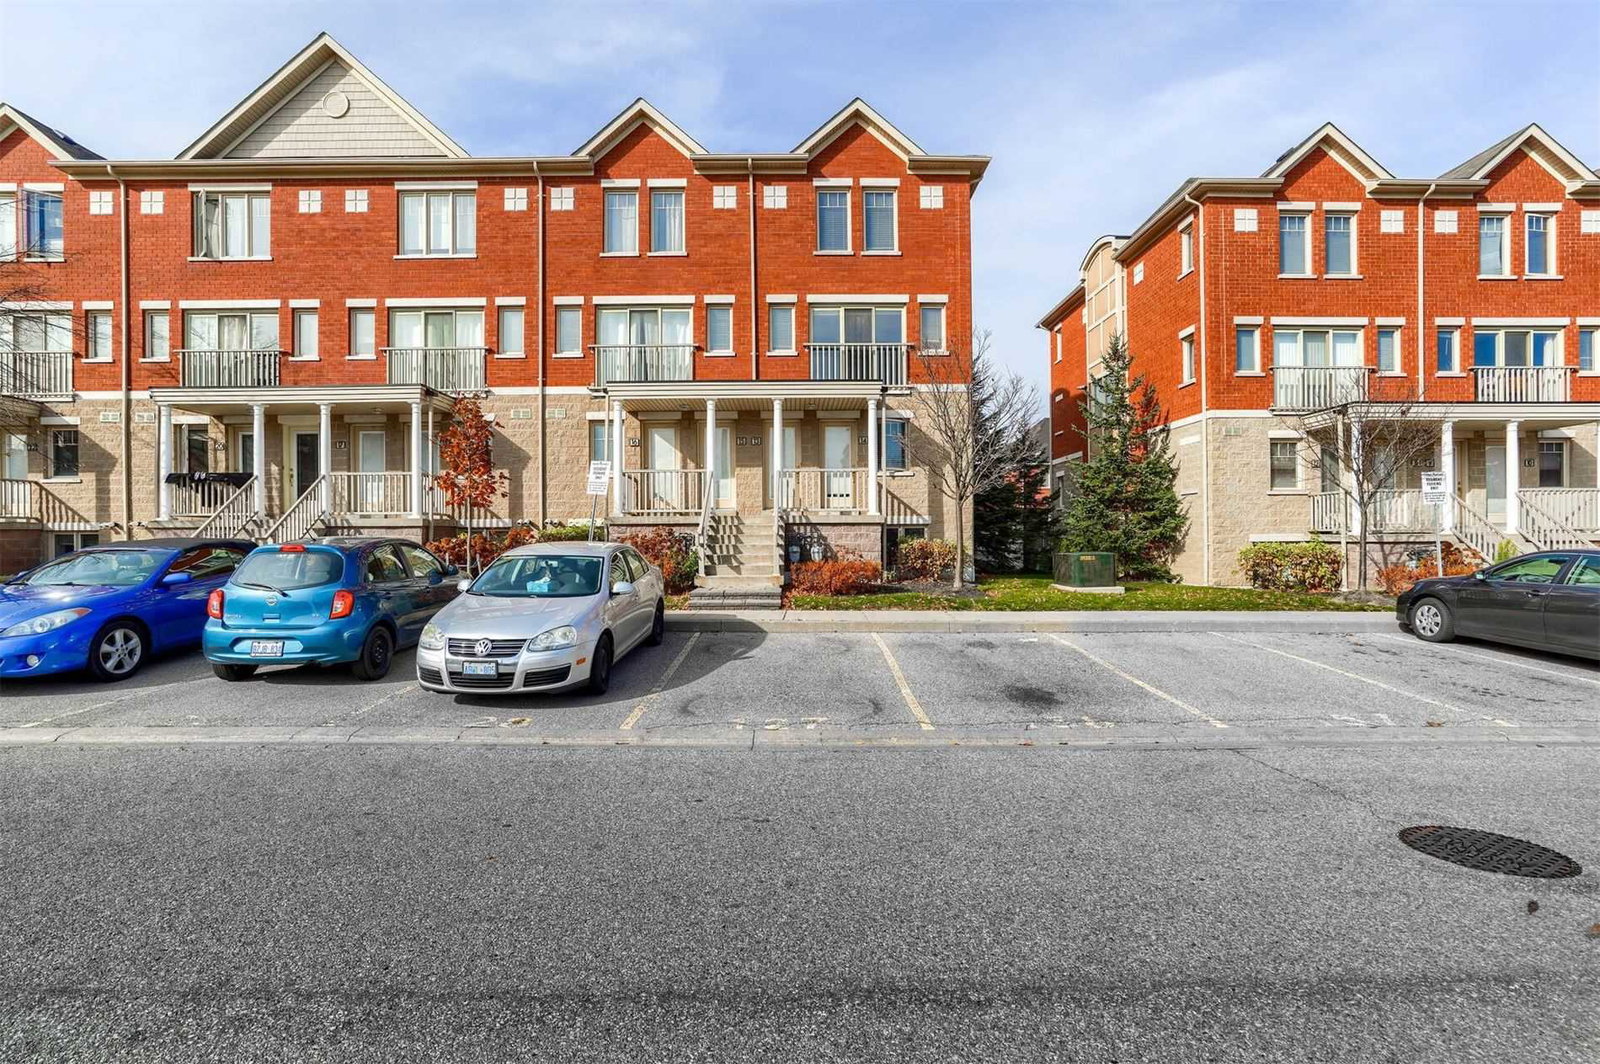
Condo building · 5050 Intrepid Drive
Garden Villas I Townhomes is a 3-storey condo with 158 suites, built in 2007 by Great Gulf. Right now 1 for rent is on the market here.
- 3storeys
- 158suites
- $490/sq ft
- 2007built
No similar units for sale in Garden Villas I Townhomes right now.
Around this home
Daily convenience, out of 100, from the distances below
Schools nearby
School rating, out of 10.
Helpful calculators
Your HOMEH agent

"I would see it this week."