

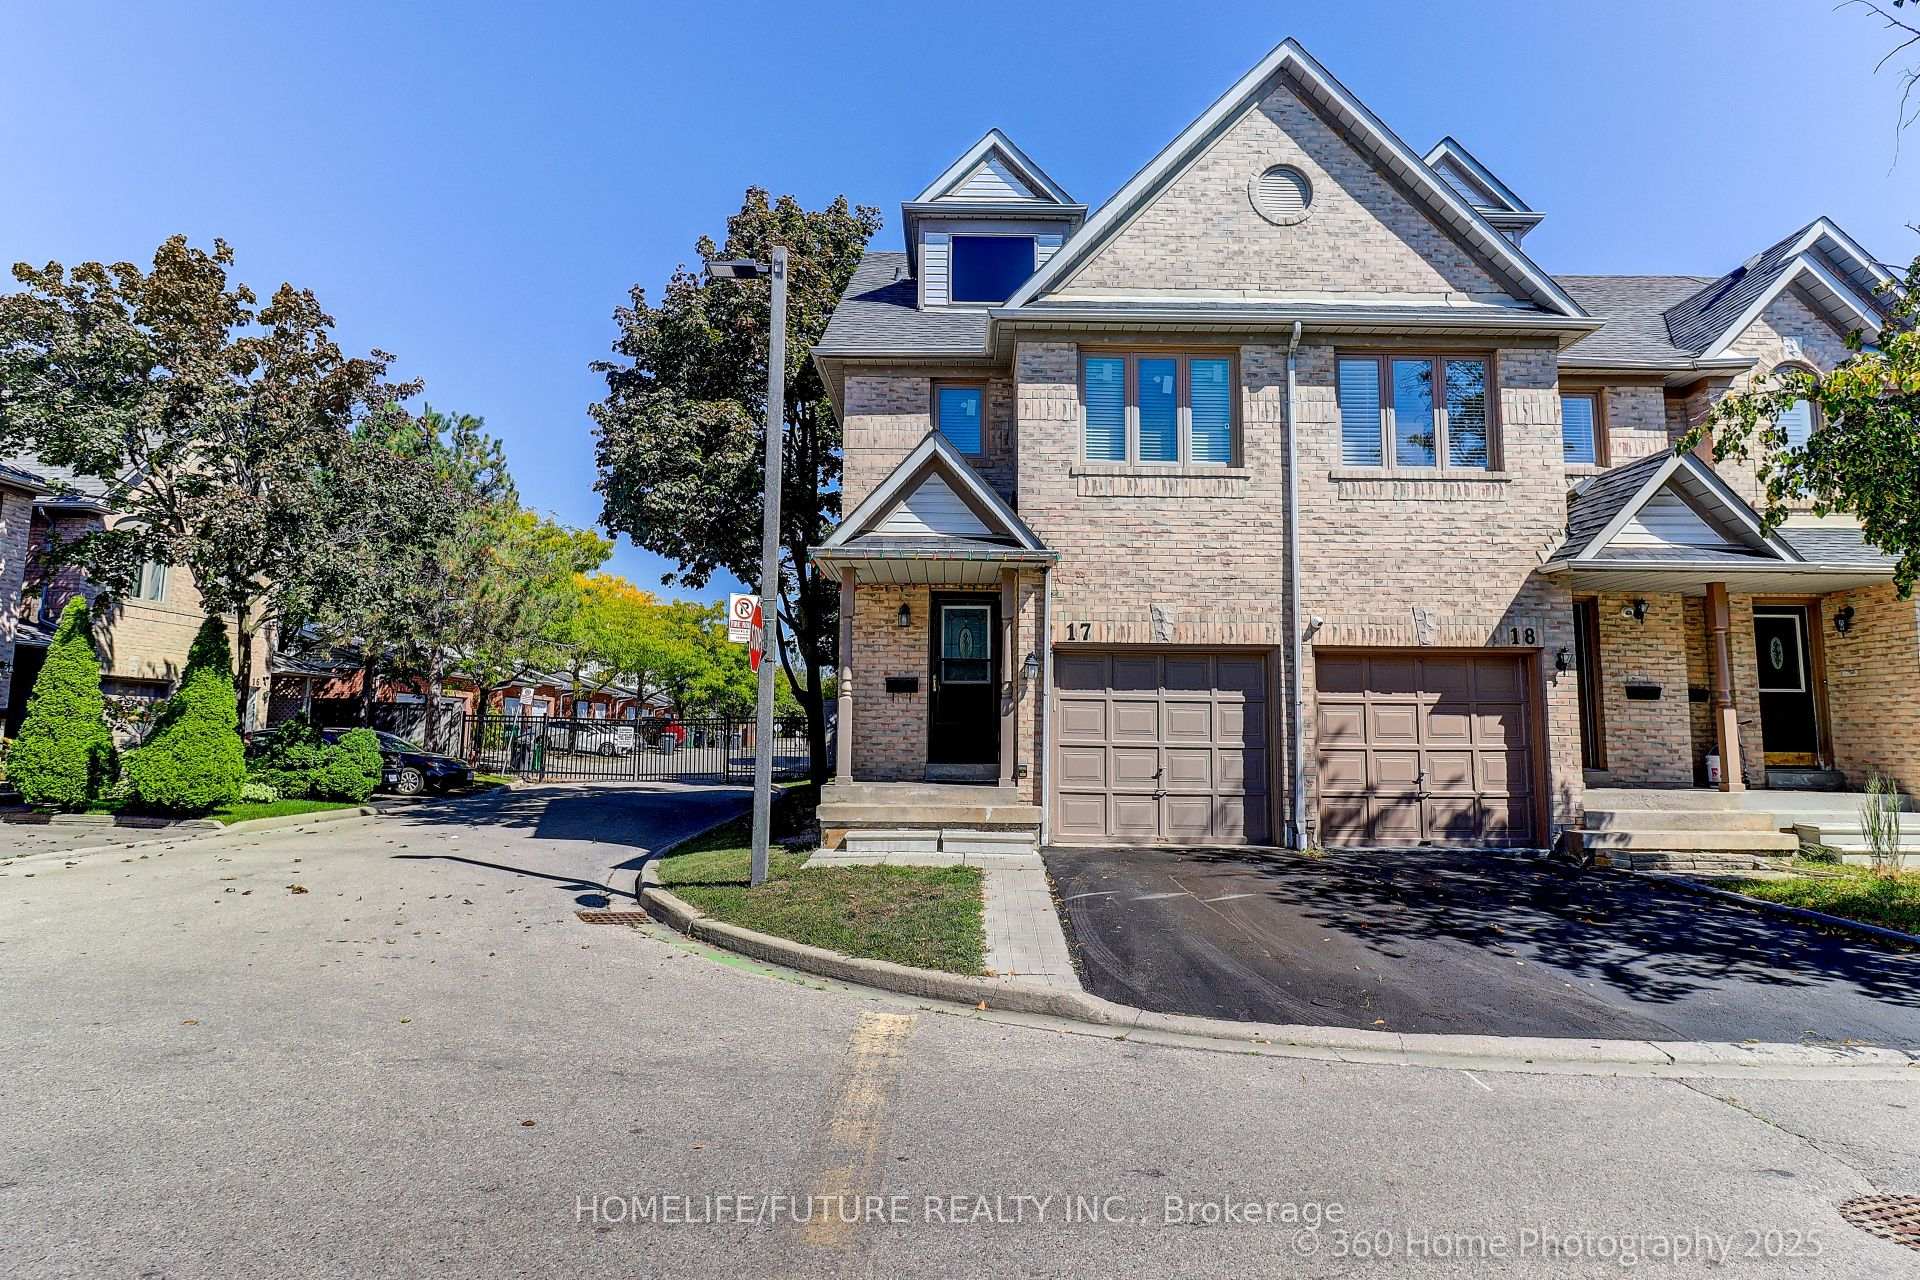
Unit 17, 1292 Sherwood Mills Boulevard
Unit 17, 1292 Sherwood Mills Boulevard
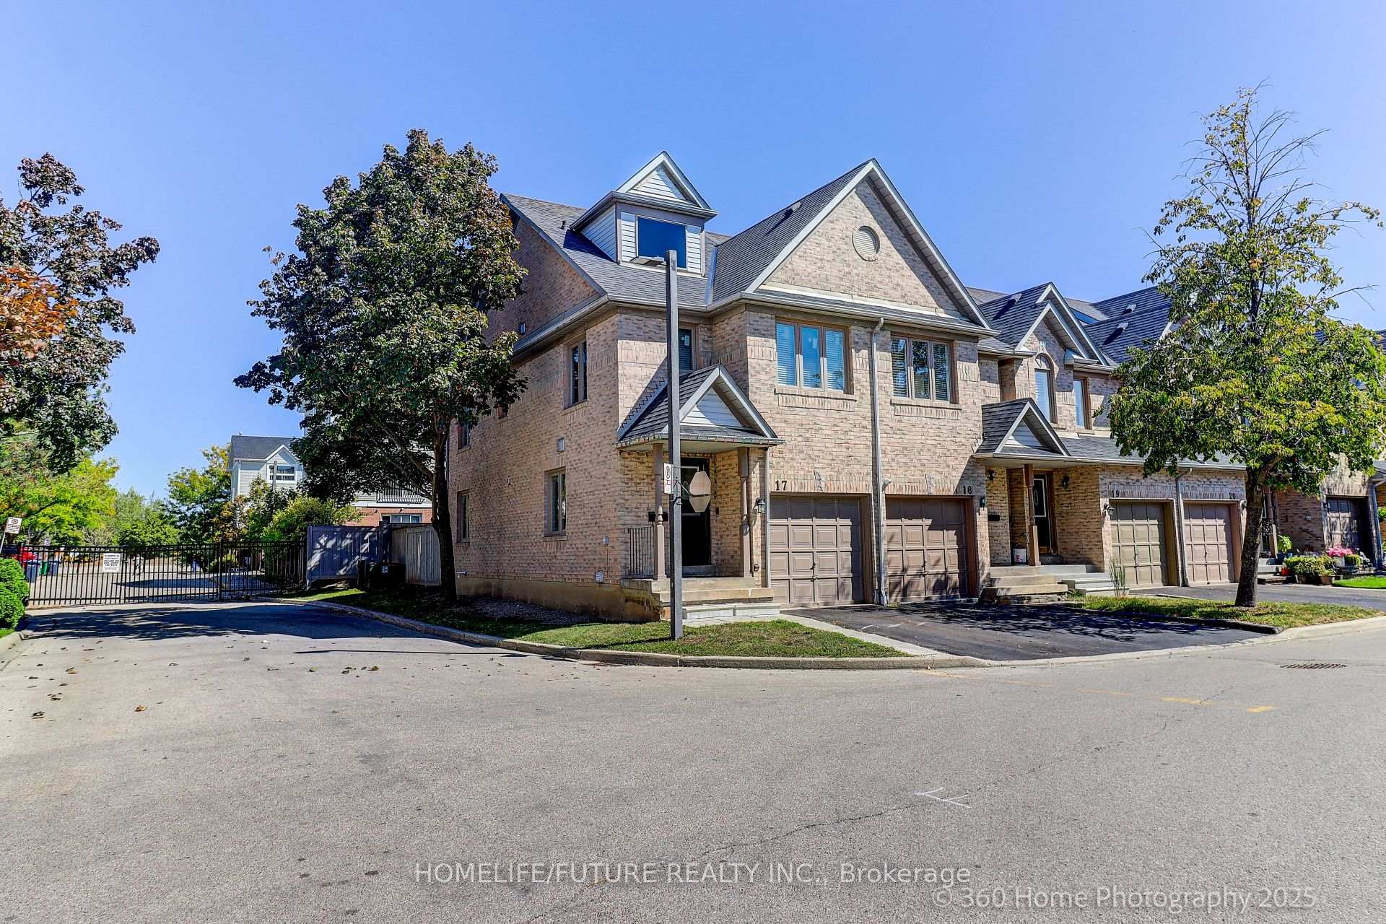
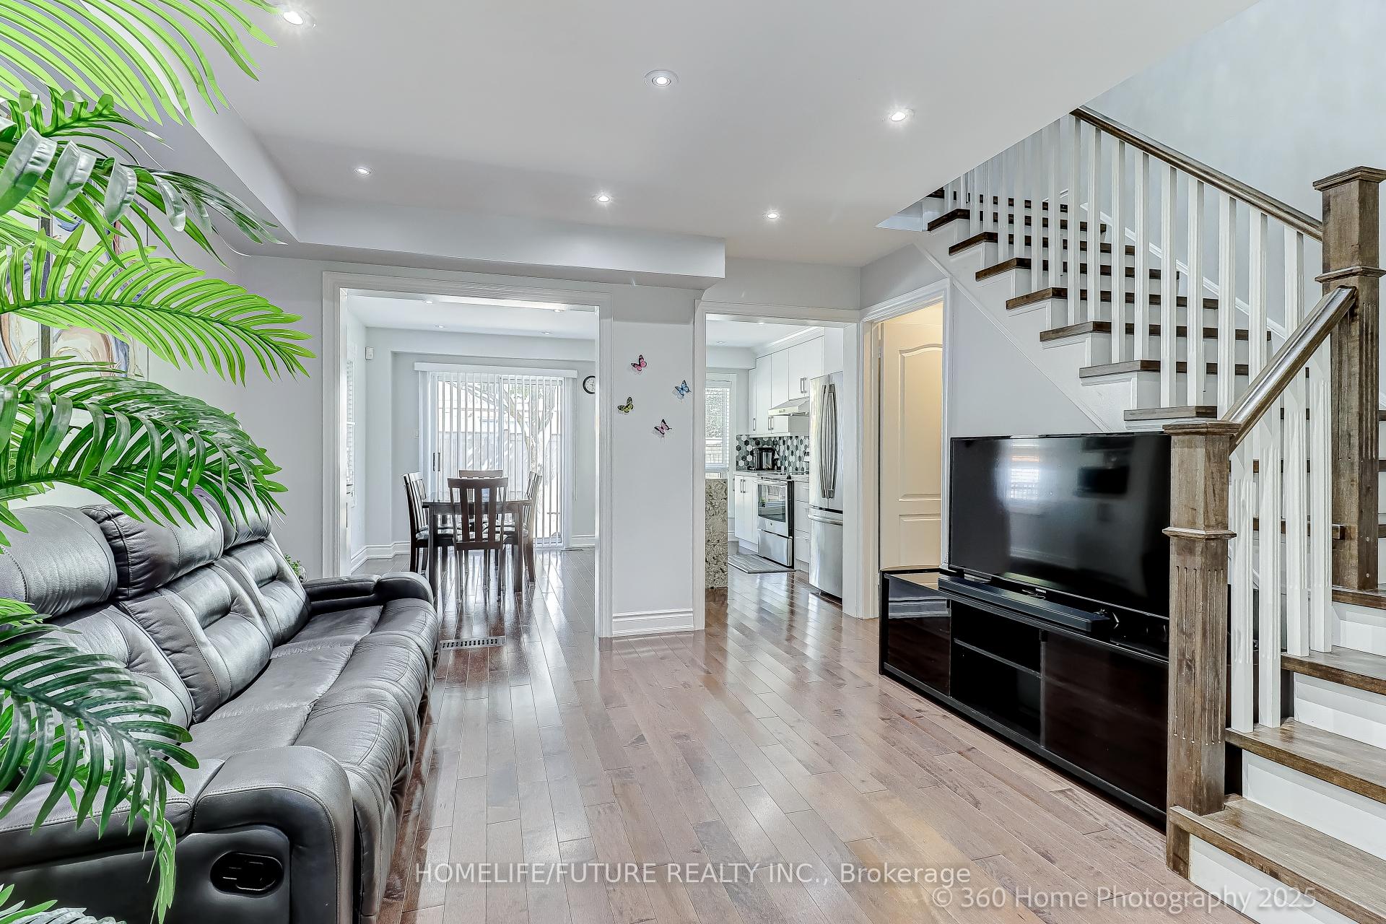
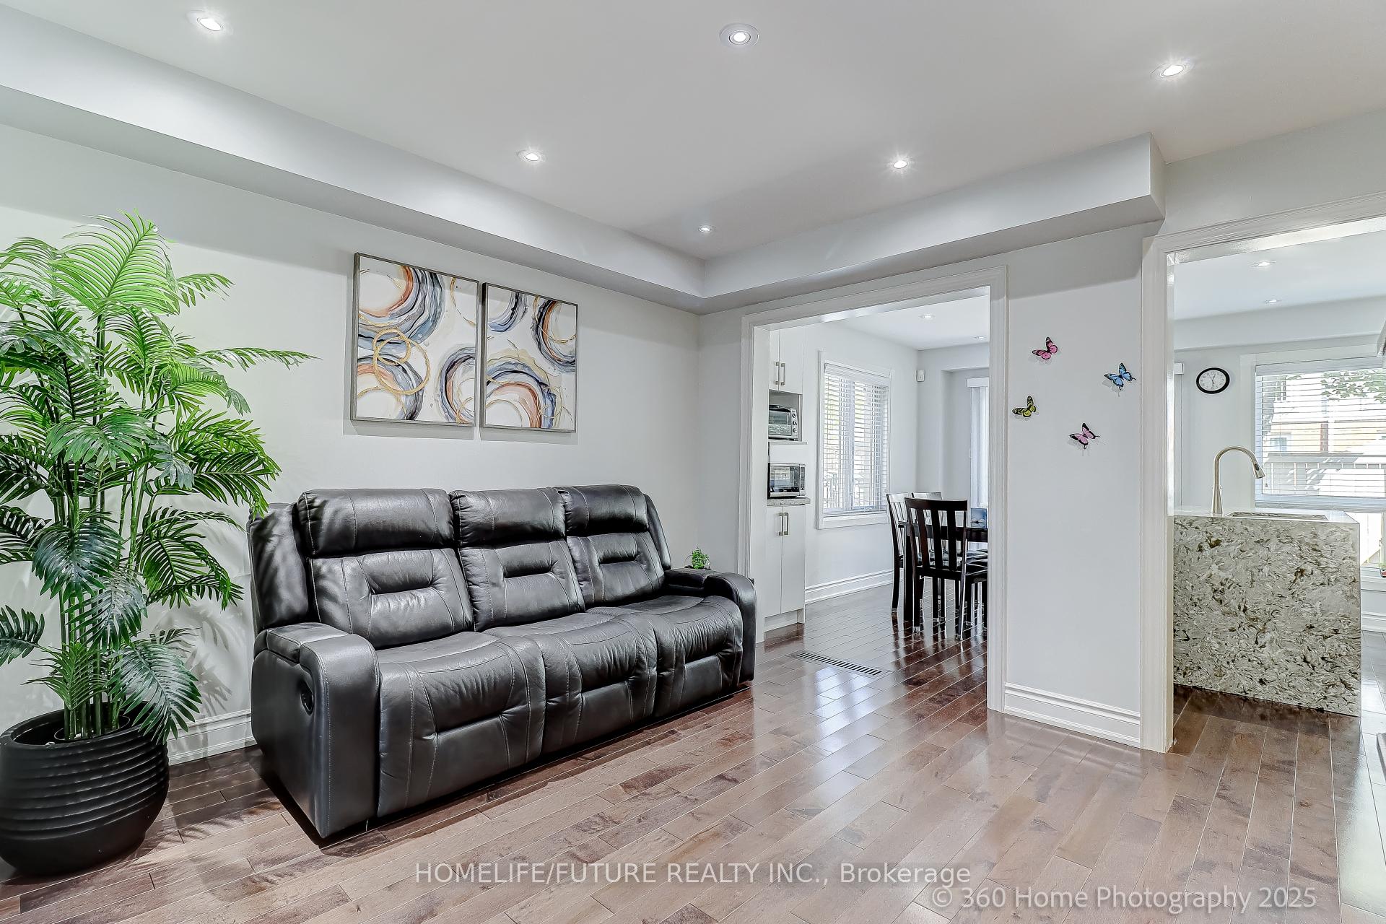
 See all 25 photos
Property history
Facts and features
- BasementFinished
- Age of home16–30 years
- ExposureWest
- LaundryIn basement
- Hardwood floors
- Central air
The homeCondo Townhouse, 2-storey, Age 16–30 years
- Type: Condo Townhouse
- Style: 2-storey
- Age: 16–30 years
- Living space: 1,200–1,399 sq ft
- Basement: Finished
- Exposure: West
InsideHardwood, In basement, lower level, Auto garage door remote, carpet free
- Flooring: Hardwood
- Laundry: In basement, lower level
- Features: Auto garage door remote, carpet free
- Rooms above ground: 5
- Rooms in the basement: 1
- Bedrooms: 3 + 1 in the basement
- Bathrooms: 3
- Kitchens: 1
OutsideBrick, vinyl siding, Asphalt shingle, Poured concrete
- Exterior: Brick, vinyl siding
- Roof: Asphalt shingle
- Foundation: Poured concrete
- Balcony: None
Parking and locker2 Parking (1 garage + 1 drive), Built-in, Parking type Owned
- Spaces: 2 Parking (1 garage + 1 drive)
- Garage: Built-in
- Parking type: Owned
- Driveway: Private
- Locker: None
Building1292 Sherwood Mills Townhomes, Storeys 2, Units 140
- Name: 1292 Sherwood Mills Townhomes
- Storeys: 2
- Units: 140
- Registered: 2000
- Condo corporation: 545
- Amenities: Visitor parking
- Pets: Allowed
Heating, water and powerForced air, gas, Central air
- Heating: Forced air, gas
- Cooling: Central air
Costs and taxesTaxes $4,766 a year, Condo fee $104 a month, Common elements included, building insurance included, parking included
- Taxes, 2024: $4,766 a year
- Condo fee: $104 a month
- Fee includes: Common elements included, building insurance included, parking included
- HST: HST included in the price
- Rental items: Hot water tank rental
- Under contract: Hot water tank-gas
Included in the saleStainless steel kitchen appliances, washer & dryer, gas furnace and equipment, central air conditioning and equipment., The fridge in the basement & the microwave.
- Included: Stainless steel kitchen appliances, washer & dryer, gas furnace and equipment, central air conditioning and equipment.
- Not included: The fridge in the basement & the microwave.
NearbyFenced yard
- Close to: Fenced yard
Listing detailsW12485943, Sold, Oct 28, 2025
- MLS® number: W12485943
- Status: Sold
- Listed on: Oct 28, 2025
- Days on market: 15
- Updated: Nov 12, 2025
- Possession: 2026-01-30 / 60-89 days
- Occupied by: Owner
- Listing brokerage: HOMELIFE/FUTURE REALTY INC.
About this home
Unit 17, 1292 Sherwood Mills Boulevard, Mississauga (East Credit), ON L5V 2G8
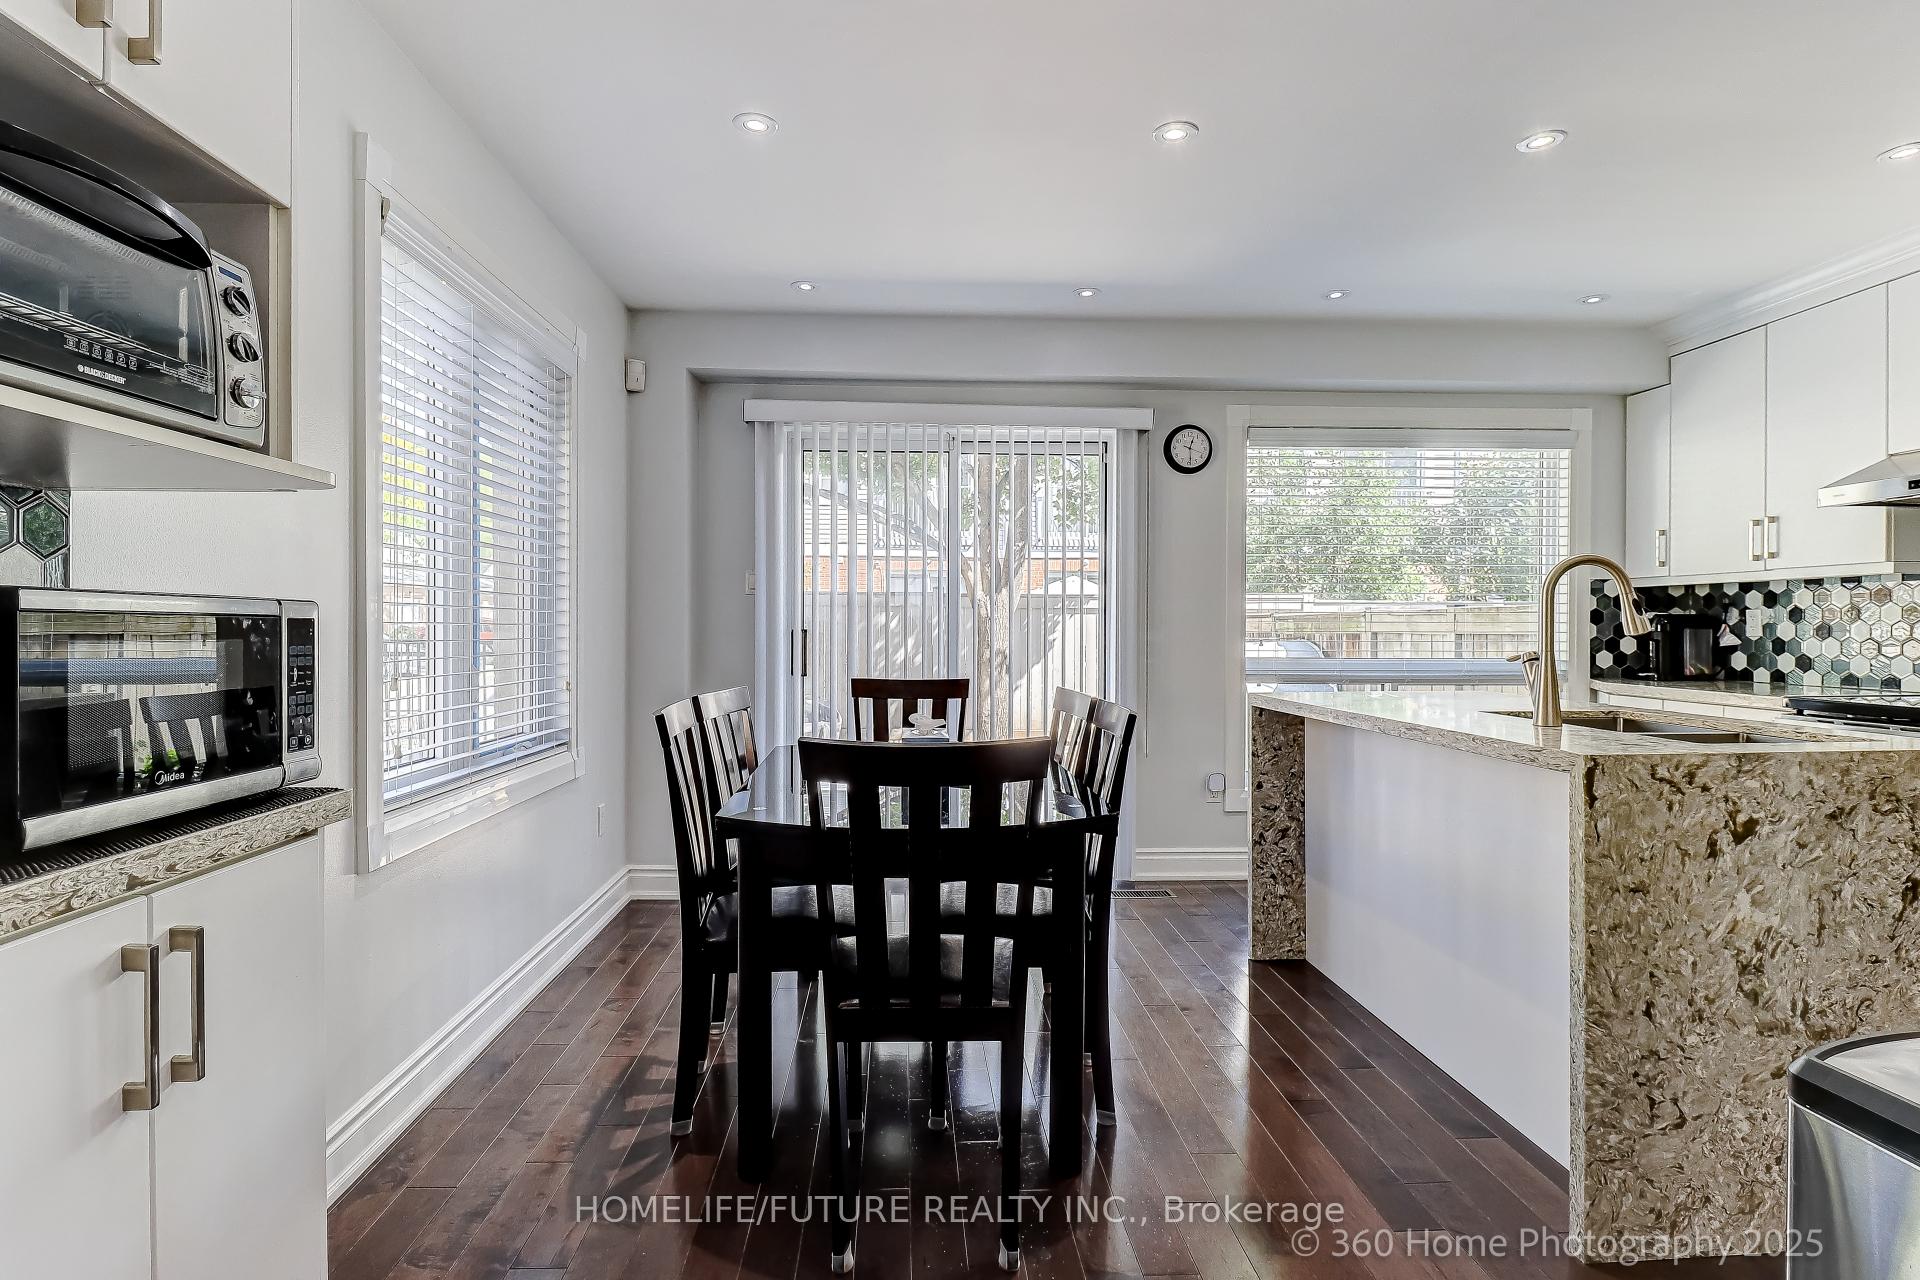
Bright And Spacious 3-Bedroom, 3-Bathroom End-Unit Townhome In The Highly Sought-After EastCredit Community. Enjoy The Feel Of A Semi-Detached With The Convenience Of Condo Living For Only $104/Month Unchanged For The Past Years! Features Include Upgraded Flooring, A Modern Kitchen With Quartz Counters, Ceramic Backsplash, And Stainless Steel Appliances, A Finished Basement, And A Fully Fenced Private Backyard Perfect For Families And Entertaining. Recent Updates: Windows, Kitchen/Appliances, Flooring, And Bathrooms (2022), Furnace (2018). Walk To Top-Rated Schools Including Sherwood Mills PS, Rick Hansen SS, St. Herbert, And St. Joseph, As Well As Parks, Transit, Shops, And More. This Beautifully Maintained Home Offers Both Comfort And Convenience, An Ideal Choice For Families And Professionals Alike.
Ask about this home
A HOMEH agent will answer your questions about this home.
Know more about 1292 Sherwood Mills Townhomes
Condo building · 1292 Sherwood Mills Boulevard
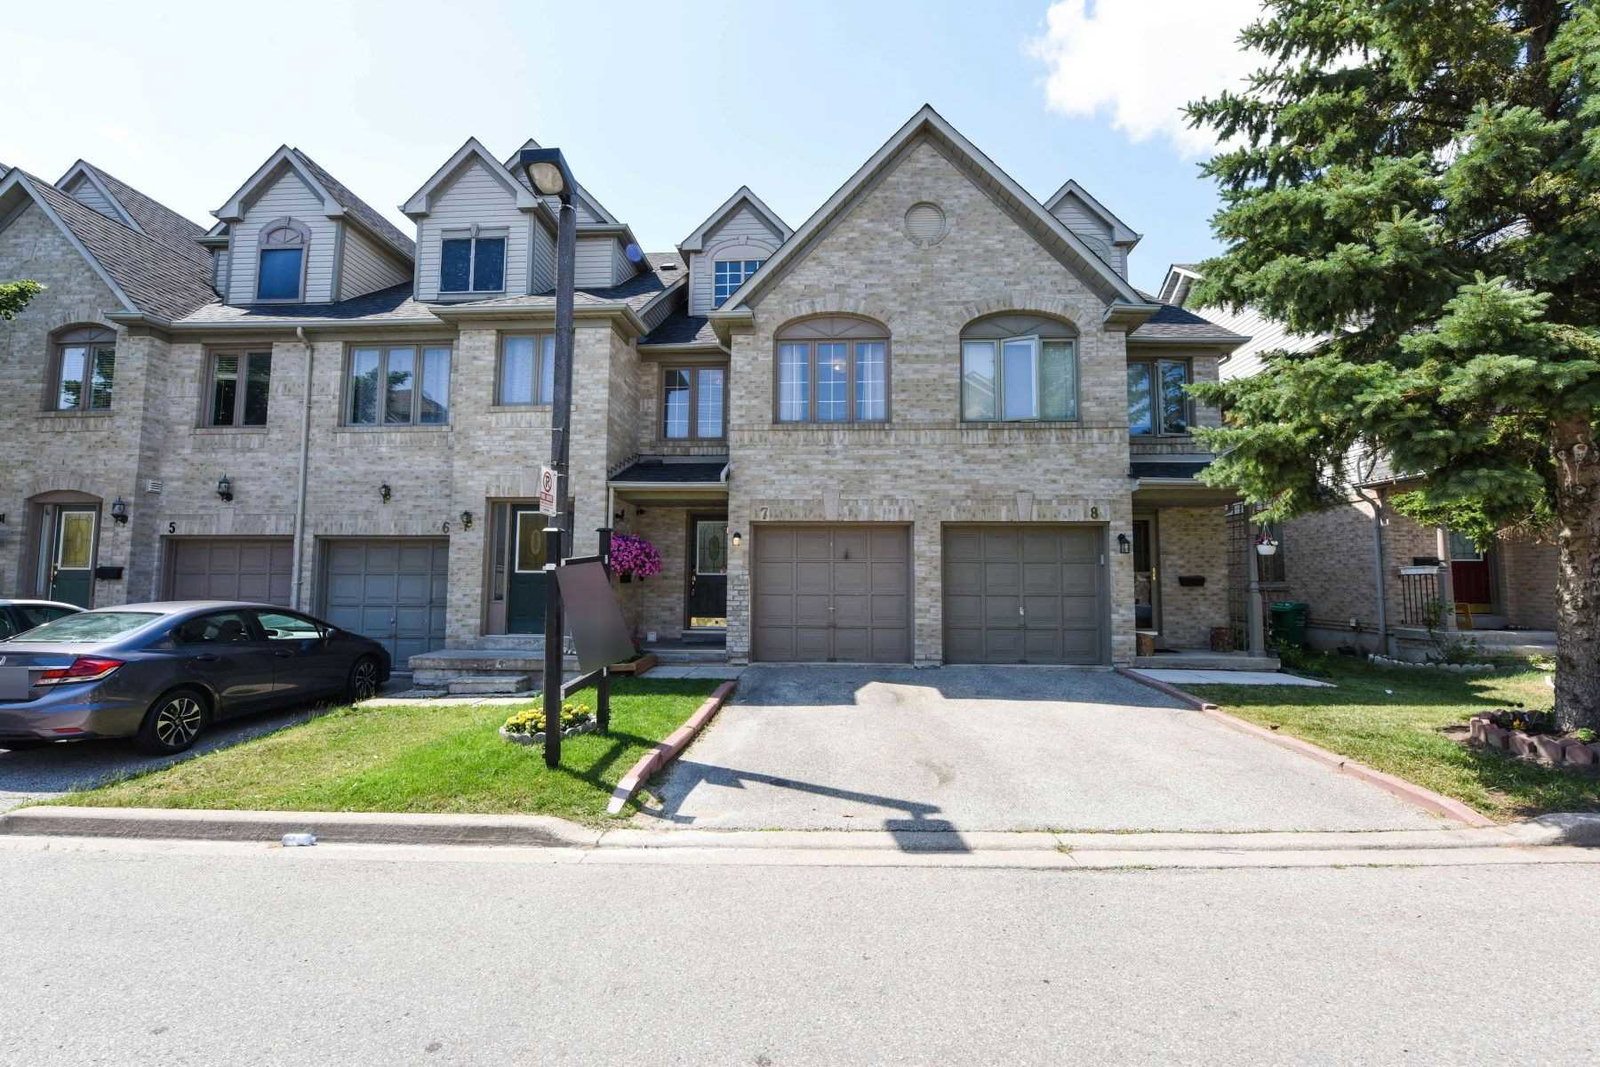
1292 Sherwood Mills Townhomes is a 2-storey condo with 140 suites, built in 2000 by Unknown. Right now 1 for sale and 1 for rent are on the market here.
- 2storeys
- 140suites
- $602/sq ft
- 2000built
No similar units for sale in 1292 Sherwood Mills Townhomes right now.
Around this home
Daily convenience, out of 100, from the distances below
Schools nearby
School rating, out of 10.
Helpful calculators
Your HOMEH agent

"I would see it this week."